JO

Johari Rotana Conference Center

@0ica0n

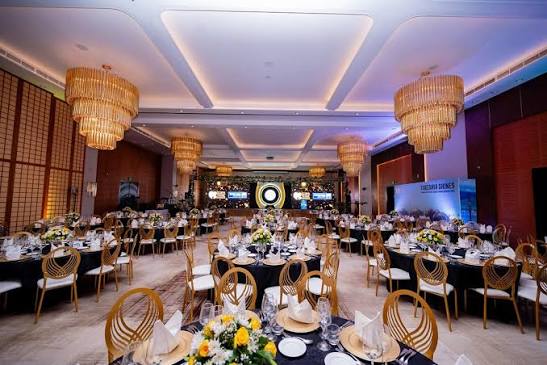
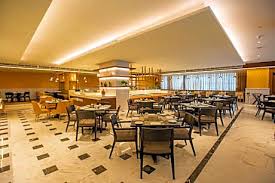
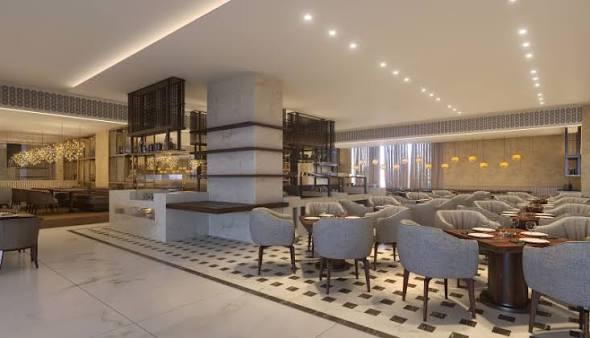
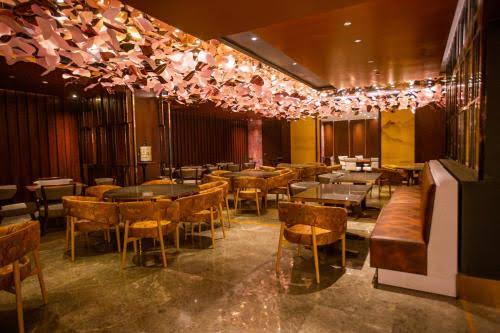
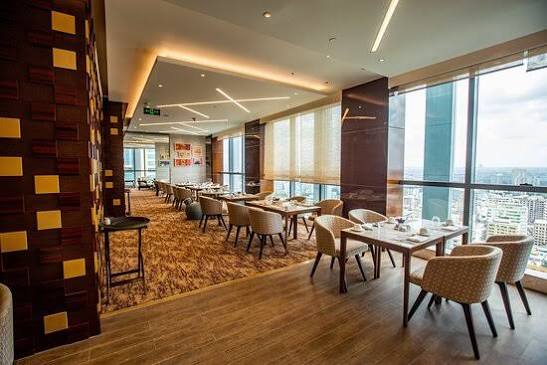
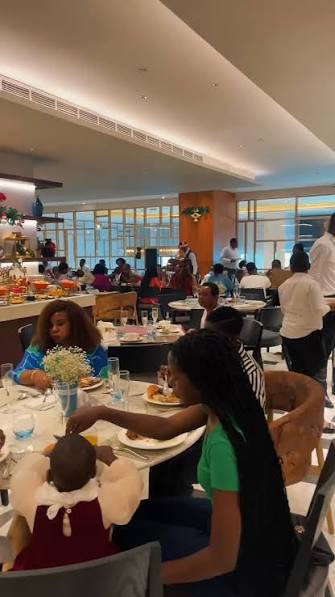
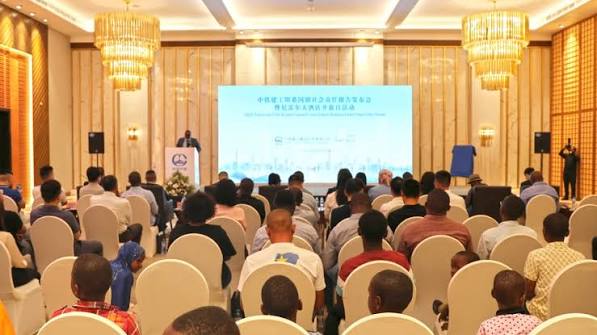
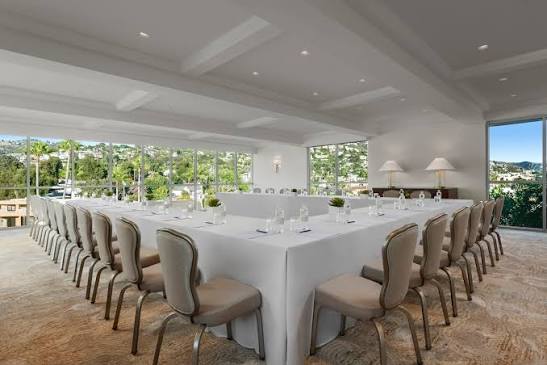
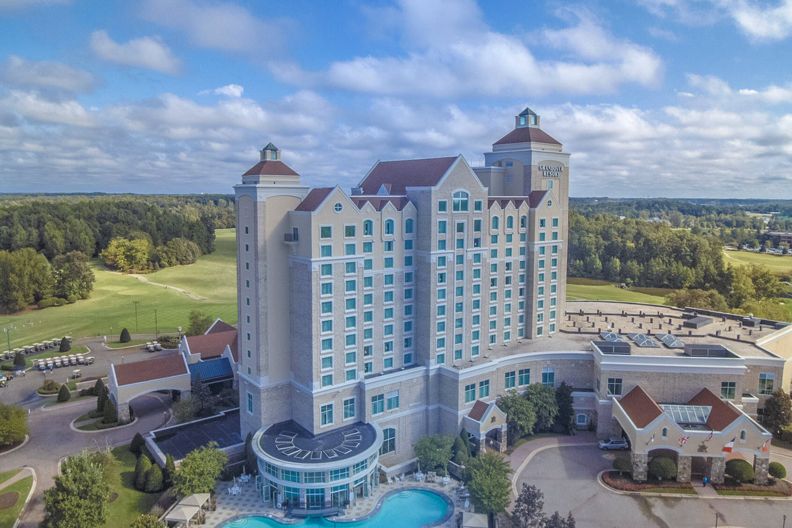
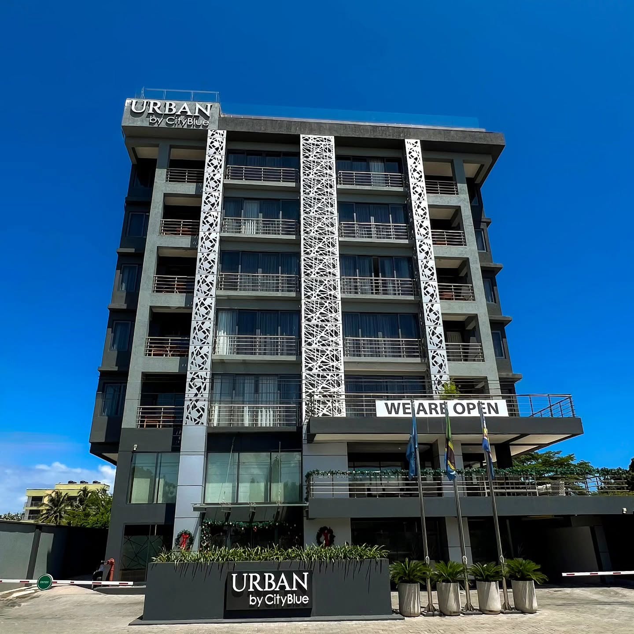
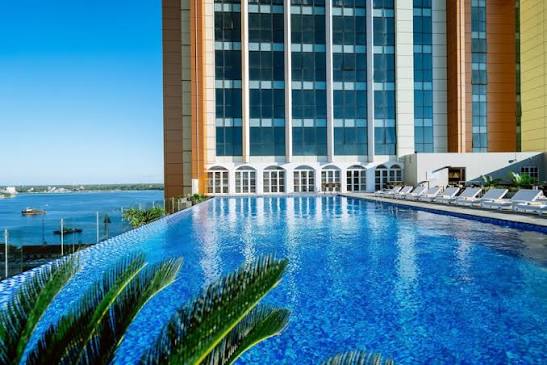
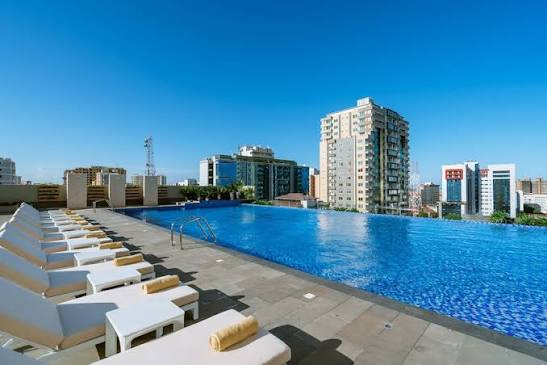
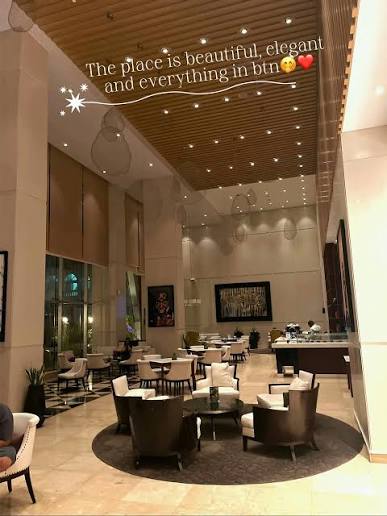
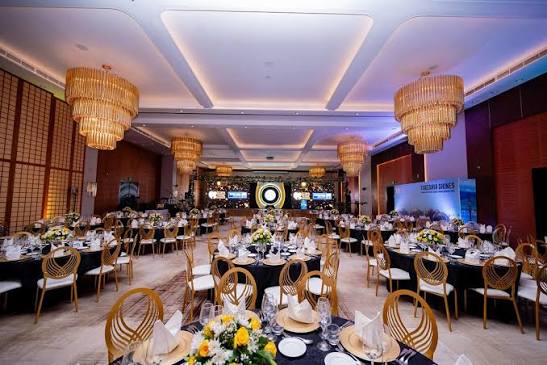
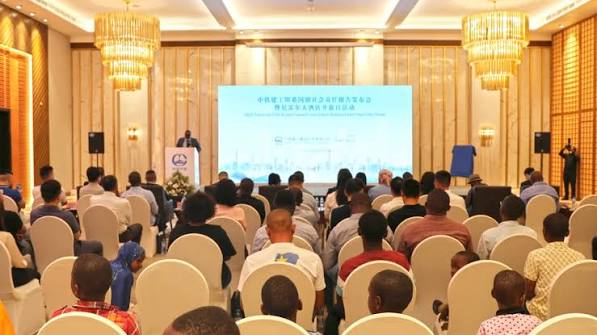
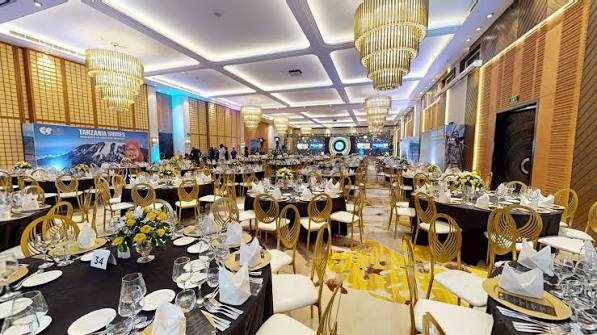
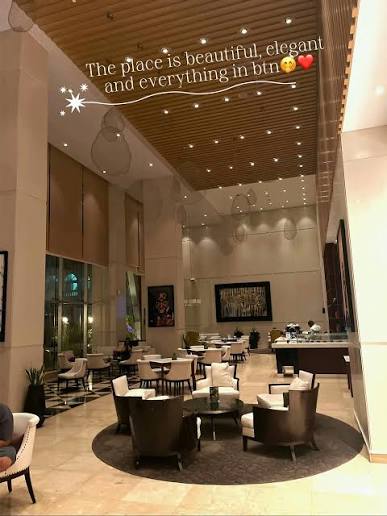
Johari Rotana is a 5-star luxury hotel located in the Central Business District of Dar es Salaam, Tanzania, overlooking the harbor and Indian Ocean. The property features 253 accommodation rooms, suites, and serviced apartments, as well as a comprehensive conference center anchored by the 816 m² Almasi Ballroom—the largest hotel ballroom in Tanzania—alongside six flexible meeting rooms, outdoor pool terraces, and diverse dining facilities for international summits, corporate conventions, and private galas.

15-960 guests

Gallery

Johari Rotana Conference Center
Johari Rotana Conference Center 2
Johari Rotana Conference Center 3
Johari Rotana Conference Center 4
Johari Rotana Conference Center 5

Spaces & Packages

Almasi Ballroom

Almasi Ballroom

TZS 0.00

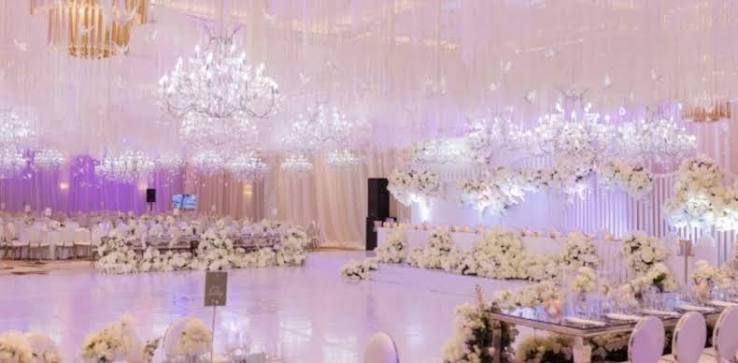
Area: 816 m² Maximum Capacity: 960 delegates A pillarless grand luxury ballroom equipped with integrated high-definition projectors, automated stage lighting, built-in sound infrastructure, high-speed fiber Wi-Fi, and a dedicated 350 m² pre-function foyer. Designed for international diplomatic summits, large conventions, trade expos, product launches, and grand wedding banquets.
Almasi 1

Almasi 1

TZS 0.00

Area: 272 m² Maximum Capacity: 312 delegates Description: The premier individual soundproof partition of the main ballroom, featuring full high-tech audiovisual presentation support and direct access to the pre-function lounge for registration and coffee breaks.

Almasi 2

Almasi 2

TZS 0.00

Area: 256 m² Maximum Capacity: 286 delegates Description: The central section of the Almasi Ballroom, ideal for medium-scale conference sessions, corporate banquets, or breakout workshops operating independently.

A

Almasi 3

TZS 0.00

Area: 256 m² Maximum Capacity: 286 delegates Description: The third soundproof section of the ballroom layout, offering flexible seating setups and full climate control for mid-sized corporate and social gatherings.

A

Almasi 1 & 2

TZS 0.00

Area: 528 m² Maximum Capacity: 702 delegates Description: Combined dual-section ballroom configuration providing a extended space for large general assemblies, corporate dinners, and regional exhibitions.

Almasi 2 & 3

Almasi 2 & 3

TZS 0.00

Area: 512 m² Maximum Capacity: 676 delegates Description: Combined dual-section space suited for mid-to-large-scale banquets, awards ceremonies, and multi-track corporate conferences.

Serengeti

Serengeti

TZS 0.00

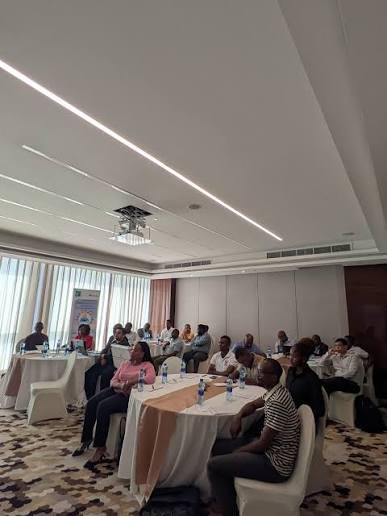
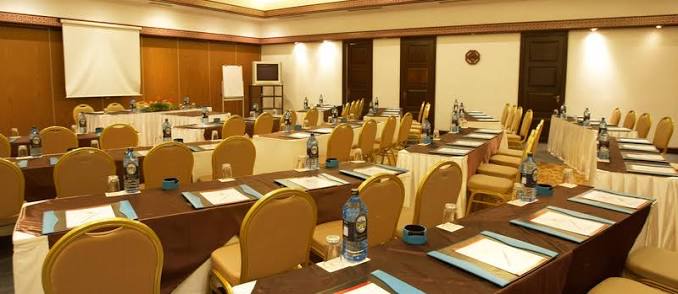
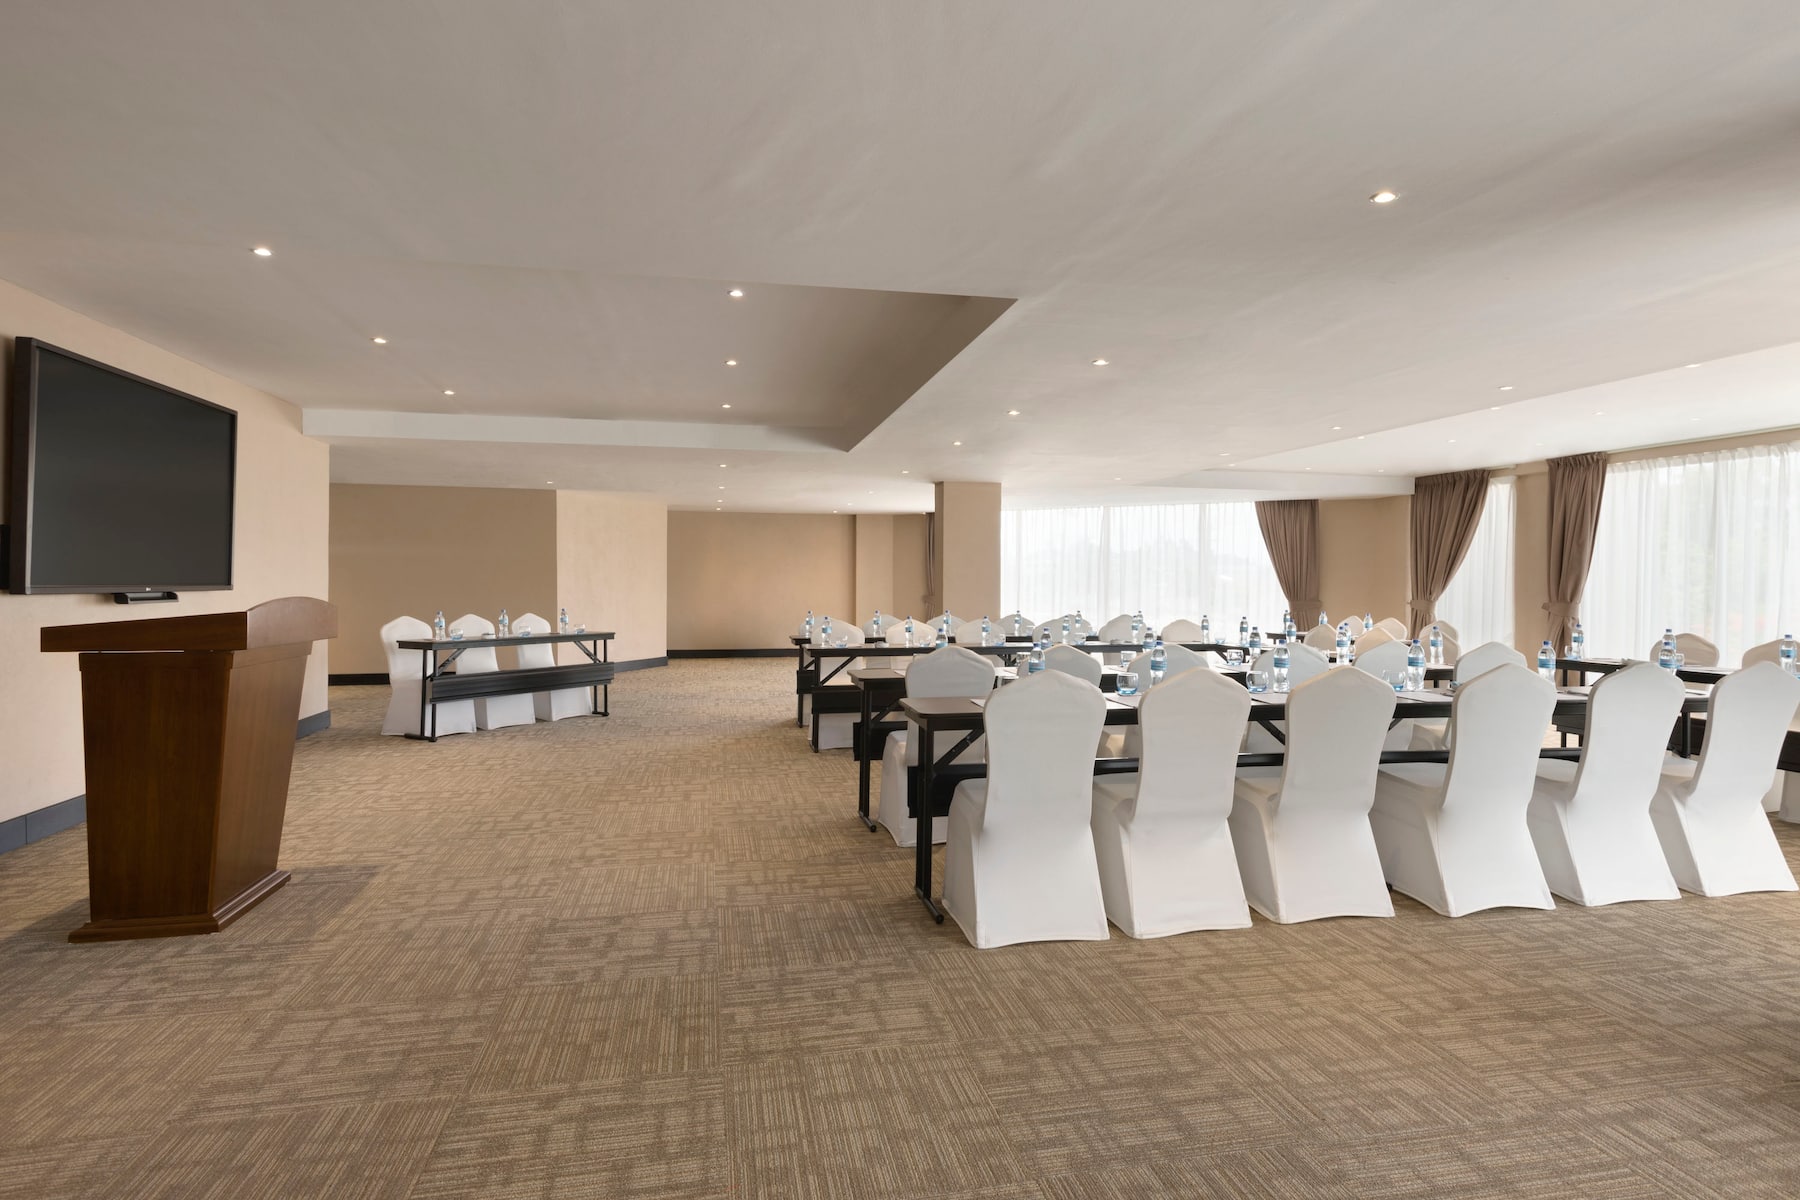
Area: 66 m² Maximum Capacity: 84 delegates Description: Modern, climate-controlled meeting room featuring natural daylight, high-speed internet access, interactive presentation displays, and flipchart setups.

Manyara

Manyara

TZS 0.00

Area: 72 m² Maximum Capacity: 84 delegates Description: Professional seminar room outfitted with advanced AV presentation technology and flexible corporate seating layouts for interactive workshops.

Ruaha

Ruaha

TZS 0.00

Area: 66 m² Maximum Capacity: 84 delegates Description: Quiet meeting space with natural light and built-in screen tech, designed for group briefings, strategy sessions, and corporate training modules.

Selous

Selous

TZS 0.00

Area: 66 m² Maximum Capacity: 84 delegates Description: Fully equipped corporate seminar venue featuring ergonomic seating, high-speed internet, and dedicated refreshment service coordination.

Mikumi

Mikumi

TZS 0.00

Area: 75 m² Maximum Capacity: 84 delegates Description: Mid-sized meeting space equipped with modern AV connections, ideal for department meetings, panel discussions, and technical presentations.

Ngorongoro

Ngorongoro

TZS 0.00

Area: 66 m² Maximum Capacity: 84 delegates Description: Dedicated business meeting environment outfitted with interactive smart screens, climate control, and quiet surroundings for executive briefings.

Serengeti & Manyara

Serengeti & Manyara

TZS 0.00

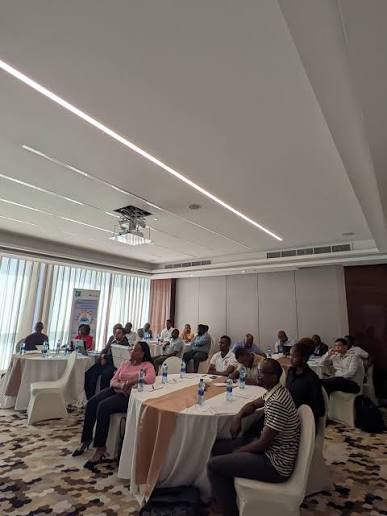
Area: 141 m² Maximum Capacity: 155 delegates Description: Combined double-room venue offering an expanded footprint for medium-sized corporate seminars, workshops, and department breakouts.

Manyara & Ruaha

Manyara & Ruaha

TZS 0.00

Area: 141 m² Maximum Capacity: 155 delegates Description: Integrated dual-room space suitable for training programs, business presentations, and corporate committee sessions.

Serengeti & Manyara & Ruaha

Serengeti & Manyara & Ruaha

TZS 0.00

Area: 207 m² Maximum Capacity: 252 delegates Description: Triple-room combined layout providing a wide open space for mid-scale conferences, regional workshops, and group luncheon setups.

Selous & Mikumi

Selous & Mikumi

TZS 0.00

Area: 141 m² Maximum Capacity: 155 delegates Description: Joined meeting venue designed to host medium-sized corporate functions, strategy sessions, and corporate team-building events.

Mikumi & Ngorongoro

Mikumi & Ngorongoro

TZS 0.00

Area: 155 m² Maximum Capacity: 155 delegates Description: Spacious dual-room configuration equipped with full AV presentation tools and flexible seating configurations.

Selous & Mikumi & Ngorongoro

Selous & Mikumi & Ngorongoro

TZS 0.00

Area: 207 m² Maximum Capacity: 252 delegates Description: Combined triple-room configuration creating a comprehensive venue for multi-department meetings, training sessions, and corporate luncheons.

Event Types

WeddingsConferencesMeetings & Seminars

Amenities

Conference facilitiesBoardroomMeeting roomsBallroomWeddingsSwimming poolSpaRestaurantBarAccommodationBeachfront

Availability

Loading availability...

Contact

Public Events

No public events to show yet.