EV

Everyman Manchester St. John’s (ABC Buildings, Quay St)

@0od8kp

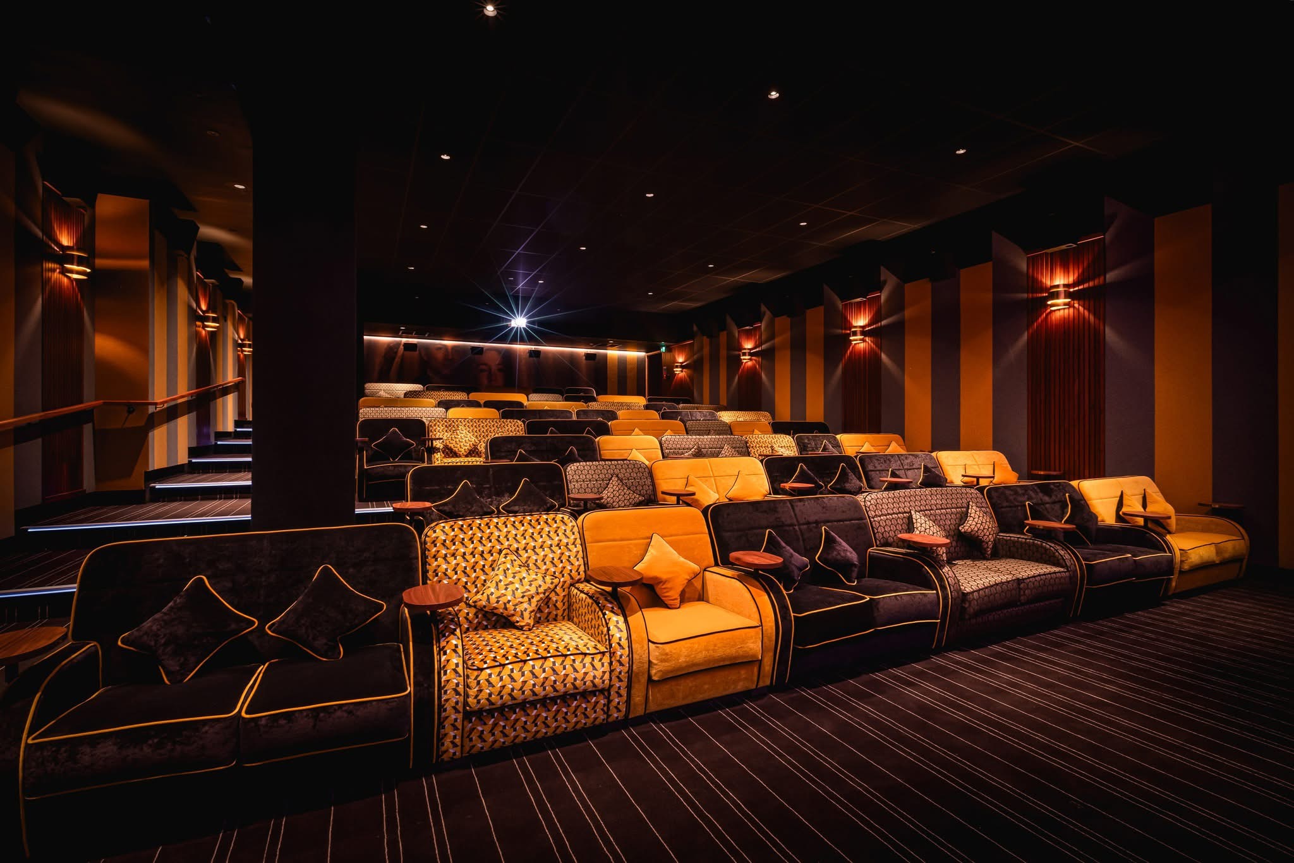
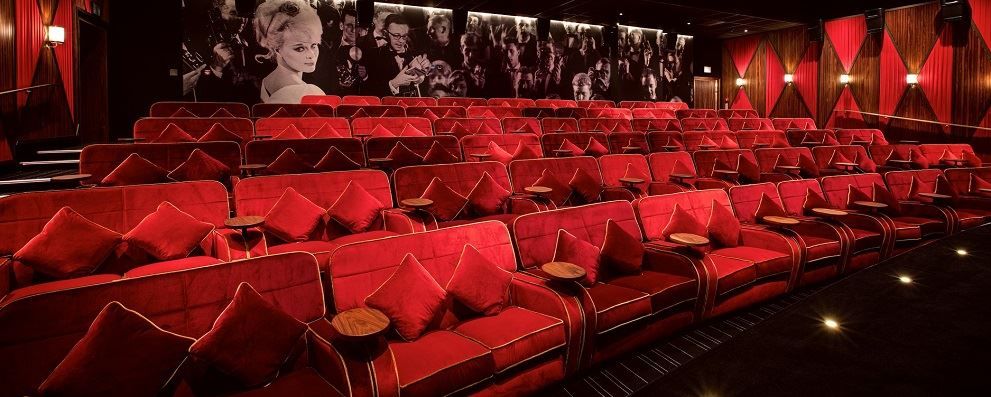
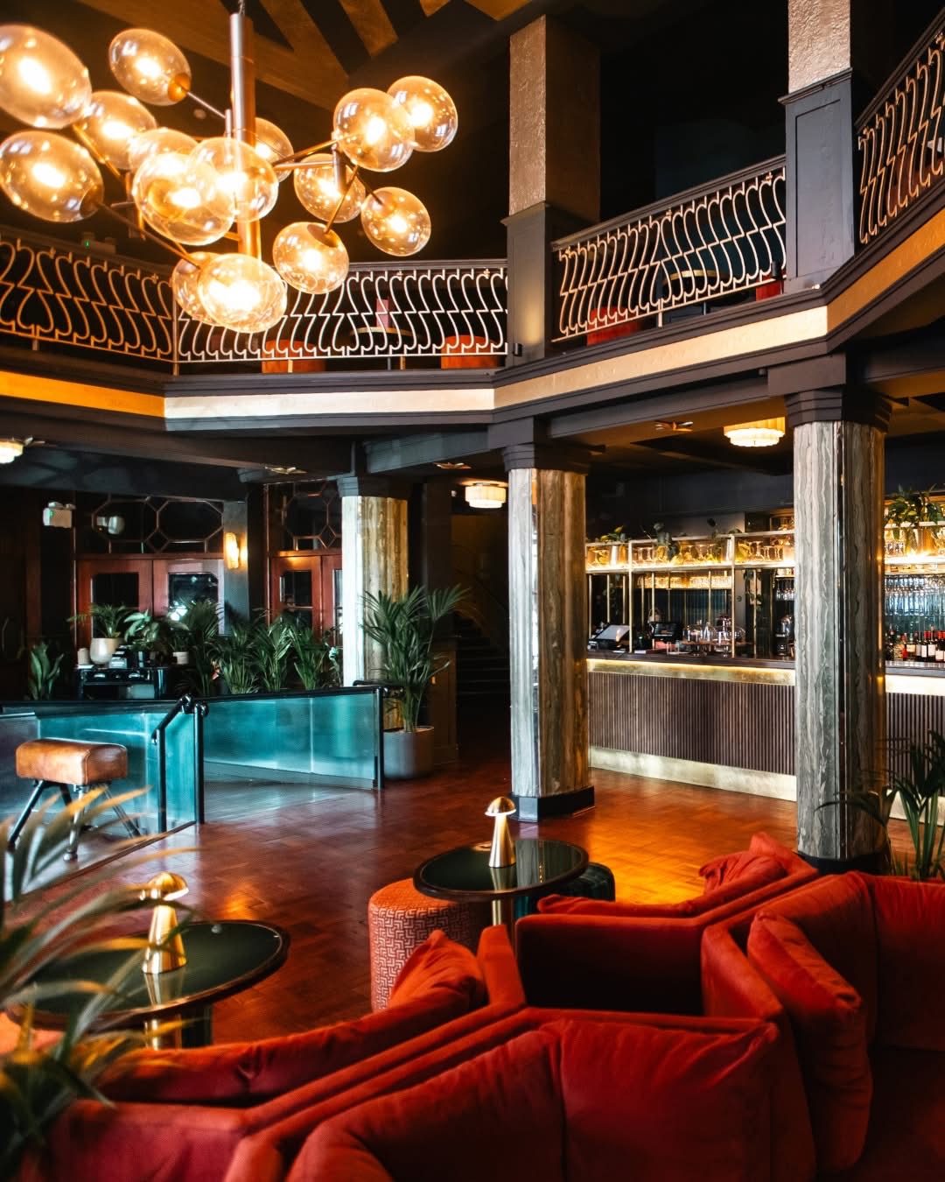
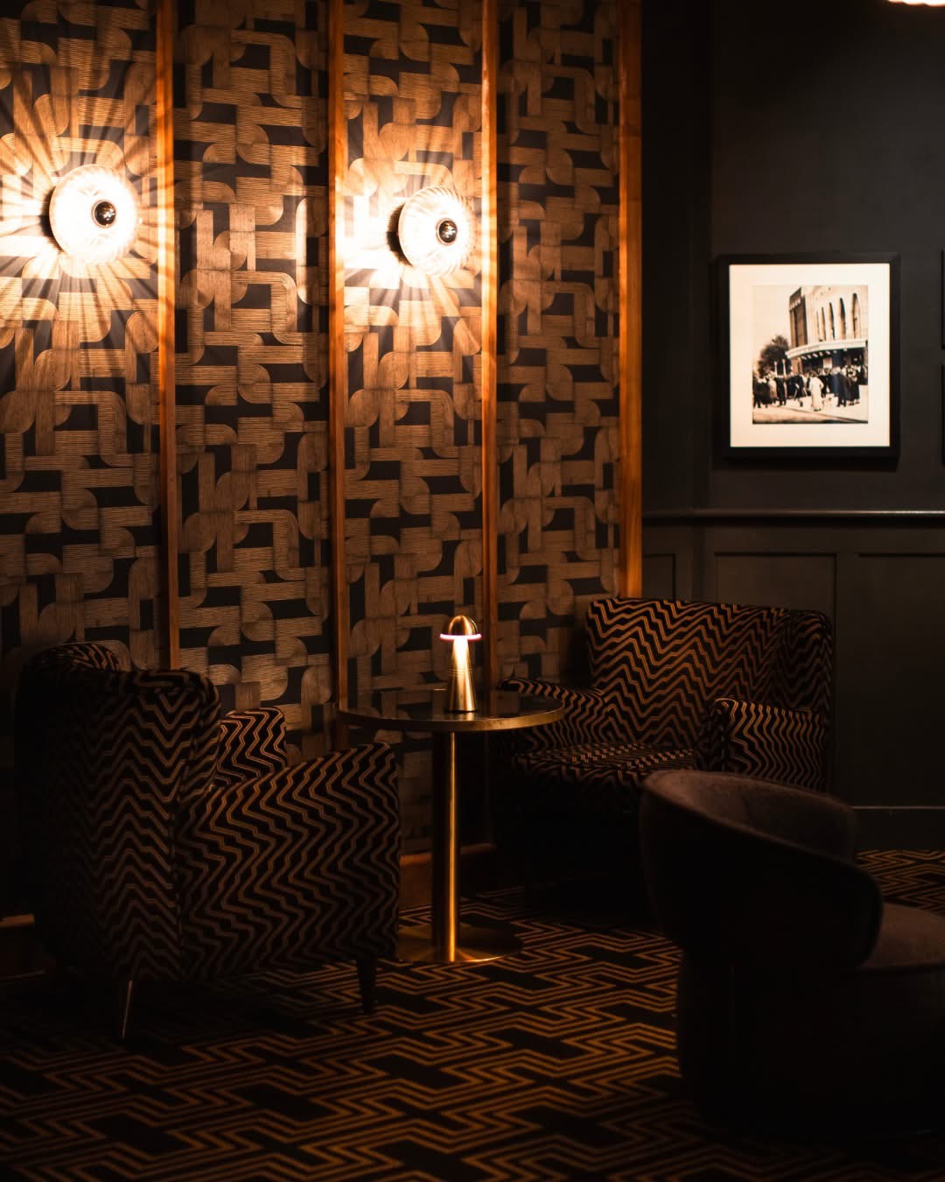
Residing within the award-winning, eco-friendly building development known as the ABC Buildings on Quay Street, Everyman Manchester St. John's operates as a vibrant, dedicated commercial day-conference and boutique entertainment center. This innovative facility skips traditional corporate designs, utilizing bright primary color themes, striking floor-to-ceiling glass panel partitioning, and highly interactive collaborative common breakout zones. Operating as an advanced corporate learning powerhouse, the entire self-contained cinema floor framework is optimized for high-intensity professional development training courses, regional technology workshops, corporate assessment centers, and digital networking summits. The technological setup features advanced high-definition projection systems, seamless plug-and-play laptop connectivity hubs, superfast commercial Wi-Fi networks, and independent localized climatic controls across all wings. Planners benefit from ethically sourced, healthy breakfast and lunch catering scripts prepared fresh on-site, alongside unlimited premium craft tea and coffee stations positioned in the social lounges. Offering step-free street entrances, wide automated internal elevator banks, and complete level thresholds across all boardrooms, the venue ensures a flawless arrival experience. Its central position within the St. John's creative quarter guarantees straightforward, multi-modal transit links to nearby Salford Central Station for all traveling enterprise delegates.

50-150 guests

Gallery

Everyman Manchester St. John’s (ABC Buildings, Quay St)
Everyman Manchester St. John’s (ABC Buildings, Quay St) 2
Everyman Manchester St. John’s (ABC Buildings, Quay St) 3
Everyman Manchester St. John’s (ABC Buildings, Quay St) 4
Everyman Manchester St. John’s (ABC Buildings, Quay St) 5

Spaces & Packages

The Luxury Bar & Lounge

The Luxury Bar & Lounge

£0.00

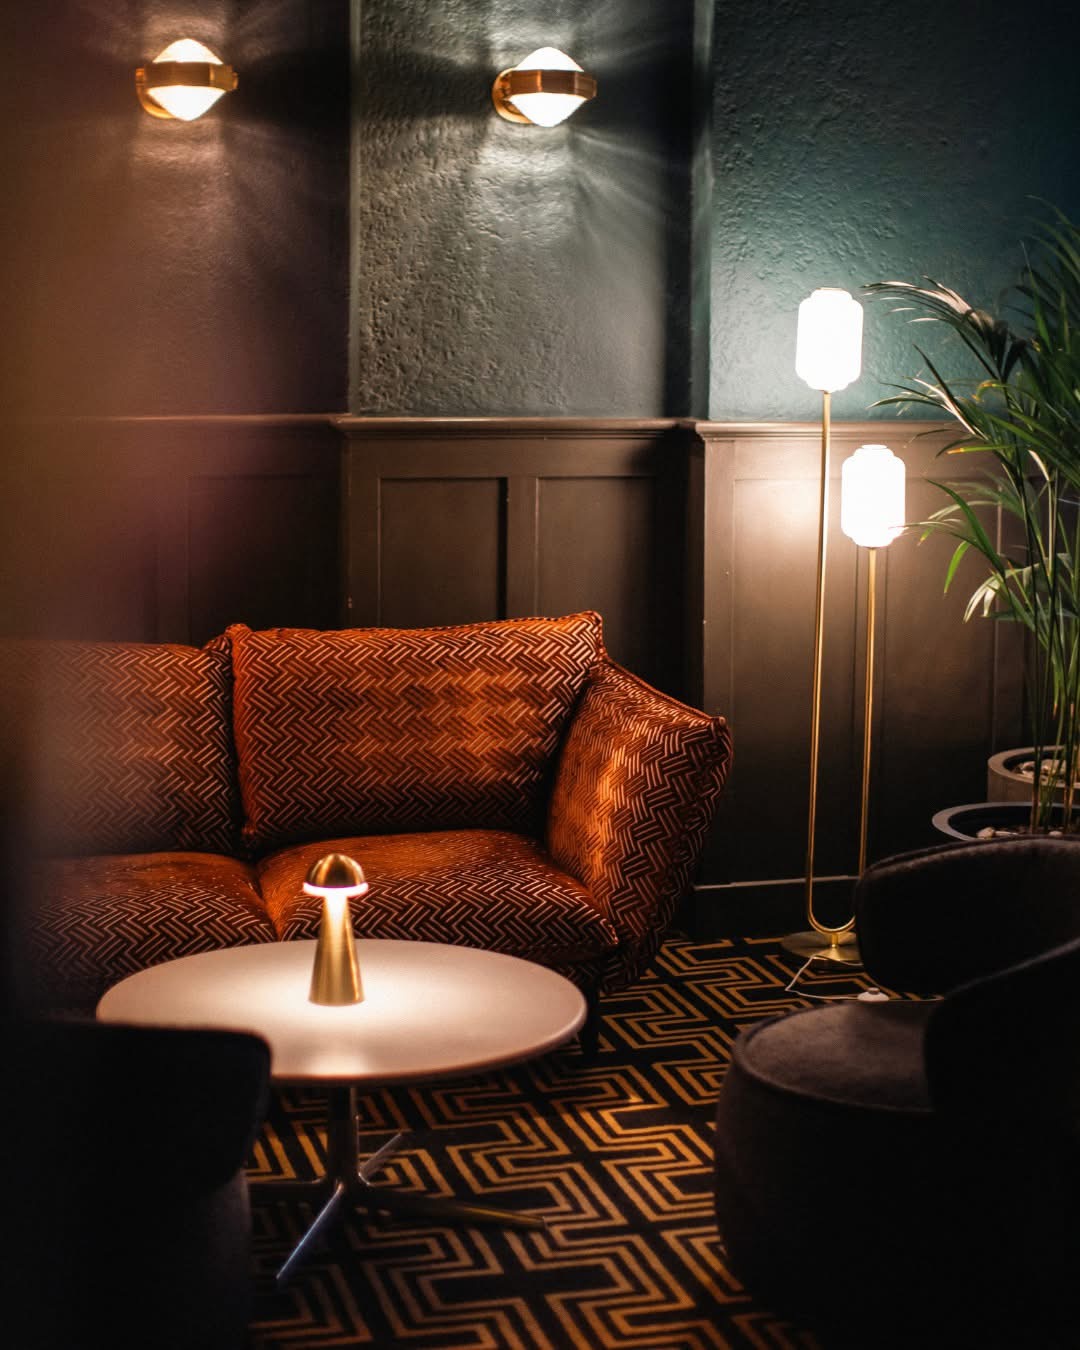
An expansive, vibrant open-plan social commons and networking hub featuring comfortable colorful lounge furniture and direct access to the main catering stations. Flooded with energy, this flat-floored social footprint provides an exceptional, informal setting optimized for delegate registration check-ins, mid-session corporate coffee breaks, or relaxed post-conference social mixers. It accommodates up to 150 guests standing.
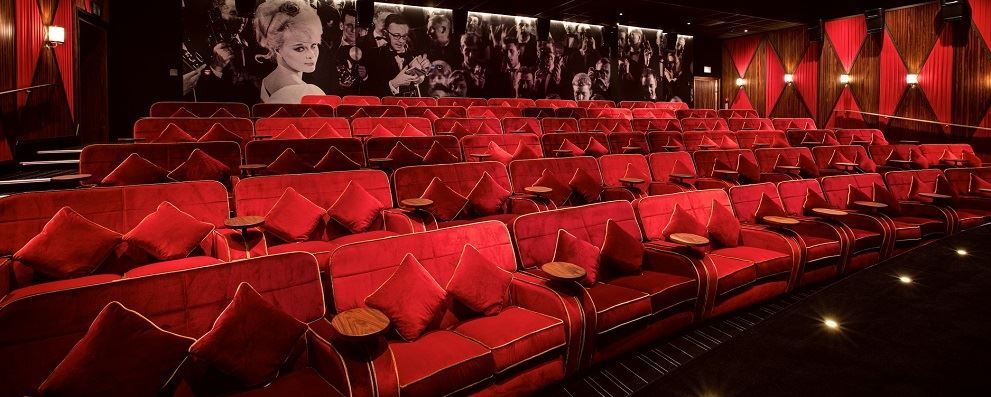
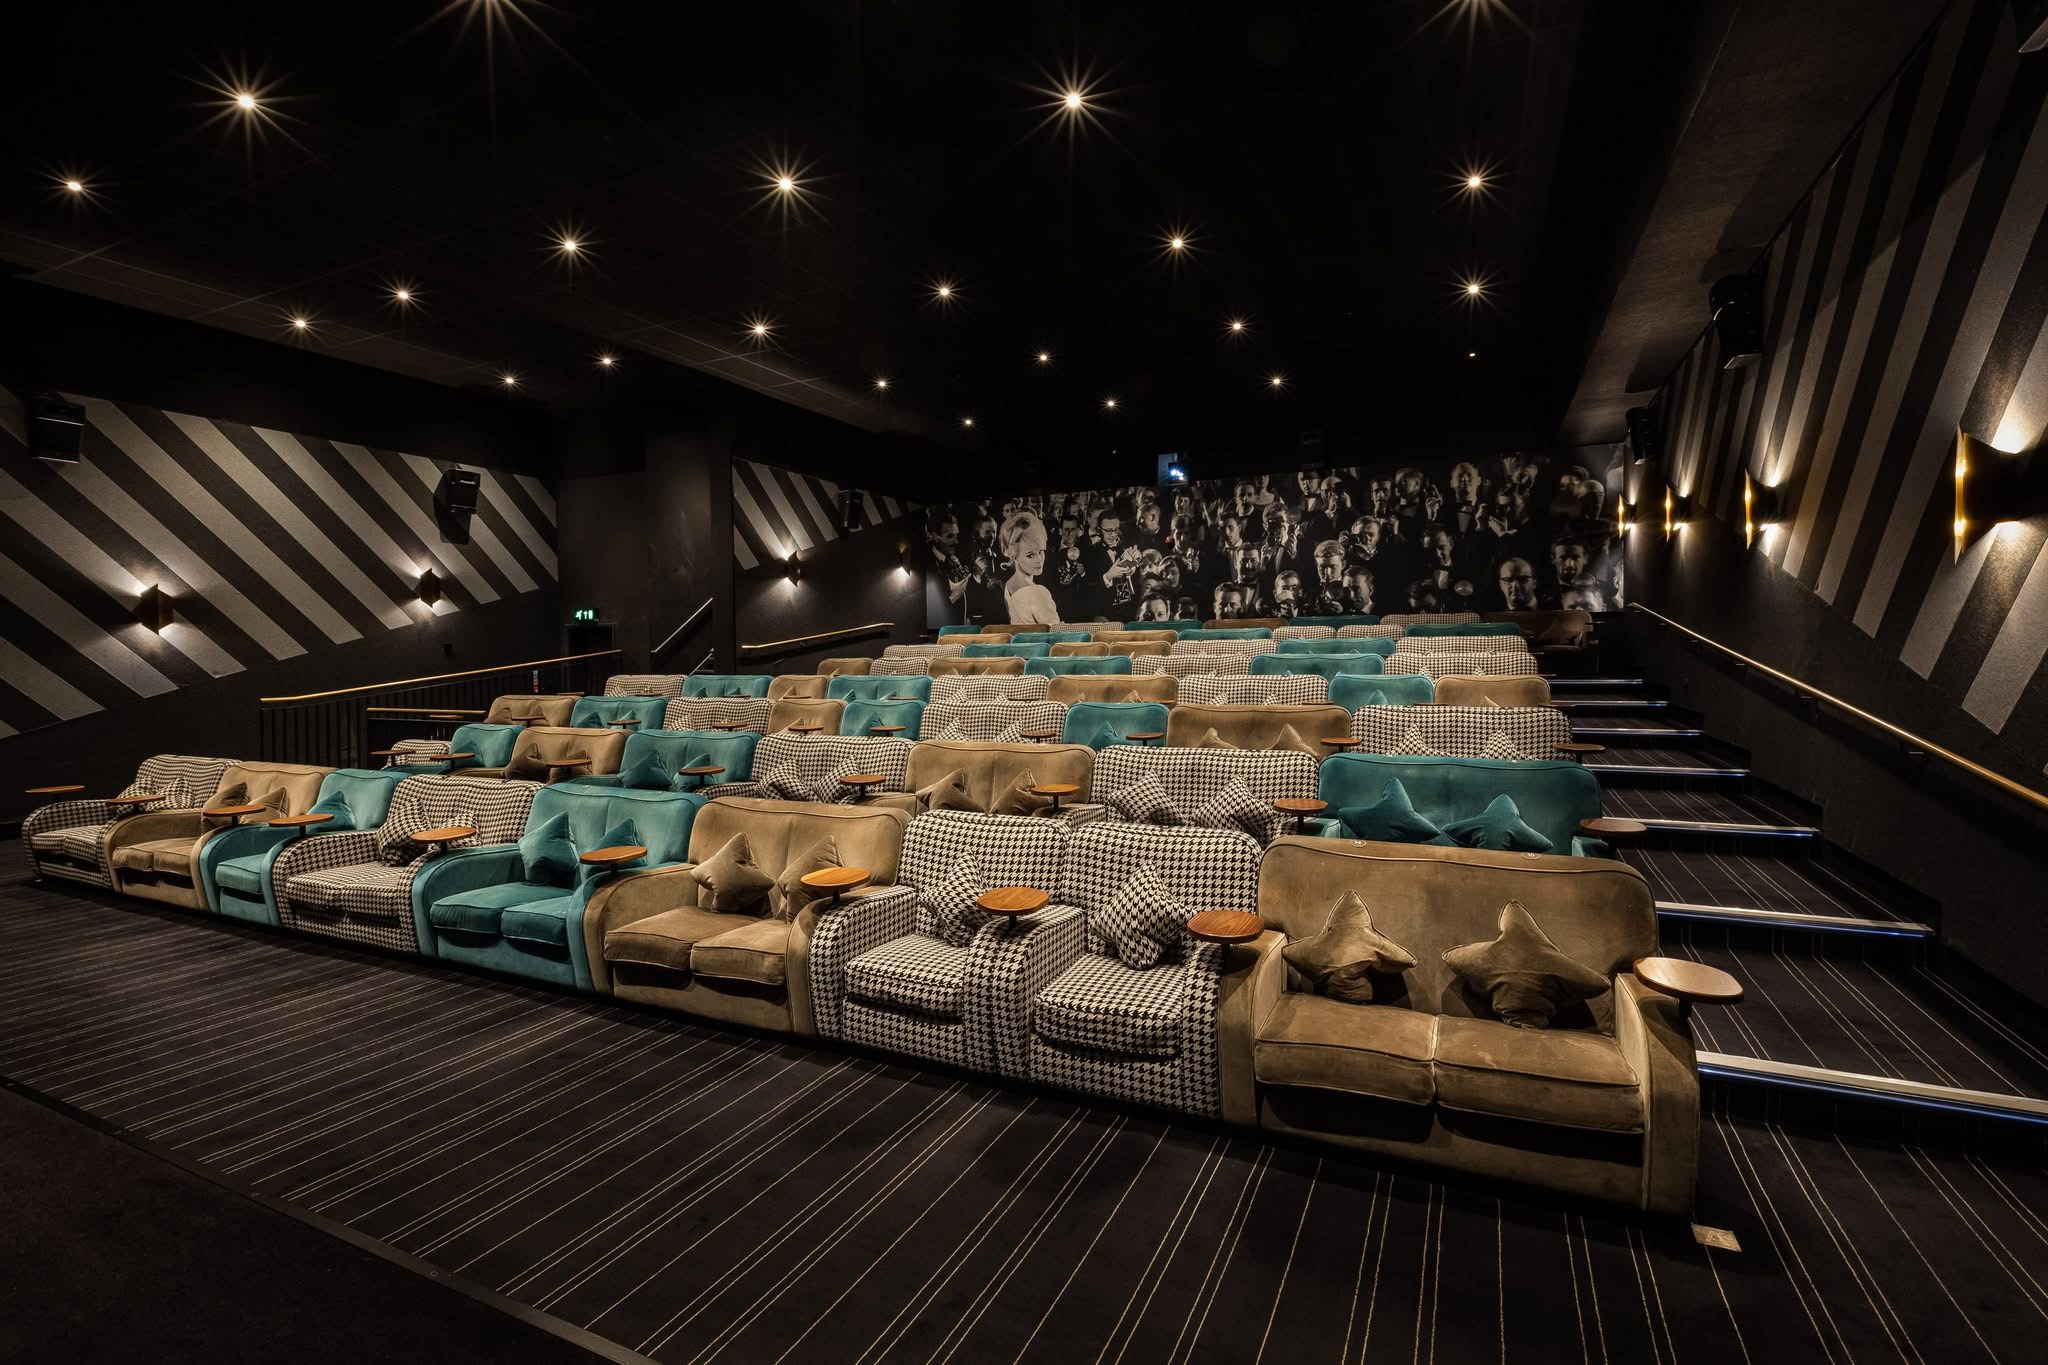
Screen 1

Screen 1

£0.00

The center’s largest flagship room configuration boasting bright natural daylight, customizable desking arrays, integrated sound networks, and direct floor-to-ceiling city window views. This highly versatile commercial room functions as an outstanding primary space tailored for large group company training seminars, corporate keynotes, or interactive department briefings. It accommodates up to 114 guests seated.

Screen 2

Screen 2

£0.00

A beautifully bright, contemporary corporate presentation room flooded with natural daylight through large multi-paned city windows. Fitted with an interactive smart screen system and modular tables, this distraction-free environment is specifically tailored for professional company training seminars, technical breakout exercises, or creative team strategy blocks. It accommodates up to 71 guests seated.

Screen 3

Screen 3

£0.00

An independent corporate training room environment showcasing clean minimalist aesthetics and integrated high-definition video conferencing capabilities. Perfectly isolated behind frosted sound-absorbent glass walls, this professional room framework is optimized for mid-tier group strategy sessions, regional project reviews, or digital workshops. It accommodates up to 58 guests seated.

Event Types

BirthdayAnniversaryEngagementPrivate PartyGalaBanquetConferenceWorkshopSeminarMeetingTrainingRetreatProduct LaunchAGM

Amenities

PhotographyCateringDJ/MusicFloristEvent PlanningDecorationLightingSound SystemSecurityOther

Availability

Loading availability...

Contact

Public Events

No public events to show yet.