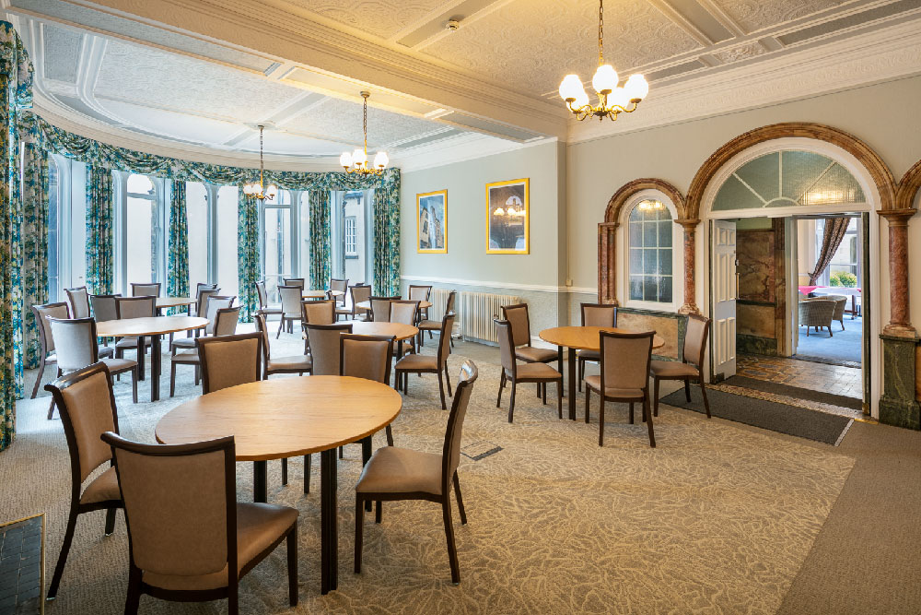
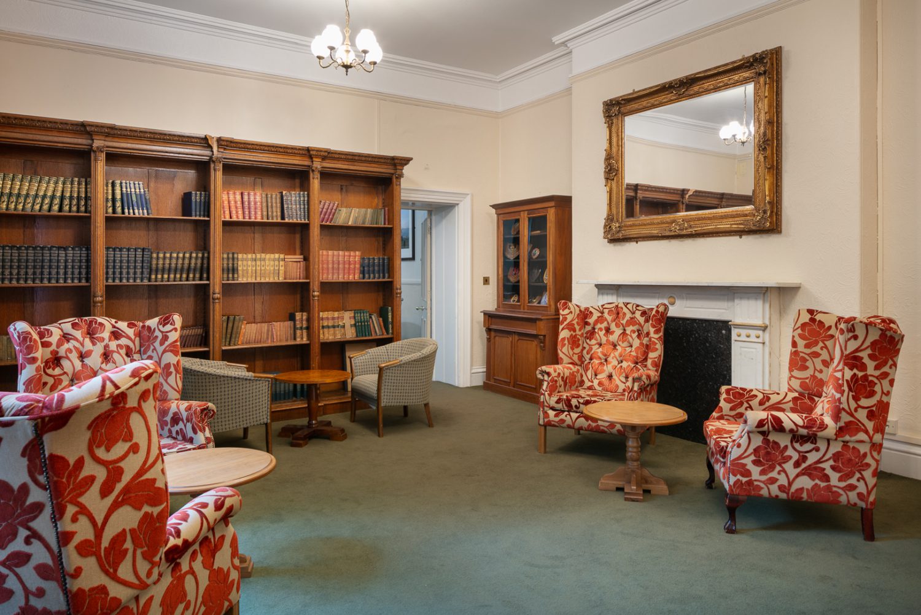
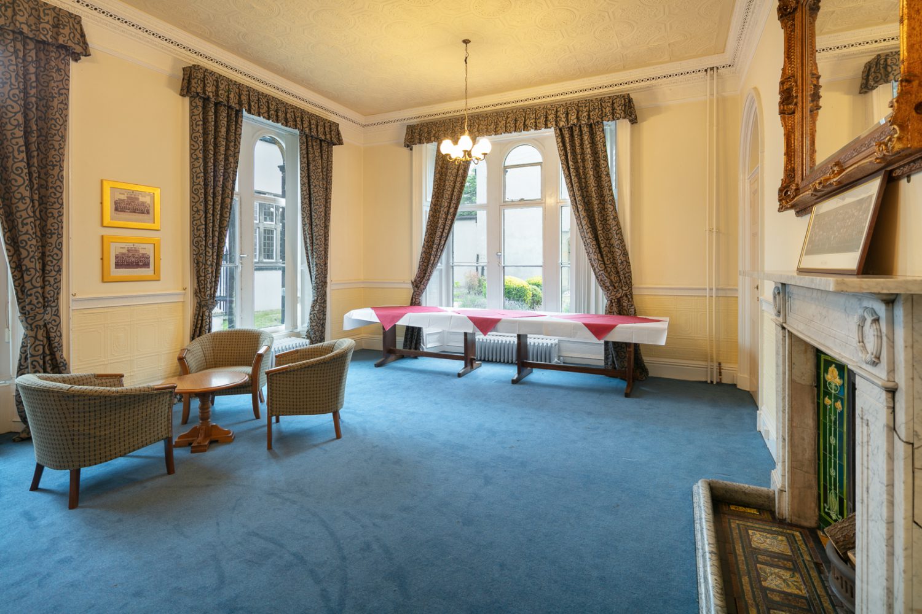
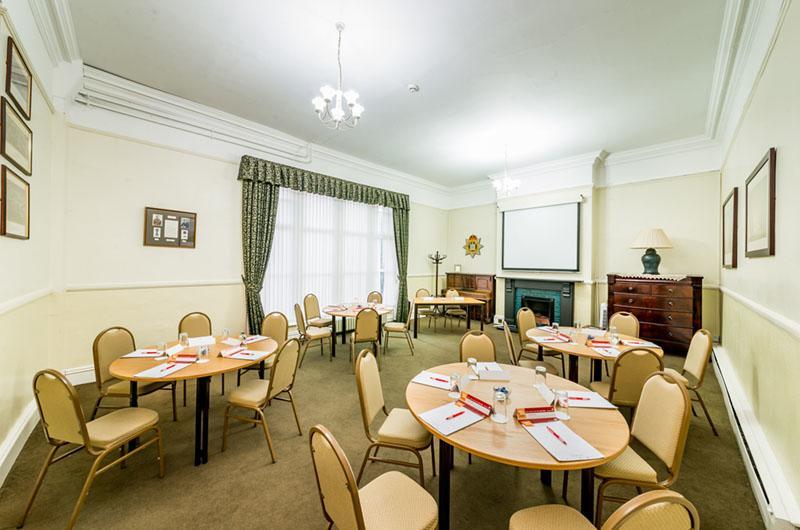
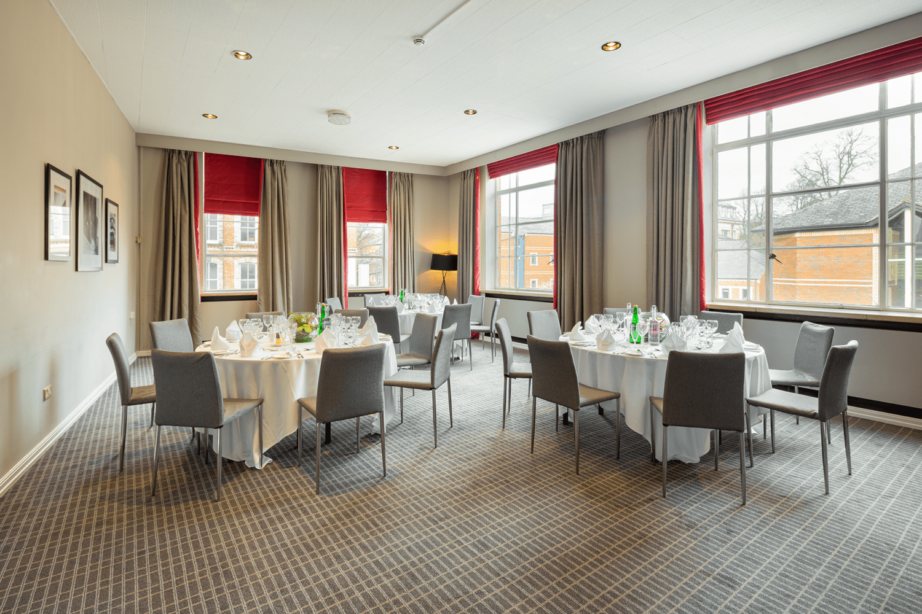
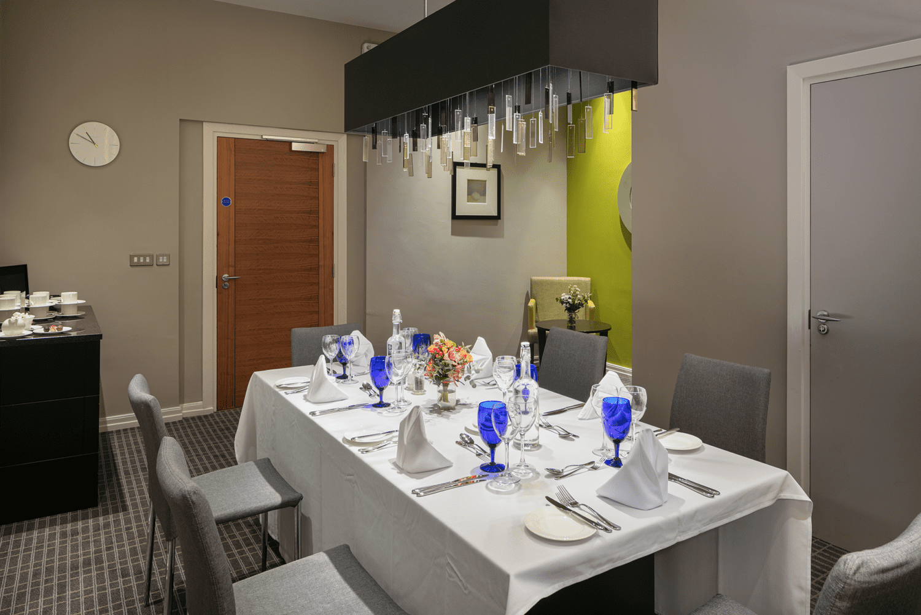
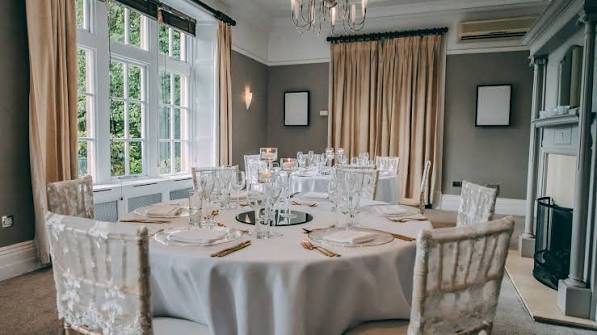
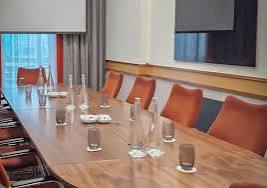
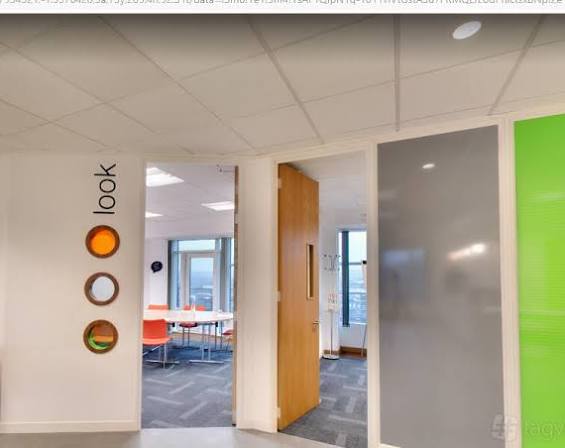
University of Leeds Conferences & Events is a large multi-venue conference and events operation offering a diverse collection of spaces across the University's historic 100-acre campus and at its dedicated city-centre venue, Cloth Hall Court. Rather than functioning as a single hall, the portfolio combines Gothic Revival, Art Deco, contemporary and purpose-built event environments, allowing organisers to select spaces according to event size, format and character. The University's official information states that its facilities can accommodate events for up to 2,000 guests.
The portfolio supports conferences, exhibitions, meetings, seminars, awards dinners, receptions, training programmes, launches, hybrid events, film shoots, team-building activities and private functions. Major facilities include the Conference Auditorium, with two interconnected auditoria providing up to 818 seats, the Exhibition Centre with more than 1,750 m² of exhibition space, the Great Hall, Esther Simpson Building, Parkinson Court, Roger Stevens Building and numerous smaller meeting venues.
The University provides an end-to-end event service incorporating event management, in-house catering, technical support, accommodation and hospitality. Residential programmes can use University accommodation, including Storm Jameson Court and other residences, while delegates can access campus leisure facilities during applicable residential programmes.
6-1200 guests
Gallery
Spaces & Packages
The Esther Simpson Building
£0.00
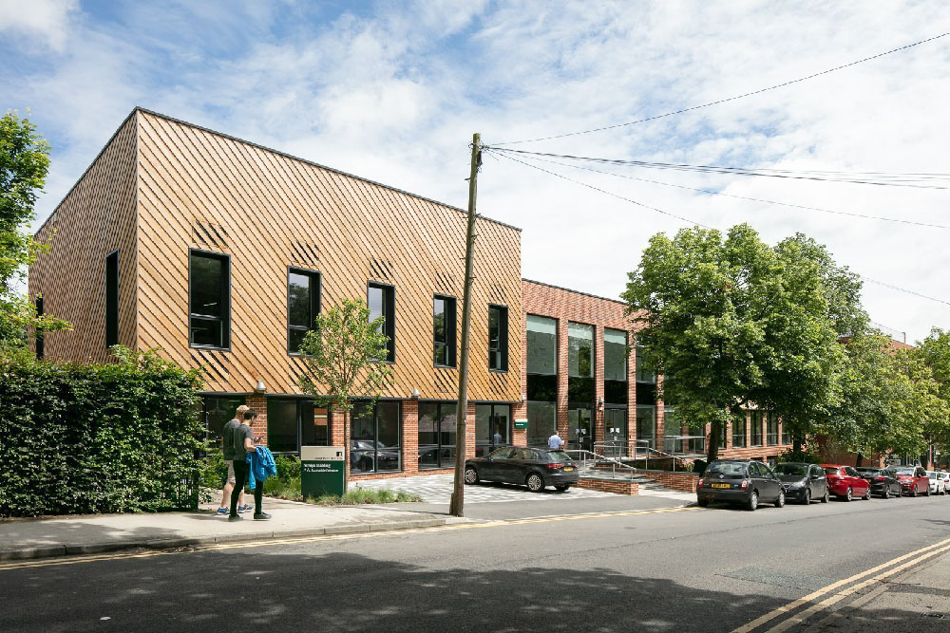
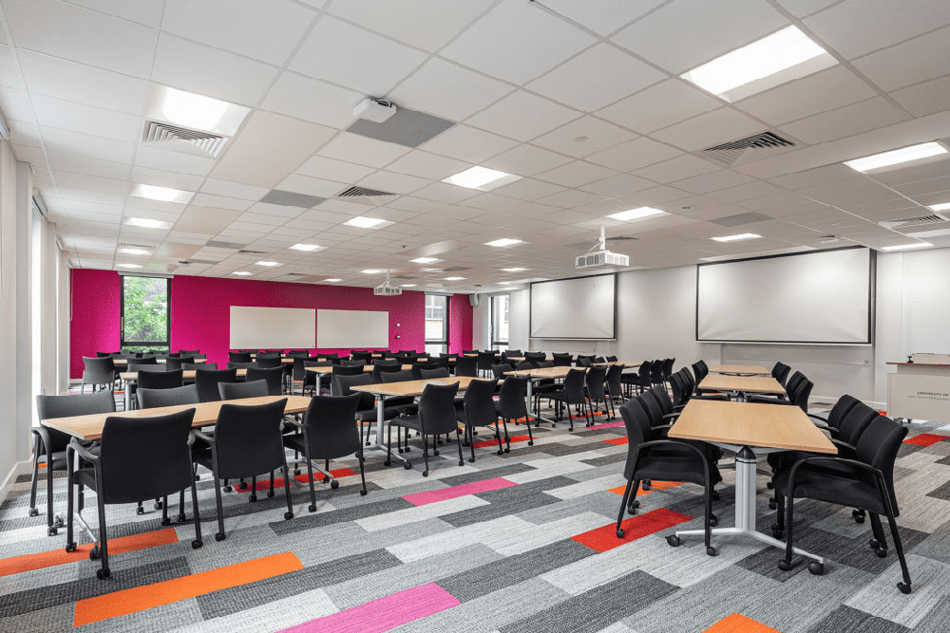
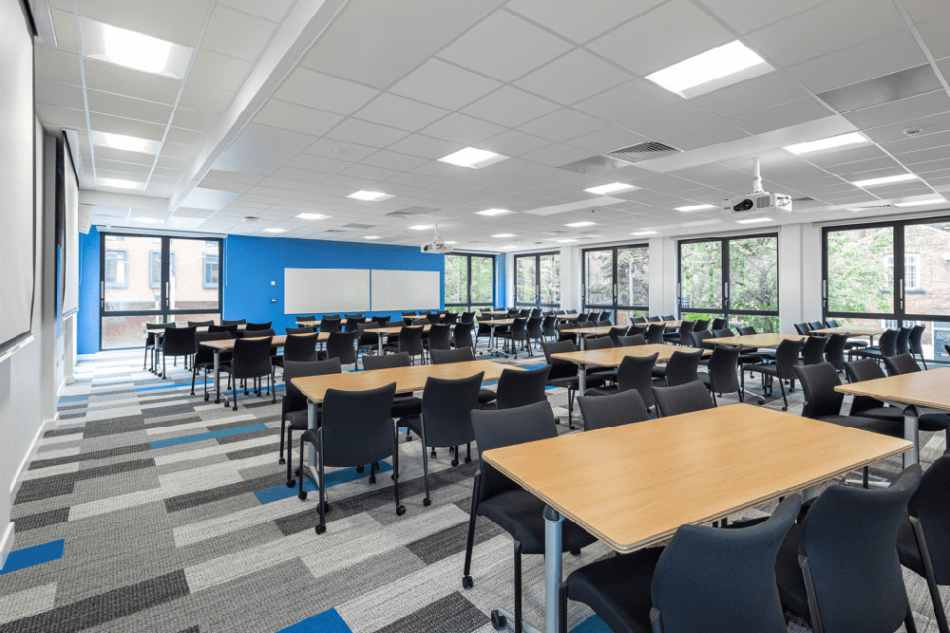
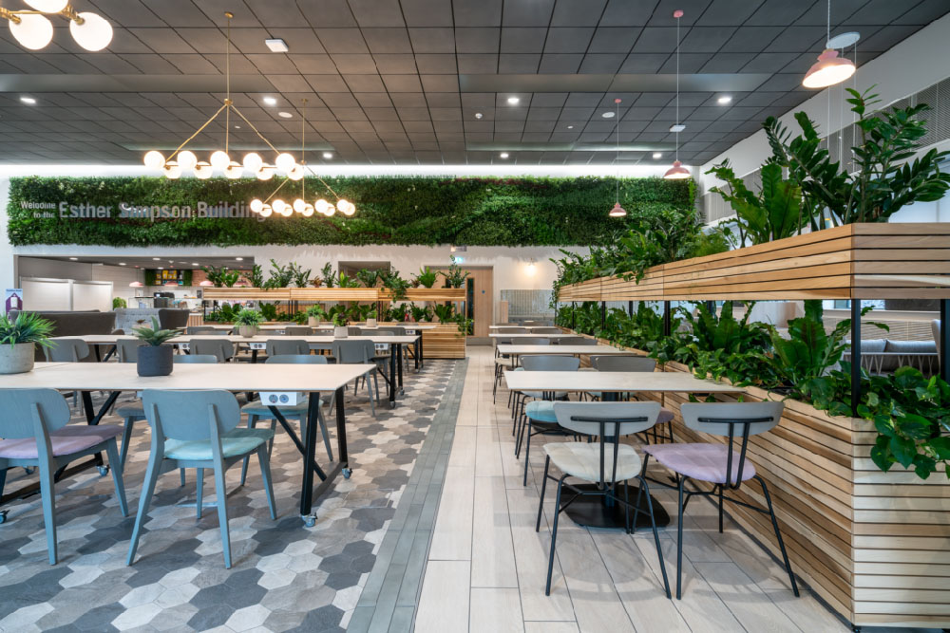
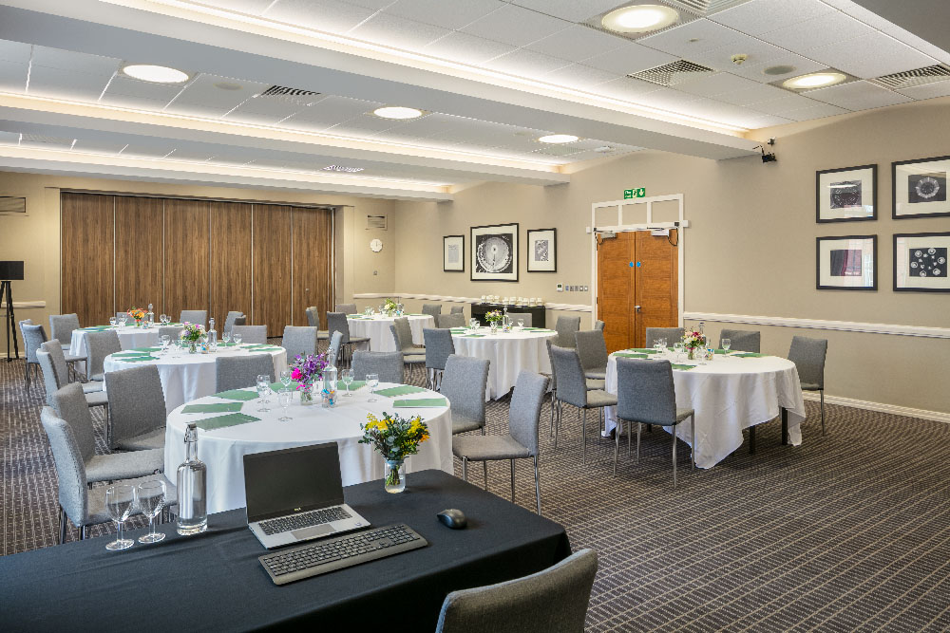
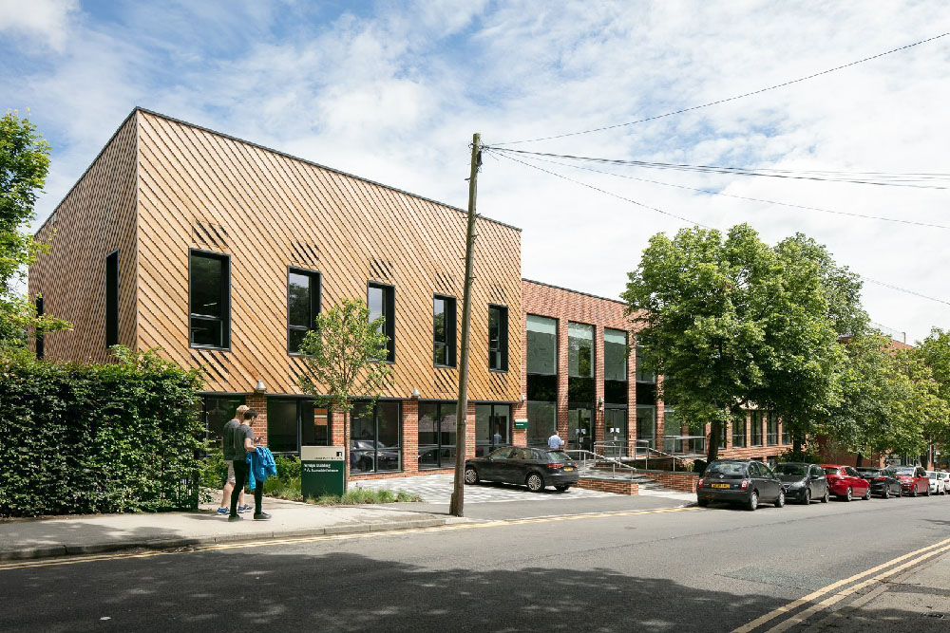
The Esther Simpson Building is a substantial conference and seminar facility designed around a large principal event space supported by ten breakout rooms. The building is particularly suitable for conferences, presentations and seminars requiring simultaneous sessions. The breakout rooms are wheelchair accessible, making the facility appropriate for inclusive multi-session events.
Cloth Hall Court
£0.00
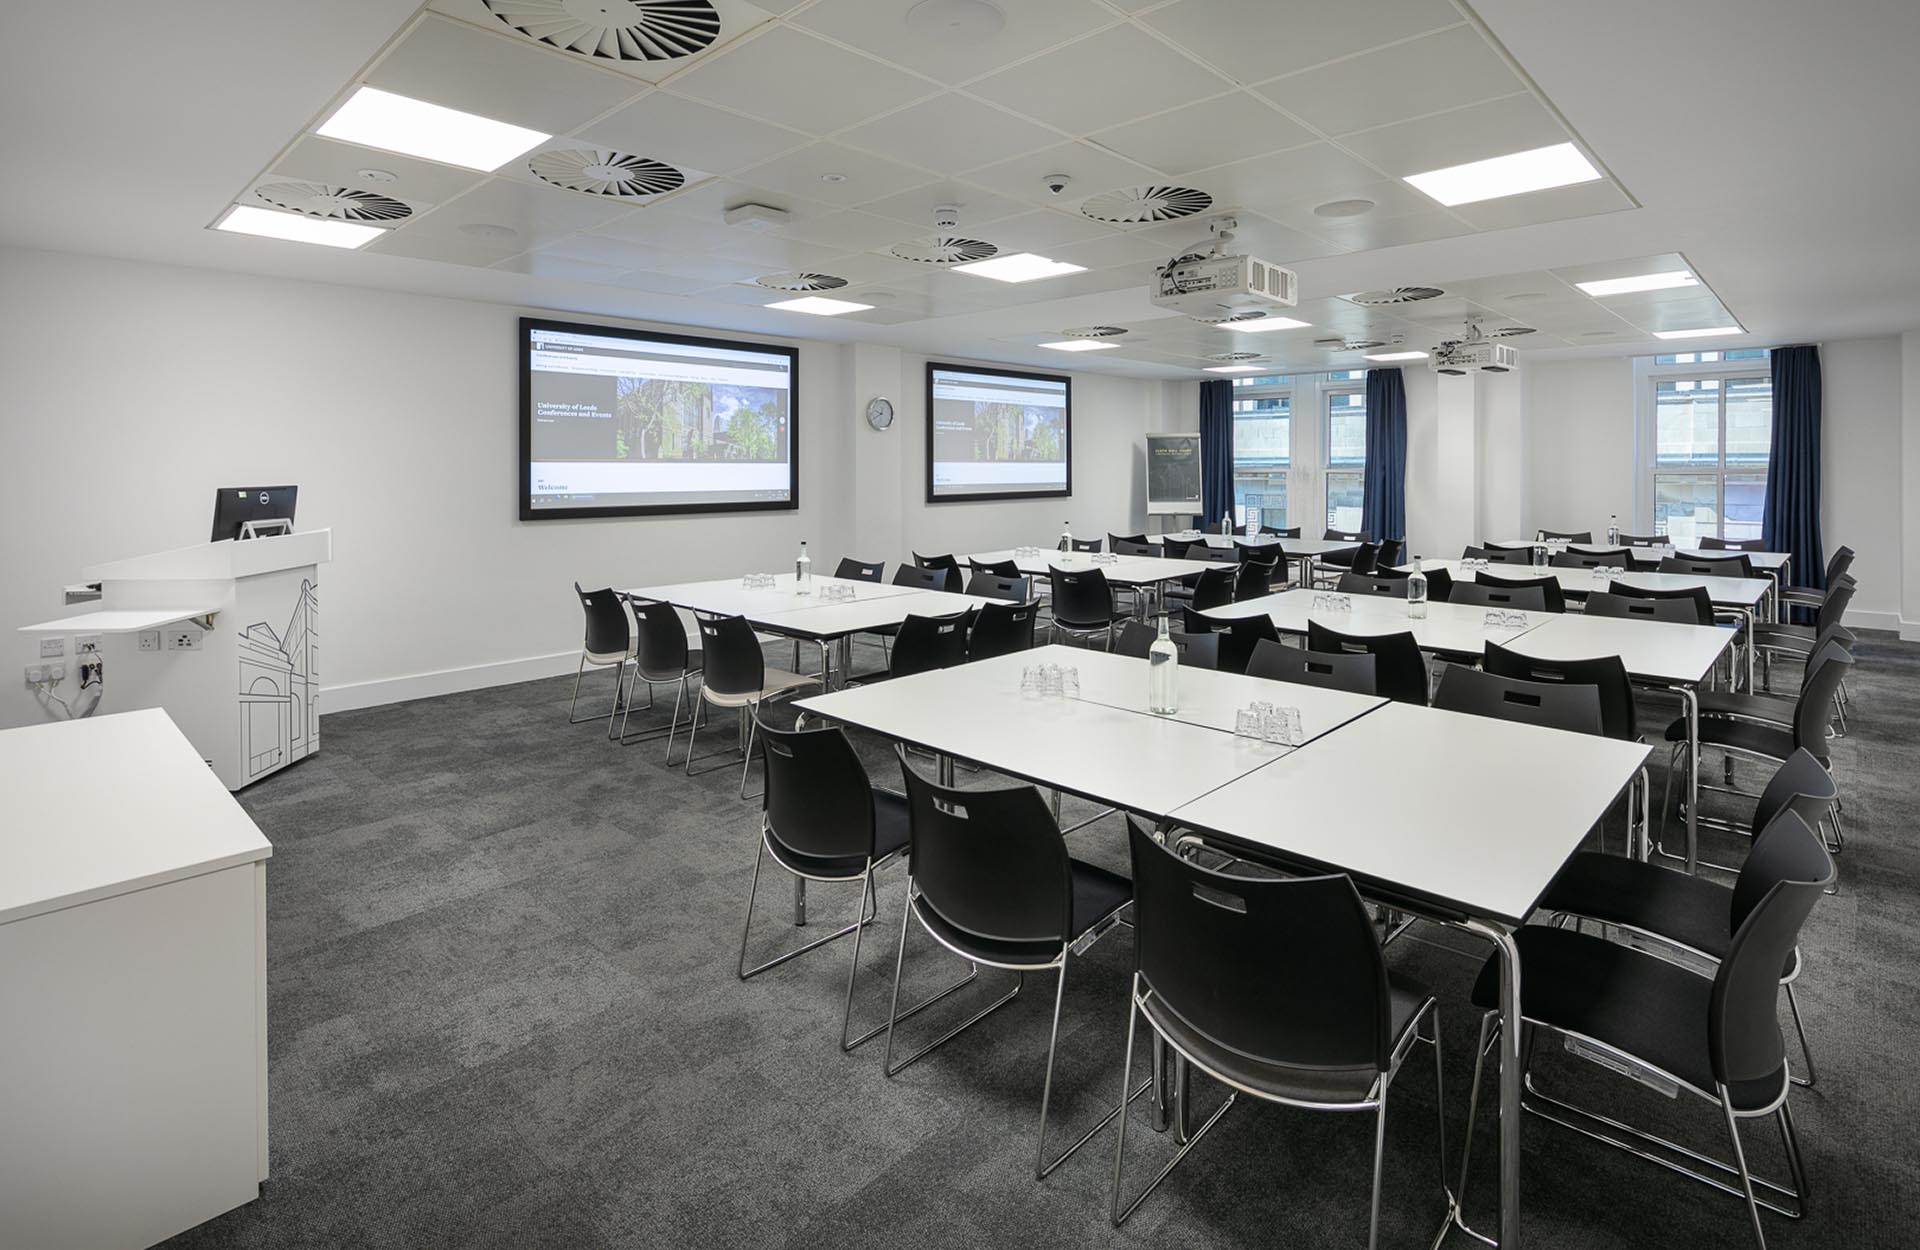
Cloth Hall Court is the University's dedicated city-centre events venue, located approximately two minutes' walk from Leeds Railway Station. The Grade II-listed building combines historic industrial architecture with contemporary event facilities across three floors. It supports conferences, meetings, seminars, hybrid events, receptions and dining, and can be hired exclusively for selected events.
Great Hall
£0.00
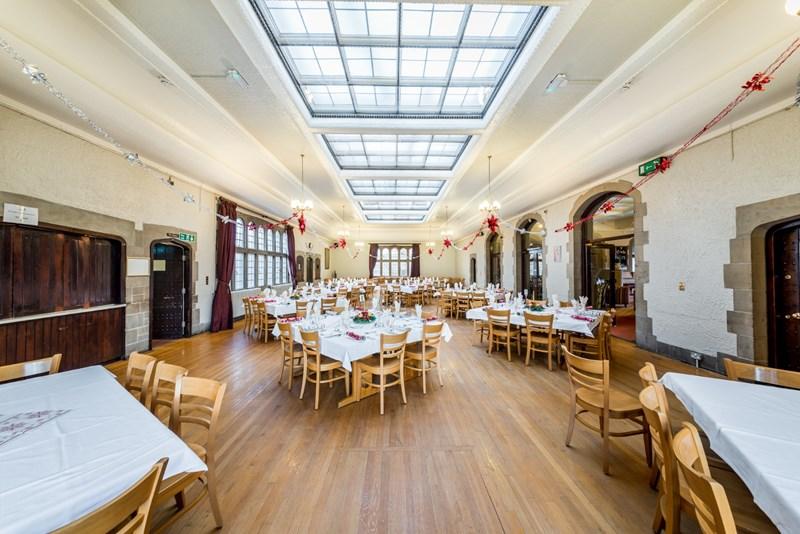
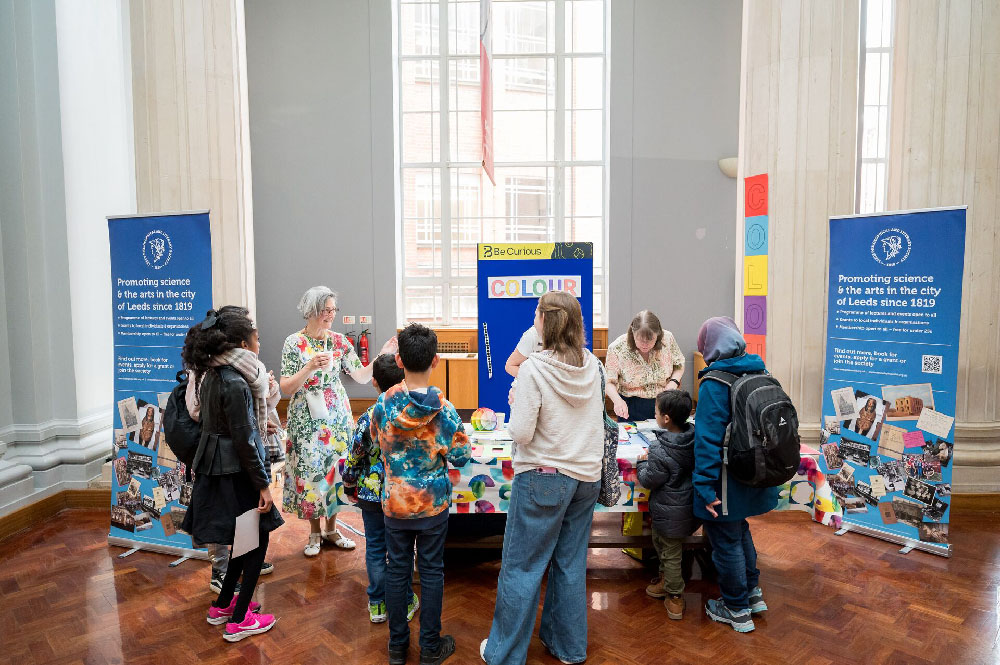
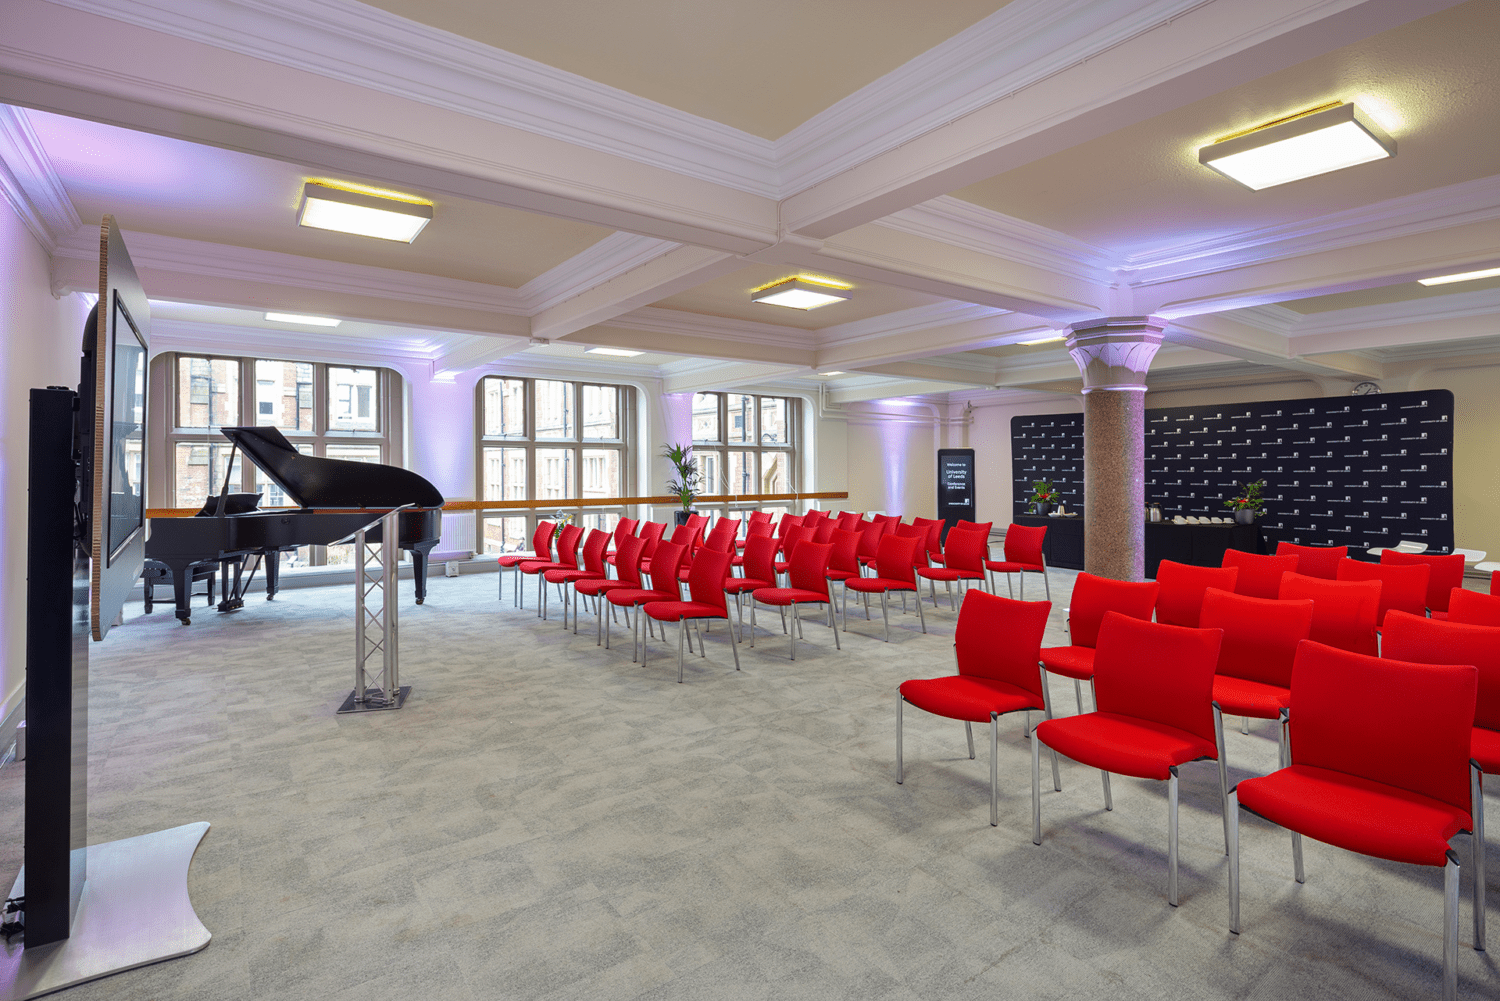
The Grade II-listed Great Hall is one of the University's most distinctive event spaces, combining Gothic Revival architecture with modern event capabilities. It is suitable for awards ceremonies, conferences, gala dinners, screenings and live performances. The building also includes breakout and support spaces, including the Alexander Room, Sugden Room and UG09, together with a private outdoor courtyard.
Exhibition Hall 1
£0.00
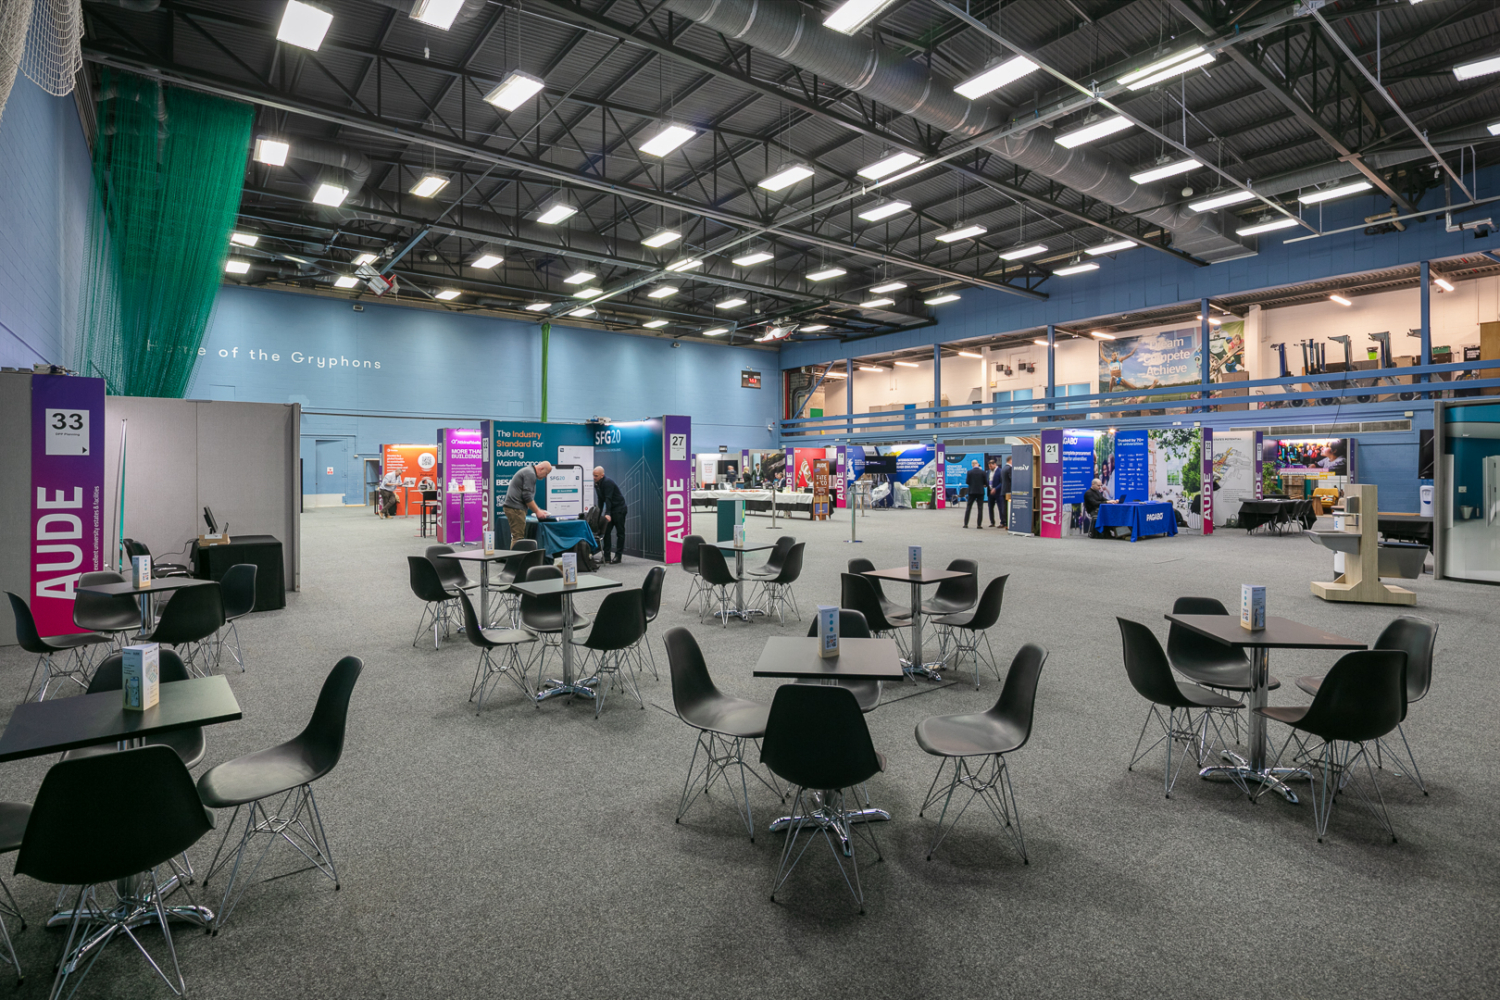
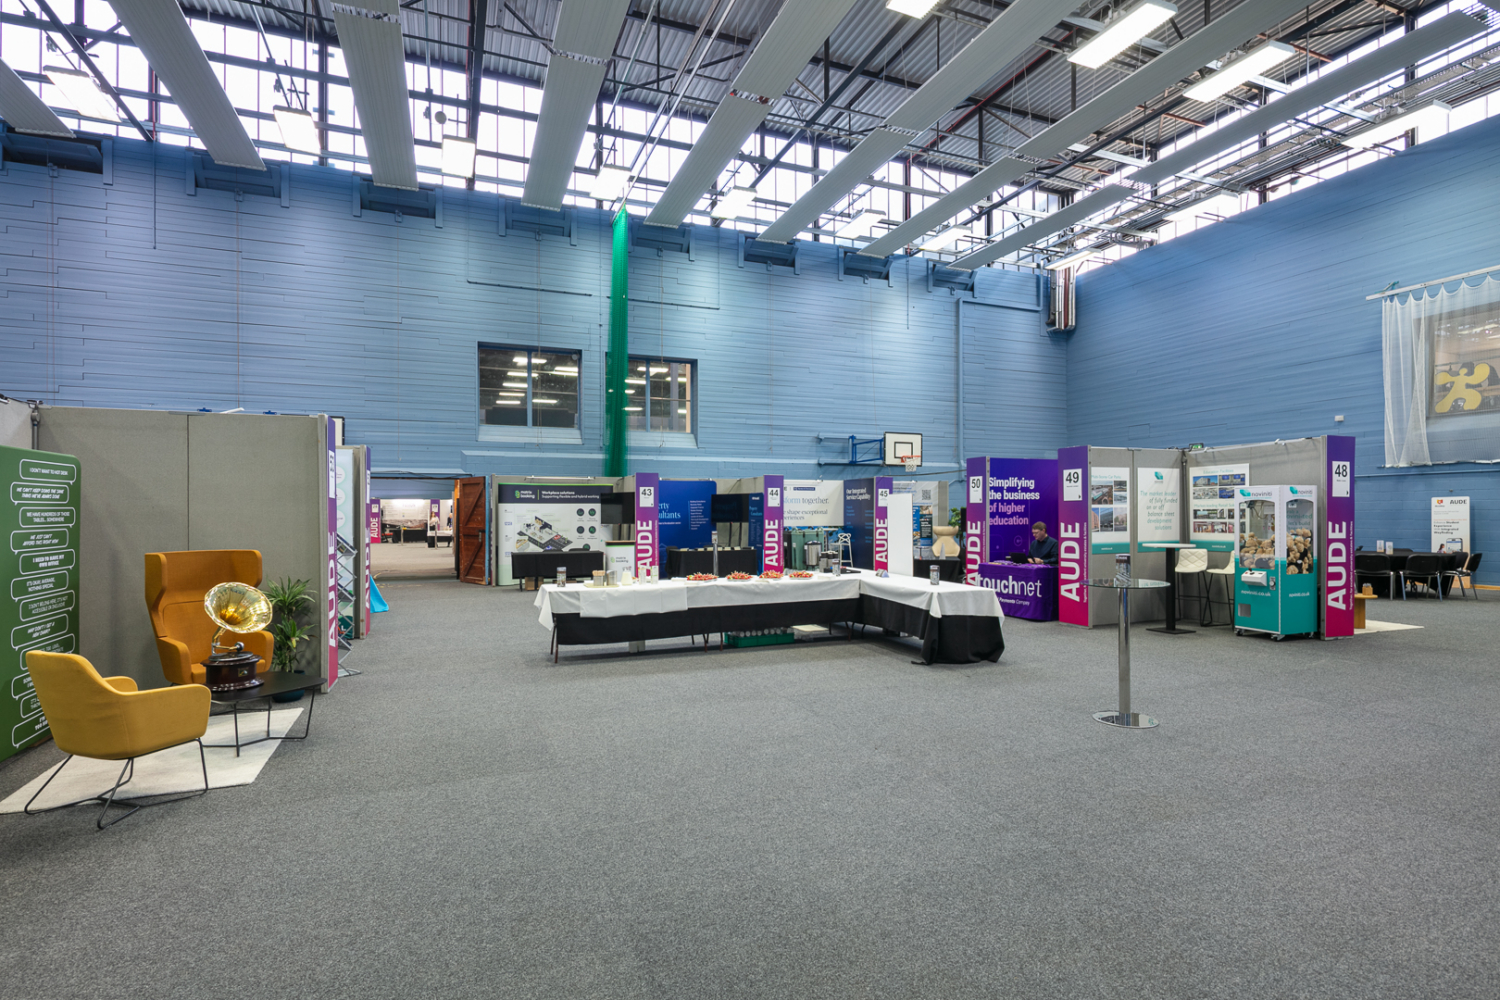
The Exhibition Centre is the University's large-scale blank-canvas exhibition facility, consisting of two interlinking halls. Hall 1 provides approximately 1,155 m². The venue is designed for exhibitions, congresses, conventions and large-scale events, with breakout areas, seminar theatres, sponsor zones and hospitality areas. Hall 1 has direct loading-bay vehicle access.
Exhibition Hall 2
£0.00
The Exhibition Centre is the University's large-scale blank-canvas exhibition facility, consisting of two interlinking halls. Hall 2 provides approximately 596 m². The venue is designed for exhibitions, congresses, conventions and large-scale events, with breakout areas, seminar theatres, sponsor zones and hospitality areas.
Michael Sadler Building
£0.00
The Michael Sadler Building combines a 340-seat theatre with syndicate rooms and a cinema, making it suitable for larger conferences requiring breakout accommodation and audiovisual presentations. The facility provides an accessible entrance, full AV support and flexible configurations, allowing it to serve conferences, screenings, presentations and multi-session events.
University House
£0.00
University House provides seven flexible rooms in a centrally located campus building. Its facilities support meetings, conferences, seminars, receptions and dining, with AV equipment, natural light and wheelchair accessibility. The venue also provides varied catering menus, allowing organisers to combine meeting facilities with hospitality and networking.
Roger Stevens Building
£0.00
Roger Stevens Building provides a large collection of rooms of varying sizes, allowing organisers to run conferences with multiple simultaneous sessions. The building includes purpose-built collaboration rooms, modern AV, a video suite and café facilities. Its 25-room configuration makes it particularly appropriate for academic conferences, professional training programmes and events requiring numerous breakout sessions.
Parkinson Court
£0.00
Parkinson Court is a large Art Deco-style event environment particularly suited to receptions, exhibitions, networking and hospitality. Its generous floor area provides flexibility for branding and event installations, while nearby breakout rooms can support larger programmes. The venue's high reception capacity makes it particularly valuable for large networking and drinks-reception events.
Maurice Keyworth Building
£0.00
The Maurice Keyworth Building provides a collection of conference and meeting facilities centred around a 160-capacity main theatre. Twelve spaces allow events to incorporate plenary sessions, parallel meetings and breakout activities. Its Harvard-style rooms and roof terrace add flexibility for professional conferences, academic events, meetings and networking programmes.
Conference Auditorium 1
£0.00
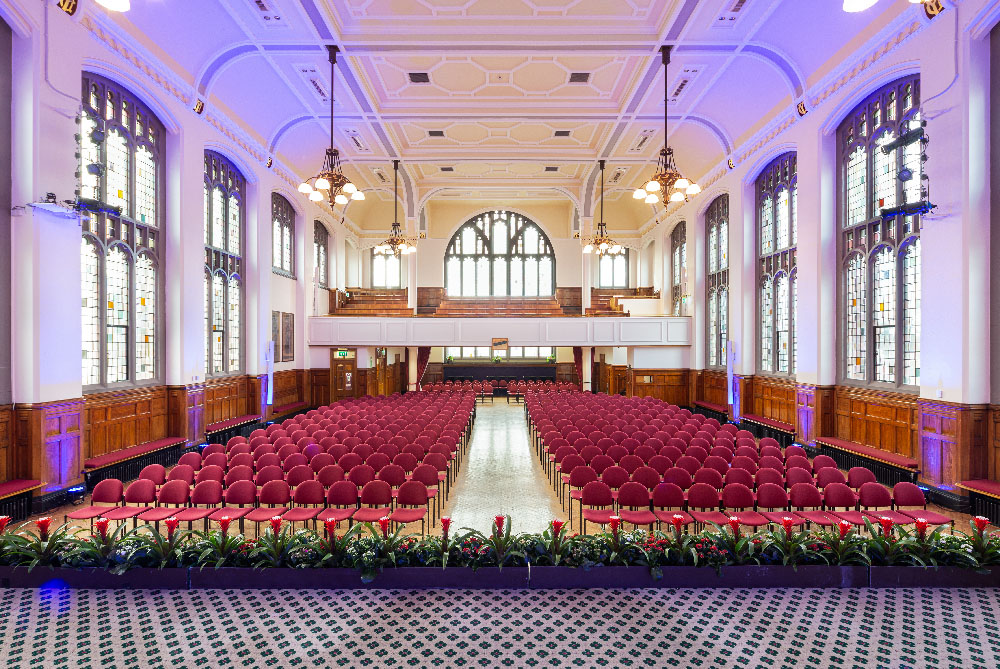
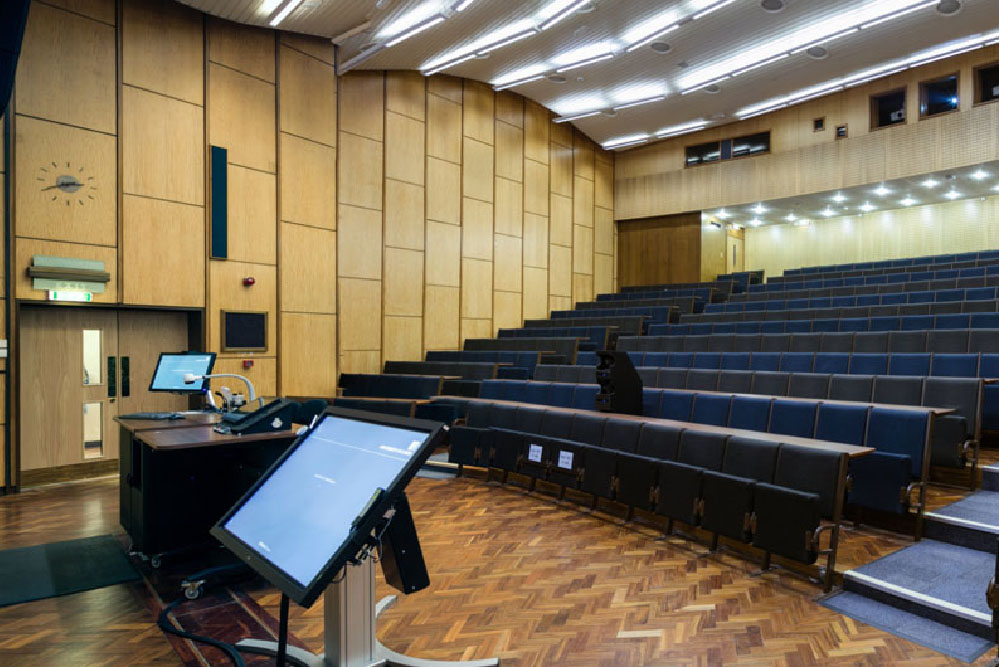
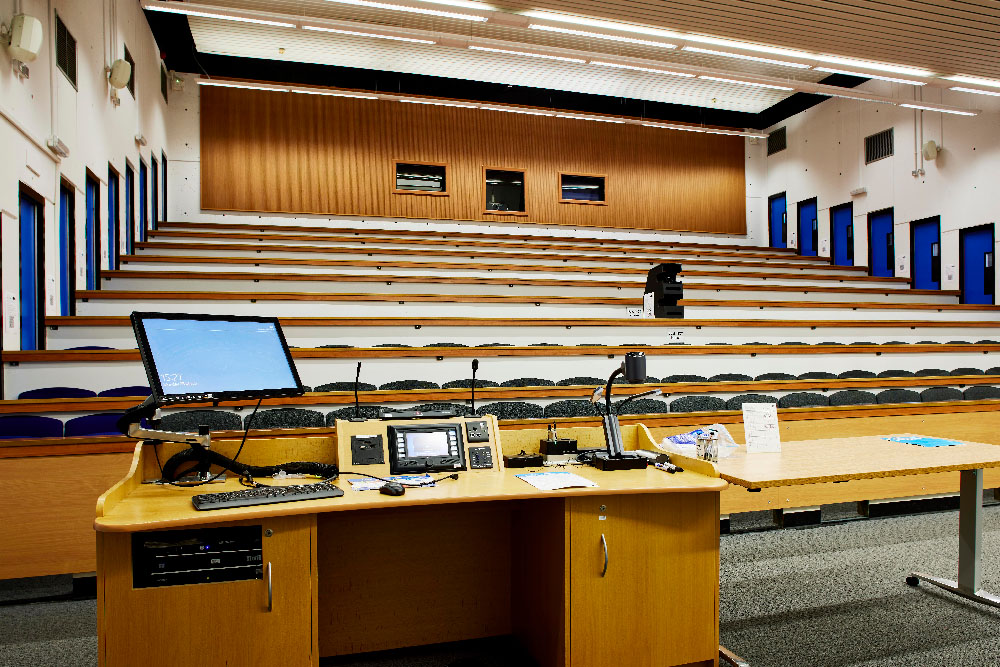
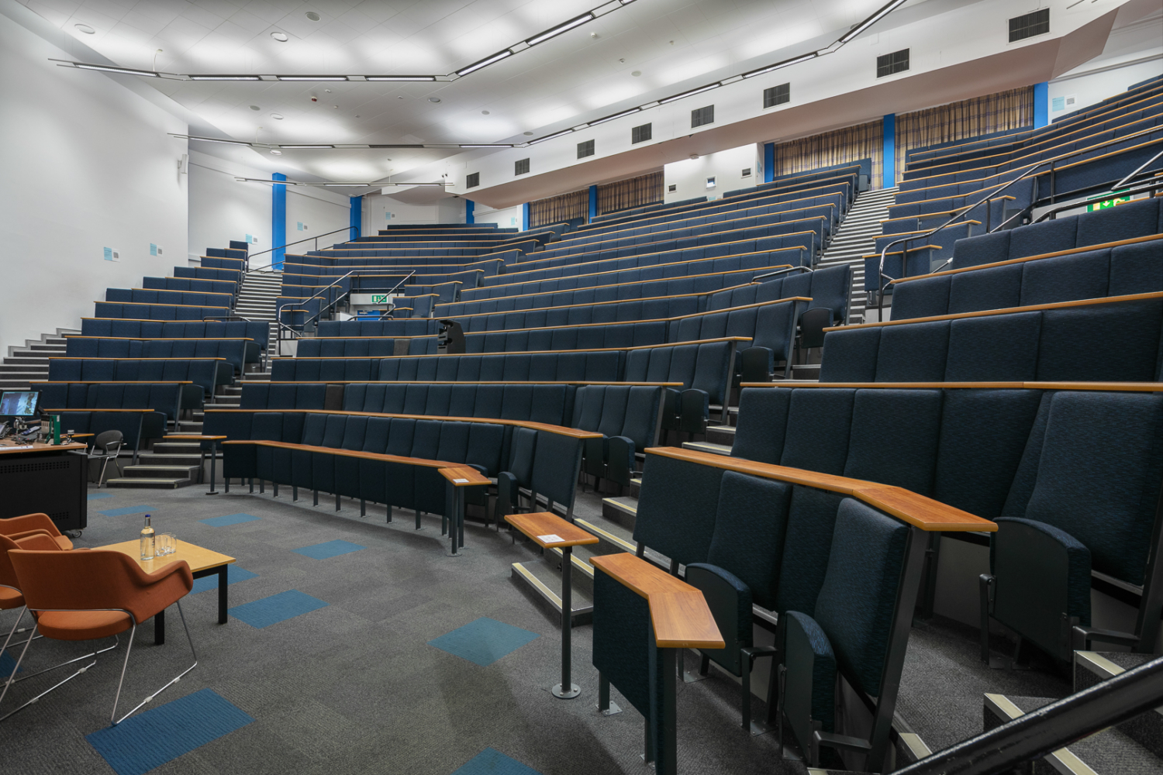
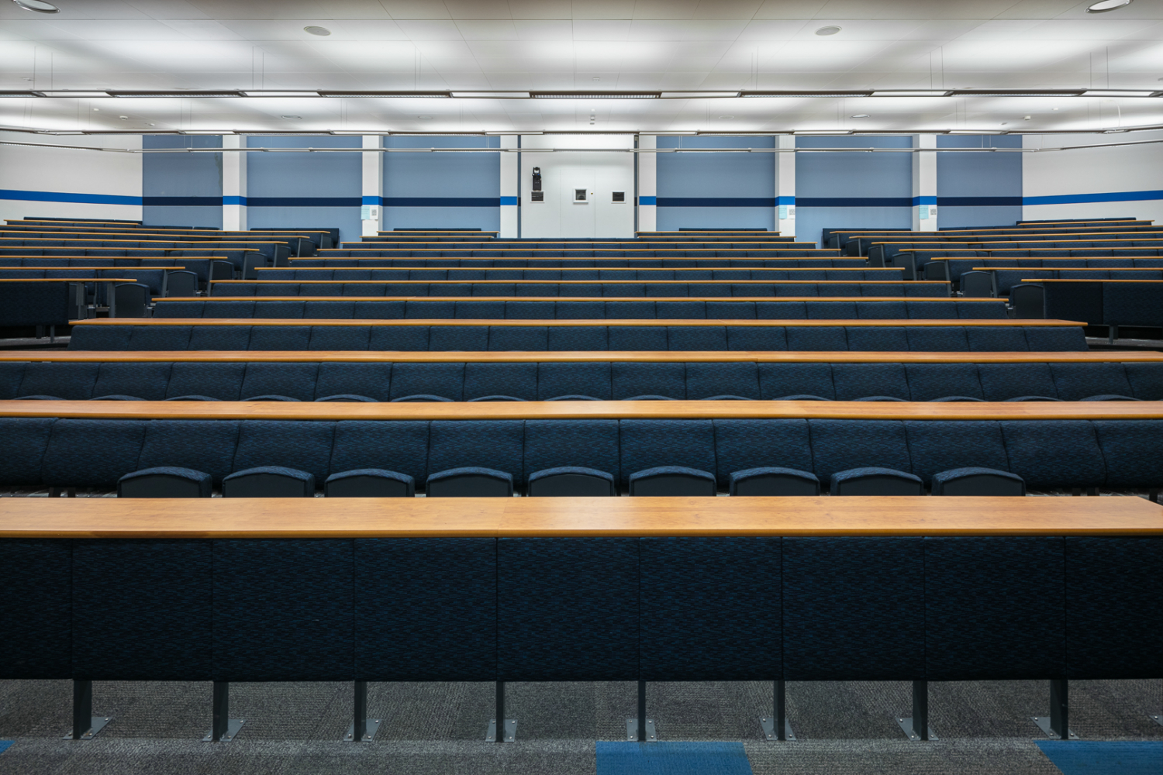
The Conference Auditorium is the University's largest seated conference facility and consists of two interconnected tiered auditoria. A smart wall allows the spaces to operate together for plenary sessions of up to 818 delegates. The facility includes advanced presentation technology, microphones, auto-tracking cameras, assistive listening technology and accessible level access.
Conference Auditorium 2
£0.00
The Conference Auditorium is the University's largest seated conference facility and consists of two interconnected tiered auditoria. A smart wall allows the spaces to operate together for plenary sessions of up to 818 delegates. The facility includes advanced presentation technology, microphones, auto-tracking cameras, assistive listening technology and accessible level access.
Sir William Henry Bragg Building
£0.00
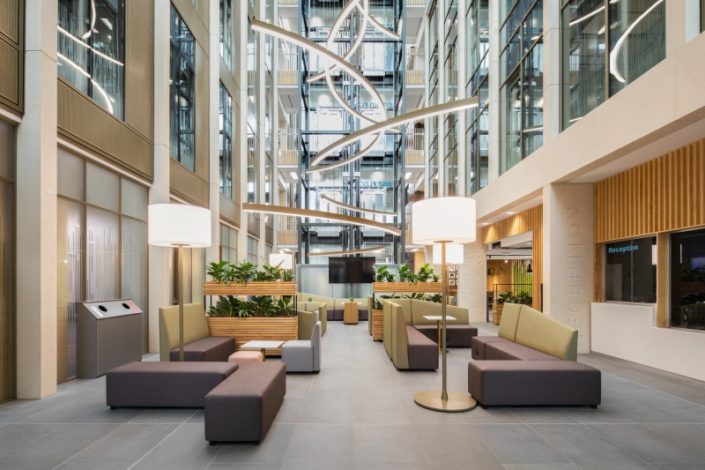
The Sir William Henry Bragg Building offers a contemporary setting centred around a 74-seat tiered lecture theatre and an atrium capable of holding approximately 120 people. The atrium and 12 boardrooms provide flexibility for meetings, presentations, receptions and smaller professional events.
Fenton Room
£0.00
A highly flexible, flat-floored space accommodating up to 60 people theatre-style or 25 in a cabaret setup.
Evans Room
£0.00
A medium breakout room that seats up to 35 people theatre-style or 20 for boardroom meetings.
Kirkby Room
£0.00
A medium breakout room that seats up to 25 people theatre-style or 16 for boardroom meetings.
Belfield Room
£0.00
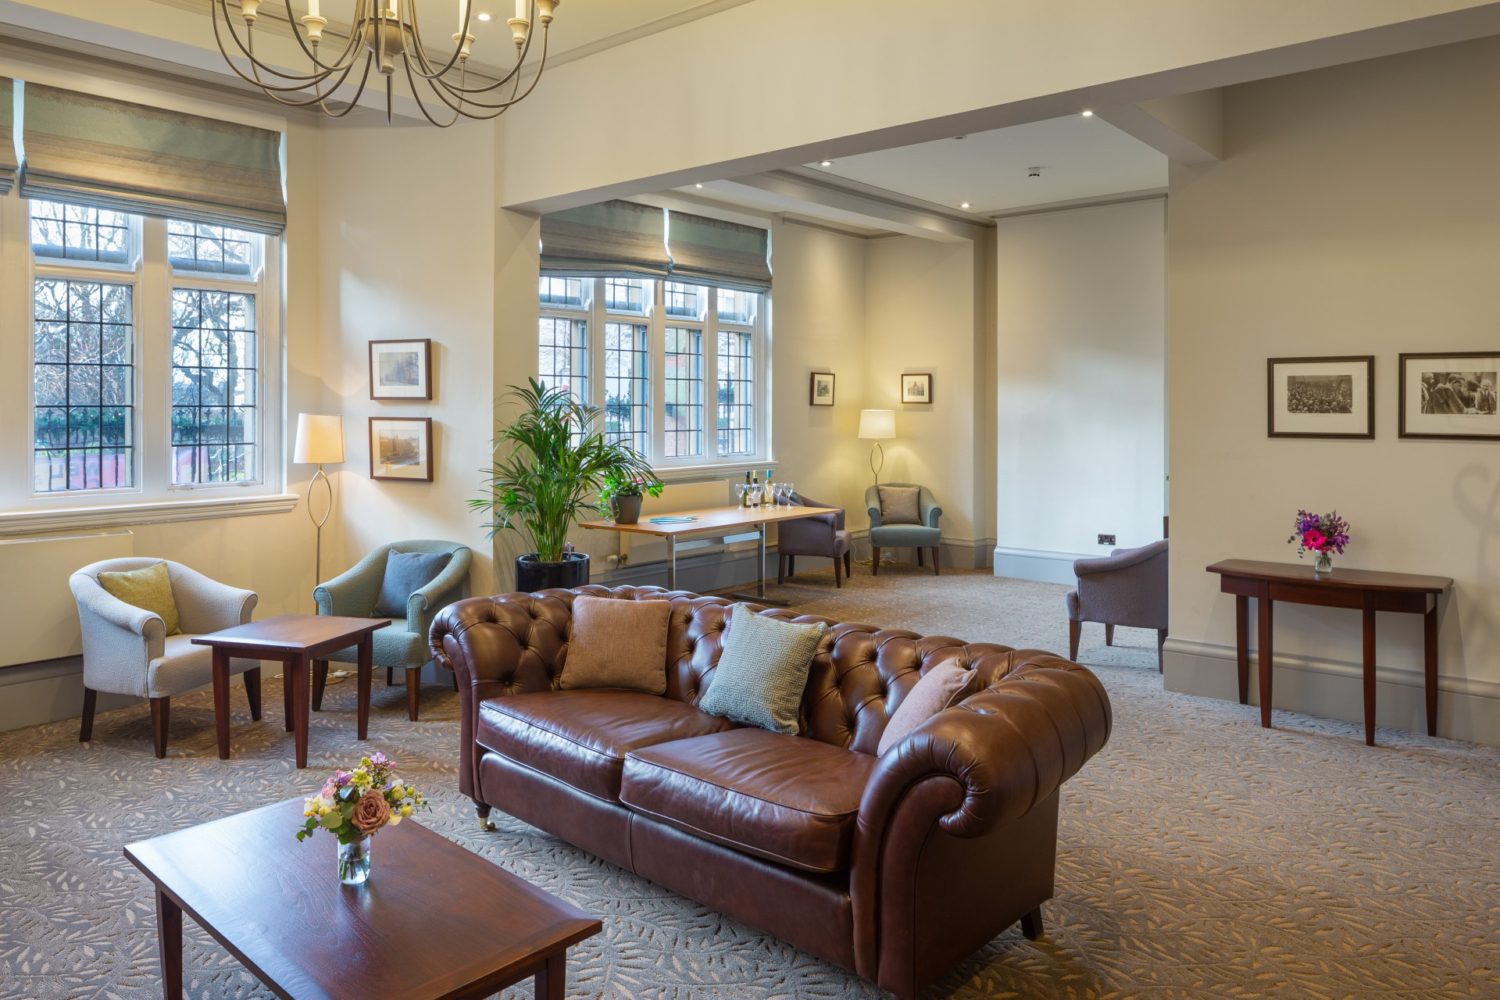
Relaxed inviting seating works perfectly as dedicated breakout and catering area for Evans room
Byford Room
£0.00
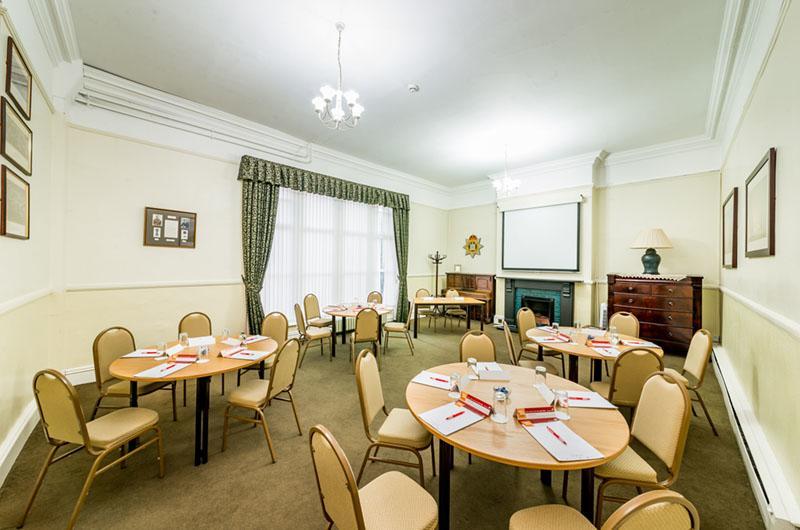
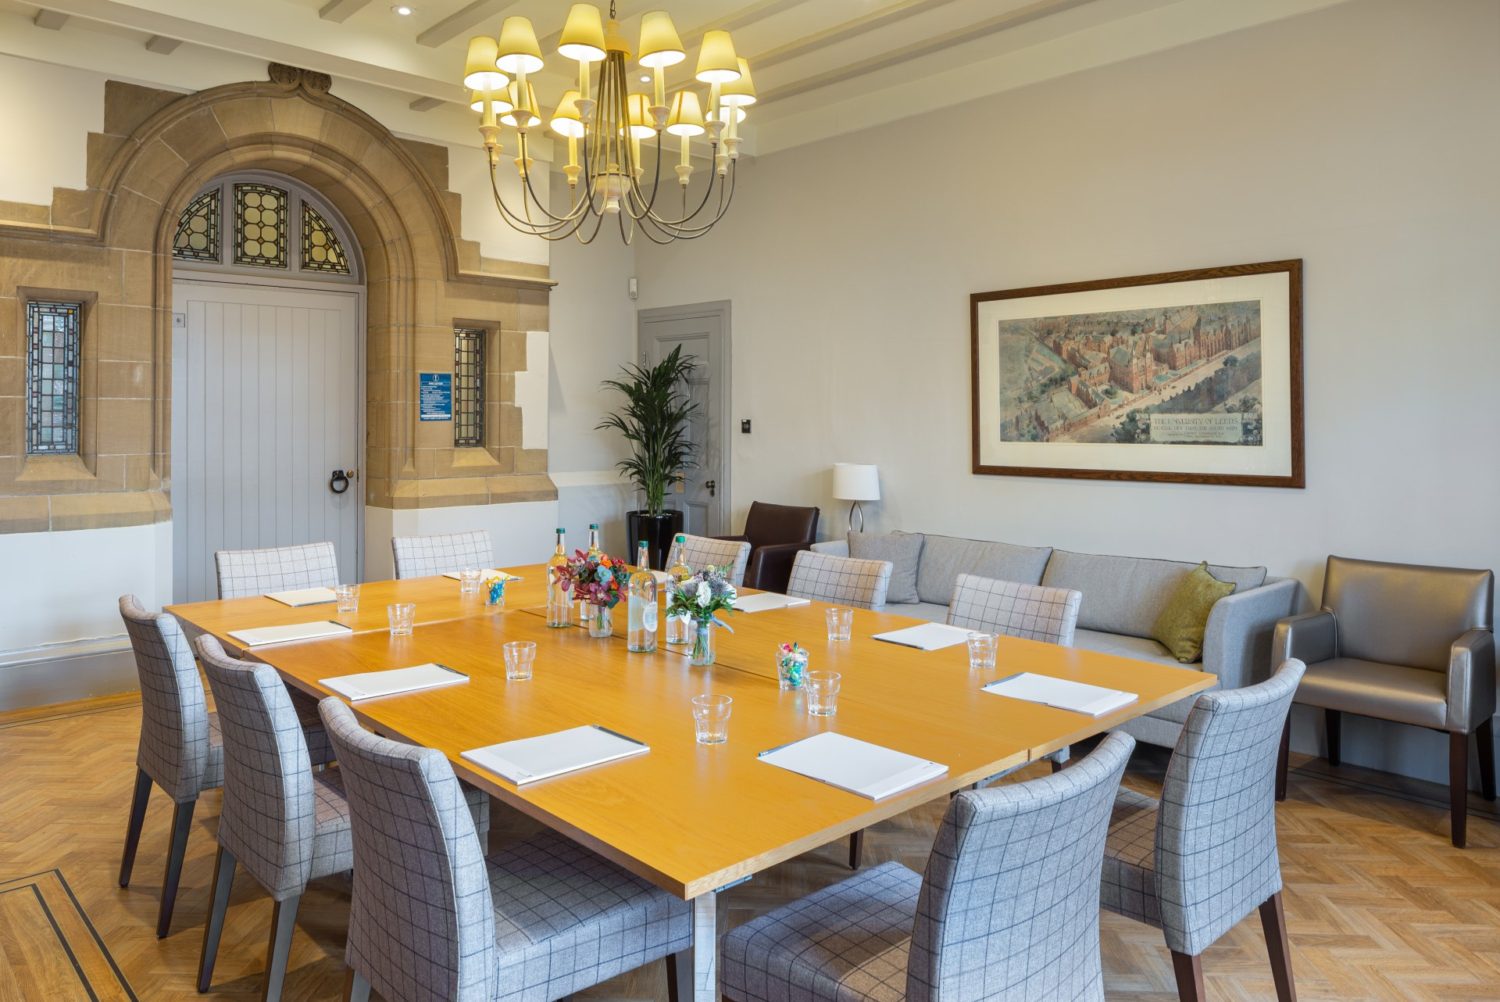
Accommodates 15 Theatre, 12 boardroom or 15 cabaret
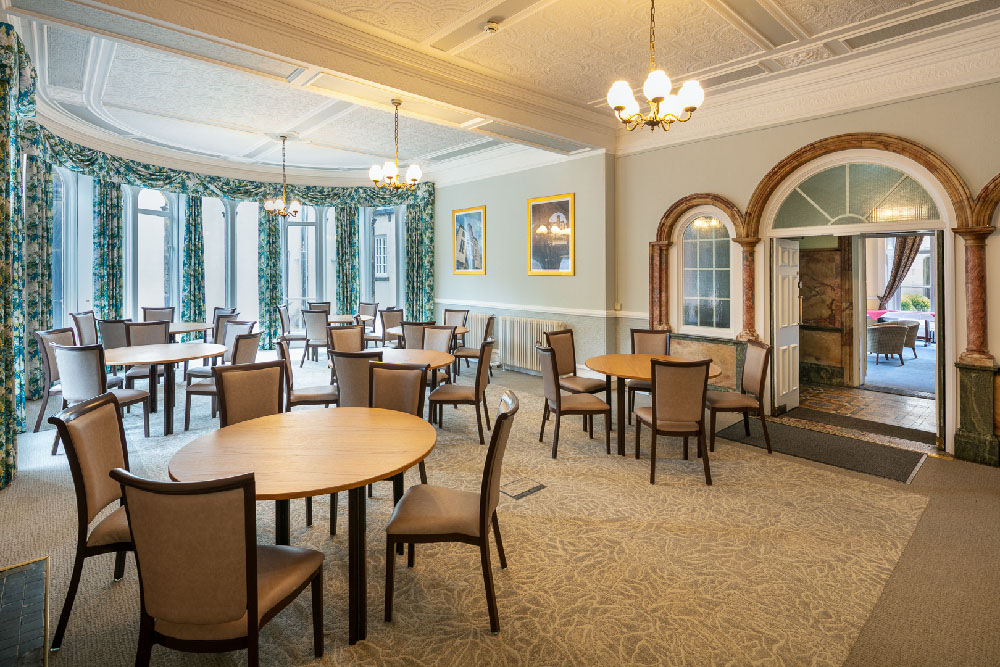
Numerous large bay windows provide plenty of natural light throughout the room and the room looks out onto green space
Devonshire Hall
£0.00
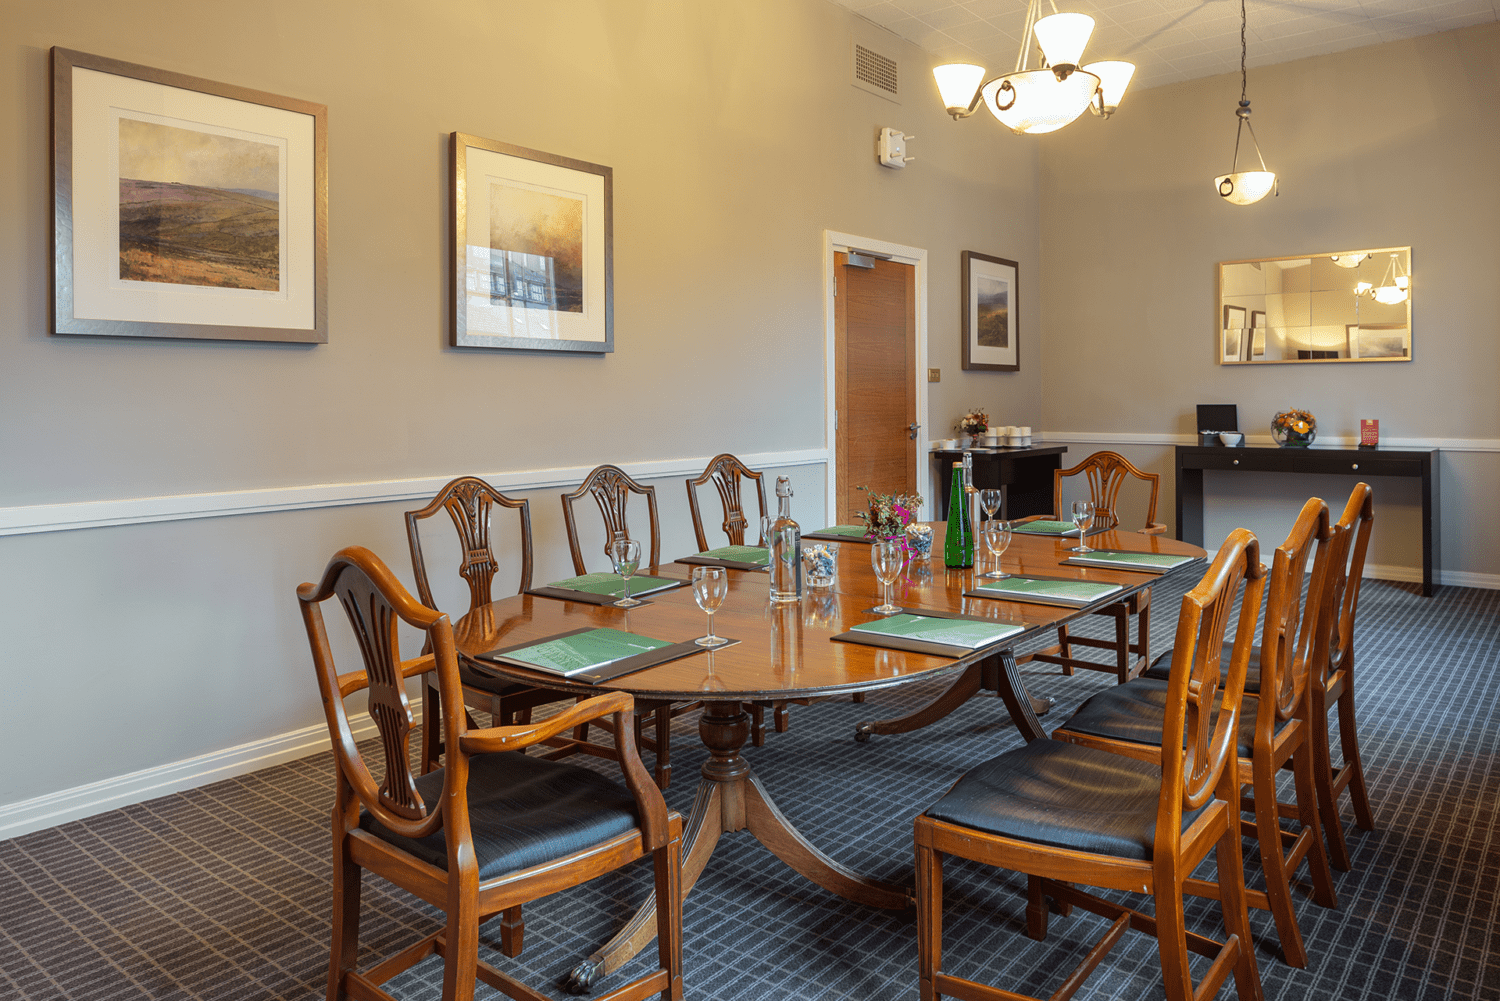
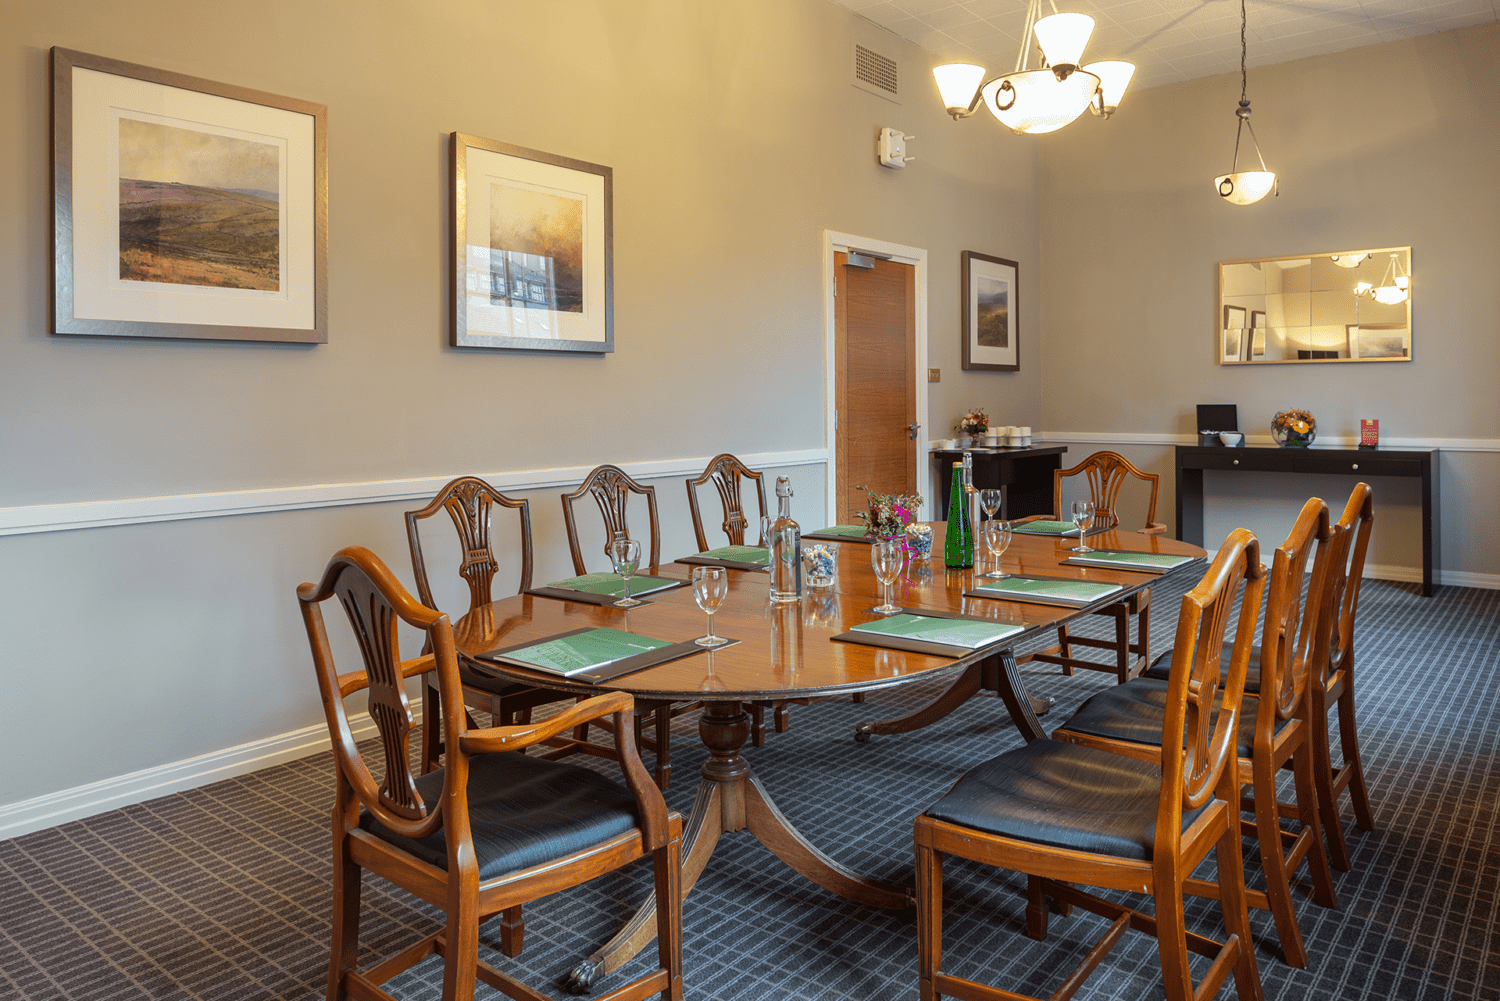
Devonshire Hall offers a traditional Oxbridge-style environment with five self-contained meeting rooms. Its flat-floor rooms are particularly suited to meetings, training and smaller conferences, while the hall can also accommodate formal dining and celebratory events. Its residential facilities make it useful for programmes requiring accommodation alongside meetings.
Newlyn Building
£0.00
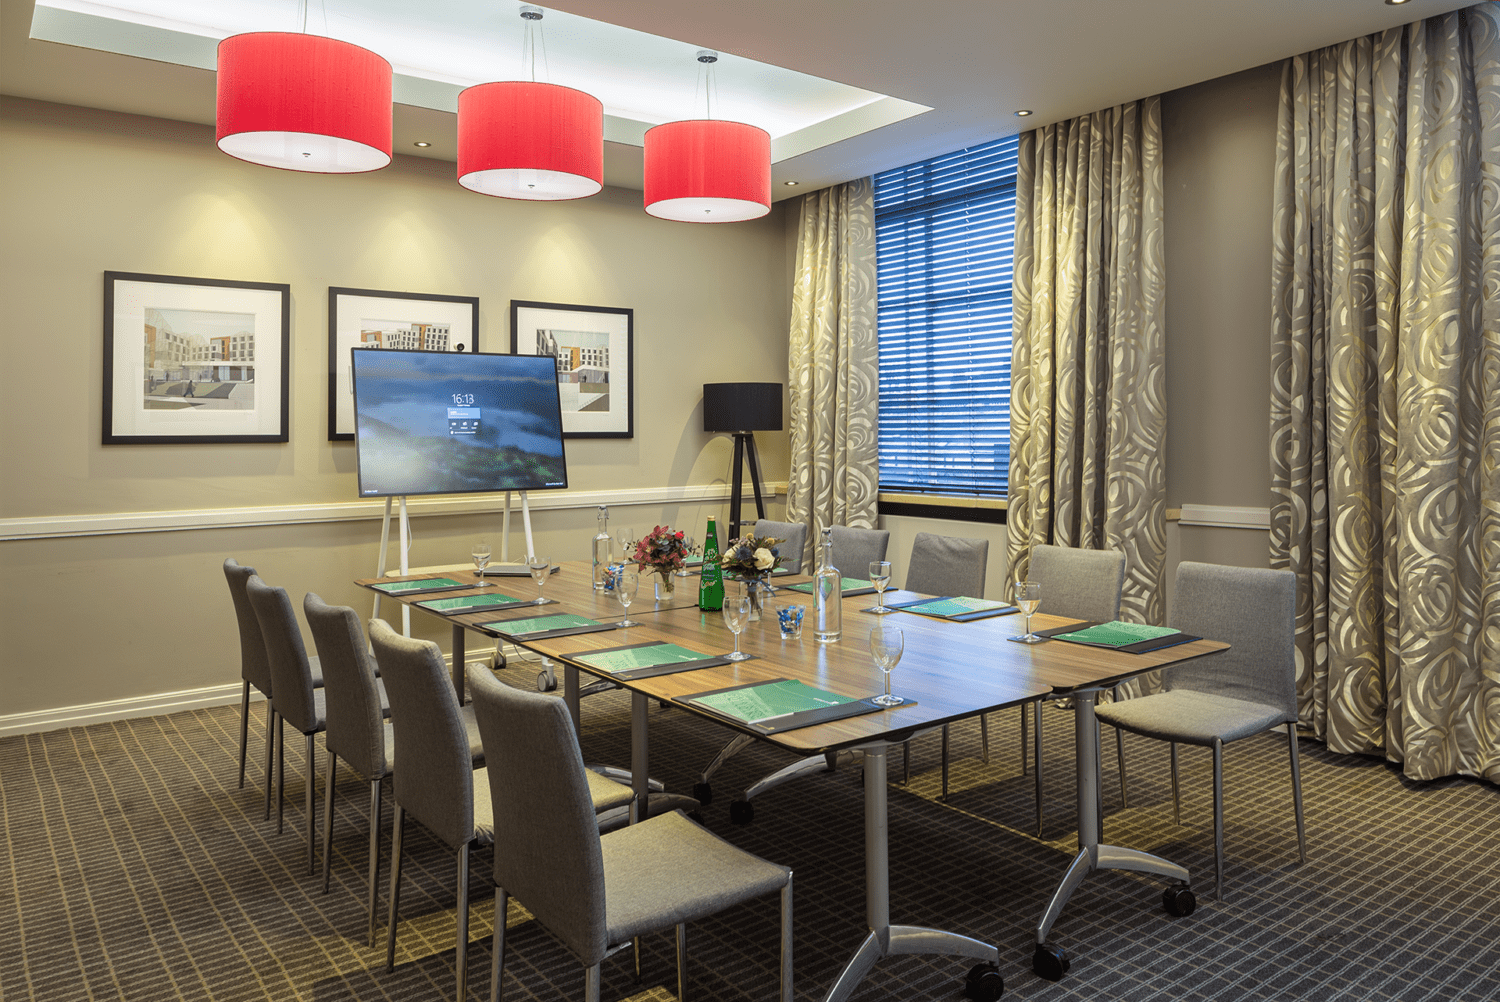
Newlyn Building provides a range of meeting and conference rooms for groups of up to approximately 100 delegates. Its rooms provide AV facilities and natural daylight, with accessibility incorporated into the venue design. The building is particularly suitable for meetings, conferences, training and events requiring breakout options.
UGO9
£0.00
UG09 is a flexible support room within the Great Hall building. It can be used as a breakout space, green room, speaker-preparation area or workshop room alongside a main Great Hall event. Its position within the building allows organisers to maintain efficient delegate movement between the principal hall and supporting activities.
Alexander Room
£0.00
The Alexander Room is an intimate support space within the Great Hall complex. It is suitable for small meetings, pre-event briefings, VIP lounges, board meetings and breakout discussions. It can also be linked with the adjacent Sugden Room when organisers require a larger combined support area.
Sugden Room
£0.00
The Sugden Room is a small adaptable space associated with the Great Hall. It works particularly well as a quiet breakout, planning or support room during larger events and opens into the Alexander Room, allowing the two spaces to be used together when required.
Woodhouse Suite
£0.00
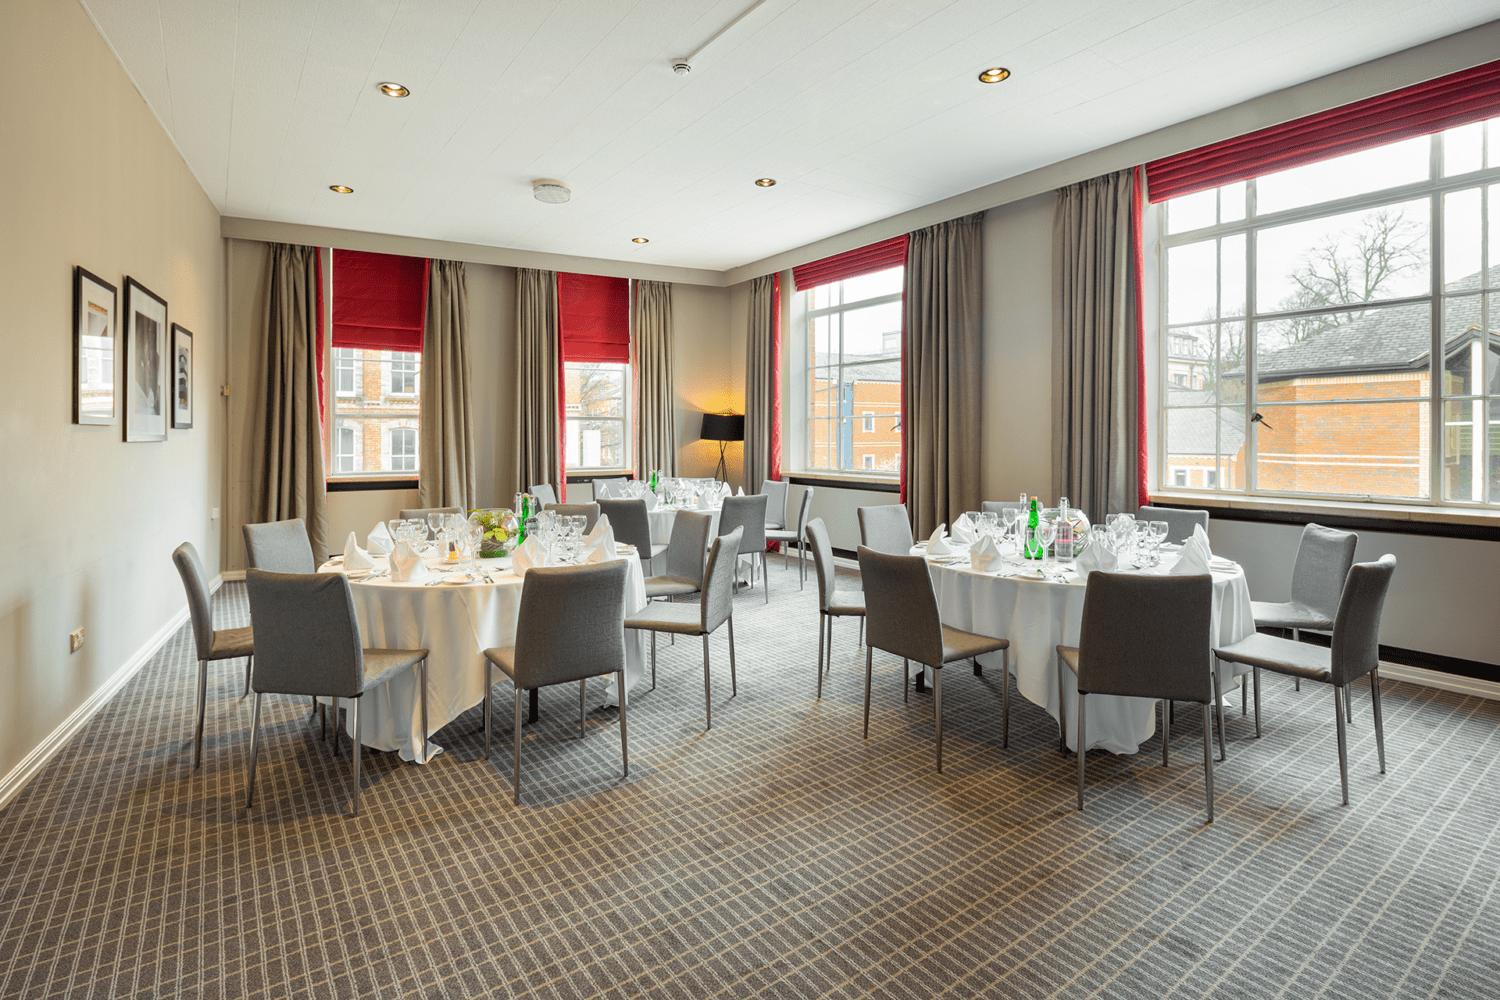
The Woodhouse Suite is University House’s largest and most versatile event space, suitable for conferences, meetings, presentations, receptions and private dining. Its flexible layout accommodates up to 110 delegates theatre-style and 120 for receptions. The room features modern audiovisual technology, natural daylight and facilities supporting professional corporate and academic events.
Beechgrove
£0.00
Accommodates up to 35 theatre, 20 cabaret or 18 boardroom style
Bright, contemporary space with windows across two full walls, flooding the room with natural daylight
De Grey
£0.00
Fixed boardroom layout for up to 8 delegates
40-inch presentation screen included
Ideal for executive meetings, private dining and smaller discussions
Light, airy room with comfortable armchairs and coat storage for a more relaxed meeting environment
Cloberry
£0.00
Accommodates up to 20 theatre or 10 boardroom/cabaret style
40-inch presentation screen included
Ideal breakout space for larger events taking place in Woodhouse Suite or St George
Located in a quieter area of the venue, perfect for focused sessions and smaller meetings
St George
£0.00
Accommodates up to 40 theatre, 20 cabaret or 20 boardroom style
65-inch presentation screen included
Flexible layout ideal for workshops, training and collaborative sessions
Comfortable meeting environment suited to longer events and all-day use
Woodsley
£0.00
Fixed boardroom space for up to 6 delegates
Ideal for interviews, private meetings or use as a quiet breakout room
Self-contained space designed for confidential discussions
In-room facilities add extra convenience for longer sessions