
TH

The Stoller Hall

@1ng4du

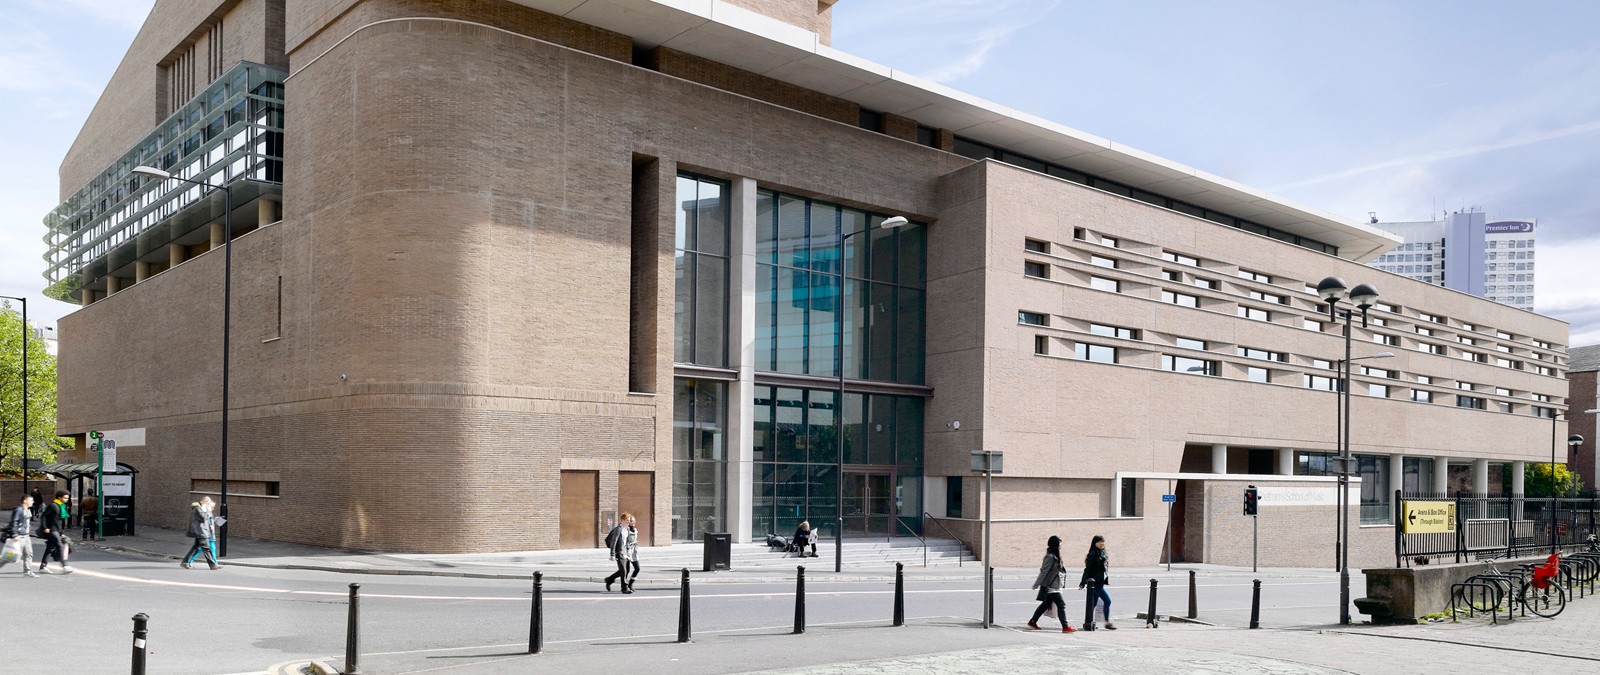
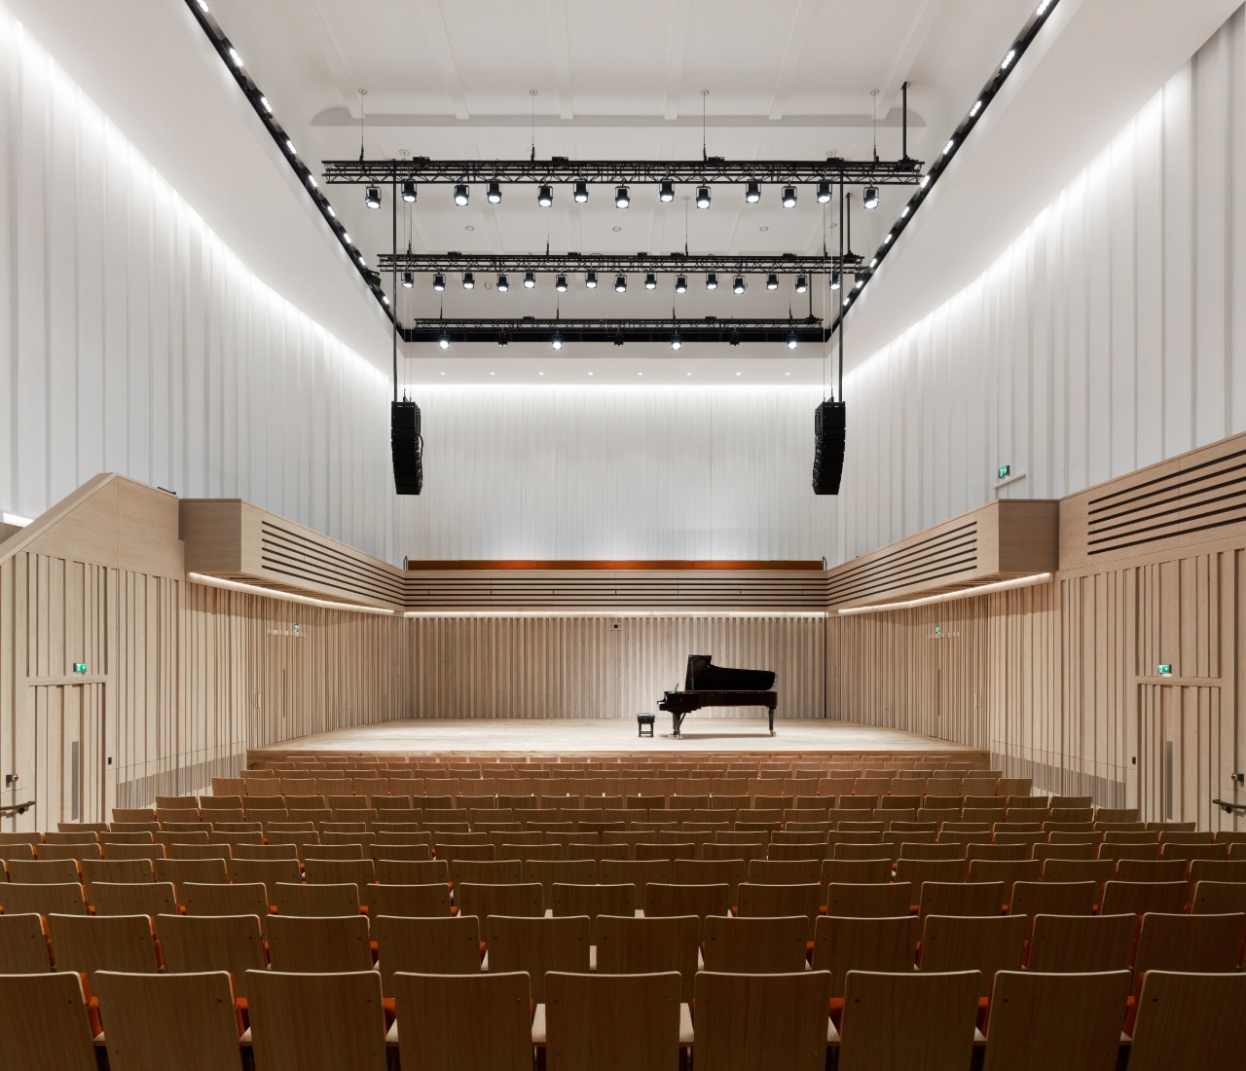
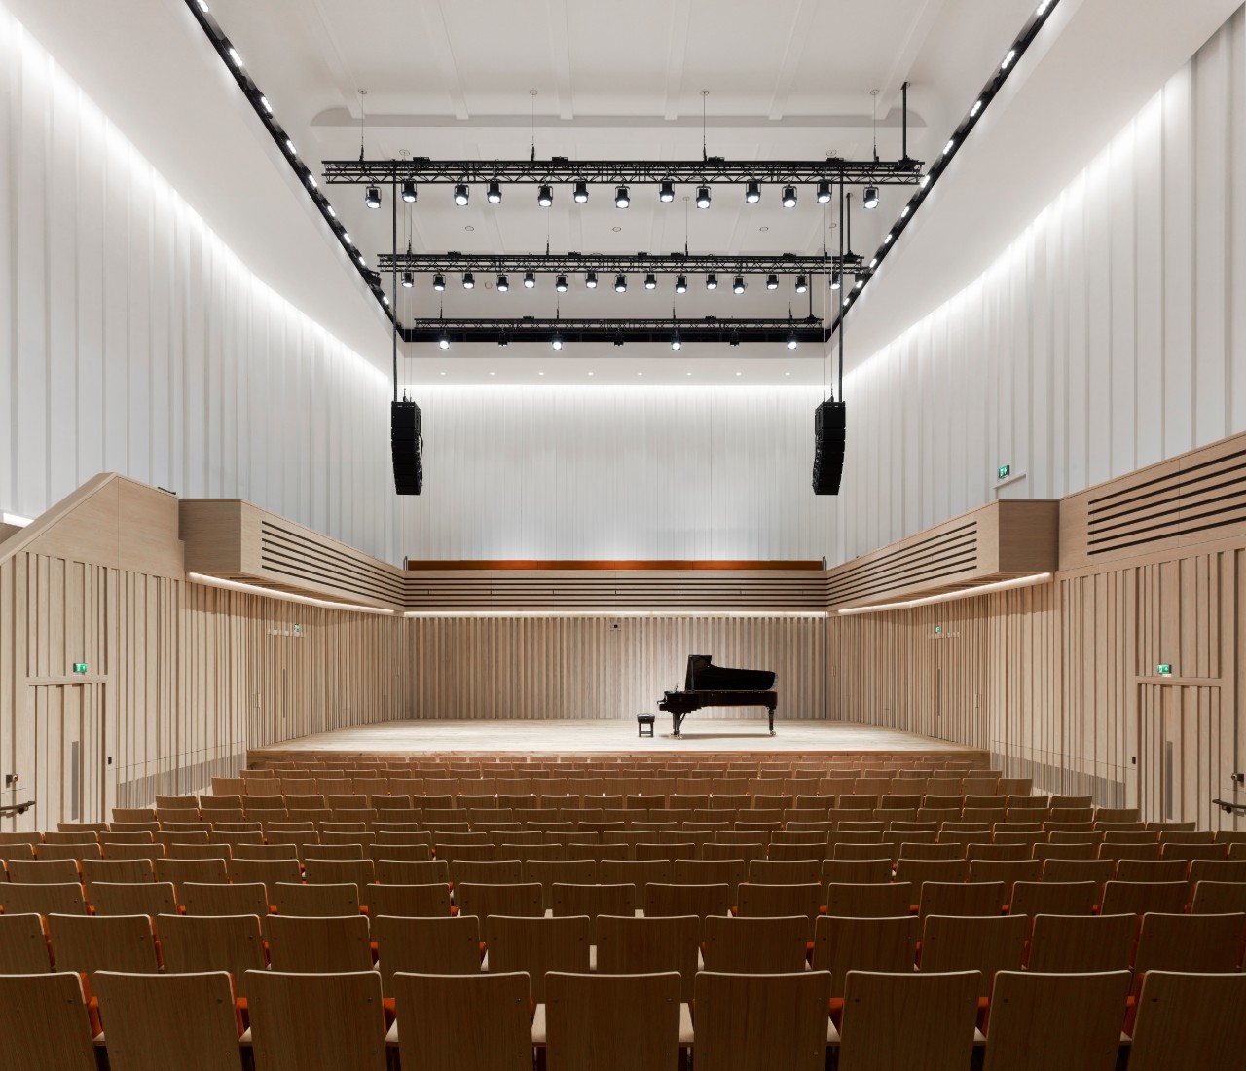
The Stoller Hall is an incredibly sophisticated, acoustically perfect entertainment monument situated at Hunts Bank in the absolute center of Manchester. Designed by the highly acclaimed Stephenson Studio with structural sound engineering masterfully finalized by Arup, this RIBA award-winning architectural masterpiece opened in 2017 within the campus grounds of Chetham's School of Music. The modern complex delivers a remarkably polished, creative environment tailored specifically to accommodate high-profile corporate conferences, tech product launches, elite musical broadcasts, and private gala award dinners. Its premium urban position offers delegates unparalleled transit accessibility, sitting directly opposite Manchester Victoria national rail and Metrolink connections. Proudly showcasing gorgeous, minimalist wood wall paneling, innovative under-floor air conditioning arrays, and pristine lines of sight, the facility infuses business gatherings with a deep sense of modern artistic focus. Supported by a highly skilled on-site technical production unit, elite-tier multimedia projection tools, and premium bespoke hospitality catering packages delivered by expert culinary partners, this culturally plugged-in landmark guarantees seamless execution for large-scale corporate tracks or intimate client seminars.

100-500 guests

Gallery

The Stoller Hall
The Stoller Hall 2
The Stoller Hall 3
The Stoller Hall 4
The Stoller Hall 5

Spaces & Packages

The Stoller Hall Auditorium

The Stoller Hall Auditorium

£0.00

A grand, state-of-the-art multi-level performance arena featuring two tiers of raked seating, immaculate adjustable acoustic baffling, a two-stage built-in riser, and professional theatrical lighting arrays, masterfully designed to host high-impact corporate keynote presentations or international plenary tracks for up to 482 guests.
Carole Nash Hall

Carole Nash Hall

£0.00

A beautifully distinct, character-filled recital space showcasing flexible floor formatting, integrated smart digital presentation arrays, and high-spec sound damping insulation, perfectly tailored to support mid-sized corporate seminars, creative collaborative workshops, or independent departmental breakout tracks holding up to 170 guests.

Oglesby Atrium

Oglesby Atrium

£0.00

A grand, stunning contemporary central foyer space featuring a soaring glass roof framework that floods the floor with natural daylight, a dedicated built-in hospitality service bar, and expansive exhibition spaces, expertly optimized to handle high-capacity corporate networking mixers, delegate registration tracks, or evening receptions for up to 400 guests.

Event Types

WeddingBirthdayAnniversaryEngagementPrivate PartyBanquetGalaSeminarConferenceWorkshopMeetingTrainingRetreatProduct LaunchAGMLive Performance

Amenities

CateringDecorationEvent PlanningFloristLightingSecuritySound SystemOther

Availability

Loading availability...

Contact

Public Events

No public events to show yet.



