Banquet Hall
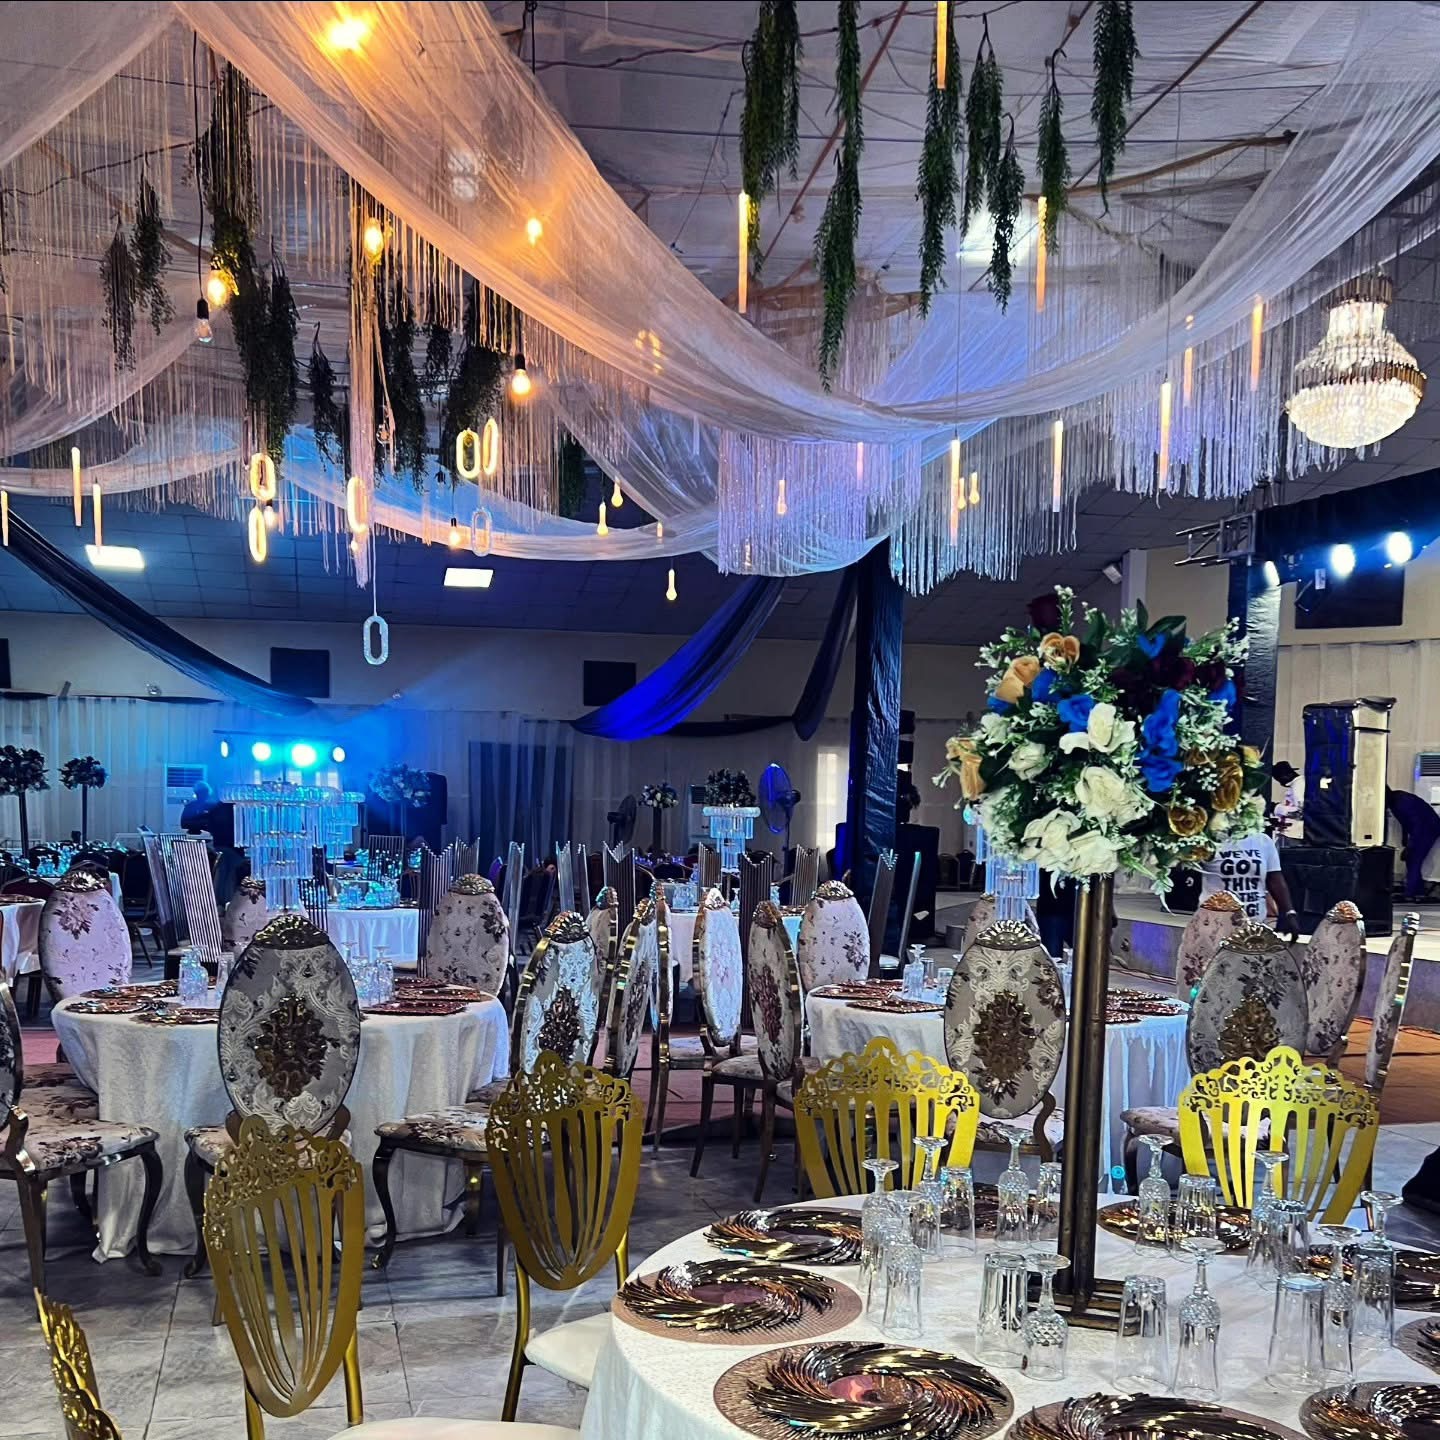
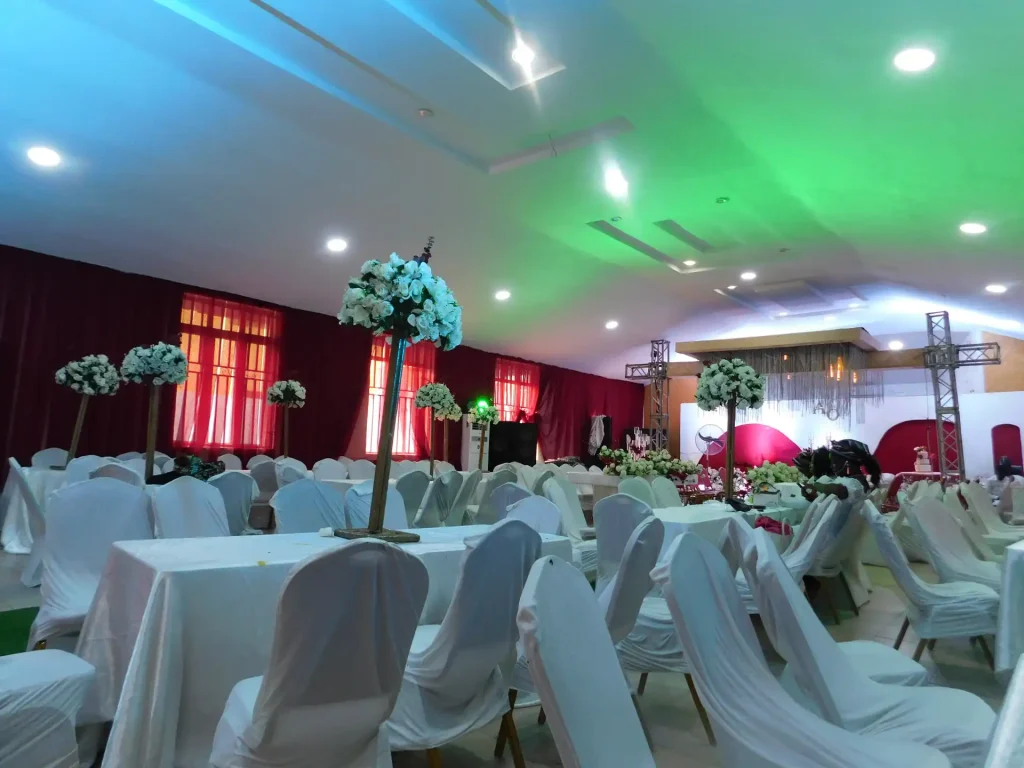
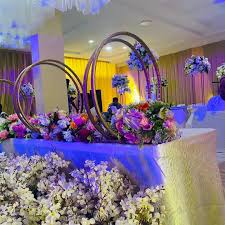
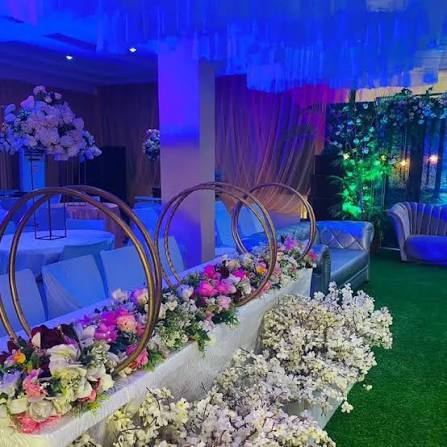
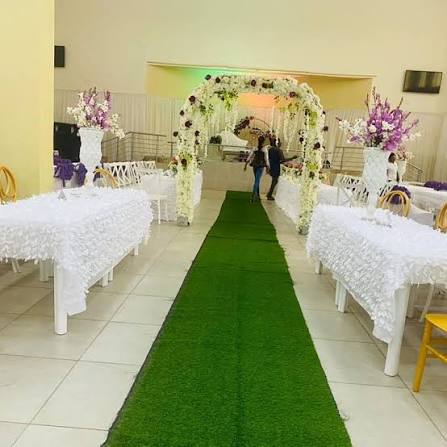
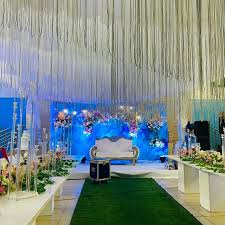
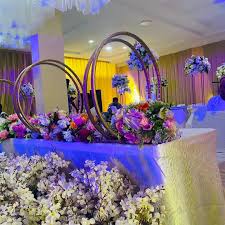
NGN 0.00The primary hall features an expansive, open-floor plan with high ceilings and minimal structural pillar interference. This architectural design ensures unobstructed lines of sight from the back of the room straight to the main stage area, making it ideal for large crowds.Seating Flexibility: The space can be easily adapted to two primary layout,Accommodates large, round tables with comfortable spacing for formal dining, weddings, and galas, leaving ample room for a central dance floor.Maximizes seat capacity using neat rows of chairs facing the front, perfect for seminars, government screenings, and corporate presentations. Has a 400 seating capacity