LE

Leeds Trinity University – Conference & Events

@2mzn40

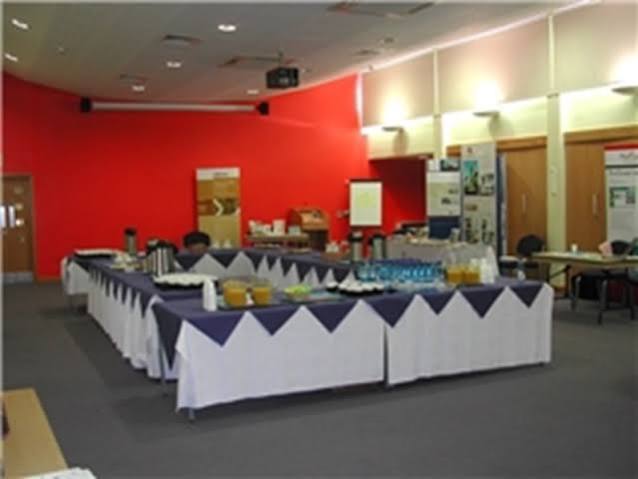
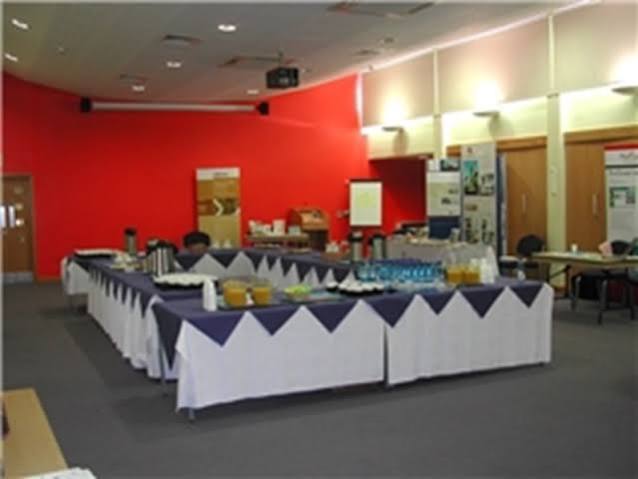
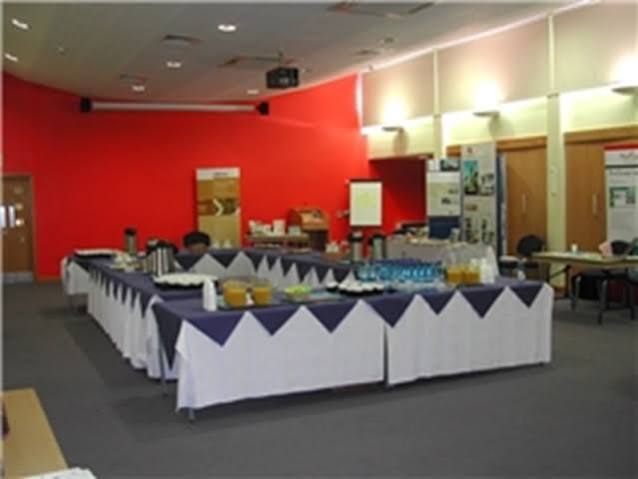
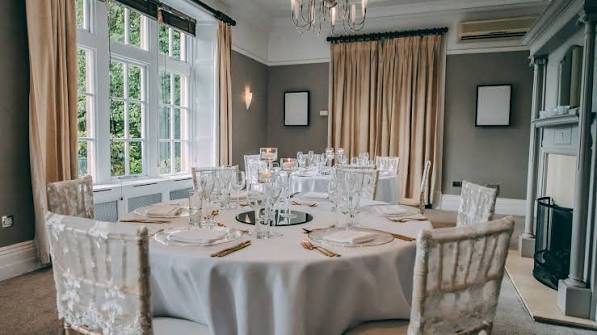
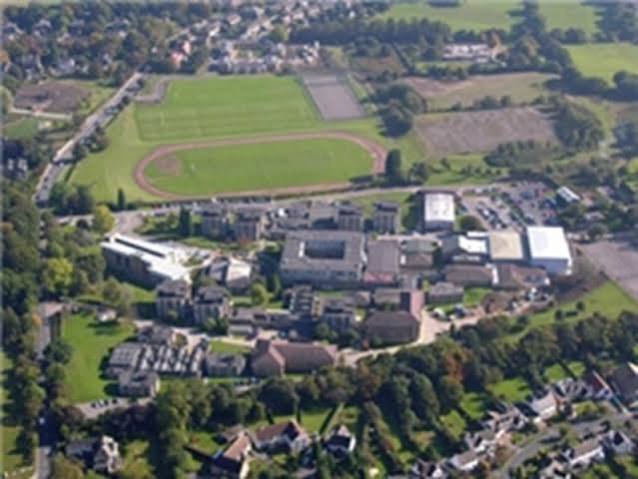
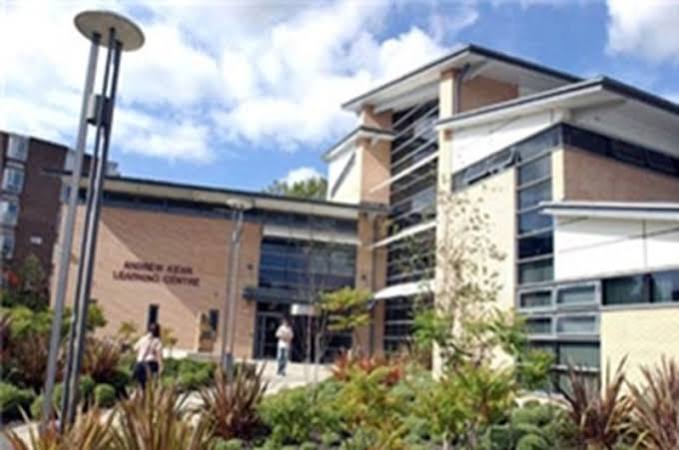
Leeds Trinity University provides a comprehensive conference and events service from our Main Campus in Horsforth, approximately six miles from Leeds city centre. Our campus is set within around 40 acres of attractive grounds and combines academic facilities with purpose-suitable conference, accommodation, catering, sports, media and social spaces. This makes us particularly suitable for conferences and residential events requiring multiple rooms and supporting facilities in one location. Our conference portfolio ranges from small interview and meeting rooms for 2–20 people through seminar rooms accommodating 20–50, flexible rooms for approximately 60–80 delegates, and larger lecture theatres. Our largest principal event room is the Auditorium, which has a published capacity of 280 delegates in raked theatre seating. The Mary Hallaway Lecture Theatre accommodates 198, while the Blue Room accommodates 90. Beyond conventional meeting rooms, we provide a 650 m² Sports Hall with capacity for 300, a 200-person gymnasium, social spaces, catering facilities, a licensed Lounge, campus-wide visitor Wi-Fi and a Media Centre capable of supporting filming and livestreaming. We also have more than 600 bedrooms available on campus, all within walking distance of our conference and social facilities.

2-280 guests

Gallery

Leeds Trinity University – Conference & Events
Leeds Trinity University – Conference & Events 2
Leeds Trinity University – Conference & Events 3
Leeds Trinity University – Conference & Events 4
Leeds Trinity University – Conference & Events 5

Spaces & Packages

The Auditorium

The Auditorium

£0.00

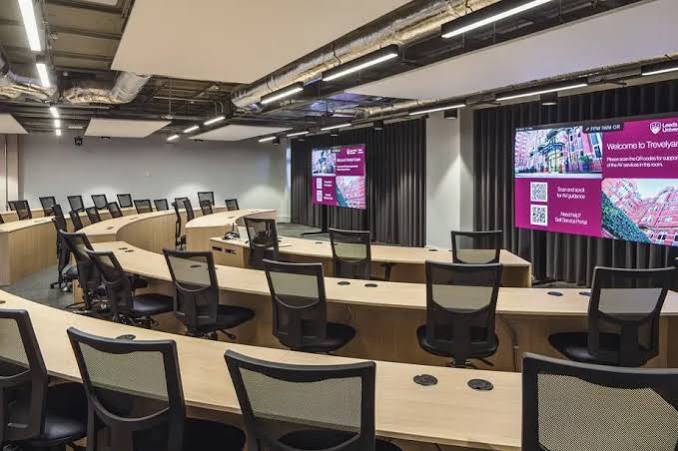
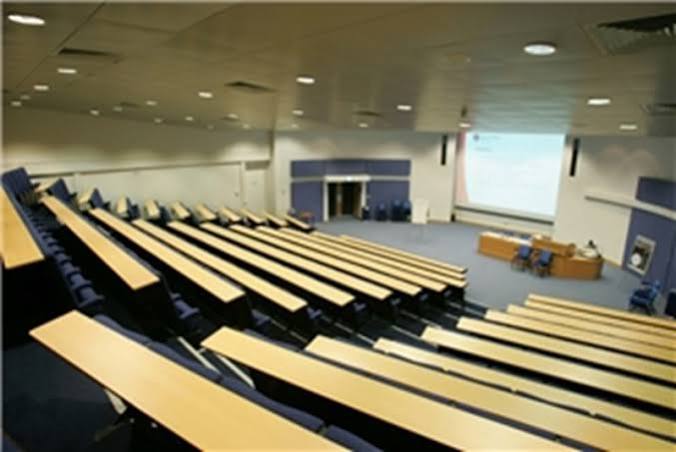
The Auditorium is Leeds Trinity's largest principal conference room and is designed for larger audiences requiring clear sightlines and presentation-focused seating. Its raked theatre arrangement makes it especially appropriate for conferences, keynote presentations, lectures, seminars and large institutional gatherings. It sits within a wider campus conference environment with AV, catering, Wi-Fi and supporting rooms available nearby.
The Mary Hallaway Lecture Theatre

The Mary Hallaway Lecture Theatre

£0.00

The Mary Hallaway Lecture Theatre is the university's second-largest named theatre-style conference space, accommodating up to 198 delegates. Its raked seating configuration makes it particularly appropriate for presentations where visibility and audience orientation are important. It is well suited to lectures, conferences, panel sessions, academic presentations and professional training events.

The Blue Room

The Blue Room

£0.00

The Blue Room provides a mid-sized conference environment with flat-floor theatre seating and a published capacity of 90 delegates. The flat-floor arrangement offers greater flexibility than a permanently raked theatre, making the room useful for presentations, seminars, workshops and events where organisers may need adaptable furniture arrangements or audience interaction.

The Conference Suite

The Conference Suite

£0.00

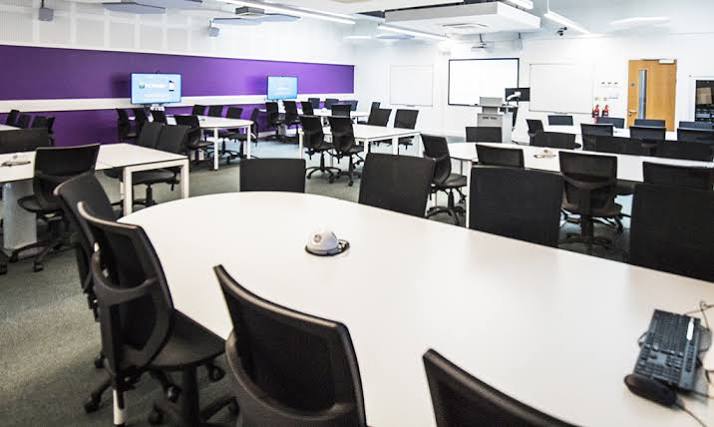
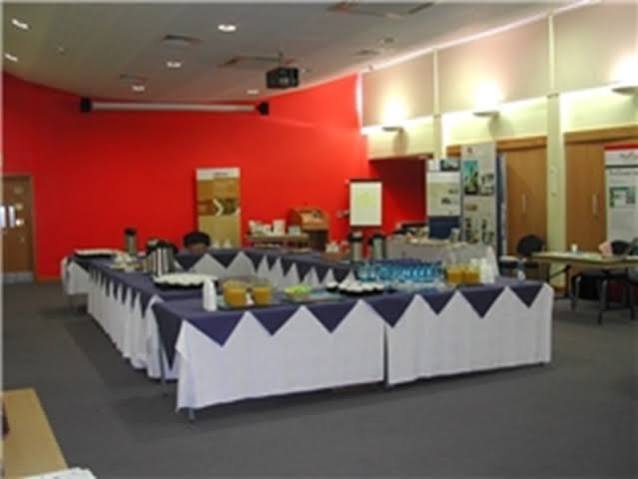
The Conference Suite is a flexible mid-sized event environment designed for conferences, meetings and professional gatherings. Its flexible layout allows organisers to configure the room according to the event format rather than being restricted to one fixed seating style. It is particularly useful where presentation, discussion and delegate interaction need to be combined.

The South Room

The South Room

£0.00

The South Room is a flexible 60-person event space within the university's conference portfolio. Its capacity places it between the smaller seminar rooms and larger lecture/conference rooms, making it useful for medium-sized professional gatherings. Its flexible configuration can support different event formats, including presentations, meetings, workshops and interactive sessions.

Seminar/Meeting Rooms

Seminar/Meeting Rooms

£0.00

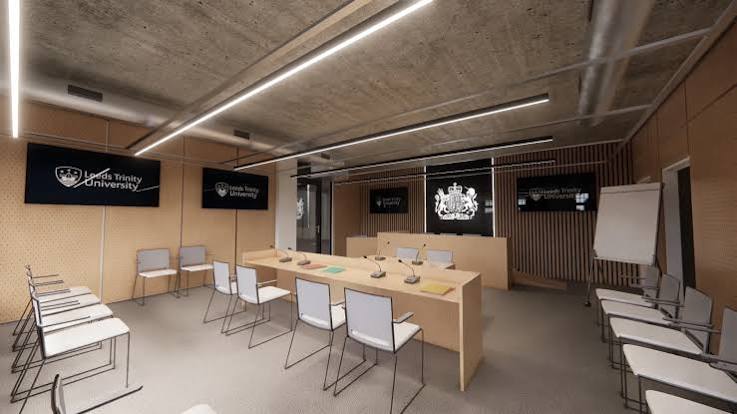
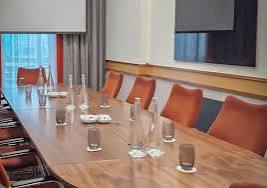
Leeds Trinity offers a range of seminar rooms and meeting rooms with published capacities between 2 and 50 people. Because the university identifies these collectively rather than publishing an individual name and capacity for every room, they are best recorded as a room family rather than as invented individual spaces. Their flexibility makes them useful for breakout sessions, workshops, teaching-style events and smaller professional meetings.

Trinity Room 22

Trinity Room 22

£0.00

Trinity Room 22 provides a 60-person flat-floor theatre configuration. The room is suited to events requiring presentation-style seating while retaining the advantages of a level floor. It can therefore be useful for seminars, training, workshops, lectures and smaller conferences. The university's wider conference infrastructure provides AV and Wi-Fi support for event organisers.

The Sports Hall

The Sports Hall

£0.00

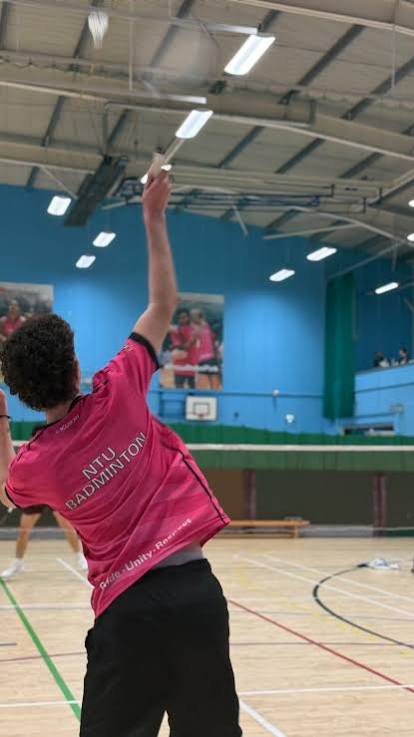
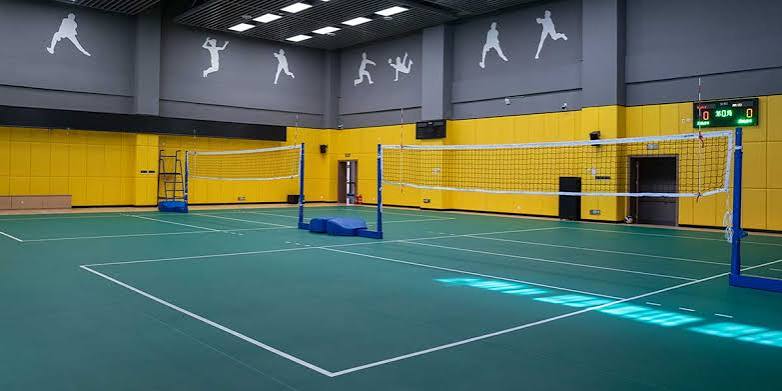
The Sports Hall is a significant alternative event space rather than a conventional conference room. The university states that it provides 650 square metres of exhibition space and can accommodate up to 300 people. It can be used for indoor activities, team sports, exhibitions and events, making it particularly valuable for organisations requiring substantial open floor space.

Atrium Café (53.3 Degrees)

Atrium Café (53.3 Degrees)

£0.00

The Atrium Café (formally known as 53.3 Degrees) operates as a vibrant, open-plan coffee house located at the heart of the main building campus. It serves premium espresso drinks, teas, sandwiches, and fresh cakes, functioning as an informal networking hub or a quick refreshment stop between presentation tracks.

 The Lounge

The Lounge

£0.00

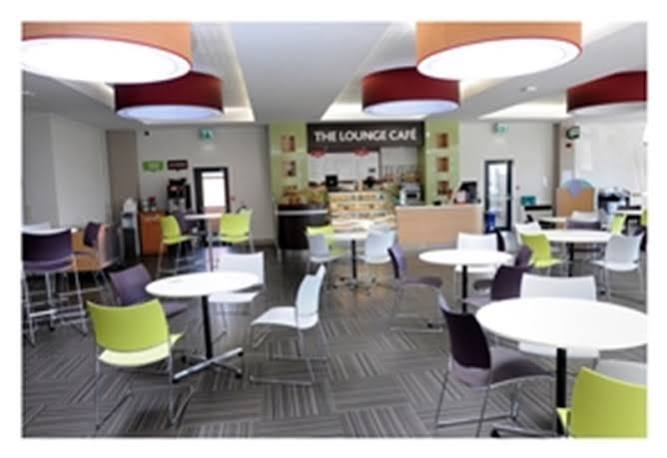
The Lounge provides a fully licensed, adaptable social environment featuring casual seating. This venue is designed to shift from day-time corporate mixing into an evening reception hub capable of accommodating small bands, discos, standalone staging setups, and interactive quiz nights.

The Main Dining Room

The Main Dining Room

£0.00

The central Dining Room manages heavy-volume delegate hospitality, offering cafeteria-style breakfast stations, self-service buffet lunch menus, and formal three-course evening meals. The space features open booth seating, long tables for large group interaction, and is equipped to host individual street food pop-ups.

Event Types

WeddingBirthdayAnniversaryEngagementGalaBanquetConferenceSeminarWorkshopMeetingTrainingRetreatProduct LaunchGraduationExhibitionLive PerformanceTrade Show

Amenities

CateringPhotographyVideographyDecorationEvent PlanningLightingSound SystemSecurityTransportMC/Host

Availability

Loading availability...

Contact

Public Events

No public events to show yet.