HI

Hitchin Priory Hotel

@39fj17

Hitchin, United KingdomJoined 2026

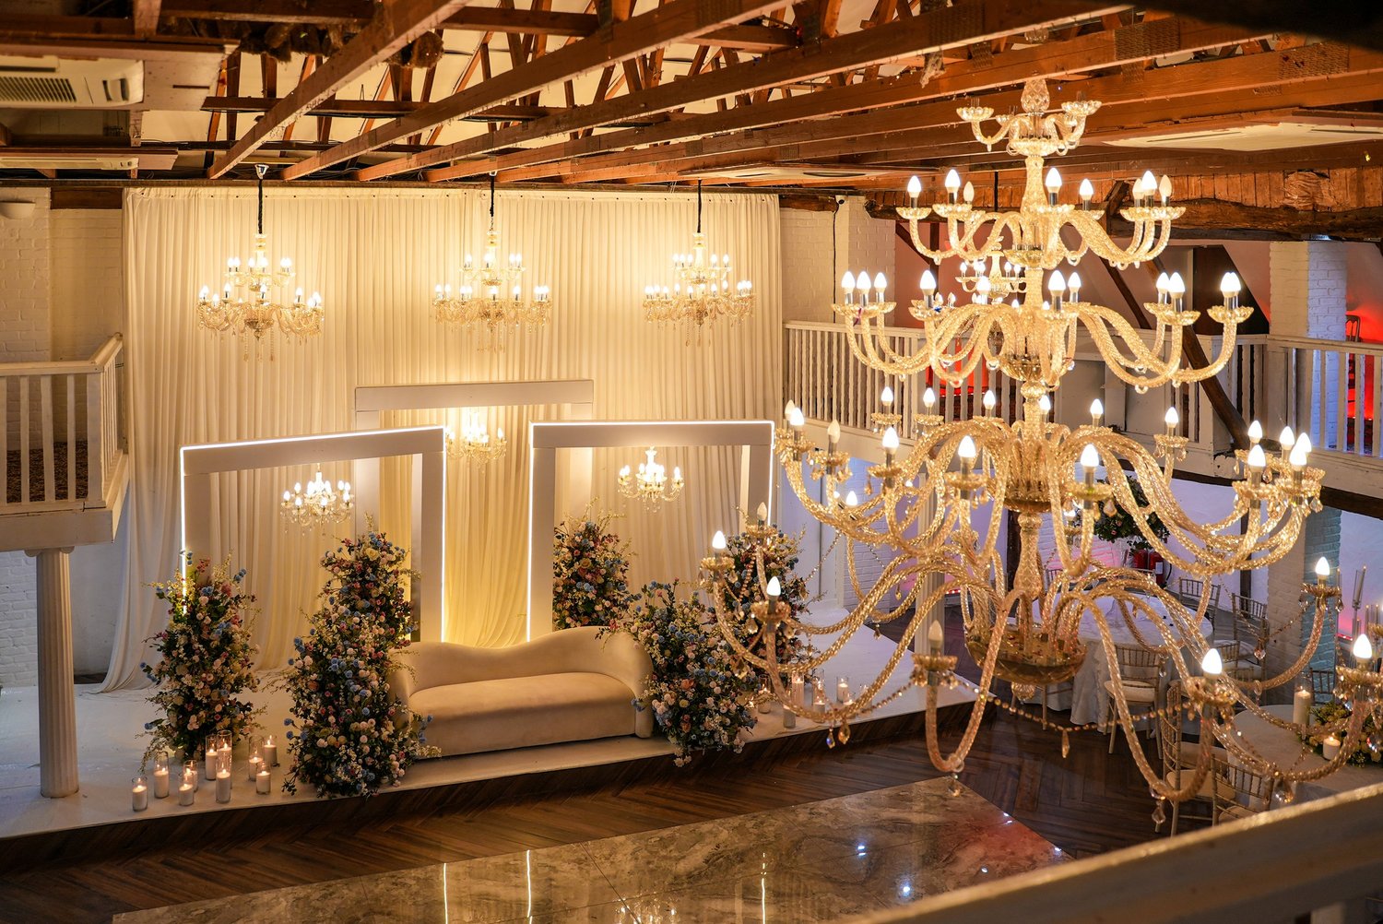
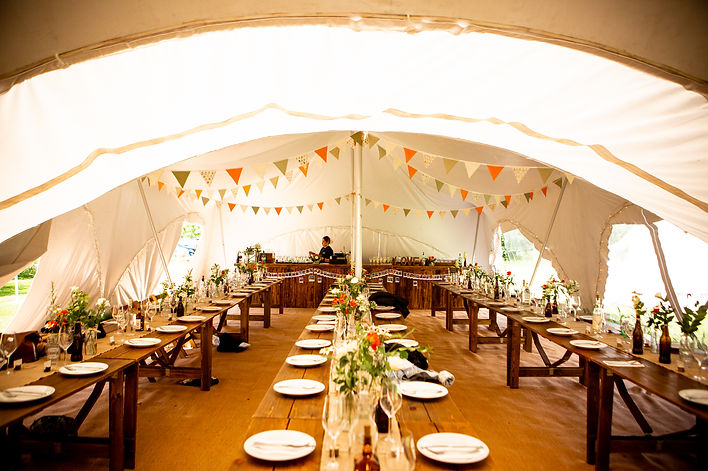
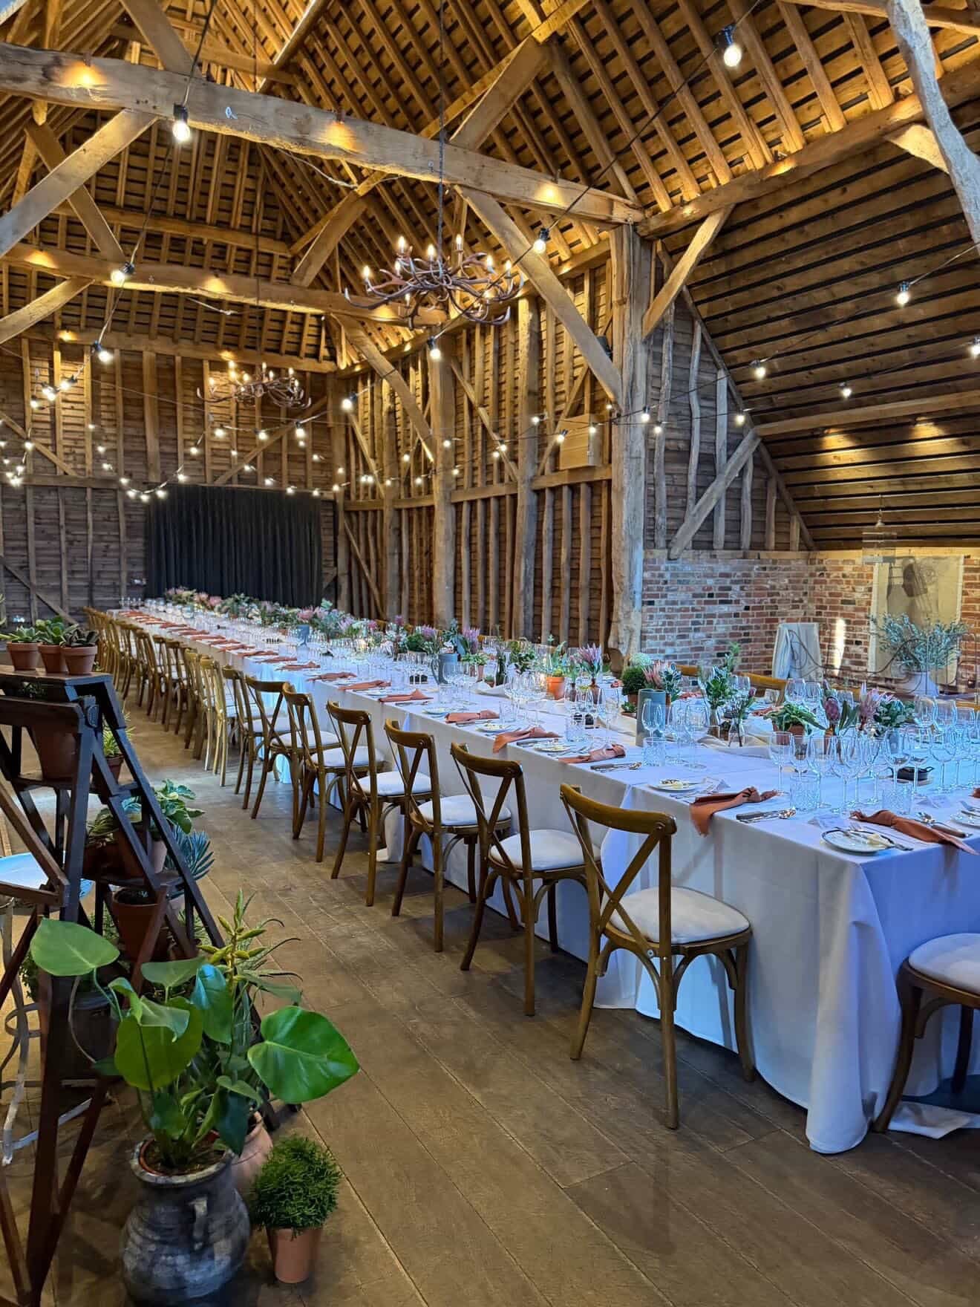
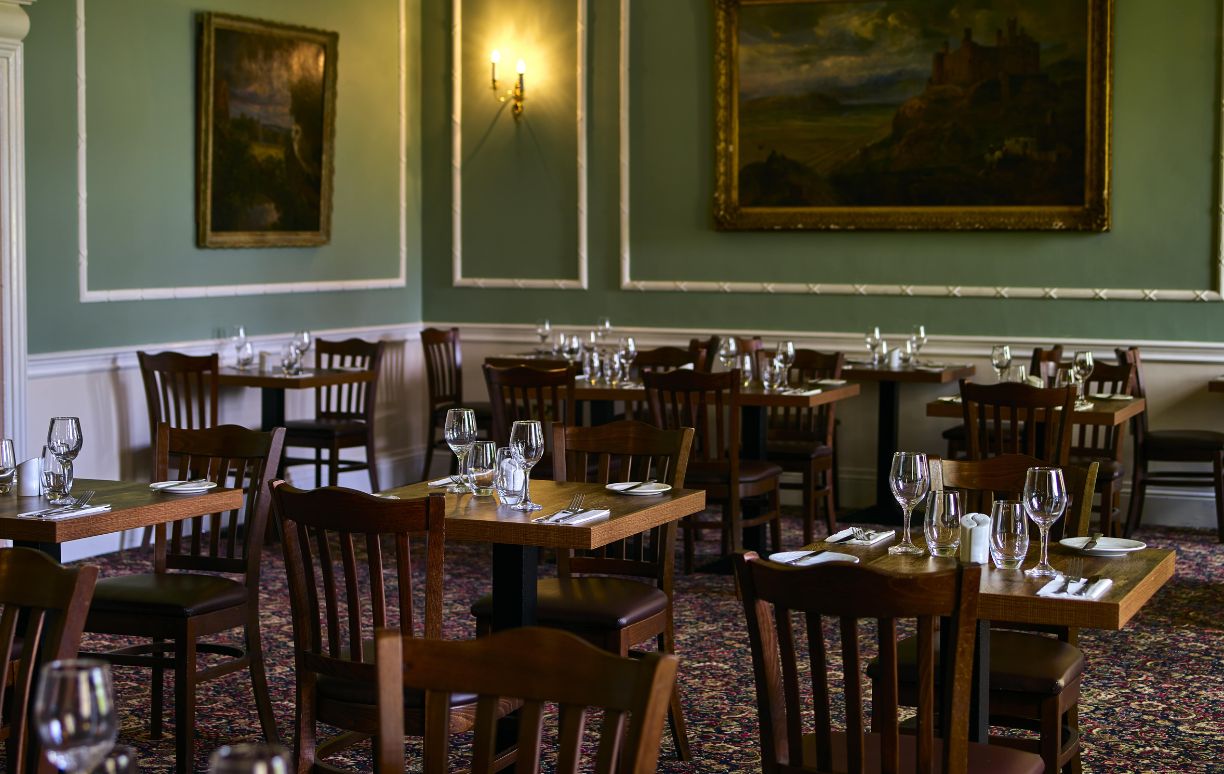
Nestled in the idyllic market town of Hitchin, Hertfordshire, the Hitchin Priory Hotel offers you a sanctuary away from the hustle and bustle of city life. With a tale that stretches back to the 14th century, our charming establishment is the epitome of historic luxury, perfectly situated in 19 acres of tranquil parkland yet just a 2-minute walk from Hitchin’s vibrant town center.

10-300 guests

Gallery

Hitchin Priory Hotel
Hitchin Priory Hotel 2
Hitchin Priory Hotel 3
Hitchin Priory Hotel 4
Hitchin Priory Hotel 5

Spaces & Packages

Adam Room

Adam Room

Price on request

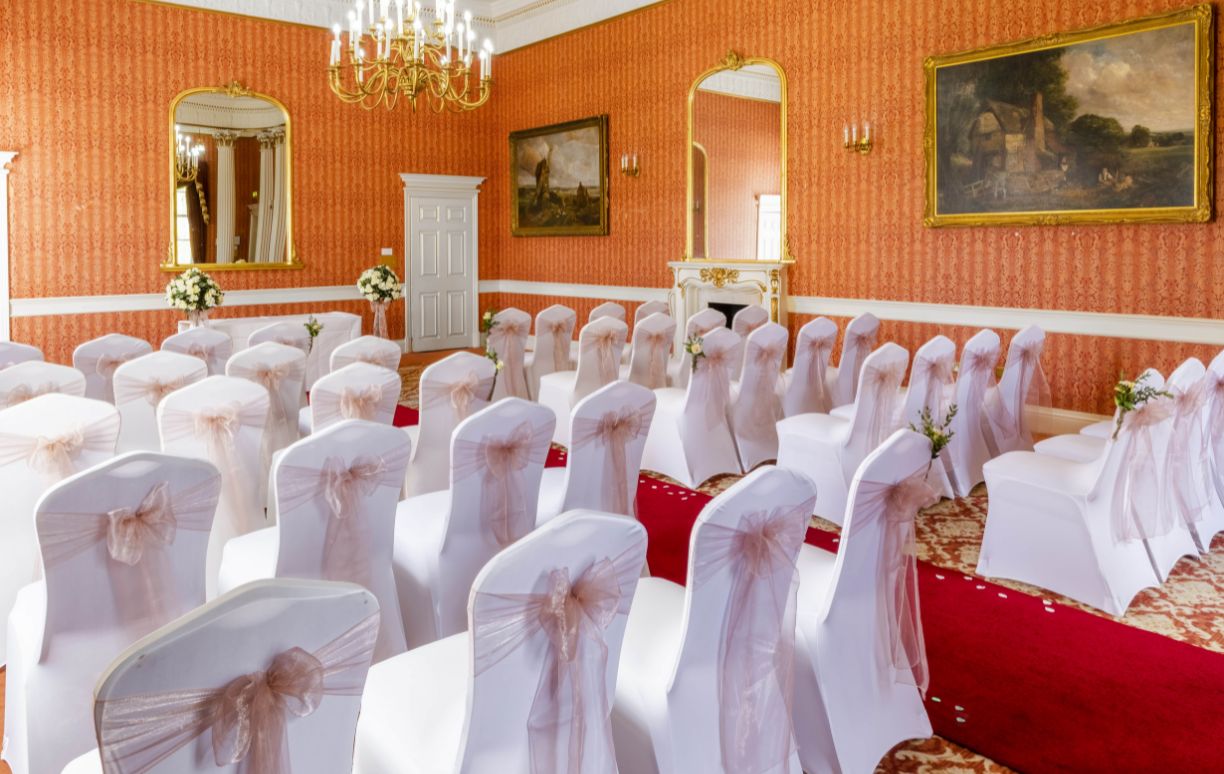
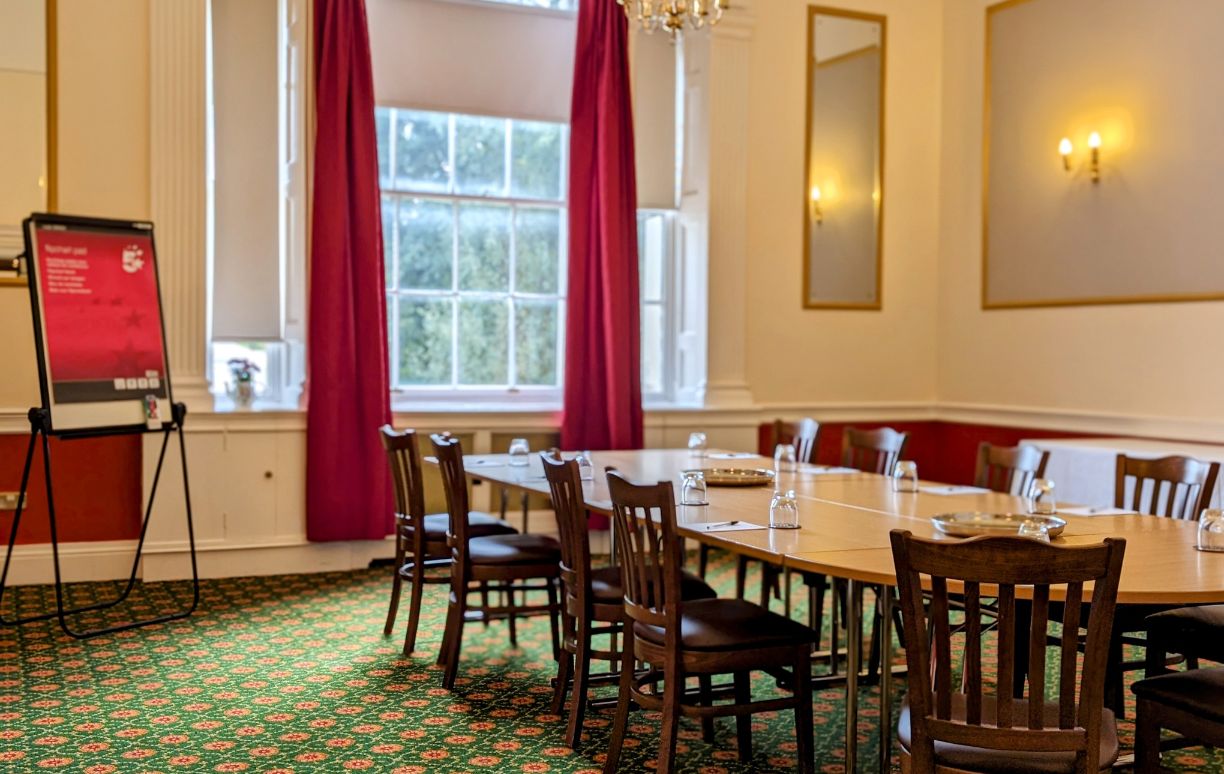
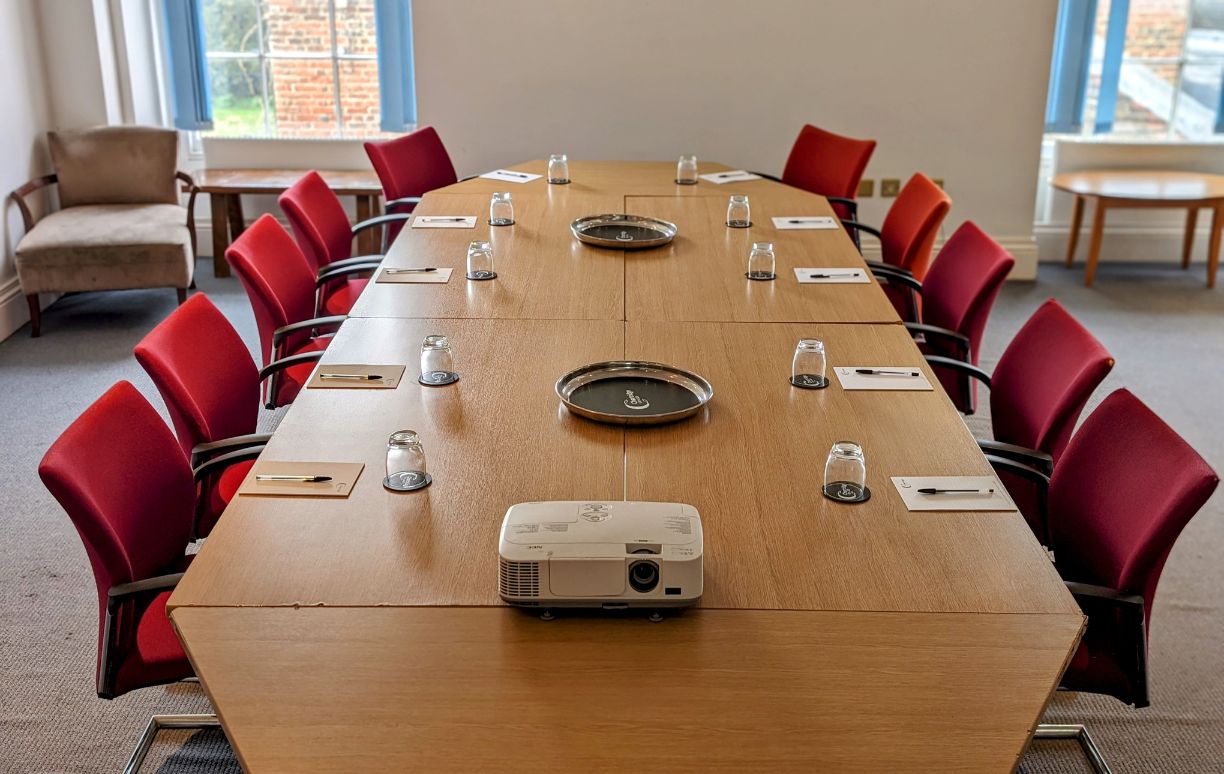
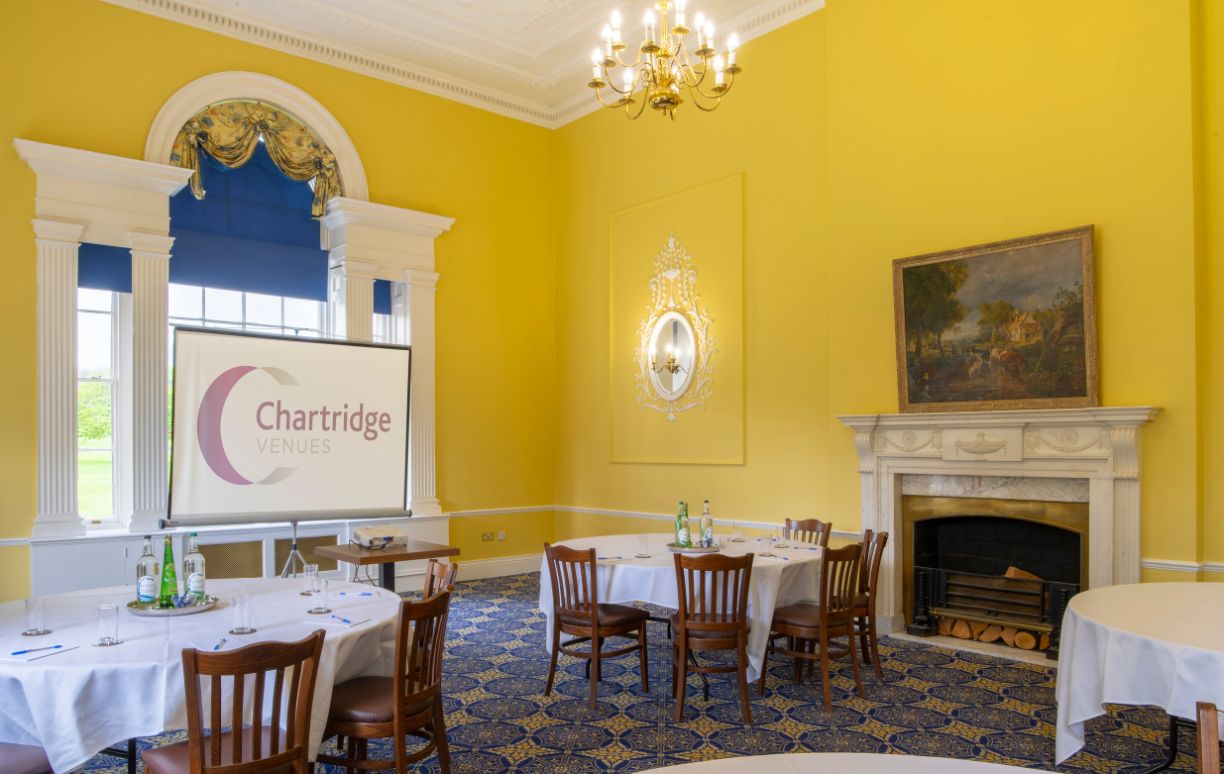
Measuring a spacious 33x22x14 feet (10×6.7×4.2 metres), the Adam Room is perfect for mid-sized gatherings, accommodating up to 70 guests in a theatre layout or 60 for dining. Its U-shape and boardroom capacities hold 25 and 26 attendees respectively, with cabaret and classroom styles seating 24 each.
Ann Radcliffe

Ann Radcliffe

Price on request

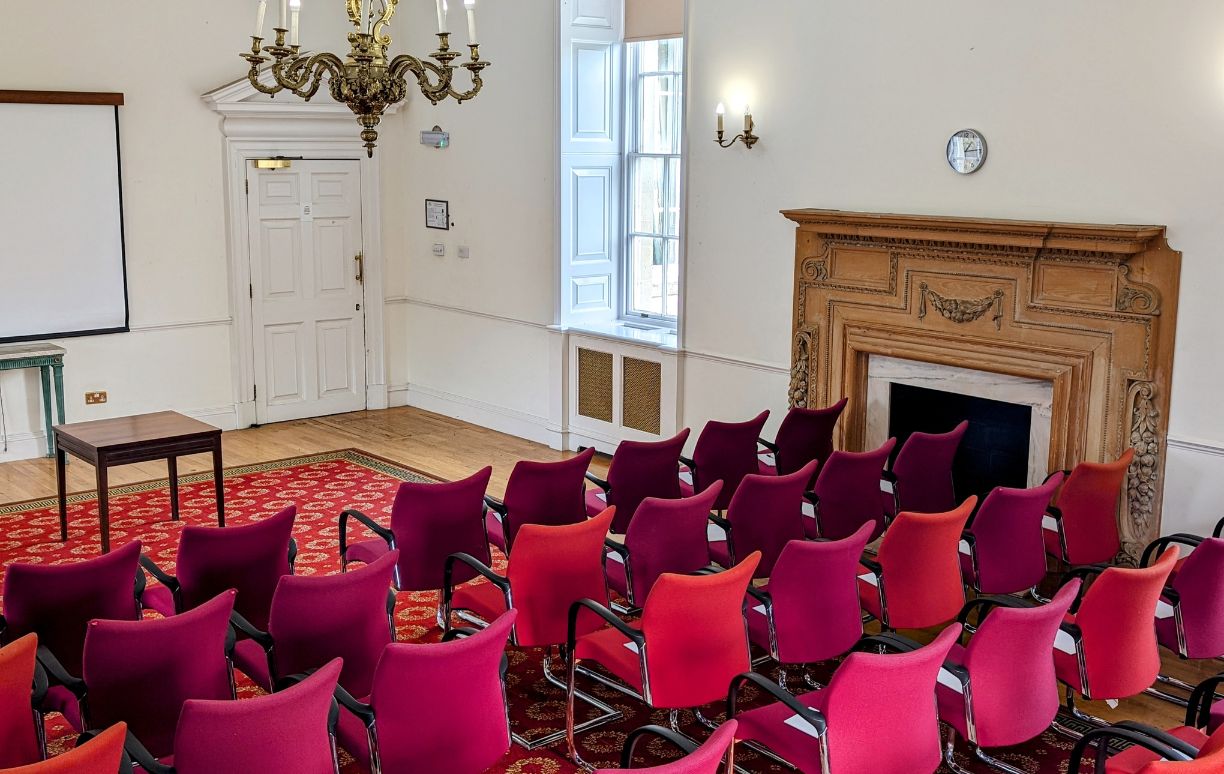
Spanning 34x21x11 feet (10×6.7×3.6 metres), Ann Radcliffe offers the versatility of holding 70 attendees in theatre style. It caters to 25 guests in U-shape and 26 in a boardroom setting, with a cabaret capacity of 25 and classroom of 24.

Delme

Delme

Price on request

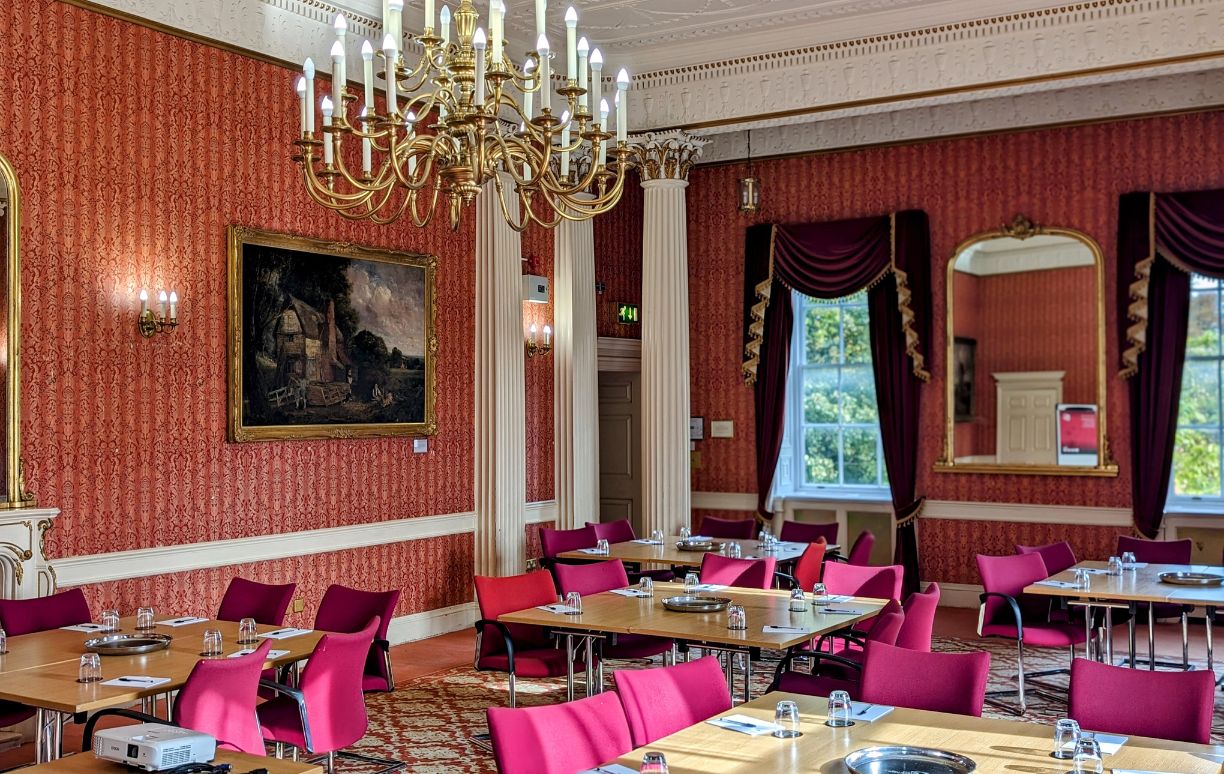
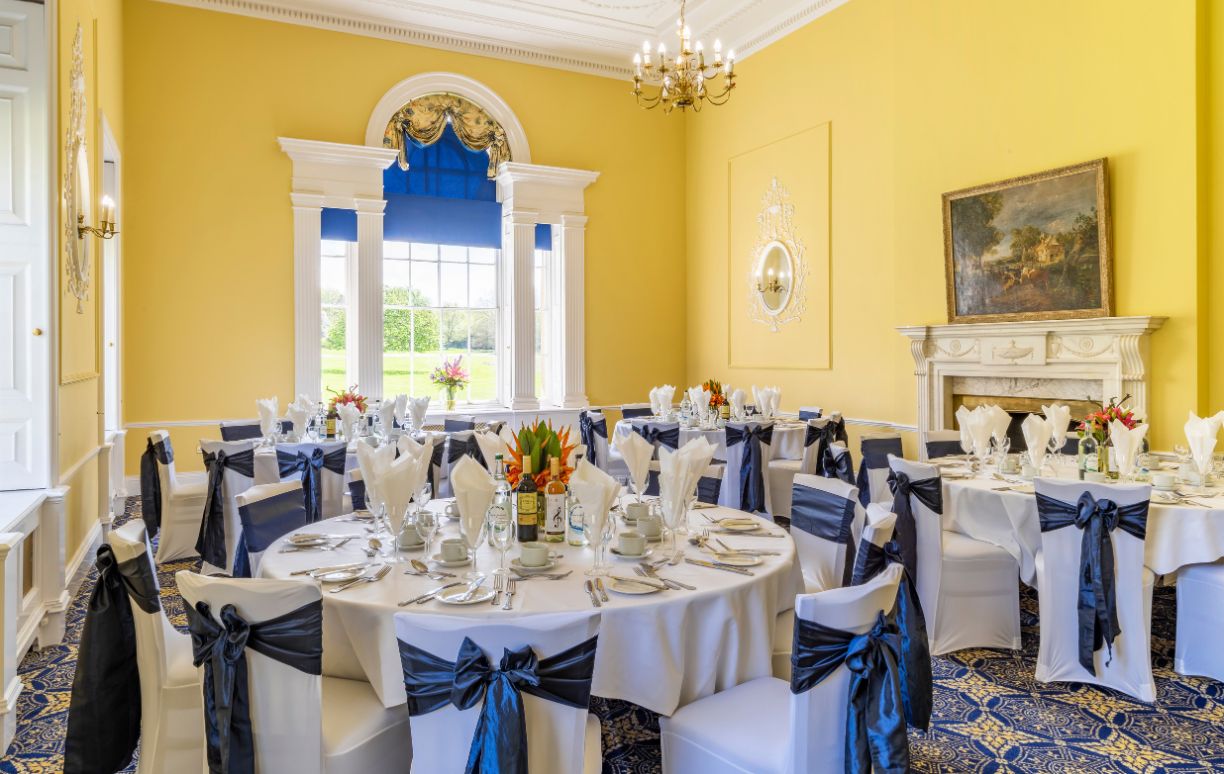
With dimensions of 40x23x12 feet (13x7x4 metres), the Delme can host up to 75 individuals in theatre format, 30 in a boardroom, and 70 for dining occasions

Library

Library

Price on request

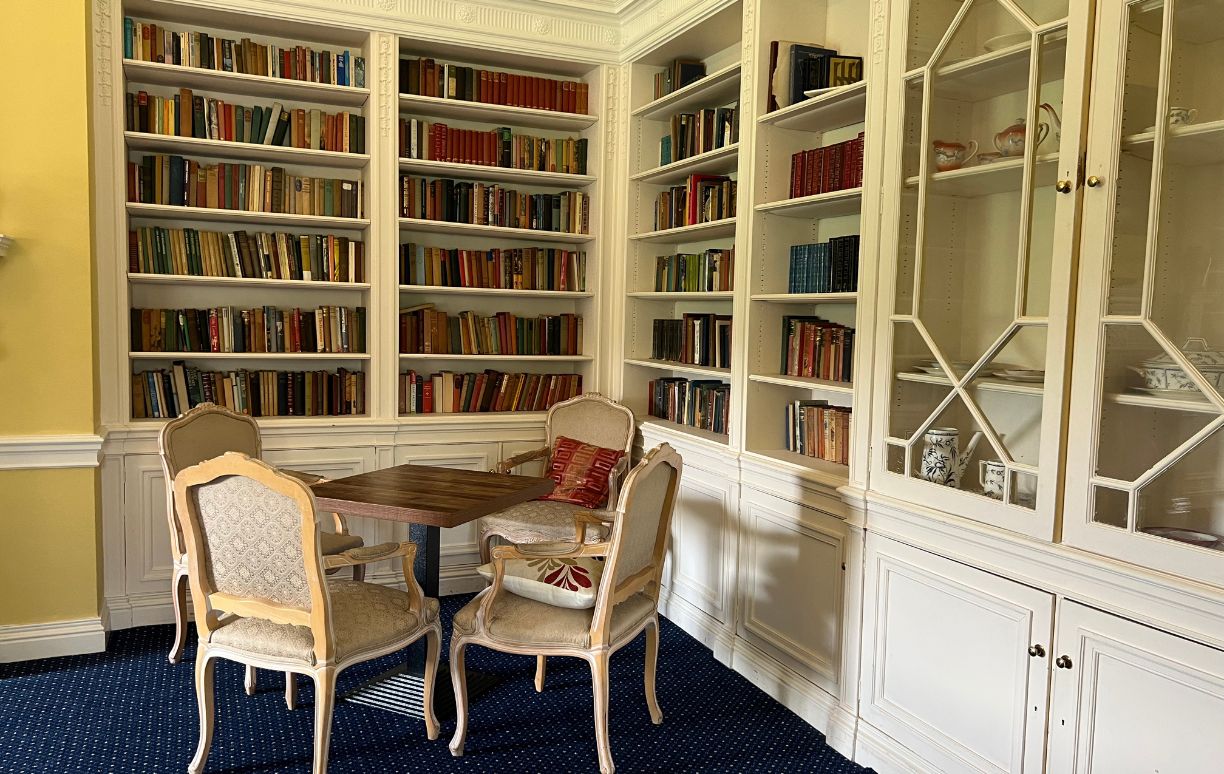
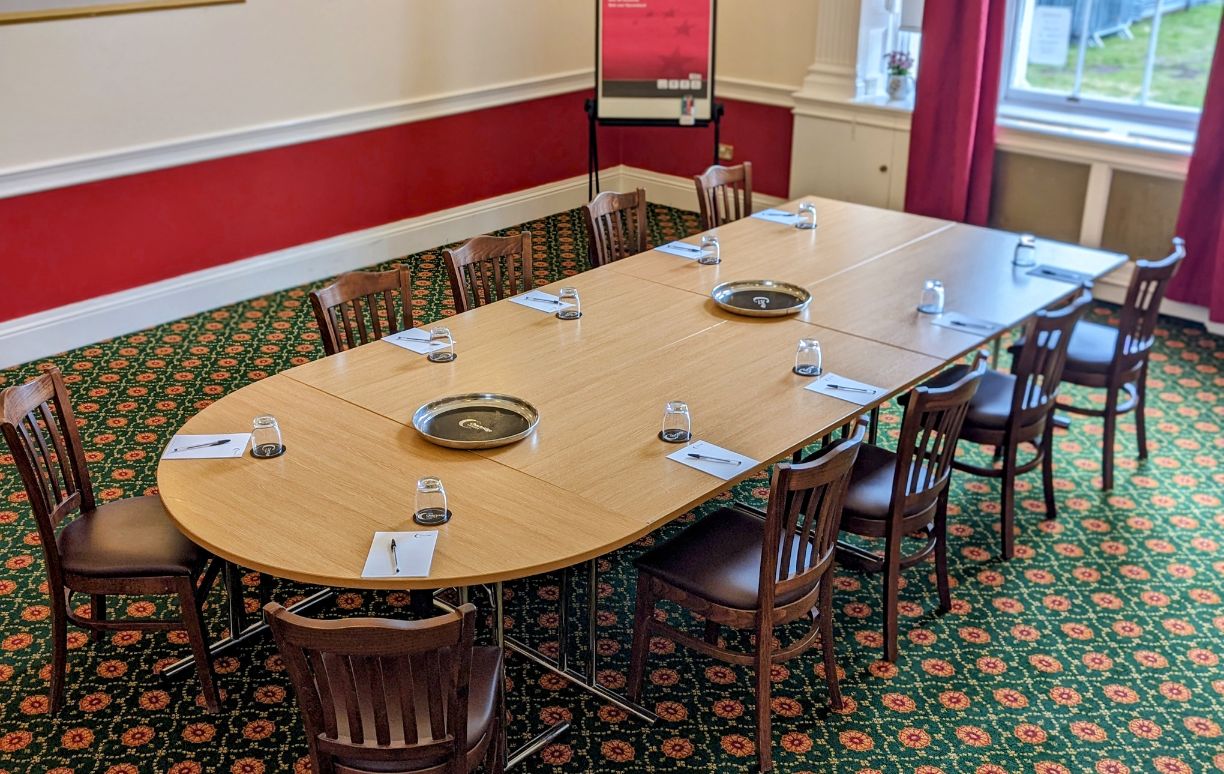
With its dimensions of 23×17 feet (7×5.1 metres), the Library is perfect for smaller seminars or workshops, seating 30 in theatre style, 12 in U-shape, 16 in boardroom, and 14 in a classroom setup, or even 20 for private dining events.

Music Room

Music Room

Price on request

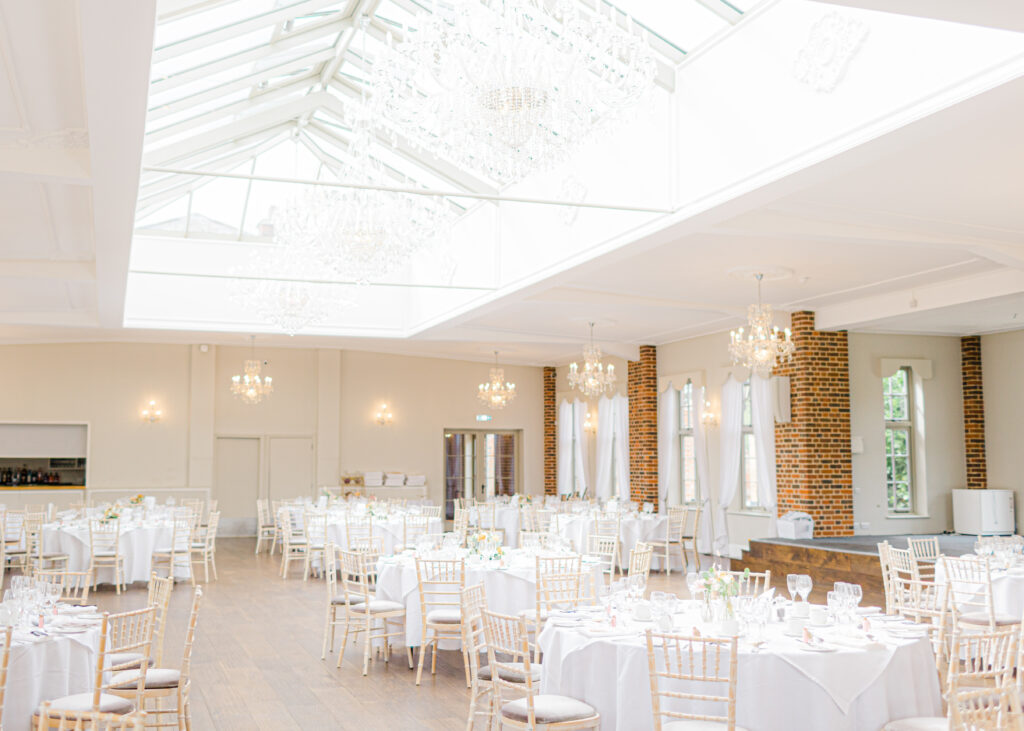
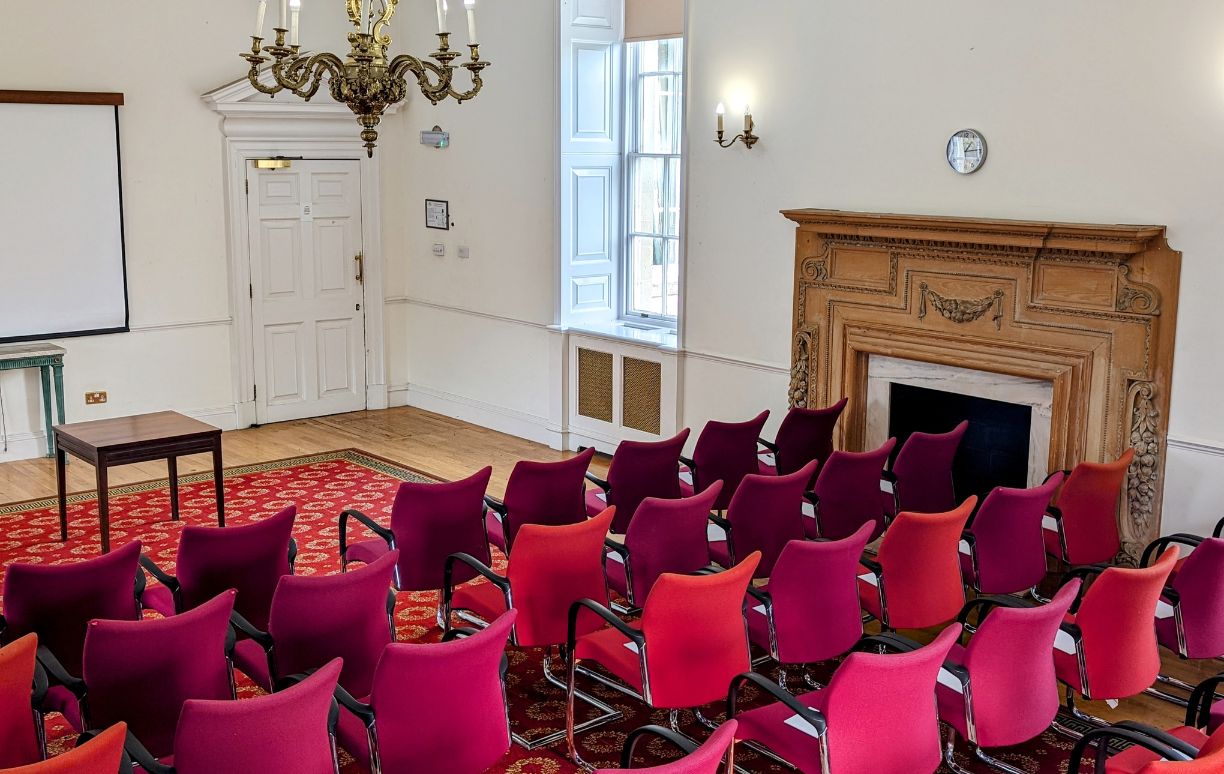
Boasting dimensions of 40x23x12 feet (12x7x3.6 metres), the Music Room is one of our grandest offerings. It can seamlessly host 90 guests in theatre layout, 26 in U-shape, 32 in boardroom, 50 in a classroom setting, or 54 in cabaret style.

Picture Gallery

Picture Gallery

Price on request

The Picture Gallery, with its 23×14 feet (7×4.2 metres) space, offers an intimate setting for 25 guests in theatre style, 10 in U-shape, 12 in boardroom, and 12 for classroom configurations.

Roger Ascham

Roger Ascham

Price on request

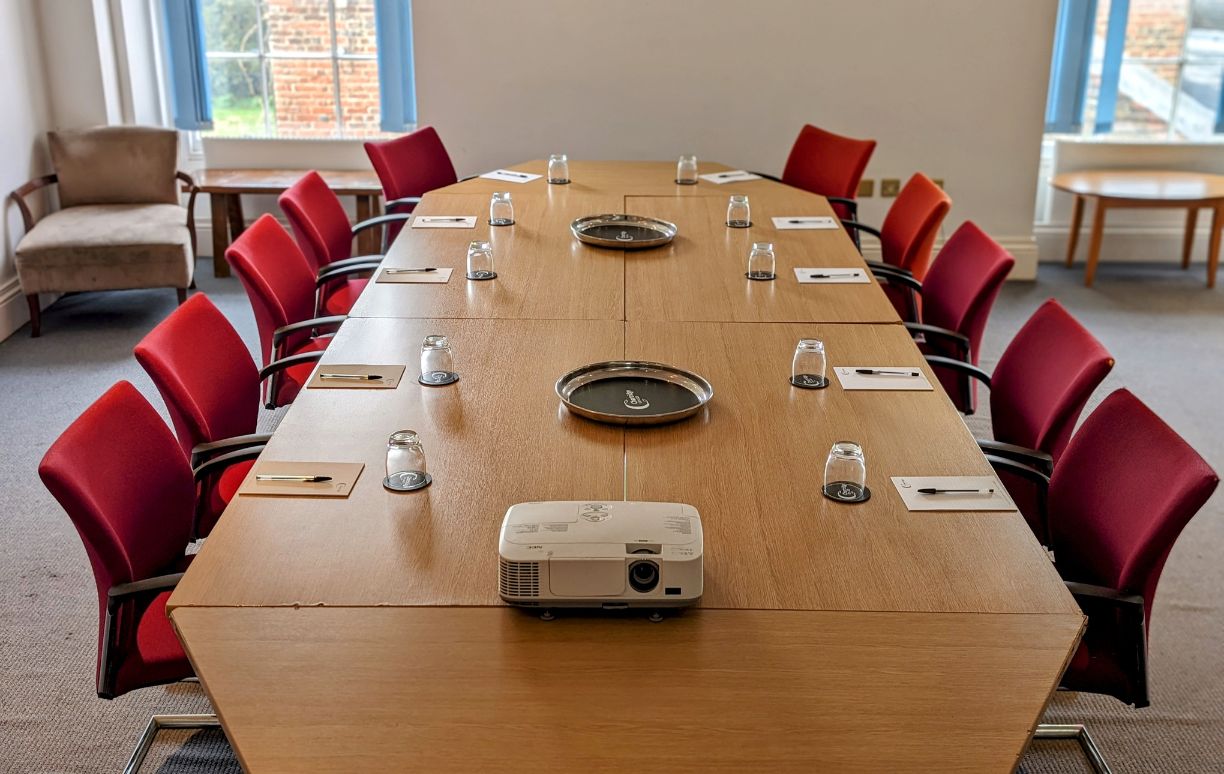
With its focused space of 22×11 feet (6.7×3.3 metres), the Roger Ascham is ideal for confidential board meetings, comfortably seating 12.

Radcliffe

Radcliffe

Price on request

Ideal for varied occasions, the Radcliffe Rest has spaces to accommodate 22 in U-shape, 24 in a classroom layout, and a generous 48 for dining events.

Atrium

Atrium

Price on request

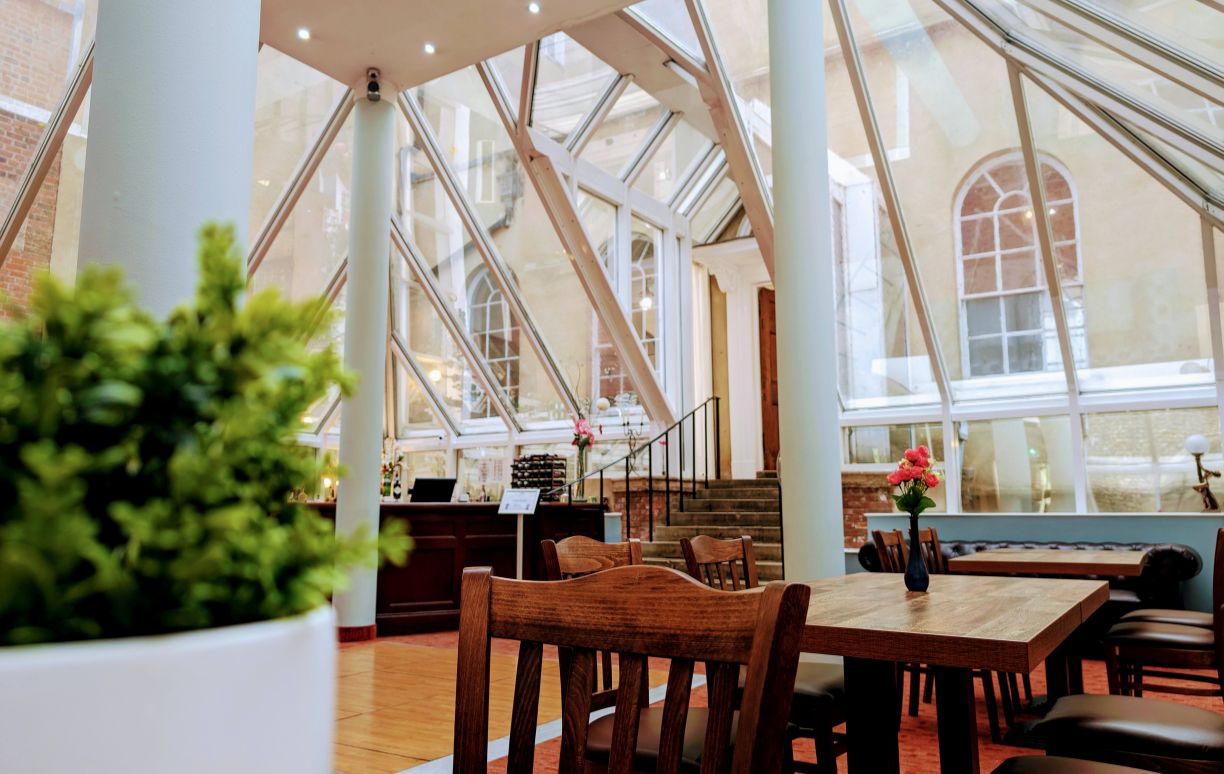
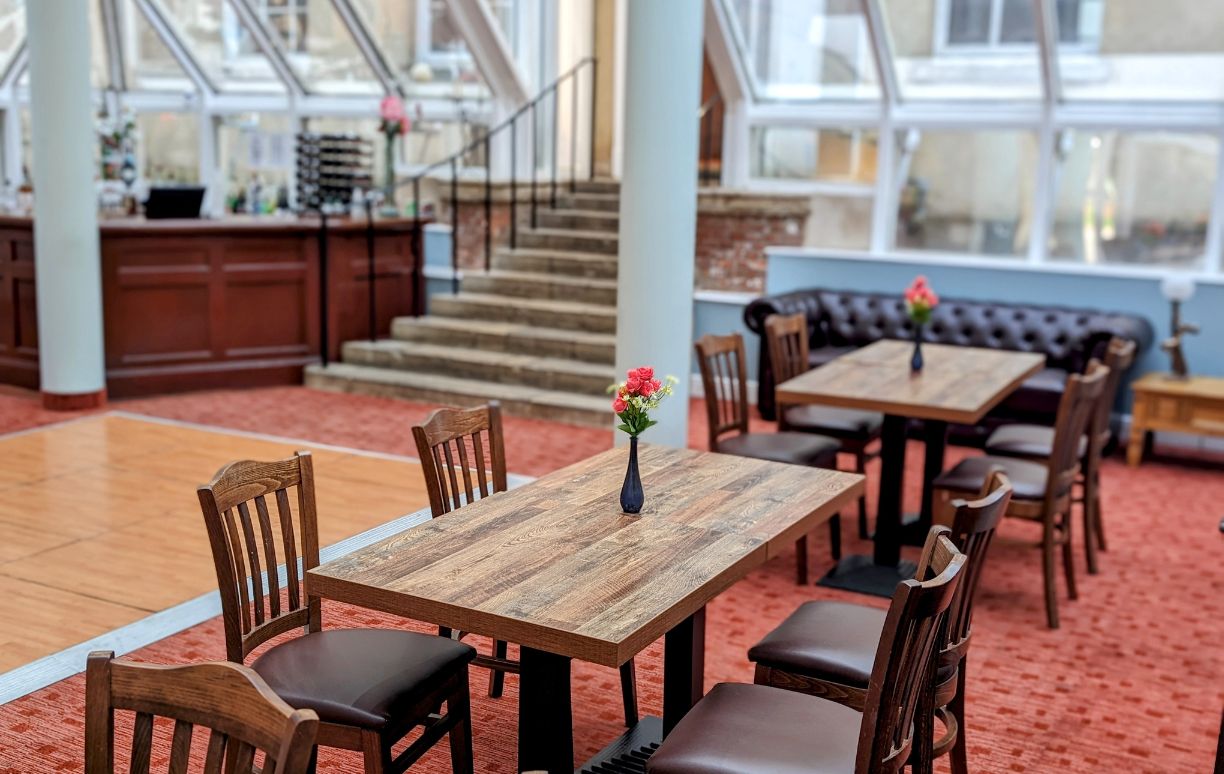
At the entrance of the Hitchin Priory Hotel, the Atrium provides a bright & airy environment for informal gatherings and discussions.

Garden

Garden

Price on request

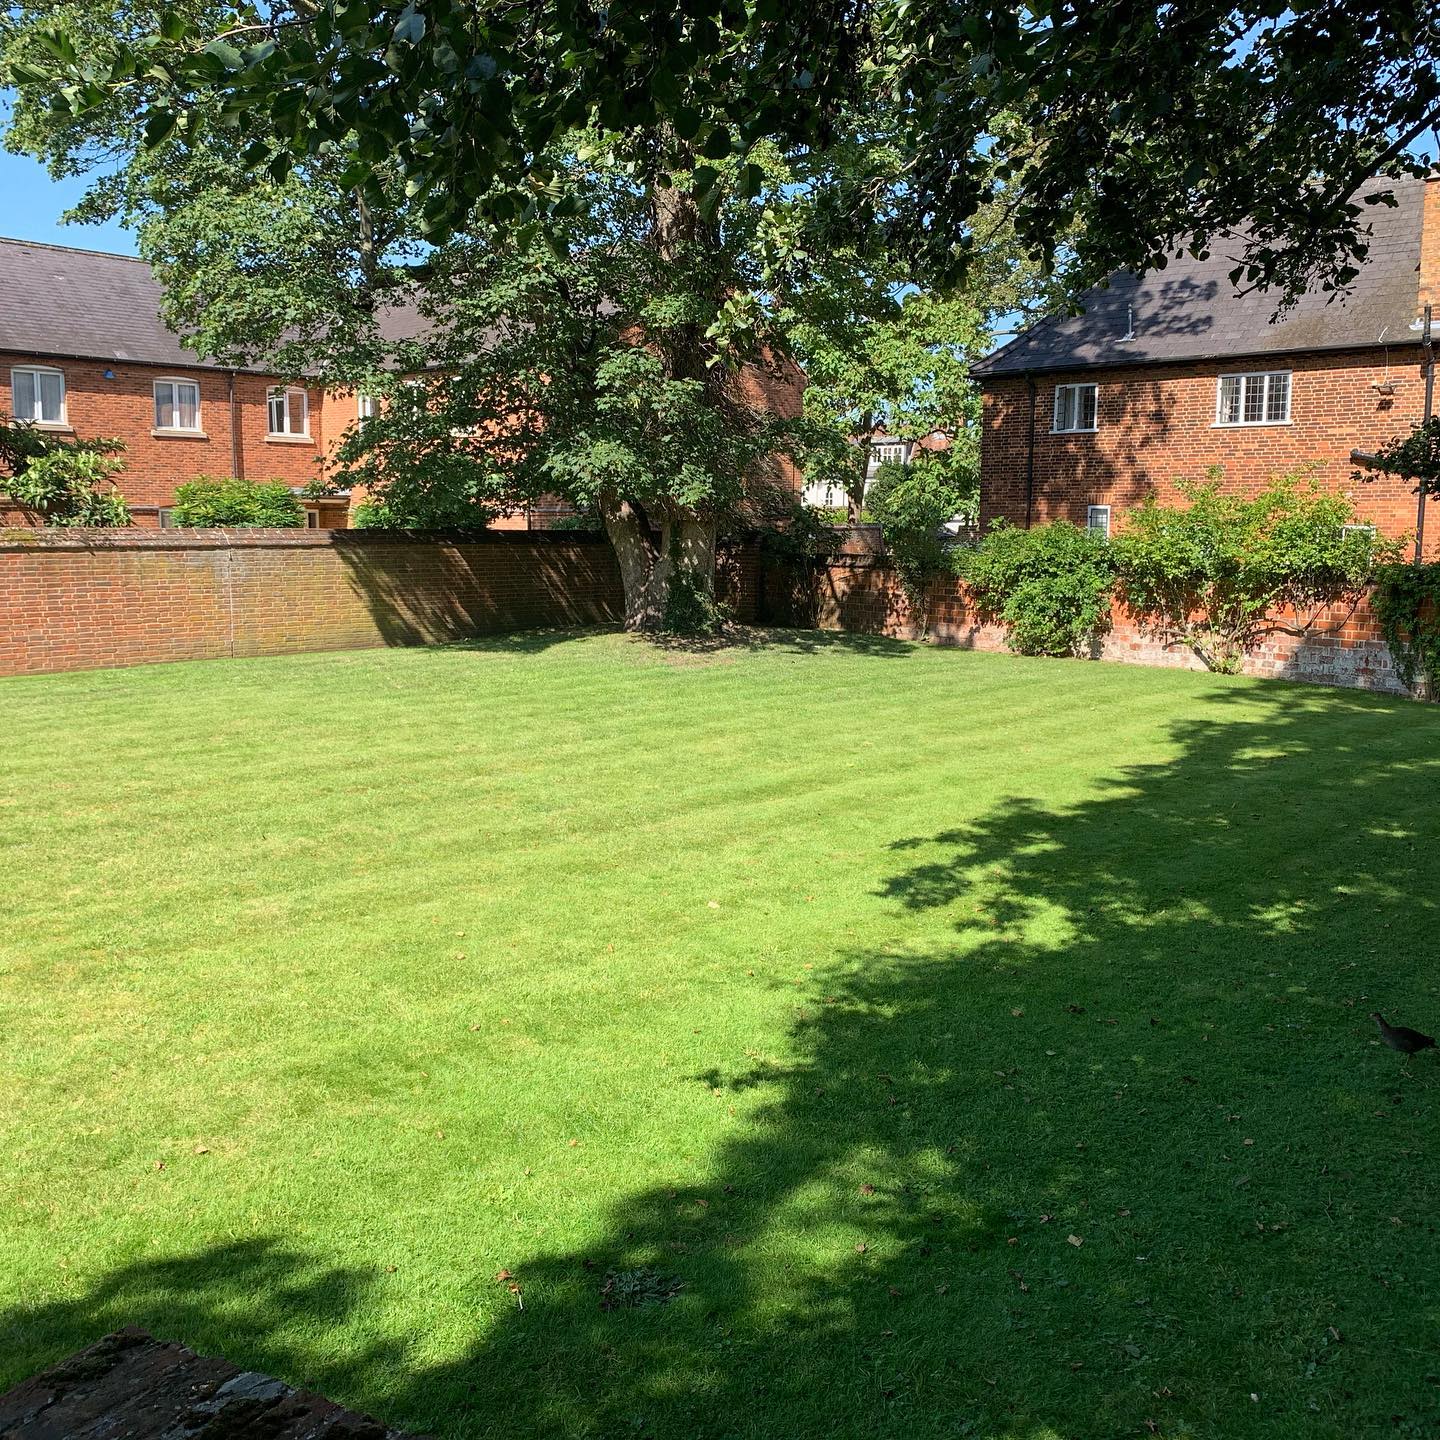
The Hitchin Priory Hotel is nestled within 19 acres of tranquil, beautifully landscaped parkland and gardens. Located within a two-minute walk from the bustling town centre of Hitchin, the vast grounds provide a remarkably private and peaceful escape.

Event Types

WeddingBirthdayAnniversaryEngagementPrivate PartyGalaFuneralBanquetConferenceSeminarWorkshopFashion ShowMeetingTrainingRetreatProduct LaunchLive PerformanceAGMExhibitionTrade ShowReligious EventGraduationSporting Event

Amenities

CateringDecorationFloristEvent PlanningLightingSound SystemSecurityOther

Availability

Loading availability...

Contact

Public Events

No public events to show yet.