RA

Radisson Blu Hotel Manchester Airport Conference Center

@3espme

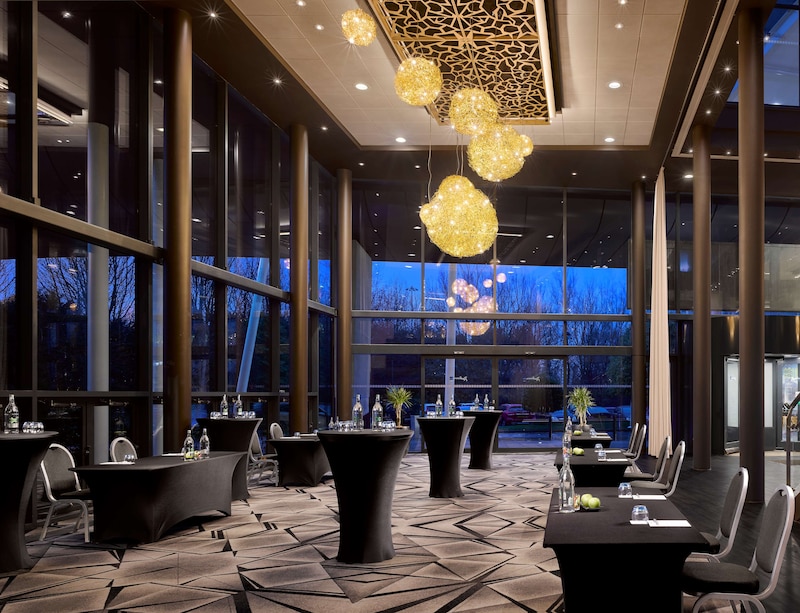
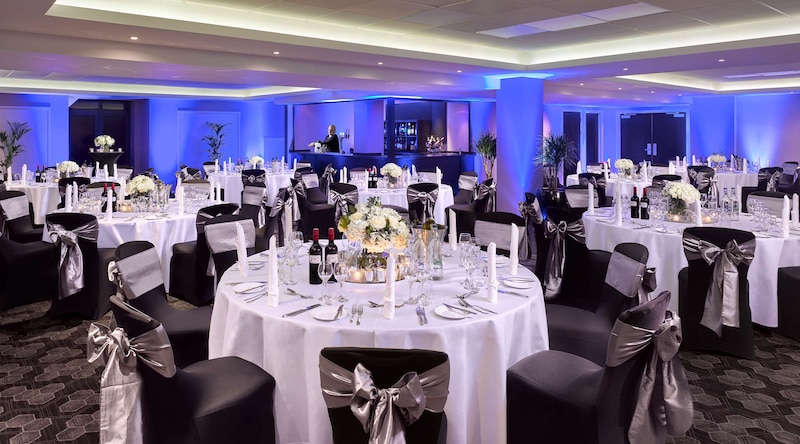
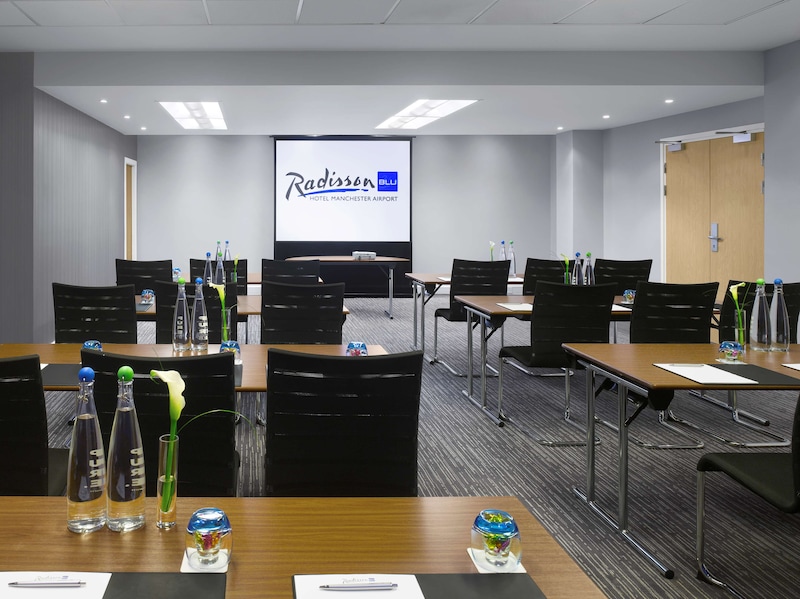
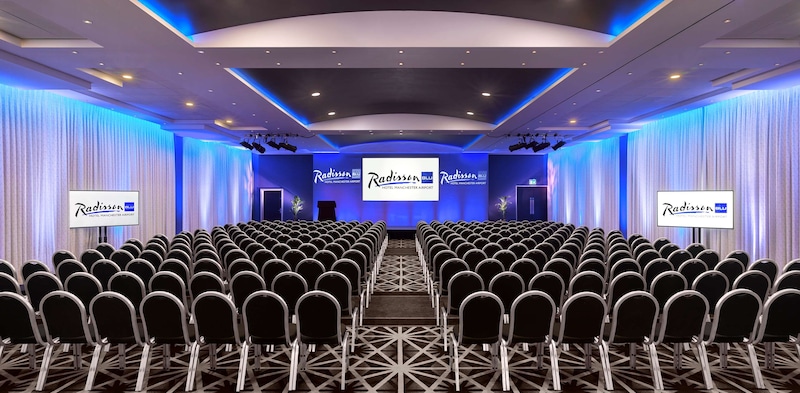
As the only hotel directly connected to all three terminal buildings and the airport station via an elevated indoor Skylink walkway, Radisson Blu Hotel Manchester Airport represents an elite global standard for high-intensity international corporate events and rapid transit business hosting. This towering premium complex bypasses clinical airport motels, incorporating an advanced, self-contained business center featuring 27 high-specification meeting rooms spread across dedicated conference floors. Operating as an enterprise powerhouse, the infrastructure is optimized to run large international trade conventions, fast-paced pan-European training blocks, global board panels, and grand corporate banquets simultaneously. Every room environment features top-tier technological networks, incorporating integrated smart presentation screens, ceiling-mounted projection arrays, high-speed corporate Wi-Fi fields, and whisper-quiet adjustable climate nodes. Planners benefit from a standard-setting event execution squad, an interactive business lounge, and customized global catering menus delivered fresh via their signature dining outlets. Level street entries, wide internal automated elevator banks, and complete barrier-free routing ensure a flawless transit experience for multi-regional delegates. Its premier strategic position eliminates all local taxi and shuttle dependencies, providing seamless global flight and rail connections.

10-400 guests

Gallery

Radisson Blu Hotel Manchester Airport Conference Center
Radisson Blu Hotel Manchester Airport Conference Center 2
Radisson Blu Hotel Manchester Airport Conference Center 3
Radisson Blu Hotel Manchester Airport Conference Center 4
Radisson Blu Hotel Manchester Airport Conference Center 5

Spaces & Packages

Manchester Suite

Manchester Suite

£0.00

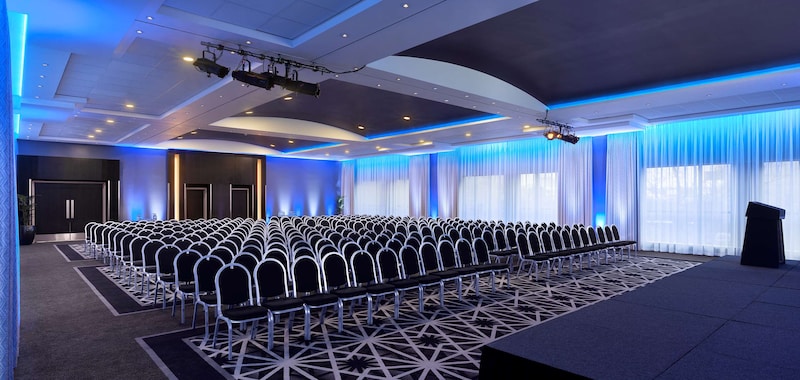
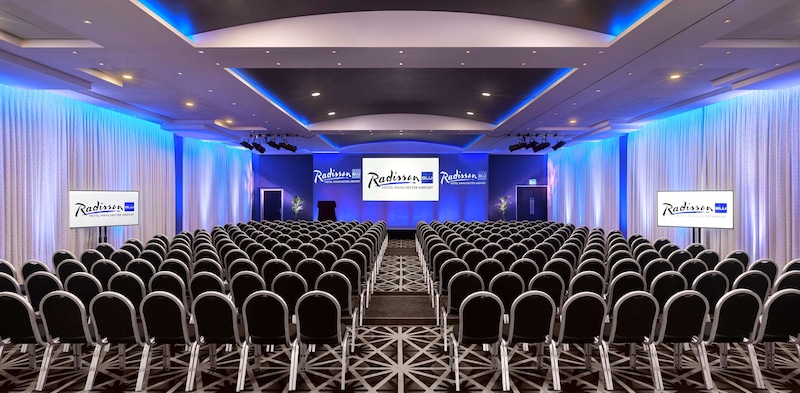
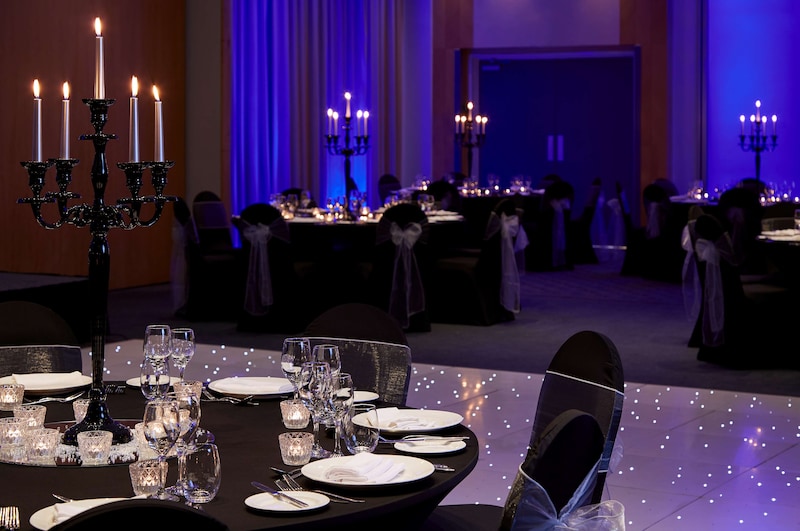
The hotel’s premier flagship column-free grand ballroom showcasing soaring ceilings, customizable layouts, and advanced dual projection systems. This highly flexible flat-floored commercial space provides an exceptional, distraction-free environment perfectly optimized to execute high-capacity business summits, product launches, regional enterprise presentations, or corporate banquets. It accommodates up to 400 guests standing.
The Aviator Business Lounge

The Aviator Business Lounge

£0.00

An expansive, beautifully appointed open-plan corporate lounge space featuring plush modern furniture configurations and elegant ambient task lighting grids. Positioned adjacent to the main meeting suites, this sophisticated environment provides an exceptional signature background optimized for luxury corporate drinking receptions, high-level business networking mixers, or delegate registration check-ins. It accommodates up to 150 guests standing.

The Concord Suite

The Concord Suite

£0.00

A spacious and highly versatile professional team environment showcasing clean mid-century lines, localized climate controls, and high-definition projection capabilities. Positioned to handle changing crowd flows effortlessly, this bright room configuration works perfectly for intermediate breakout corporate workshops, professional development seminars, or multi-speaker panel debates. It accommodates up to 120 guests standing.

Nimrod Suite

Nimrod Suite

£0.00

A sharp, contemporary business room designed with clean minimalist lines, high-speed data networks, and interactive digital presentation screens. Positioned neatly away from the high-traffic public corridors to guarantee total data privacy, this quiet room environment is specifically designed for intimate breakout workshops or strategic management sessions. It accommodates up to 80 guests standing.

Lancaster Suite

Lancaster Suite

£0.00

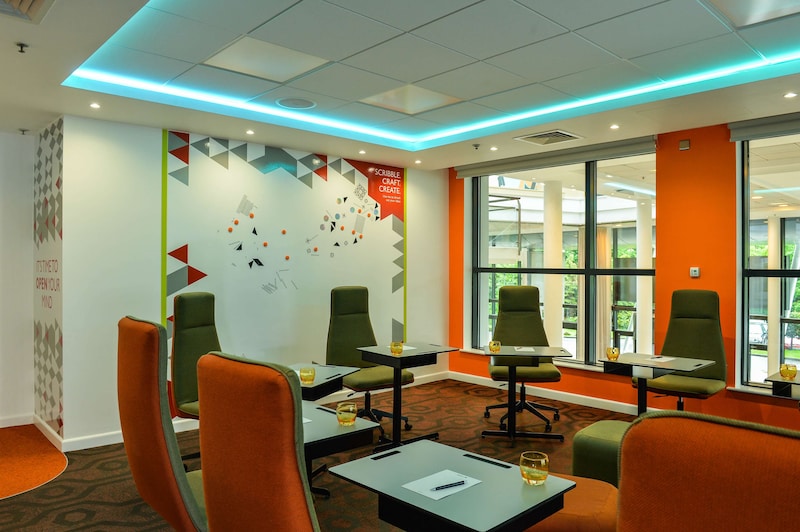
A highly adaptable, contemporary team environment featuring extensive collaborative whiteboard surfaces and streamlined interactive digital media panels. Tucked quietly onto the dedicated events floor, this functional room structure is tailored for intermediate breakout exercises, collaborative team development sessions, or detailed corporate department planning blocks. It accommodates up to 60 guests standing.

The Alcock Suite

The Alcock Suite

£0.00

A bright, professional seminar room utilizing clean modern styling, independent climate control pads, and responsive visual projection equipment layouts. This focused corporate workspace delivers a quiet, functional room structure carefully configured to handle focused department briefings, intimate management training blocks, interactive strategy huddles, or private corporate roundtable chats. It accommodates up to 40 guests standing.

The Brown Suite

The Brown Suite

£0.00

An independent corporate training room showcasing a comfortable, quiet workspace layout engineered for focused business sessions. Completely equipped with localized temperature boundary controls and streamlined multimedia projection setups, it serves as a highly reliable base for executive training courses, department briefs, or interactive stakeholder roundtable chats. It accommodates up to 40 guests standing.

Executive Boardroom

Executive Boardroom

£0.00

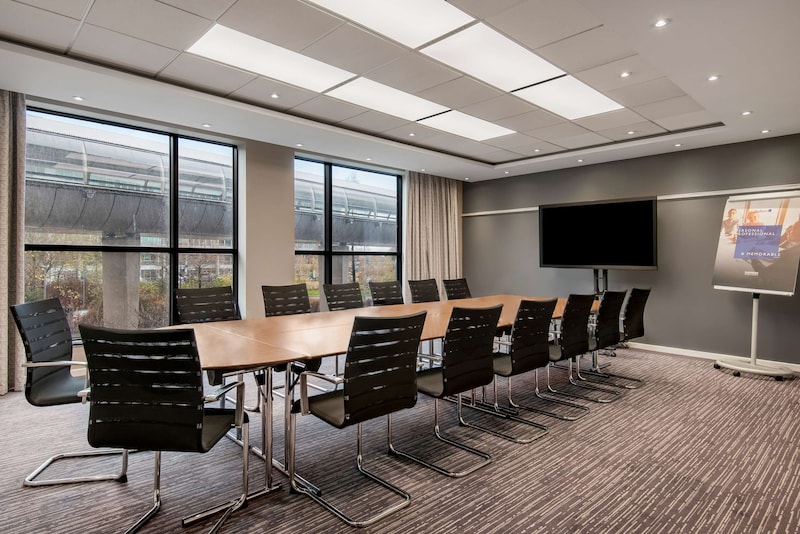
A luxurious, completely enclosed corporate executive sanctuary highlighting a massive polished timber conference table, ergonomic leather seating, and advanced video-conferencing arrays. Positioned to ensure complete operational confidentiality, this private room is ideal for high-stakes executive board panels, private client briefings, stakeholder roundtable conversations, or upscale private dining. It accommodates up to 16 guests seated.

Collage Restaurant

Collage Restaurant

£0.00

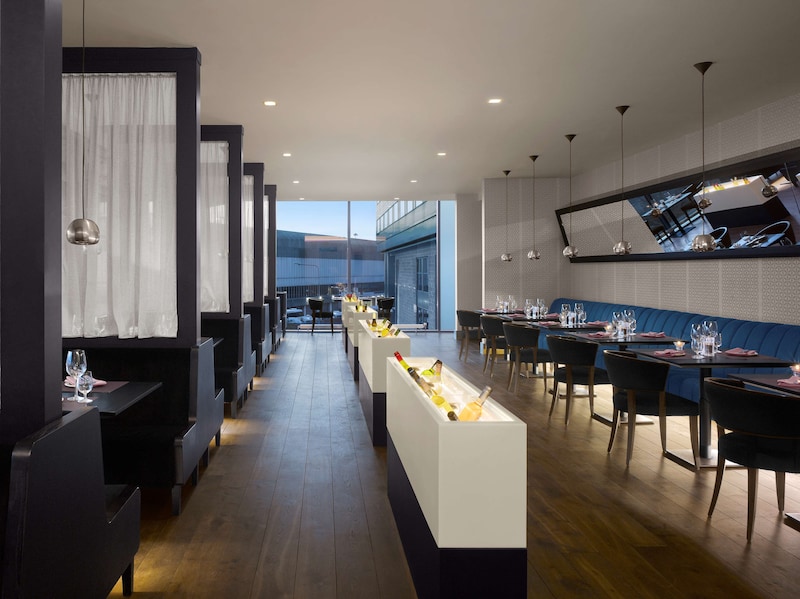
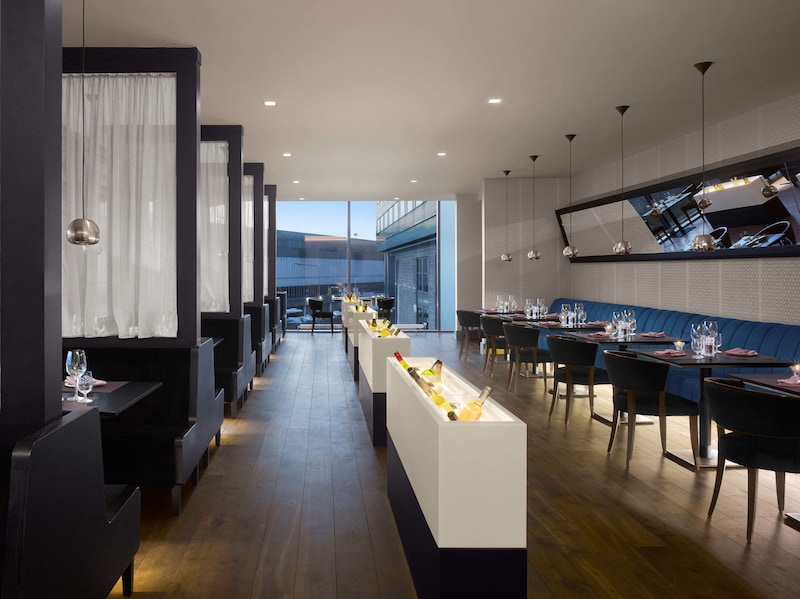
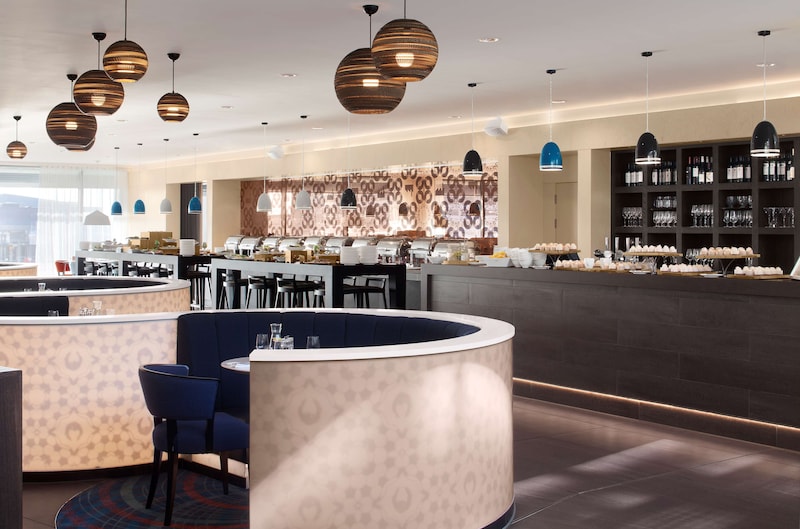
The hotel’s stunning signature ground-floor culinary hub showcasing modern design aesthetics, cozy booth seating, and refined international grill options. Available for full group buyout or private receptions, this vibrant, high-energy space is optimized for corporate networking dinners, business breakfasts, or large celebratory evening drinks mixers. It accommodates up to 200 guests standing.

Little Alby’s Bar & Lounge

Little Alby’s Bar & Lounge

£0.00

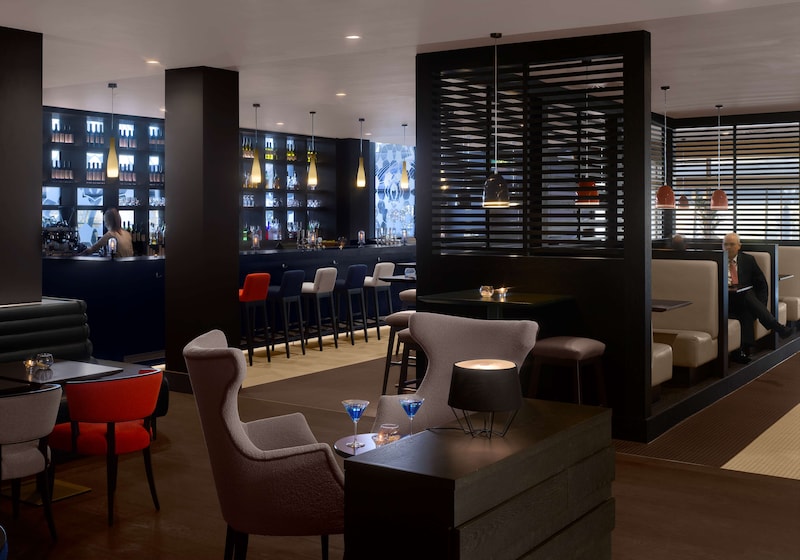
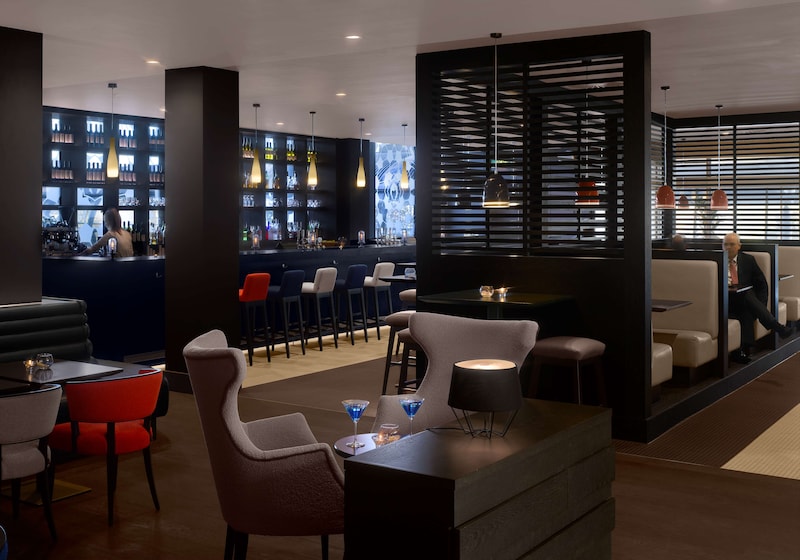
A lively, contemporary craft bar area highlighting a long service counter and comfortable, casual booth seating configurations. Providing a vibrant and informal setting directly off the main hotel reception, this high-energy social footprint is perfectly optimized for casual post-conference social gatherings, afternoon team mixers, or relaxed group networking drinks. It accommodates up to 120 guests standing.

Event Types

BirthdayWeddingAnniversaryEngagementPrivate PartyGalaBanquetConferenceSeminarMeetingTrainingProduct LaunchAGMLive PerformanceFashion ShowExhibitionTrade Show

Amenities

CateringPhotographyFloristDecorationEvent PlanningLightingSound SystemSecurityOther

Availability

Loading availability...

Contact

Public Events

No public events to show yet.