NO

Noda Hotel & Event Center

@3relmr

Kumasi, GhanaJoined 2026

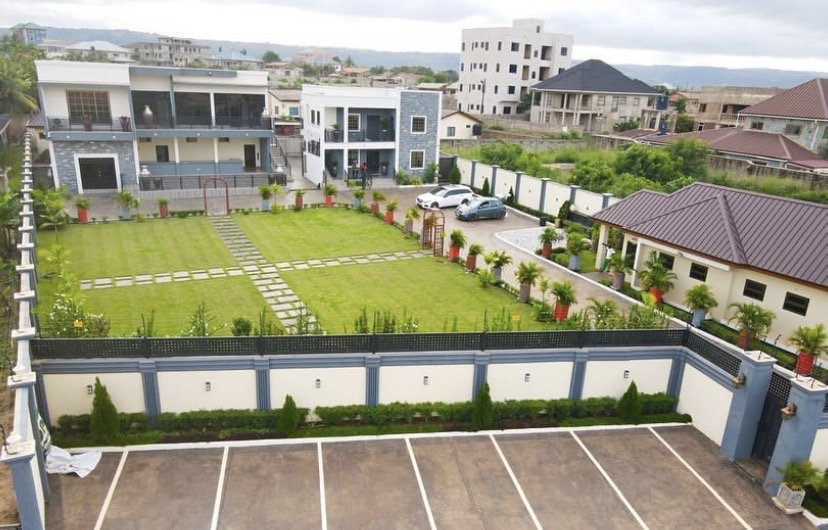
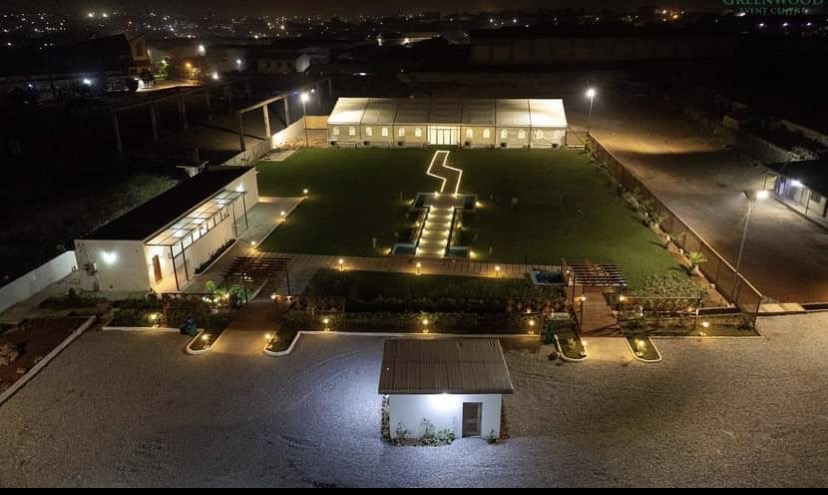
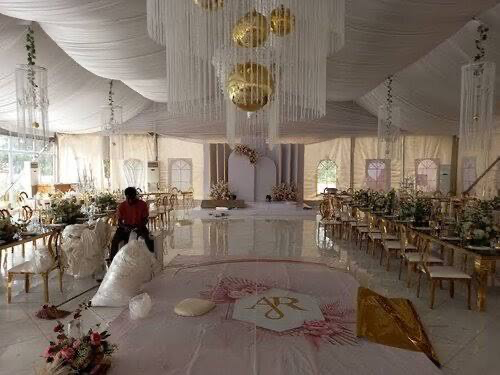
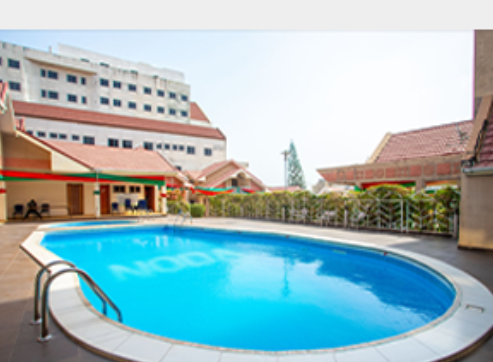
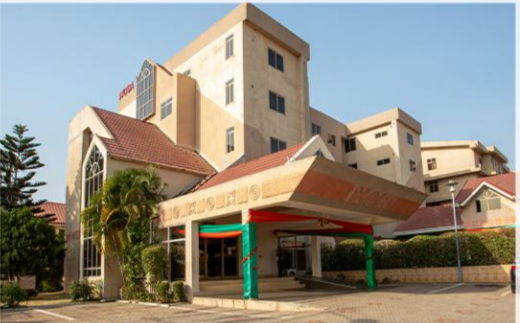
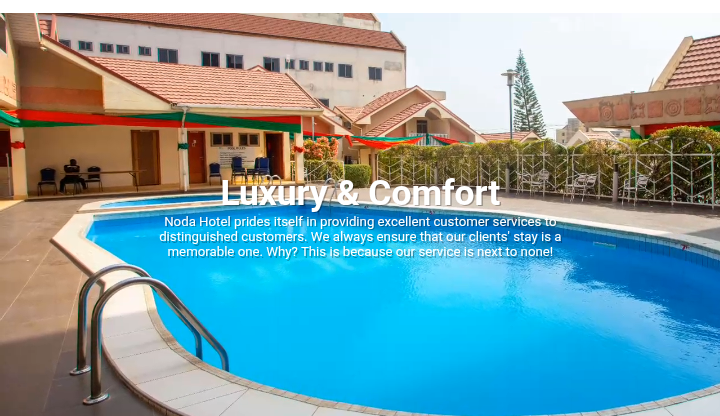
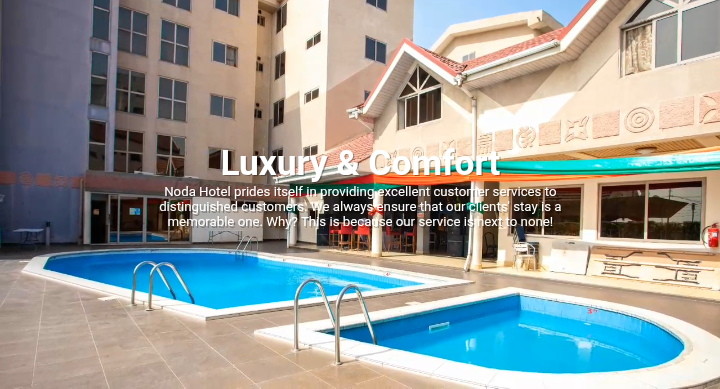
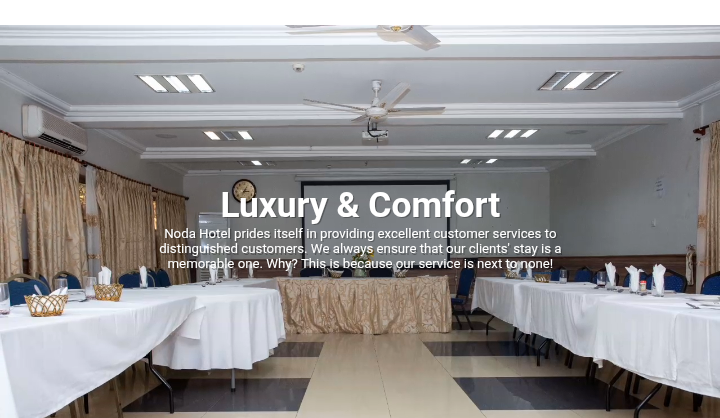
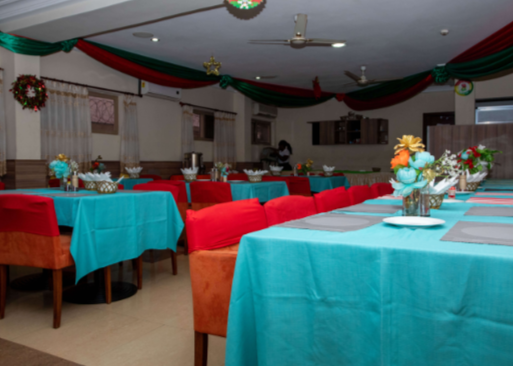
Noda Hotel is situated in the outskirts of Kumasi, close to Pokupharma Fumesua along the Kumasi – Ejisu Highway. Currently with seventy-nine (79) rooms, made up of executive suites, mini suites, standard rooms, chalets with kitchenette. All rooms feature key cards, Air conditioners, LCD TVs, Telephones, mini bars, razor electrical sockets, a satellite TV with 14 exciting channels and wireless internet service. An elevator is also available for our guests to access all rooms. Noda Hotel has a reputation for hosting local and international conferences and can handle up to 200 people in comfort. All in all Noda Hotel is small enough to care, but big enough to cope!

25-300 guests

Gallery

Noda Hotel & Event Center
Noda Hotel & Event Center  2
Noda Hotel & Event Center  3
Noda Hotel & Event Center  4
Noda Hotel & Event Center  5

Spaces & Packages

Conference Hall 1

Conference Hall 1

GHS 0.00

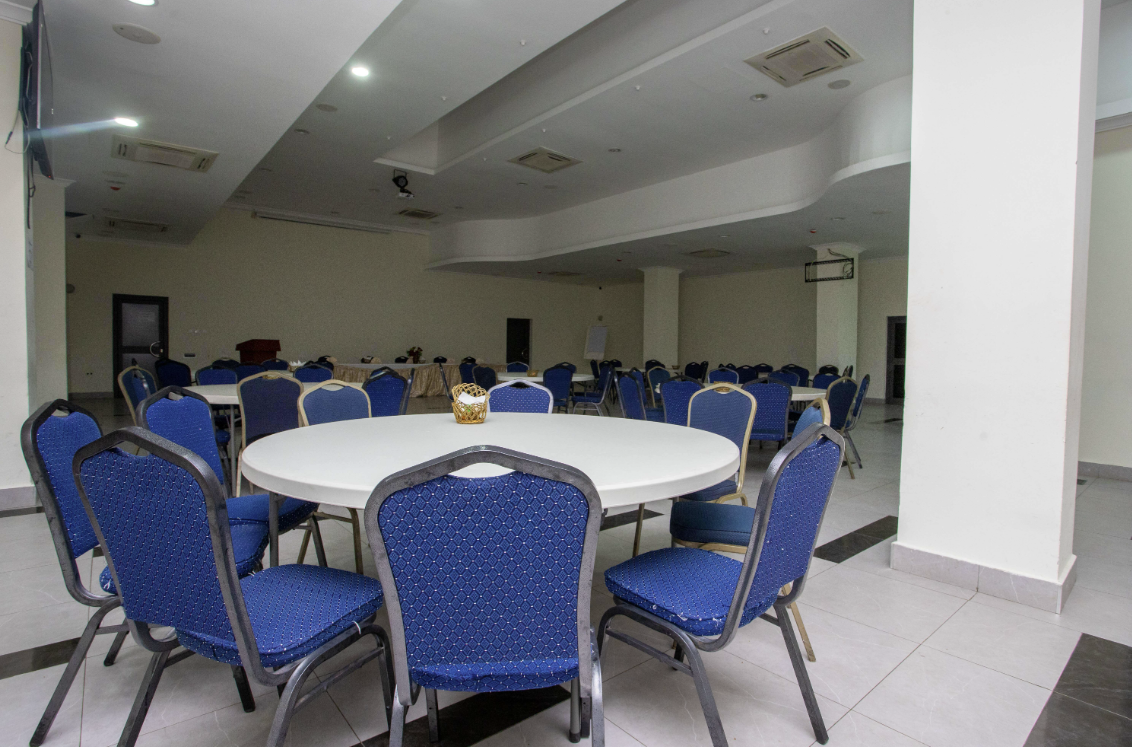
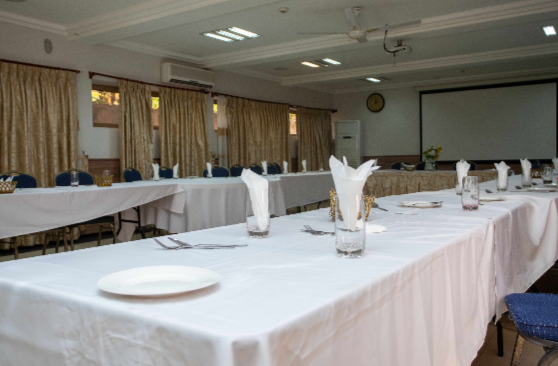
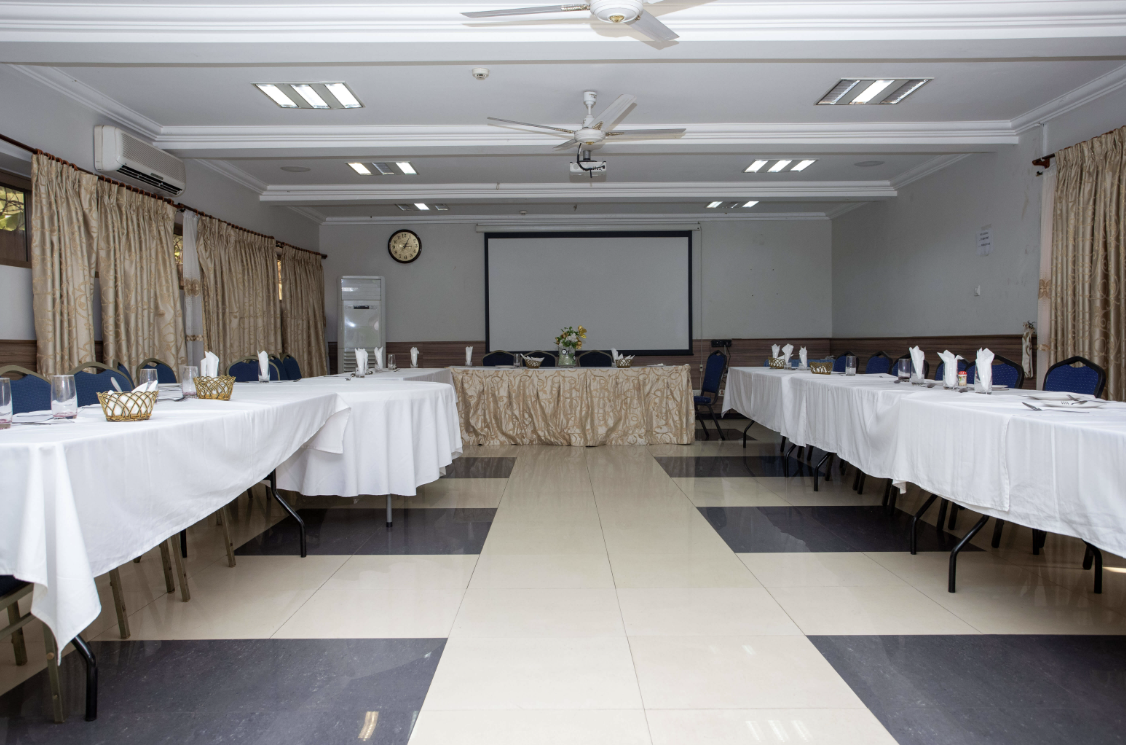
Conference Room 1 is a dynamic, professional space optimized for small-to-medium gatherings, hosting up to 25 people. Designed to balance collaborative focus and comfortable seating, it provides an ideal setting for team strategy sessions, board meetings, training workshops, and corporate presentations. The flexible layout fosters active engagement and clear communication, making it a reliable choice for impactful group sessions.
Conference Hall 2

Conference Hall 2

GHS 0.00

Conference Hall 2 is a spacious, versatile venue designed to host up to 150 guests. Tailored for larger events, it is an ideal setting for corporate seminars, regional workshops, product launches, and networking receptions. The generous floor plan allows for flexible seating arrangements—from theater-style presentations to collaborative banquet layouts—ensuring excellent visibility, smooth guest flow, and an engaging atmosphere for any major gathering.

Conference Hall 3

Conference Hall 3

GHS 0.00

Conference Hall 3 A & B offers exceptional versatility for large-scale events, with each section accommodating up to 200 guests independently—or combined to host a total of 400. This flexible layout is ideal for multi-track conferences, breakout sessions, large corporate summits, and grand receptions. Whether utilized as individual halls or unified into an expansive main arena, the space delivers high-capacity seating, flexible staging, and a premium environment designed for high-impact gatherings.

Conference Hall 4

Conference Hall 4

GHS 0.00

The conference hall 4 is our flagship venue, designed to host high-impact gatherings, keynotes, and major assemblies. Featuring an integrated state-of-the-art audio-visual system, overhead projectors, and professional PA equipment, the space seamlessly supports up to 300 conference delegates through live videoconferencing. Its grand architecture, excellent acoustics, and flexible layout make it the ultimate choice for hybrid summits, corporate presentations, and flagship events requiring flawless technical connectivity.

Event Types

WeddingBirthdayAnniversaryEngagementPrivate PartyBanquetGalaFuneralConferenceSeminarWorkshop

Amenities

SecuritySound SystemLightingEvent PlanningDecorationFloristDJ/MusicVideographyPhotographyCateringLive Band

Availability

Loading availability...

Contact

Public Events

No public events to show yet.