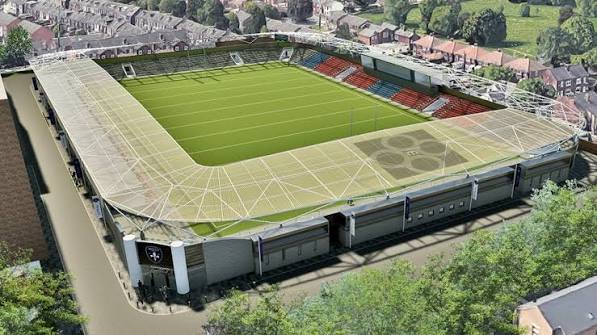
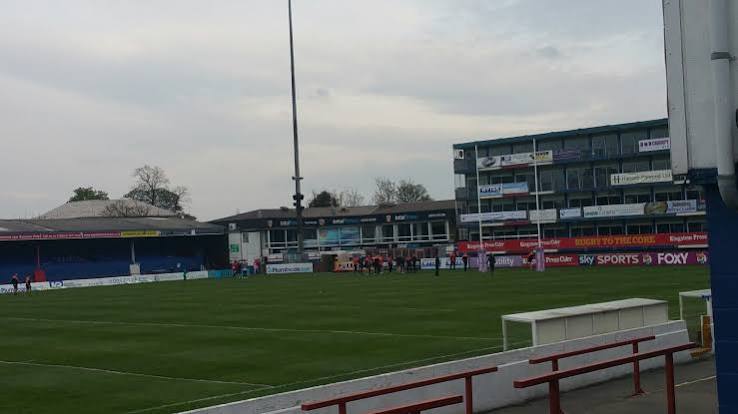
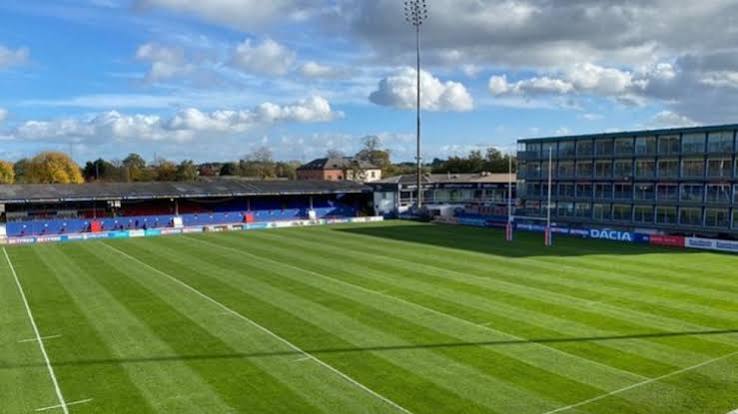
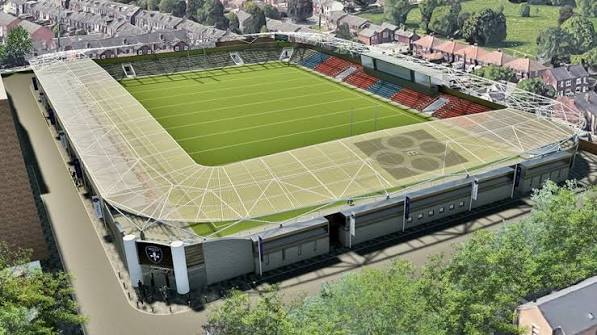
Wakefield Trinity Stadium, historically known as Belle Vue, is the home of Wakefield Trinity Rugby League Club and one of Wakefield's distinctive sports and events venues. It is located on Doncaster Road, approximately one mile south of Wakefield city centre, with convenient road and public transport connections. The stadium has undergone significant redevelopment, including a new Neil Fox MBE East Stand containing modern hospitality and conference facilities.
The venue combines the atmosphere of a professional sporting stadium with dedicated facilities for conferences, meetings, corporate hospitality, weddings, awards ceremonies, parties and private functions. Its current event operation promotes six principal spaces, ranging from small executive boxes and meeting rooms to the large LED Studio Lounge, which can accommodate up to 350 guests.
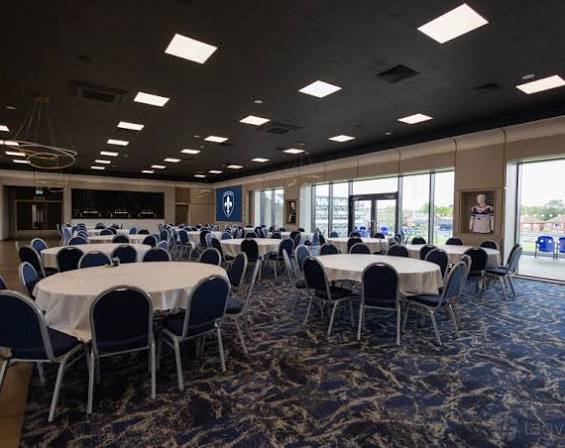
The LED Studio Lounge is the venue's largest dedicated event space, with pitch views, a staffed bar, seated dining, LED presentation screens and stage facilities. The 1873 Lounge provides another pitch-facing hospitality environment for up to 90 guests, while the Media Suite and Conference Suite cater to professional meetings and presentations.
The venue also offers Players' and Chairman's Suites, executive boxes, catering, Wi-Fi, AV equipment, air conditioning, accessible facilities and 160 parking spaces. This combination makes Wakefield Trinity particularly suitable for corporate events seeking a distinctive sporting environment.
6-9000 guests
Gallery
Spaces & Packages
The LED Studio Lounge
£0.00
The LED Studio Lounge is Wakefield Trinity's largest dedicated event space, offering contemporary interiors and sweeping views across the historic pitch. It is equipped with a staffed bar, seated dining, LED presentation screens, PA system, stage area, Wi-Fi, air conditioning and natural daylight, making it suitable for conferences, weddings and large celebrations.
The 1873 Lounge
£0.00
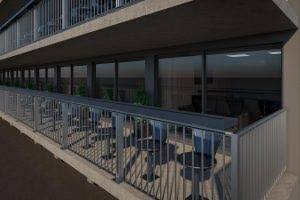
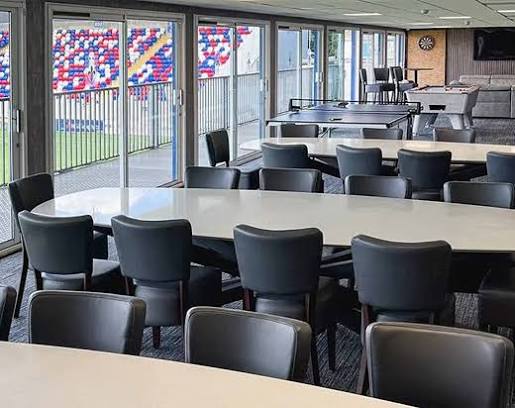
The 1873 Lounge is a modern, pitch-facing hospitality space named in recognition of Wakefield Trinity's history. It can accommodate up to 90 guests and includes a staffed bar, seated dining and media screens. Its private balcony and views towards the goal posts create a distinctive environment for celebrations and corporate hospitality.
The Media Suite
£0.00
The Media Suite is a professional meeting and presentation environment designed for business events of up to 80 people. Its defining feature is a large curved LED screen, supported by Wi-Fi, projector, flatscreen technology, PA equipment, air conditioning and natural daylight. It is particularly appropriate for presentations and corporate meetings.
The Conference Suite
£0.00
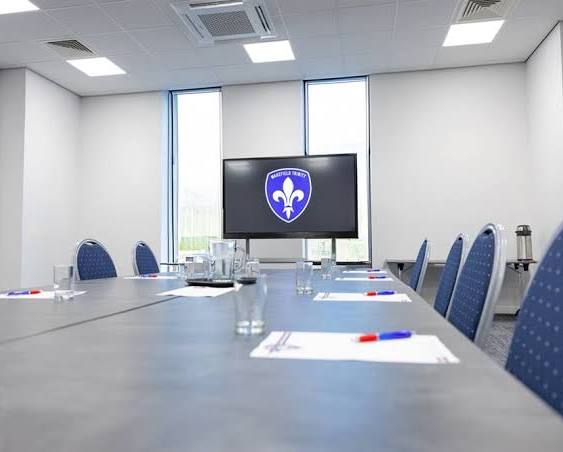
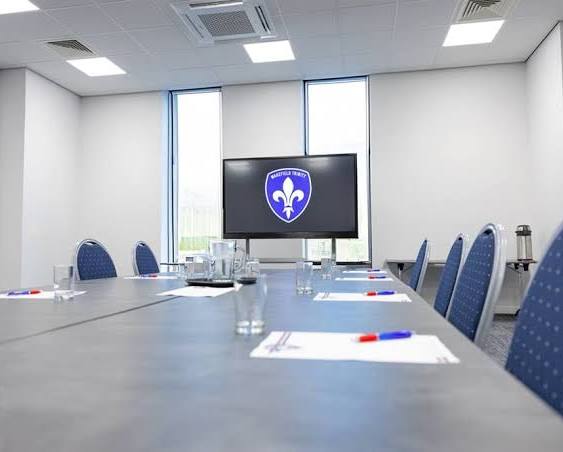
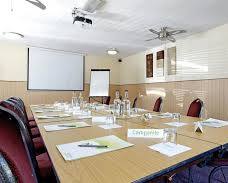
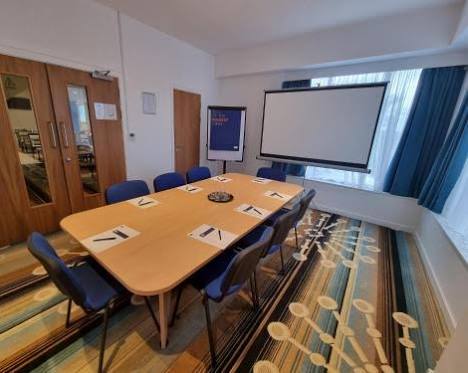
The Conference Suite is designed for meetings, team away days, workshops and smaller private gatherings. It has a large presentation screen, floor-to-ceiling windows providing natural daylight, air conditioning, Wi-Fi, parking and ground-floor access. The room also has its own kitchen facilities, making it practical for longer meetings and training sessions.
The Players' Suite
£0.00
The Players' Suite is a premium hospitality and events space offering views across the Wakefield Trinity pitch. Its sporting setting makes it particularly distinctive for corporate hospitality, private celebrations, dinners and networking. The room has a staffed bar, seated dining and pitch views, combining event functionality with the atmosphere of professional rugby.
The Chairman's Suite
£0.00
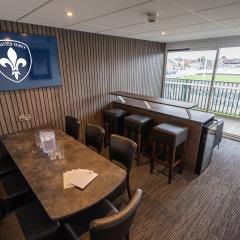
The Chairman's Suite is an intimate and flexible hospitality room suitable for smaller meetings, training sessions and private gatherings. It includes natural daylight, air conditioning, presentation equipment and a private balcony. Its smaller scale provides a more relaxed environment than the stadium's large event lounges while retaining the distinctive sporting atmosphere.
The Double Executive Box
£0.00
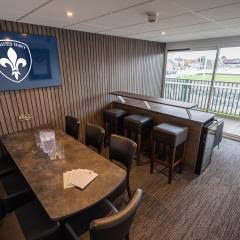
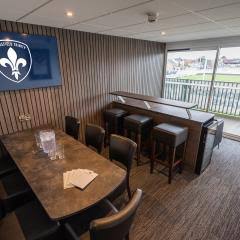
The Double Executive Box is a compact executive meeting environment designed for groups of up to 12. It includes two LED screens and a large boardroom table, making it particularly suitable for strategy meetings, interviews, small corporate meetings and focused working sessions requiring privacy and presentation technology.
The Executive Box
£0.00
The Executive Box is the smallest dedicated event space currently listed by the venue. Accommodating up to six people, it is intended for co-working days, interviews, one-to-one meetings and small executive discussions. It includes Wi-Fi, natural daylight, air conditioning, projector and flatscreen facilities, with conference-call functionality available.
Stadium / Sporting Event Space
£0.00
Belle Vue is a professional rugby league stadium with a substantially larger sporting capacity than the dedicated hospitality spaces. The venue has undergone major redevelopment, including the new Neil Fox MBE East Stand, which contains hospitality and conference facilities.