MA

Mamucium (Victoria / NOMA)

@4ji7wo

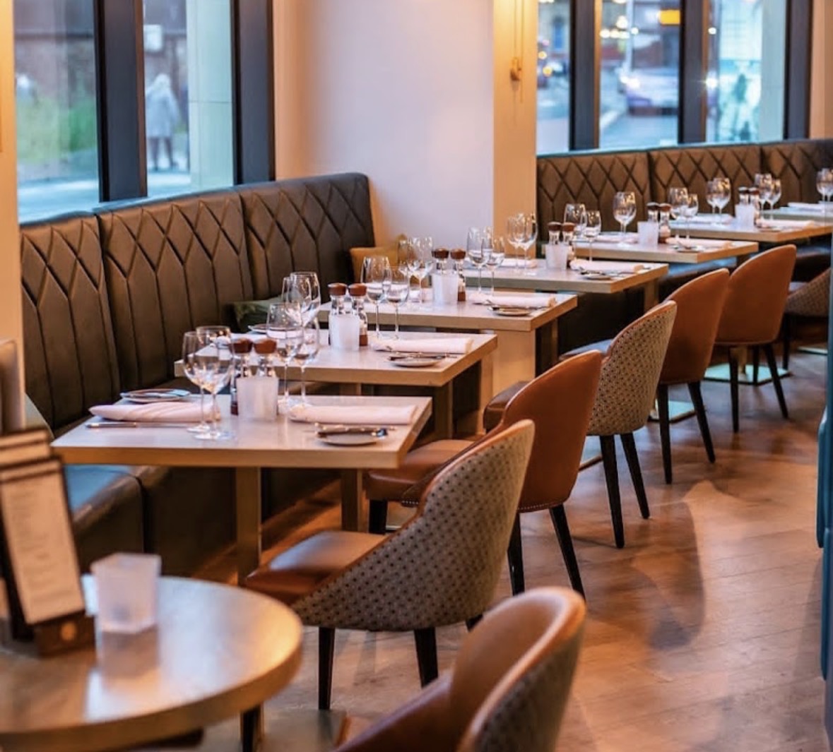
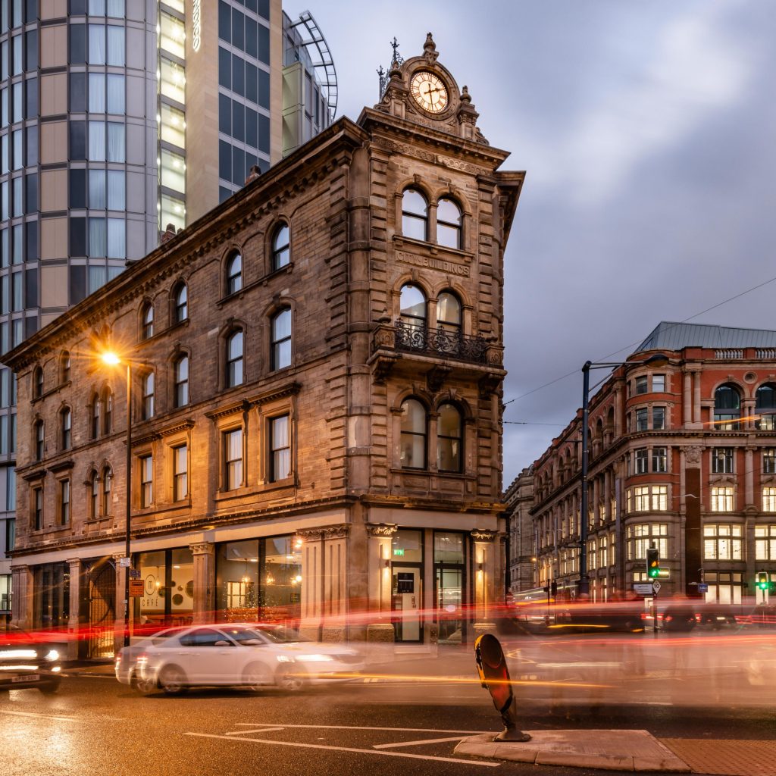
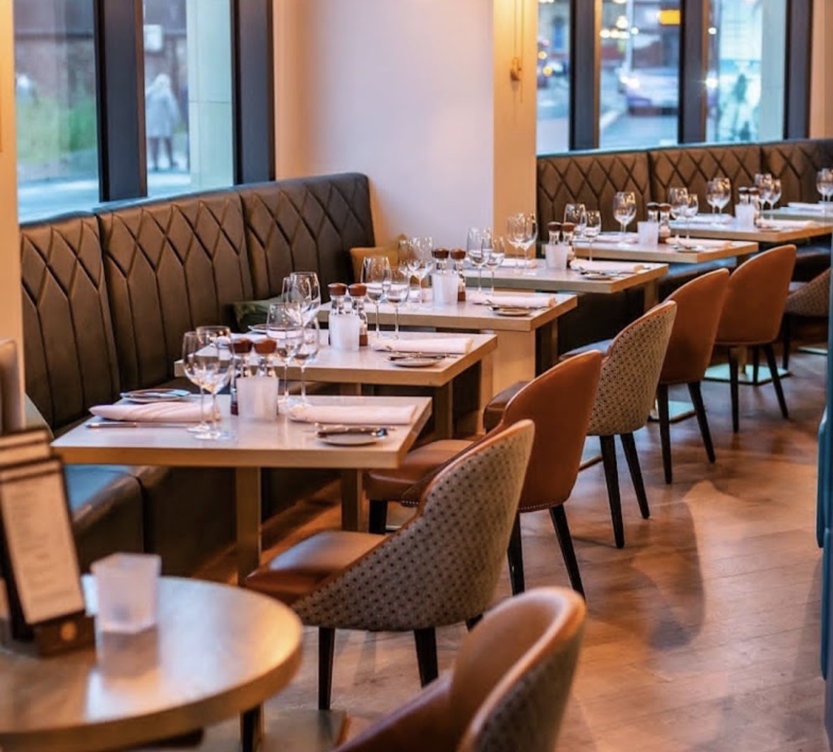
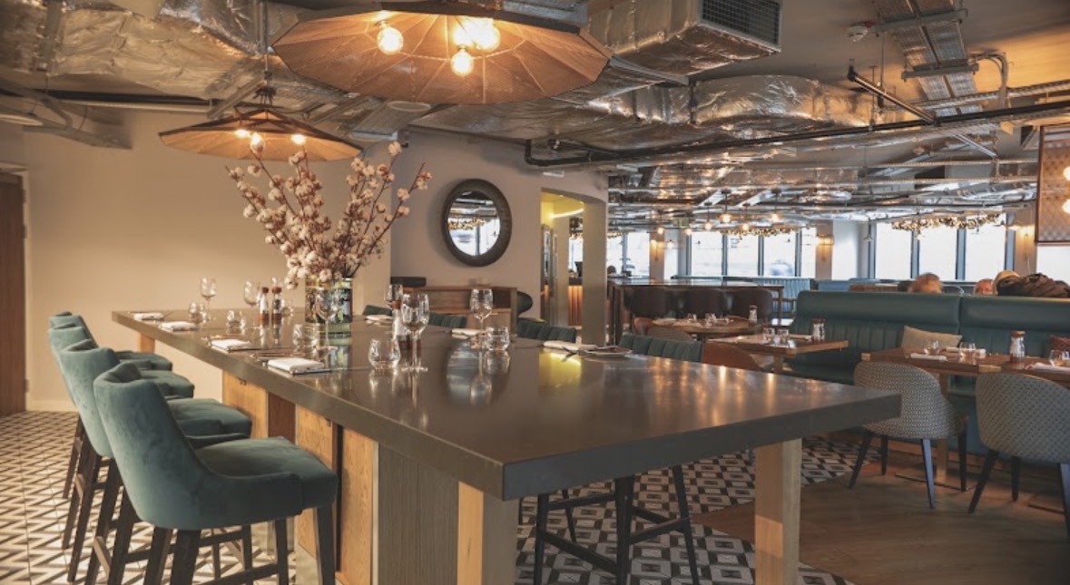
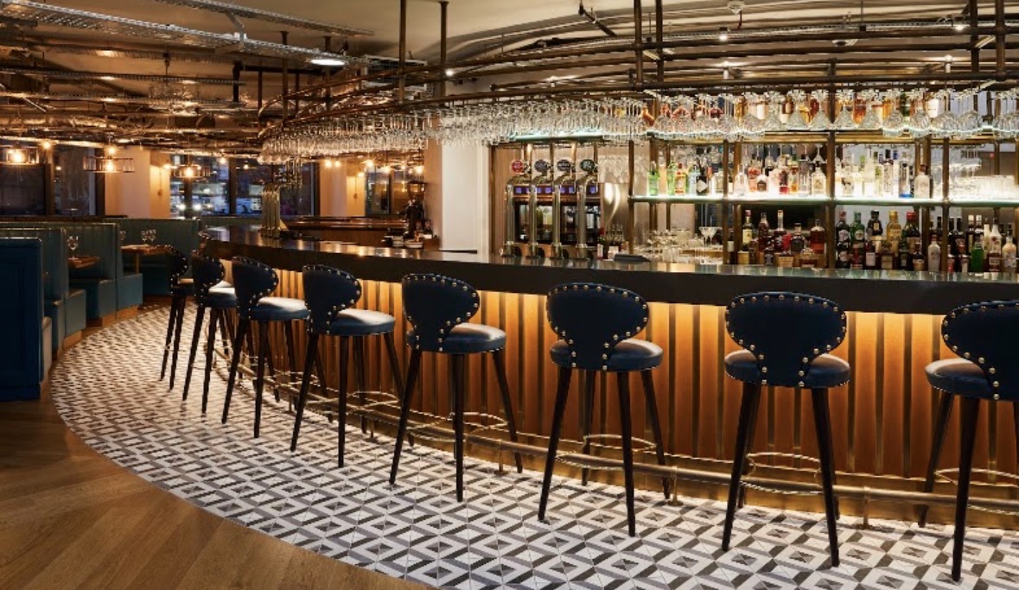
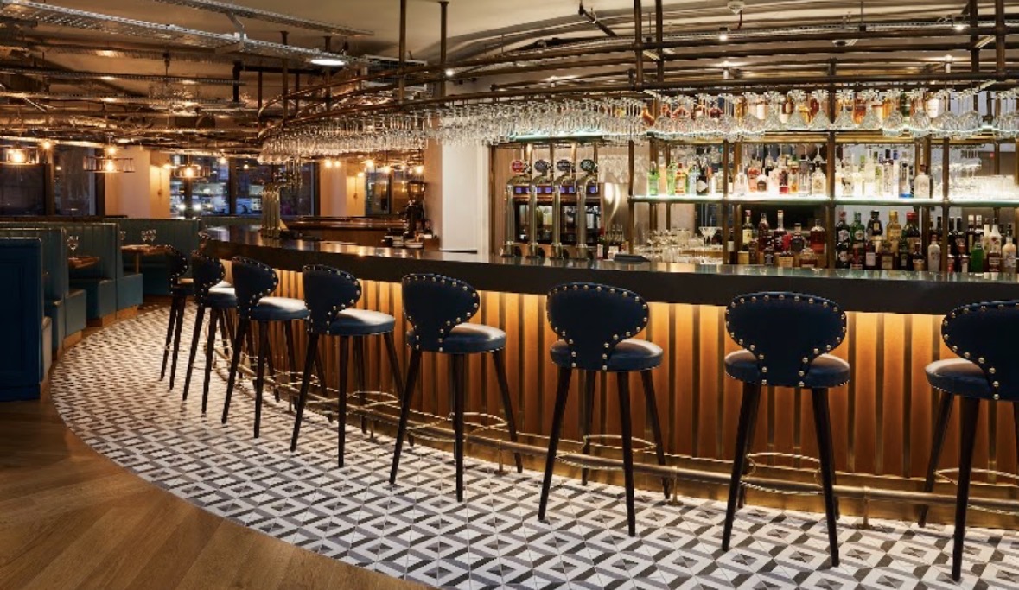
Paying homage to Manchester's historic Roman foundations while anchoring the ultra-modern NOMA innovation district, Mamucium provides a highly sophisticated, upscale hospitality and event environment. Located at the base of the striking Hotel Indigo near Victoria Station, this architectural showcase blends industrial Mancunian heritage with sleek, modern European refinement. Inside, the design features a spectacular curved glass exterior façade, exposed structural steel pillars, exquisite mid-century plush velvet banquettes, and a stunning illuminated central cocktail bar. The open-plan, single-level hospitality hub operates with absolute structural flexibility, utilizing high-end sound-absorbent ceilings and zonally managed acoustic arrays to ensure flawless sound control. This premium environment specializes in executing high-level corporate networking dinners, exclusive cocktail masterclasses, elegant press junkets, and sophisticated celebratory banquets. Planners can tap into an elite culinary framework featuring locally sourced British ingredients with a modern Mediterranean spin, backed by a world-class wine vault and hand-crafted cocktail programs. Fully wheelchair accessible with seamless elevator connections and extensive loading zones, the venue handles large delegate transits effortlessly. Its premium location guarantees unmatched multi-modal transit links, making it a stellar logistical anchor for regional enterprise gatherings.

10-150 guests

Gallery

Mamucium (Victoria / NOMA)
Mamucium (Victoria / NOMA) 2
Mamucium (Victoria / NOMA) 3
Mamucium (Victoria / NOMA) 4
Mamucium (Victoria / NOMA) 5

Spaces & Packages

Full Restaurant Exclusive

Full Restaurant Exclusive

£0.00

The premier street-level corporate takeover combining the architectural dining hall, central cocktail bar, and open-plan lounges. Highly flexible for major corporate celebrations, high-profile media launches, or elegant networking events requiring tailored multi-course banquets and premium global food stations. It accommodates up to 150 guests standing.
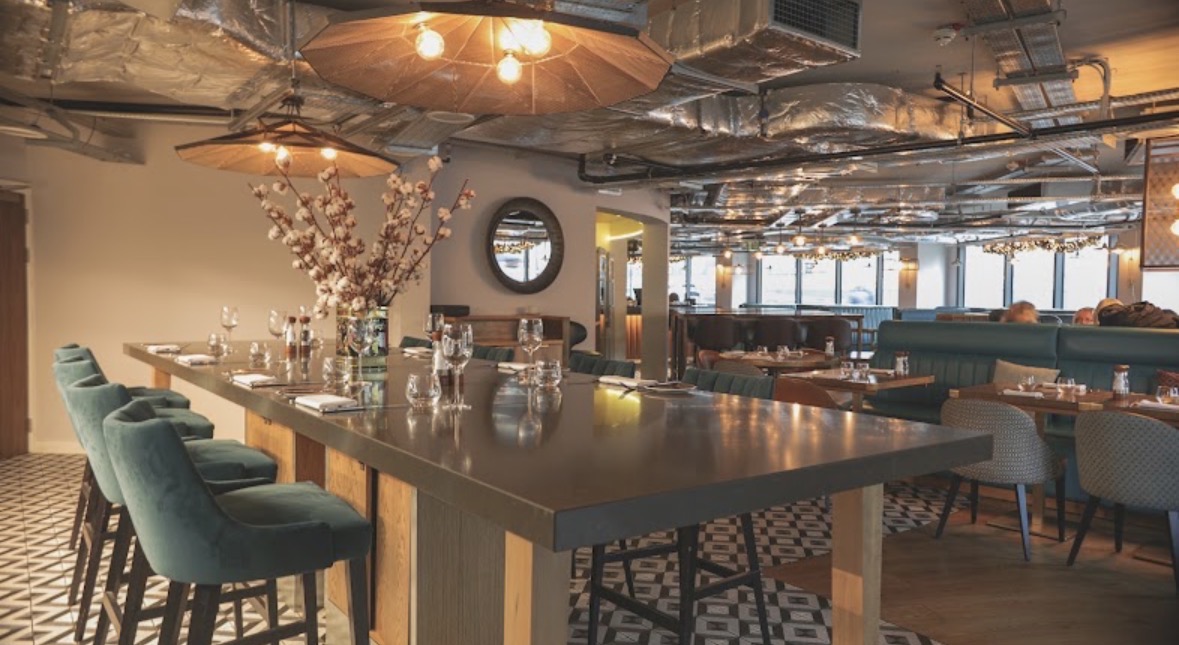
The Main Dining Hall

The Main Dining Hall

£0.00

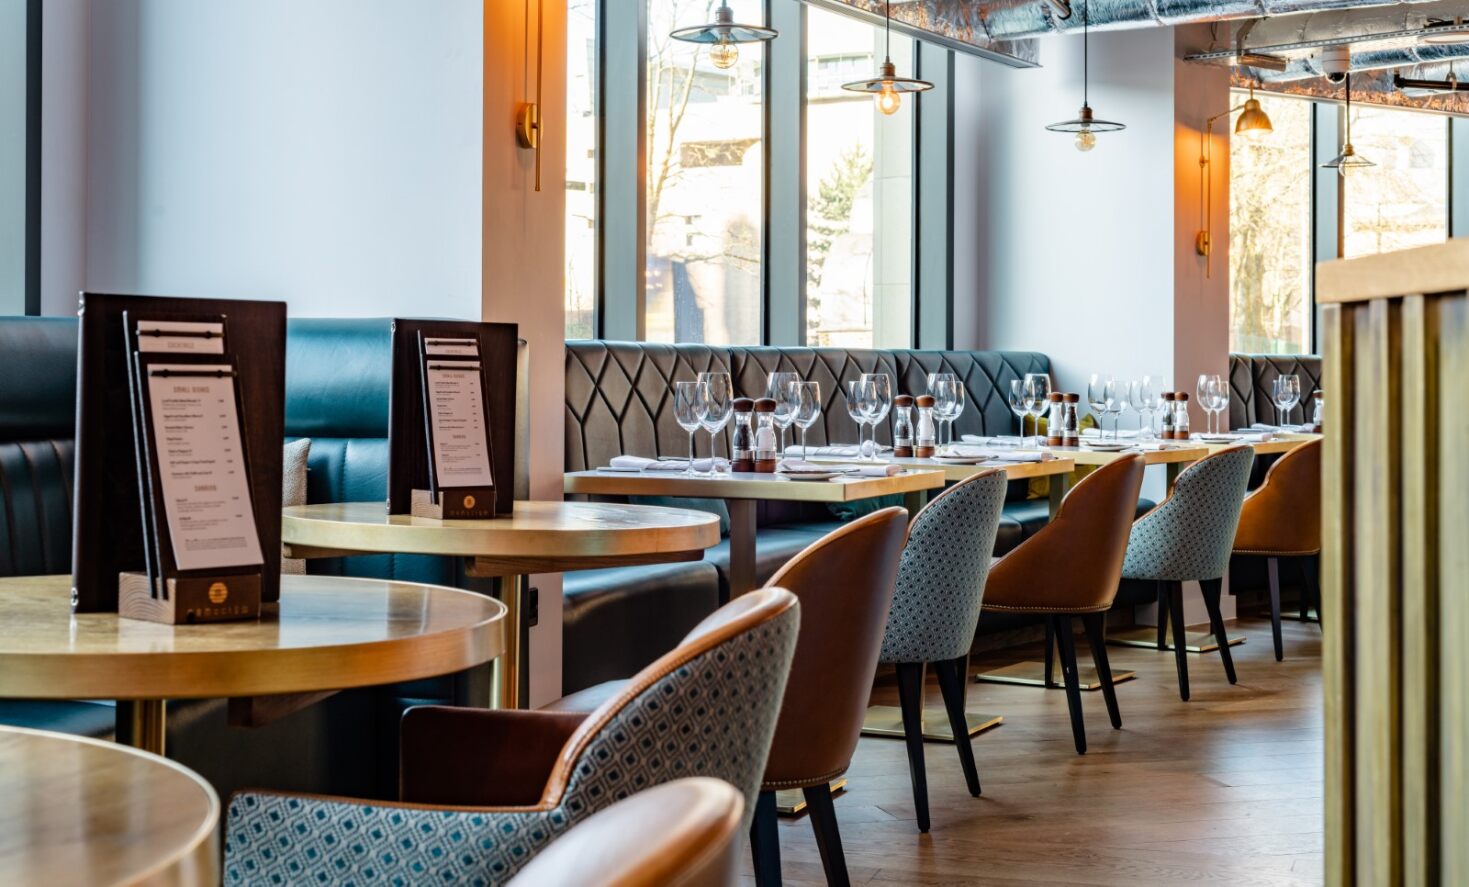
The elegant, sun-drenched core of the restaurant boasting dramatic floor-to-ceiling perimeter glazing, plush banquette configurations, and view-lines across the central kitchen. Optimized for sophisticated networking breakfasts, executive evening drinks, or large group banquets with premium table service. It accommodates up to 100 guests seated.

Private Dinning Room

Private Dinning Room

£0.00

A beautifully appointed, completely enclosed private dining sanctuary featuring rich timber paneling, bespoke contemporary seating, and independent ambient lighting controls. This highly exclusive boardroom framework offers absolute structural confidentiality and premium dedicated table service for executive board meetings or celebratory corporate dinners. It accommodates up to 12 guests seated.

The Chef’s Table

The Chef’s Table

£0.00

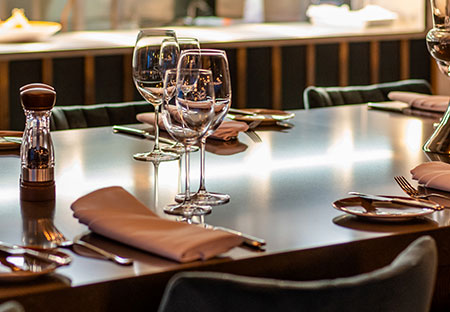
An interactive, premium culinary counter environment positioned directly on the edge of the high-octane theater kitchen. Perfect for high-profile client entertainment or intimate team rewards, this space delivers immersive tasting menu experiences with personalized interaction from the executive culinary leadership team. It accommodates up to 12 guests seated.

Event Types

WeddingBirthdayAnniversaryEngagementPrivate PartyGalaBanquetSeminarConferenceWorkshopMeetingTrainingAGM

Amenities

PhotographyCateringFloristDecorationEvent PlanningSound SystemLightingSecurityOther

Availability

Loading availability...

Contact

Public Events

No public events to show yet.