GR

Grand Imperial Hotel Conference Center

@5ktafd

Kampala, UgandaJoined 2026

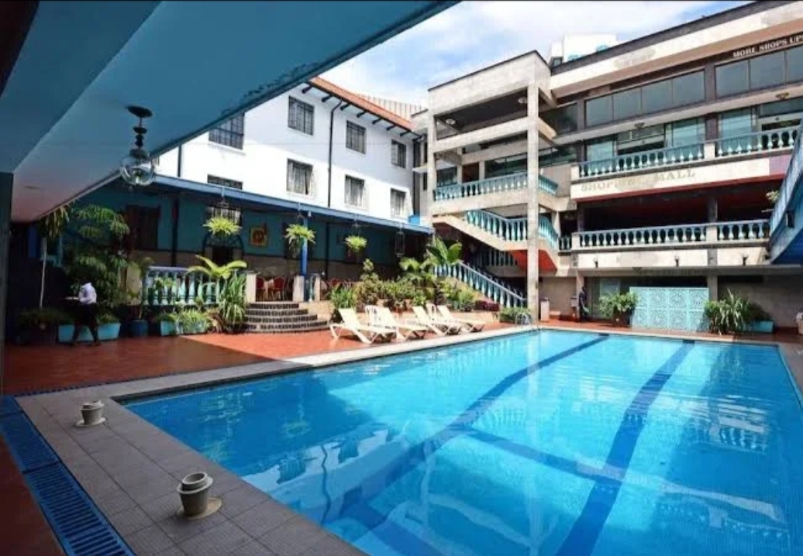
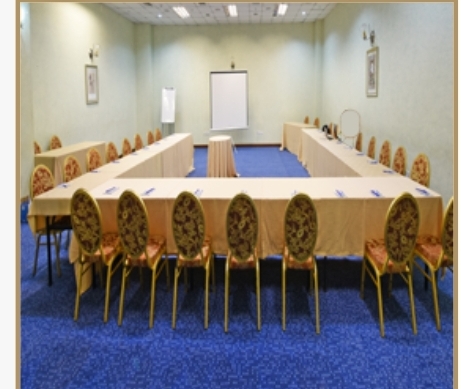
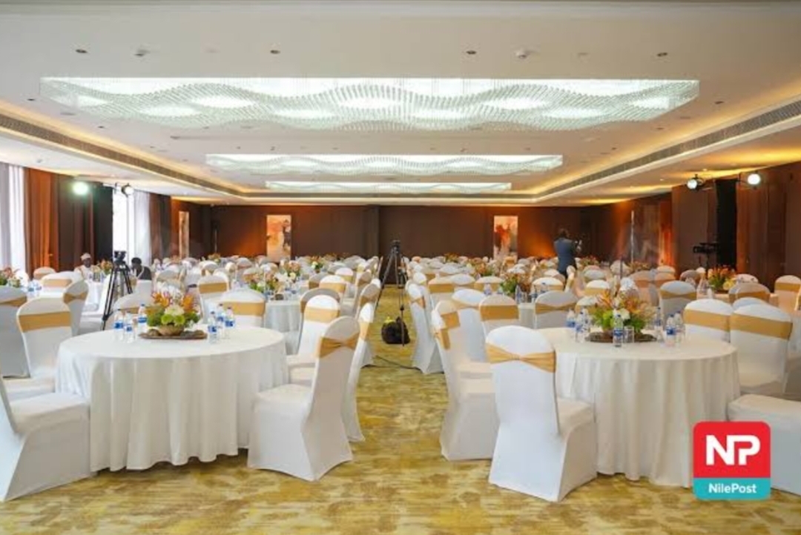
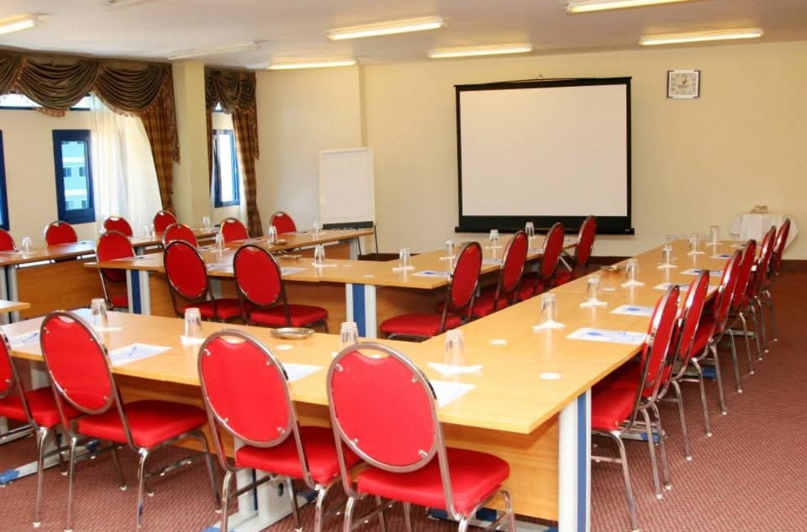
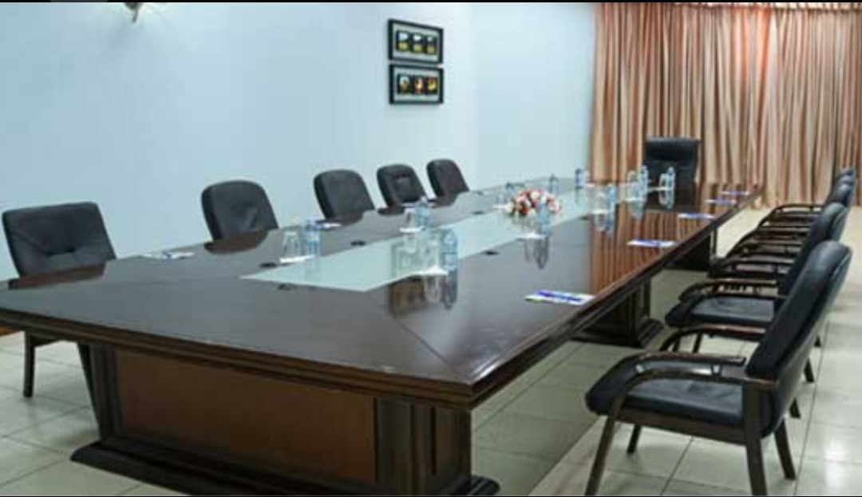
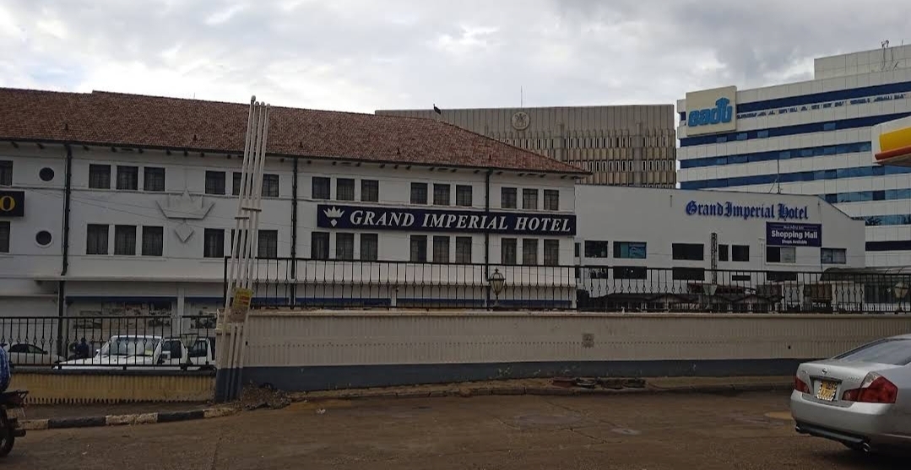
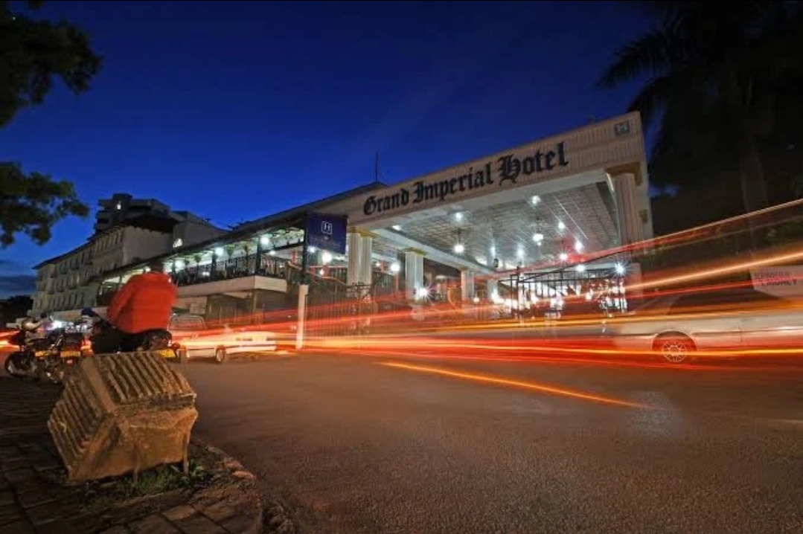
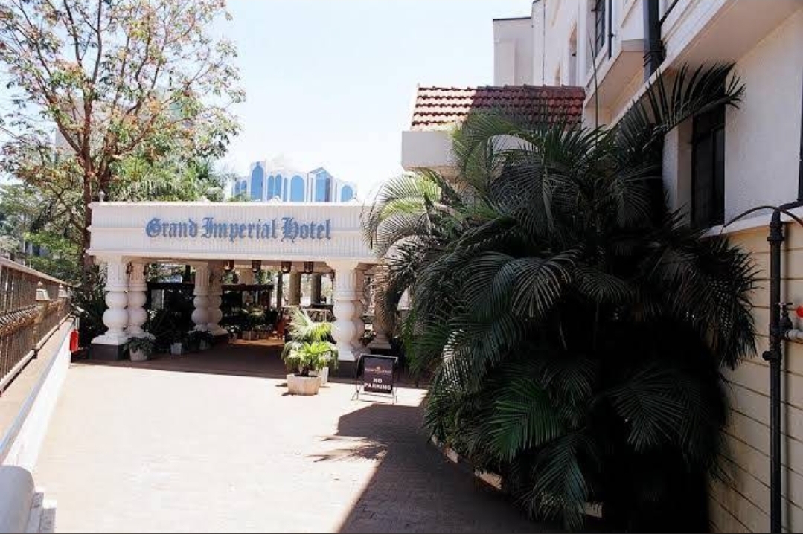
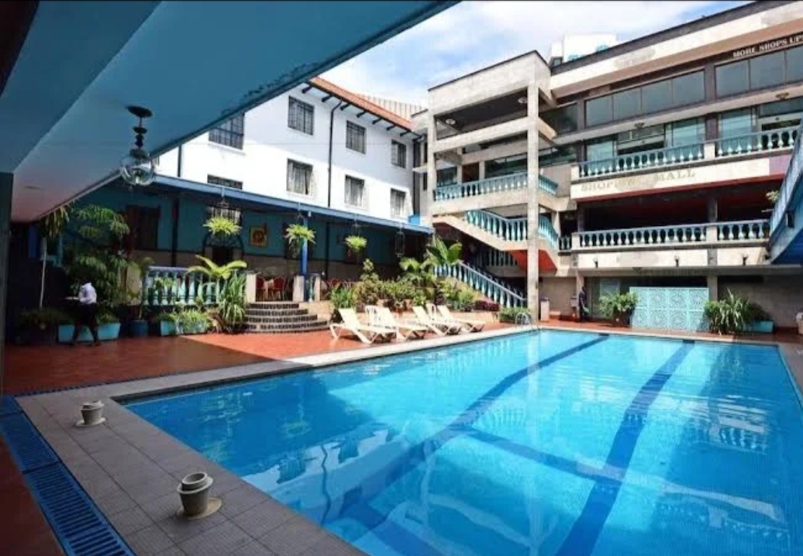
Grand Imperial Hotel is one of Kampala's historic hotels, centrally located on Plot 6/6A, Nile Avenue, in the heart of Kampala's Central Business District. The hotel combines its historic colonial character with modern accommodation, dining and conference facilities and is well positioned for both business and social functions. Its conference and events offering is designed for a wide range of occasions, from private meetings and workshops to conferences, award galas, multimedia presentations, weddings, graduations, anniversaries and other celebrations. The hotel provides multiple air-conditioned conference rooms and banqueting halls that can be arranged in different seating configurations, together with conference packages, catering, outdoor catering services, syndicate rooms and audio-visual equipment. The property also has 103 rooms and suites, restaurants, bars, a swimming pool, wellness facilities and internet connectivity, making it suitable for events where guests may also require accommodation and other hotel services. The hotel's conference facilities range from small intimate meeting spaces to its largest hall, which accommodates up to 350 people in theatre seating according to the current official capacity table.

10-400 guests

Gallery

Grand Imperial Hotel Conference Center
Grand Imperial Hotel Conference Center 2
Grand Imperial Hotel Conference Center 3
Grand Imperial Hotel Conference Center 4

Spaces & Packages

Sasa Hall

Sasa Hall

UGX 0

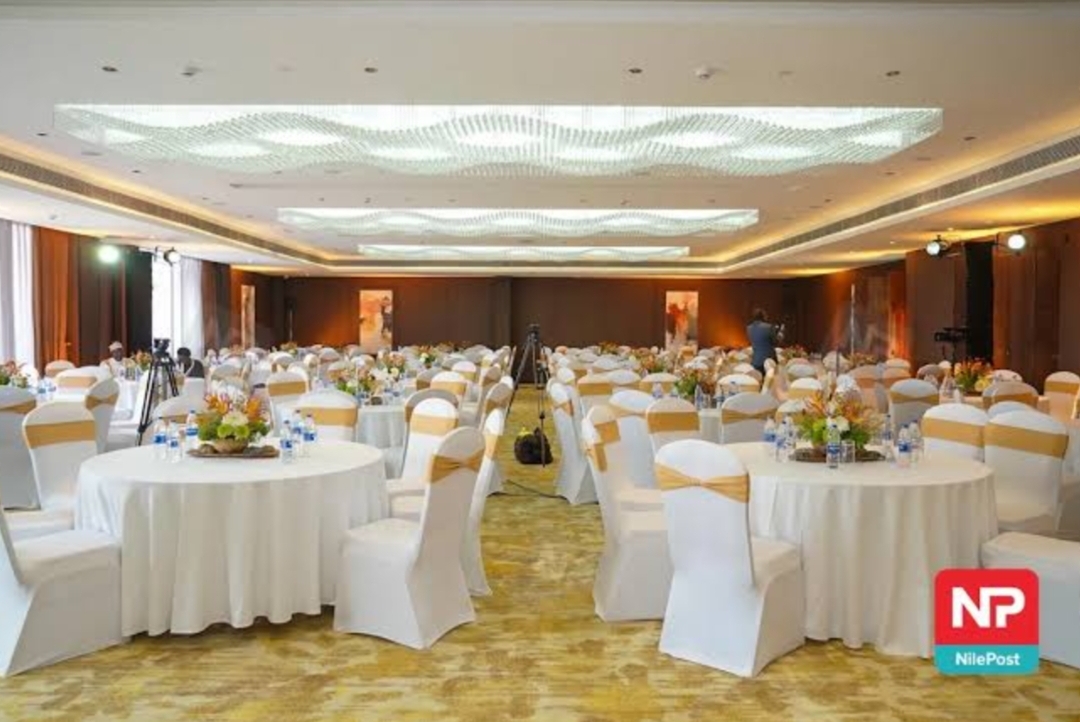
Sasa Hall is the largest of the currently verified named event spaces at Grand Imperial Hotel and is suited to larger conferences, corporate functions, award ceremonies, wedding receptions, seminars and other sizeable gatherings. It accommodates up to 350 people in theatre style, 200 in classroom, 150 in fishbone and 100 in U-shape arrangements, while cocktail functions can accommodate up to 400 people. The hall measures approximately 289.46 square metres, giving it enough flexibility for substantial seating, presentation and event setups.
DiDi's

DiDi's

UGX 0

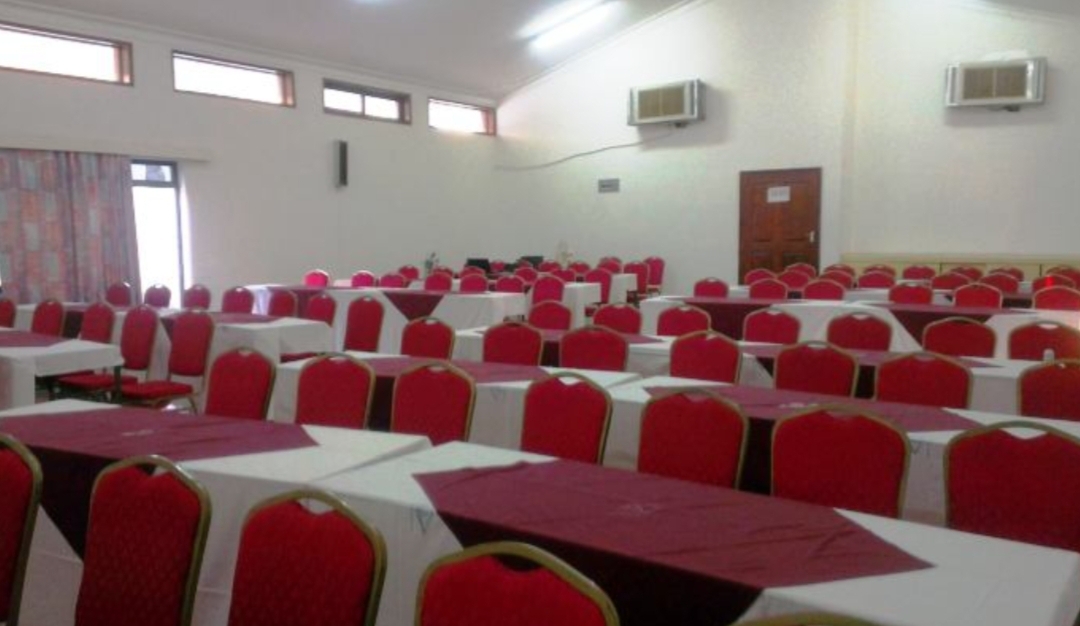
DiDi's is another major event space at the hotel, measuring approximately 350 square metres. It is suitable for conferences, corporate events, wedding-related functions, banquets, presentations and other large gatherings. The hall can accommodate up to 250 people in theatre style, 130 in classroom and fishbone arrangements, and 100 in U-shape seating, while its cocktail capacity reaches 400 people. Its relatively large floor area makes it one of the hotel's principal options for sizeable events.

Shelina

Shelina

UGX 0

Shelina is a medium-sized conference and event room designed for meetings, workshops, seminars, corporate gatherings and smaller social functions. The space accommodates up to 120 people in theatre style, 100 in classroom, 60 in U-shape and 50 in fishbone arrangements, with a cocktail capacity of 100 people. It measures approximately 127 square metres.

PoolView

PoolView

UGX 0

PoolView is a smaller event and meeting space measuring approximately 122 square metres. It is appropriate for meetings, workshops, seminars, private functions and smaller corporate gatherings. The room accommodates up to 40 people in theatre style, 30 in classroom and fishbone arrangements, and 20 in U-shape seating, with a cocktail capacity of 80 people.

Kama

Kama

UGX 0

Kama is one of the hotel's smaller meeting rooms and is suited to intimate meetings, workshops, small training sessions and private gatherings. It accommodates 35 people in theatre style, 25 in classroom, 15 in U-shape and fishbone arrangements, and up to 50 people for cocktails. The room measures approximately 53.55 square metres.

Princess

Princess

UGX 0

Princess is another compact meeting and function room intended for smaller meetings, workshops, seminars and intimate private events. It accommodates 35 people in theatre style, 25 in classroom, 20 in fishbone and 15 in U-shape seating, with a cocktail capacity of 50 people. It measures approximately 57 square metres.

Kuku

Kuku

UGX 0

Kuku is a flexible mid-sized meeting and conference room suitable for workshops, seminars, training sessions, corporate meetings and smaller private functions. It can accommodate 100 people in theatre or cocktail arrangements, while classroom and fishbone configurations accommodate up to 80 people and U-shape seating accommodates up to 60 people. The room measures approximately 108.56 square metres

Summit

Summit

UGX 0

Summit is a smaller conference space suitable for business meetings, workshops, seminars, training sessions and intimate corporate gatherings. It accommodates up to 70 people in theatre style, 60 in classroom and fishbone arrangements, and 50 in U-shape seating, with a cocktail capacity of 80 people. The room measures approximately 112 square metres.

Event Types

ConferencesMeetings & SeminarsWeddingsReceptionsBirthdayPrivate PartyBanquetWorkshopTrainingProduct LaunchRetreat

Amenities

Conference facilitiesMeeting roomsSpaBarAccommodationAir conditioningCateringDJ/MusicLive BandEvent PlanningDecorationSecuritySound SystemLighting

Availability

Loading availability...

Contact

Public Events

No public events to show yet.