The Main Auditorium
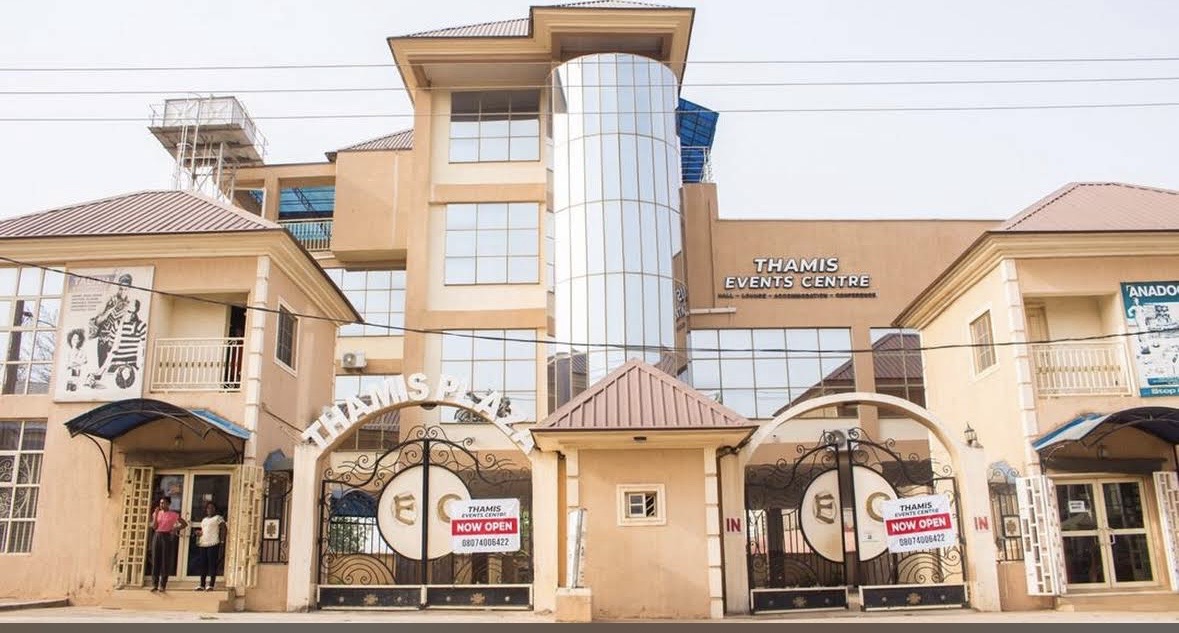
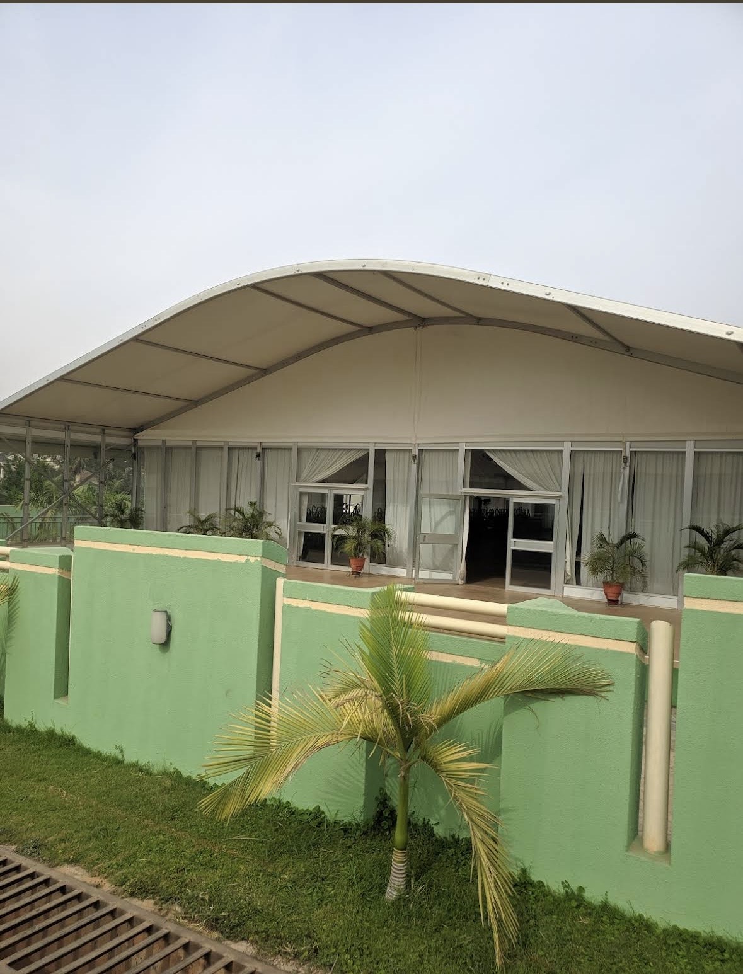
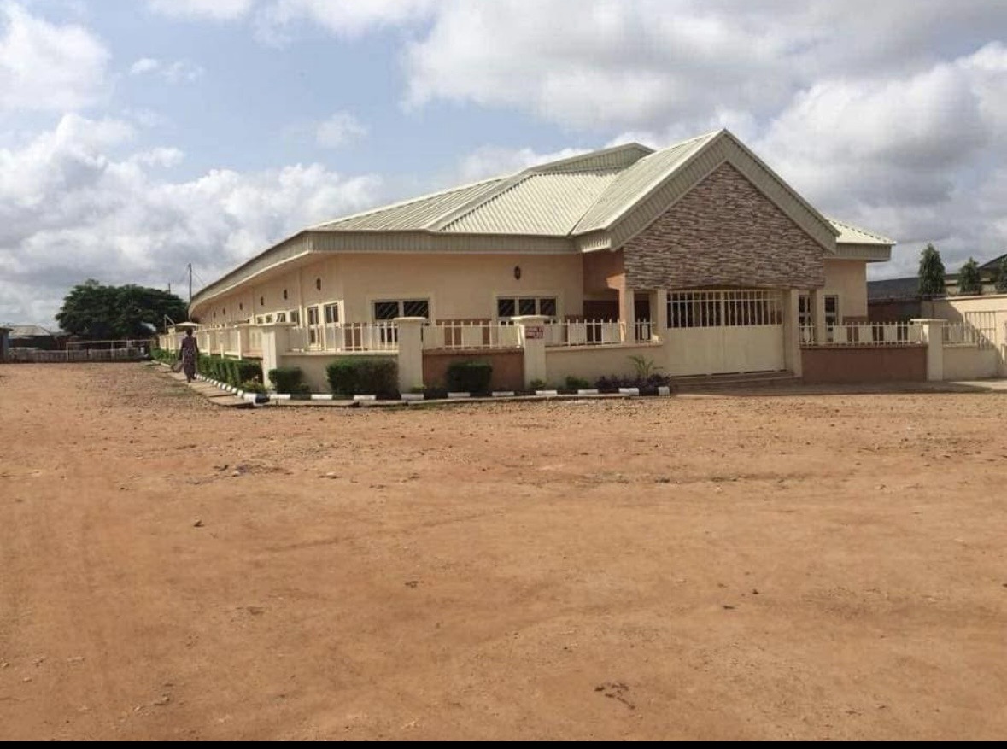
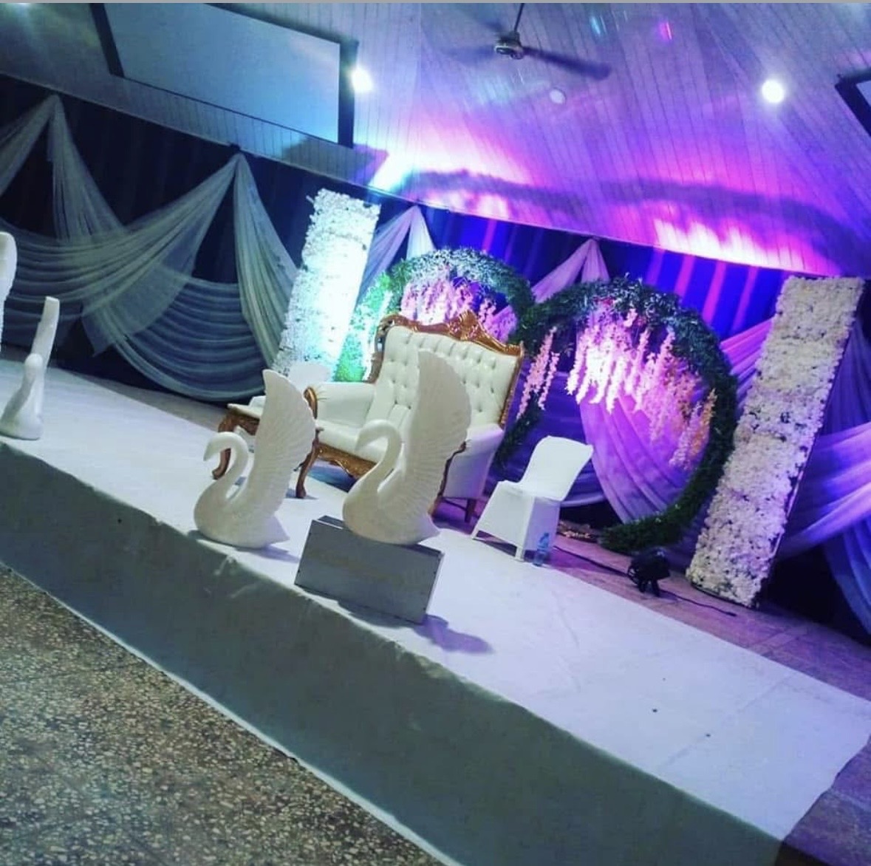
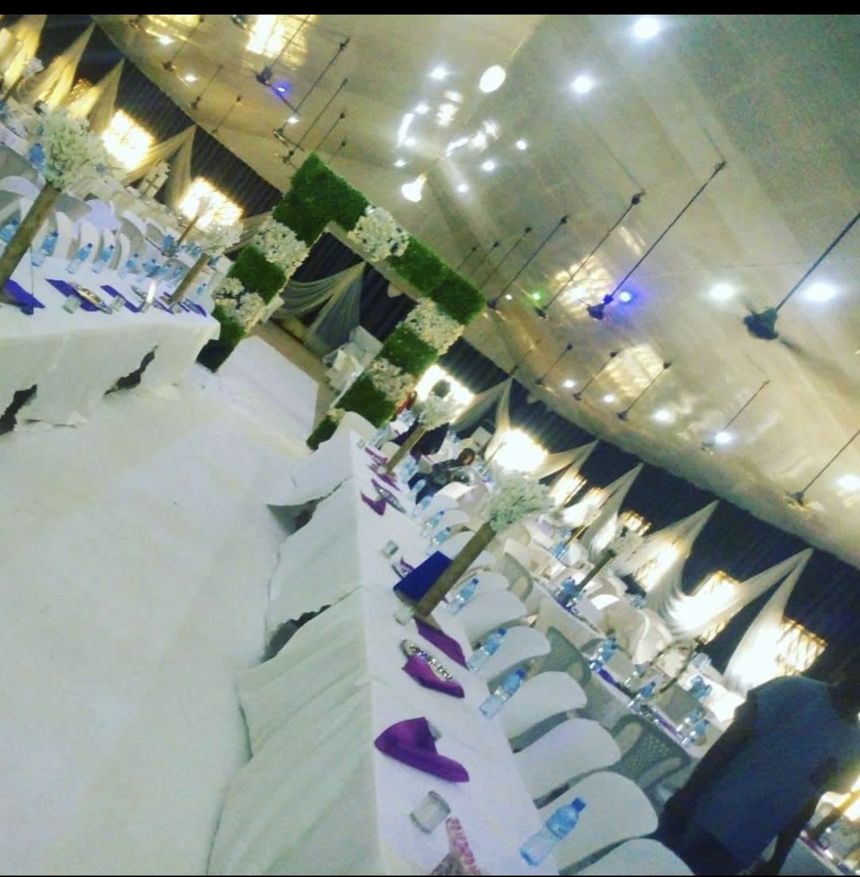
NGN 0.00The primary event space at Galaxy Multipurpose Hall Kaduna is a expansive, single-hall open-concept auditorium designed to facilitate large ceremonies and high-volume corporate or religious gatherings. In terms of space, this grand hall features an expansive floor plan with elevated high ceilings, allowing it to easily accommodate over 500 guests in a formal dinner setup utilizing round banquet tables, or scale up to 1,000+ attendees in a theatre-style row configuration. In terms of services, the auditorium operates as a highly flexible "blank canvas" venue; management provides essential infrastructure including specialized high-volume interior ventilation, optimized acoustic structural layouts for crystal clear sound distribution, dedicated secure crowd control positioning, and attached private changing suites for hosts or brides.