CR

Crowne Plaza Manchester Airport Event Center

@7kumh7

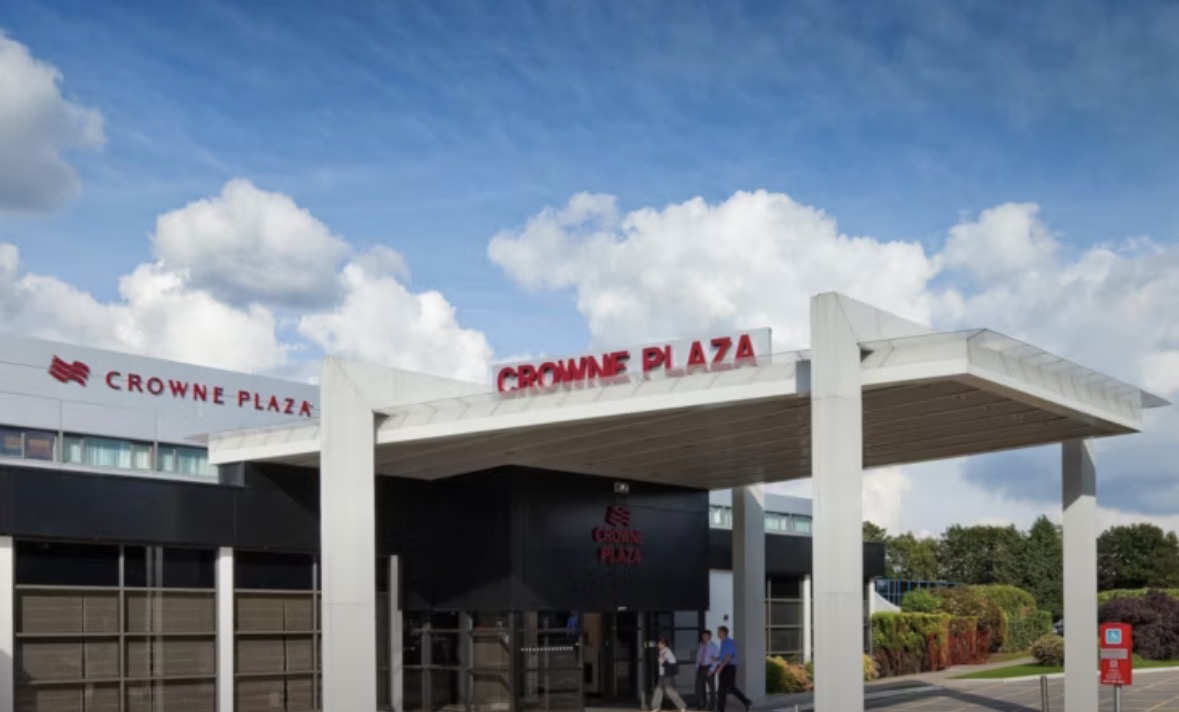
Perfectly positioned within the official terminal boundary on Ringway Road, Crowne Plaza Manchester Airport stands as a premier upscale corporate hotel complex and high-specification event engine. Moving away from cold, transit-style accommodations, this full-service 4-star destination features an entirely self-contained, dedicated ground-floor conference hub explicitly designed to deliver flawless corporate execution. The hotel houses a highly flexible collection of physical, purpose-built meeting and hospitality spaces engineered to eliminate typical administrative friction from enterprise planners. Every independent room environment is backed by premium technological assets, including advanced wireless ScreenBeam presentation mirroring, high-fidelity sound dampening panels, customizable dimming, and independent climate control nodes. Corporate event organizers benefit from a dedicated Crowne Plaza Meeting Director, an exclusive club lounge, comprehensive airport terminal shuttle options, and tailored corporate catering blueprints across its on-site hospitality and dining operations. Step-free street thresholds, wide internal elevator lanes, and an immense secure parking lot with 300 spaces ensure an absolute barrier-free arrival experience for multi-regional attendees. Its prime position eliminates local travel dependencies, making it an elite choice for multi-day international board huddles, regional employee training seminars, and sharp client presentations.

15-150 guests

Gallery

Crowne Plaza Manchester Airport Event Center
Crowne Plaza Manchester Airport Event Center 2
Crowne Plaza Manchester Airport Event Center 3
Crowne Plaza Manchester Airport Event Center 4
Crowne Plaza Manchester Airport Event Center 5

Spaces & Packages

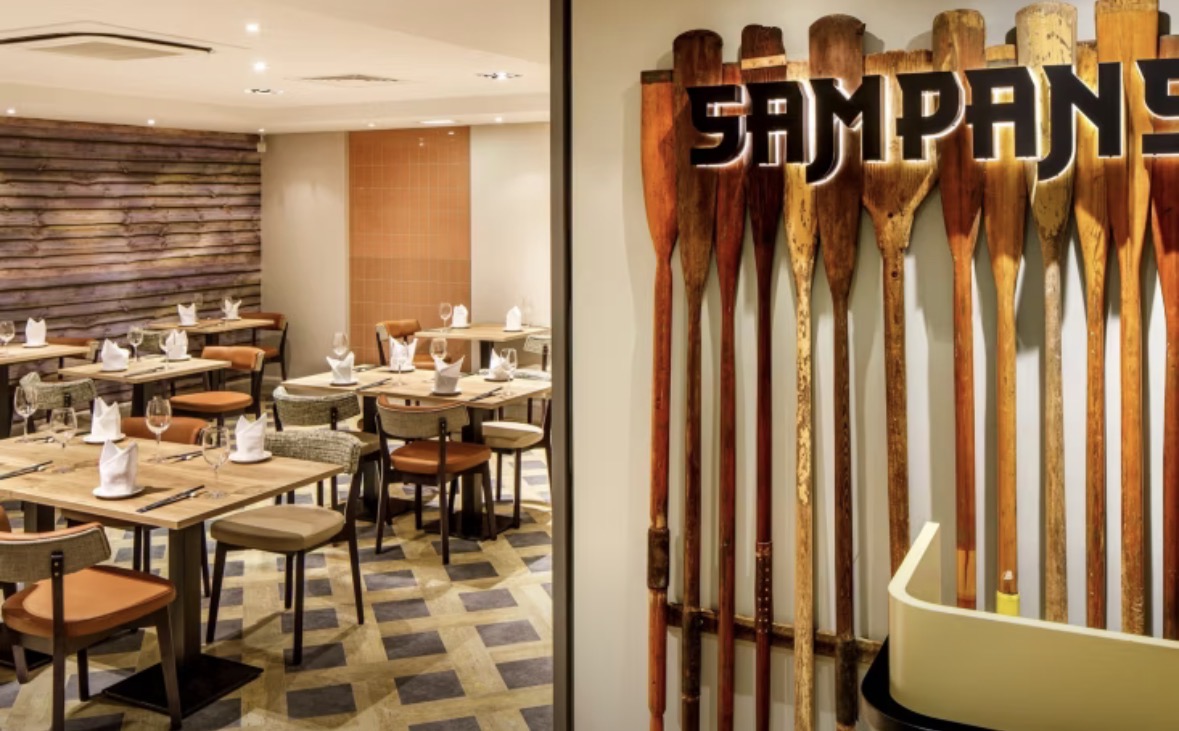
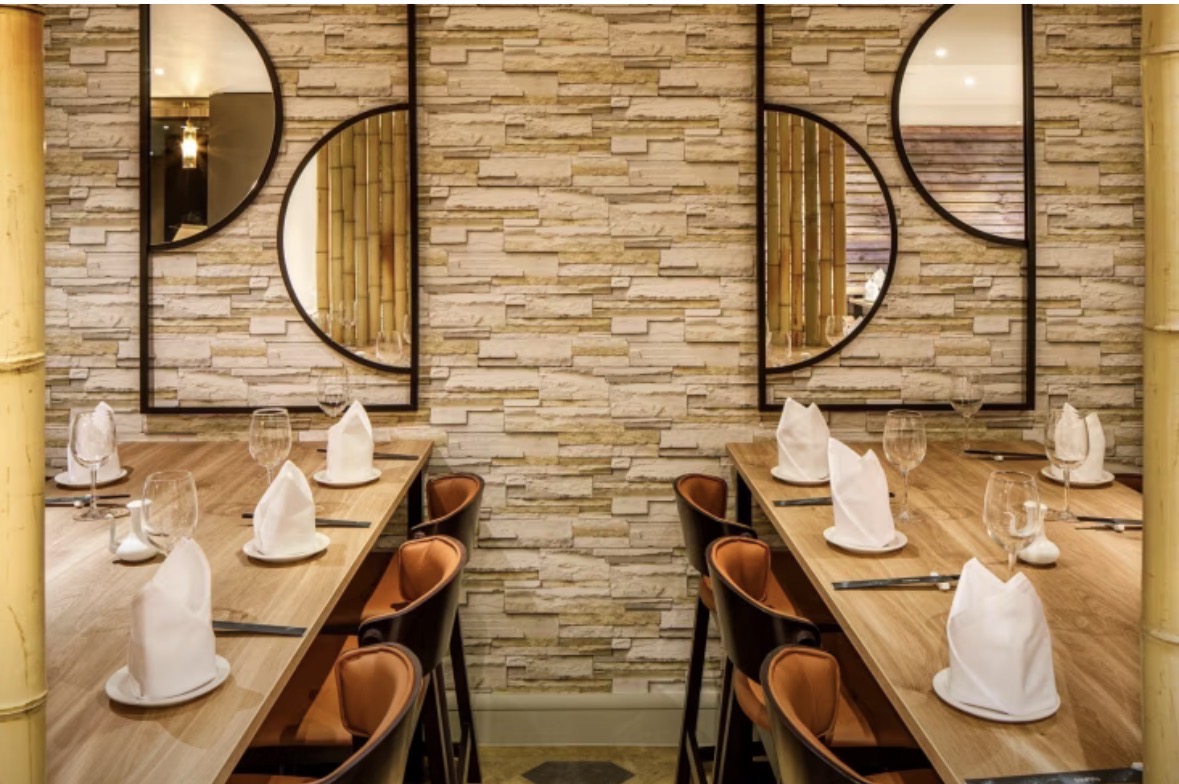
Sampans Restaurant

Sampans Restaurant

£0.00

The hotel’s premier flagship column-free multi-functional conference hall showcasing large windows, independent air conditioning, and integrated plug-and-play multimedia display technology. This highly adaptable commercial layout provides an exceptional, distraction-free corporate environment perfectly optimized to execute mid-sized business summits, regional employee training courses, or corporate banquet dinners. It accommodates up to 70 guests standing.
Studio 134

Studio 134

£0.00

A beautifully bright, contemporary corporate presentation room located on the ground floor, flooded with natural daylight through expansive street-facing glazing networks. Fitted with wireless ScreenBeam presentation connectivity panels and flexible desking lines, this corporate workspace is specifically configured for professional training seminars, technical breakout sessions, or targeted product showcases. It accommodates up to 35 guests standing.

Studio 132

Studio 132

£0.00

A sharp, fully integrated mid-sized business suite designed with clean minimalist lines and high-speed enterprise data networks. Positioned neatly away from the high-traffic main check-in lounges to guarantee total data privacy, this quiet room structure is tailored for high-level company briefings, collaborative team development blocks, or interactive strategy huddles. It accommodates up to 20 guests standing.

Studio 136

Studio 136

£0.00

A highly adaptable, professional team environment featuring extensive collaborative whiteboard surfaces and quick interactive multimedia connectivity hubs. Tucked quietly onto the dedicated events wing, this functional room structure is carefully configured to handle intermediate breakout exercises, targeted department planning blocks, or regional candidate corporate assessment centers away from public noise. It accommodates up to 20 guests standing.

Boardroom 135

Boardroom 135

£0.00

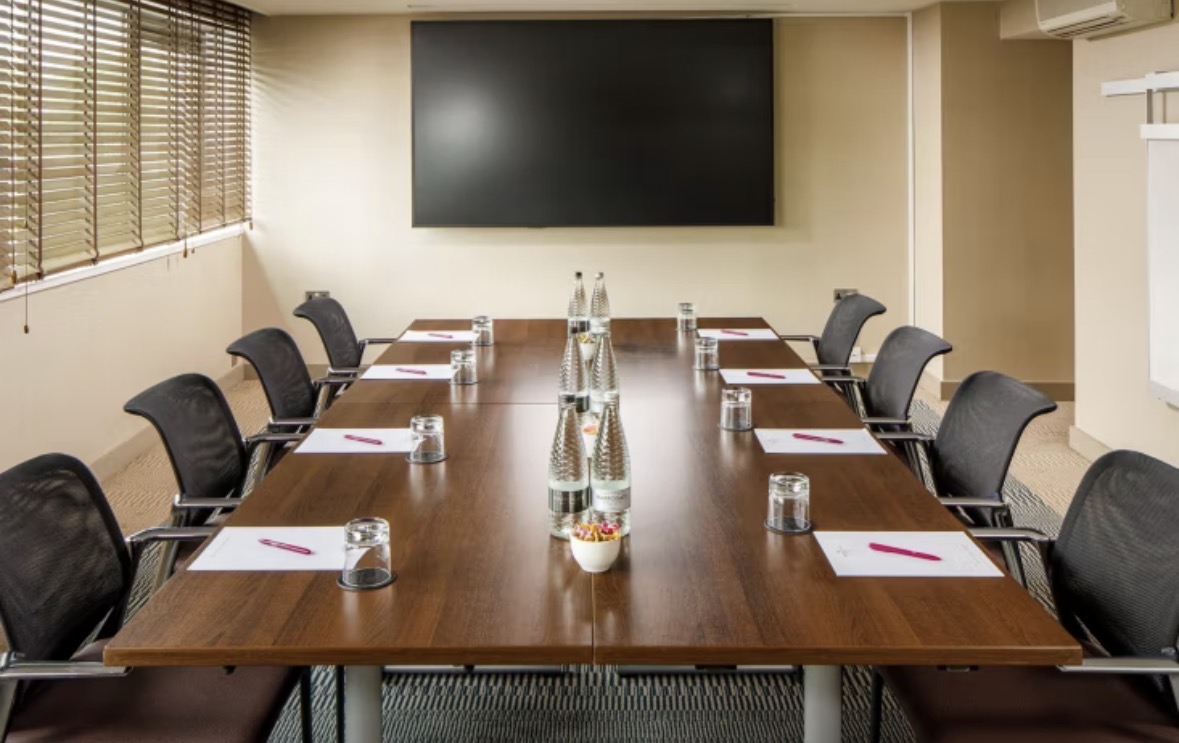
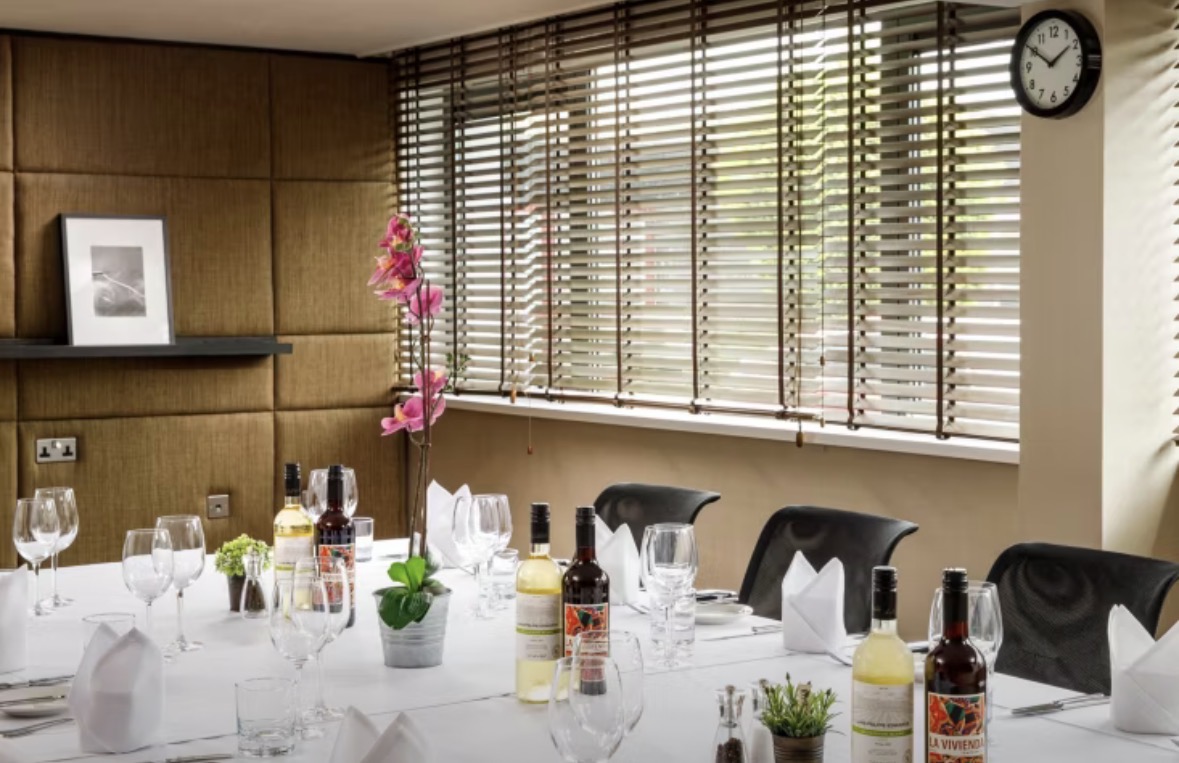
A luxurious, completely enclosed corporate executive sanctuary highlighting a massive polished timber conference table, ergonomic leather seating, and advanced video-conferencing technology. Positioned to ensure total operational confidentiality, it delivers an elite, distraction-free environment perfectly optimized for high-stakes executive board huddles, private client briefings, or private corporate dining. It accommodates up to 15 guests standing.

Dinning Space

Dinning Space

£0.00

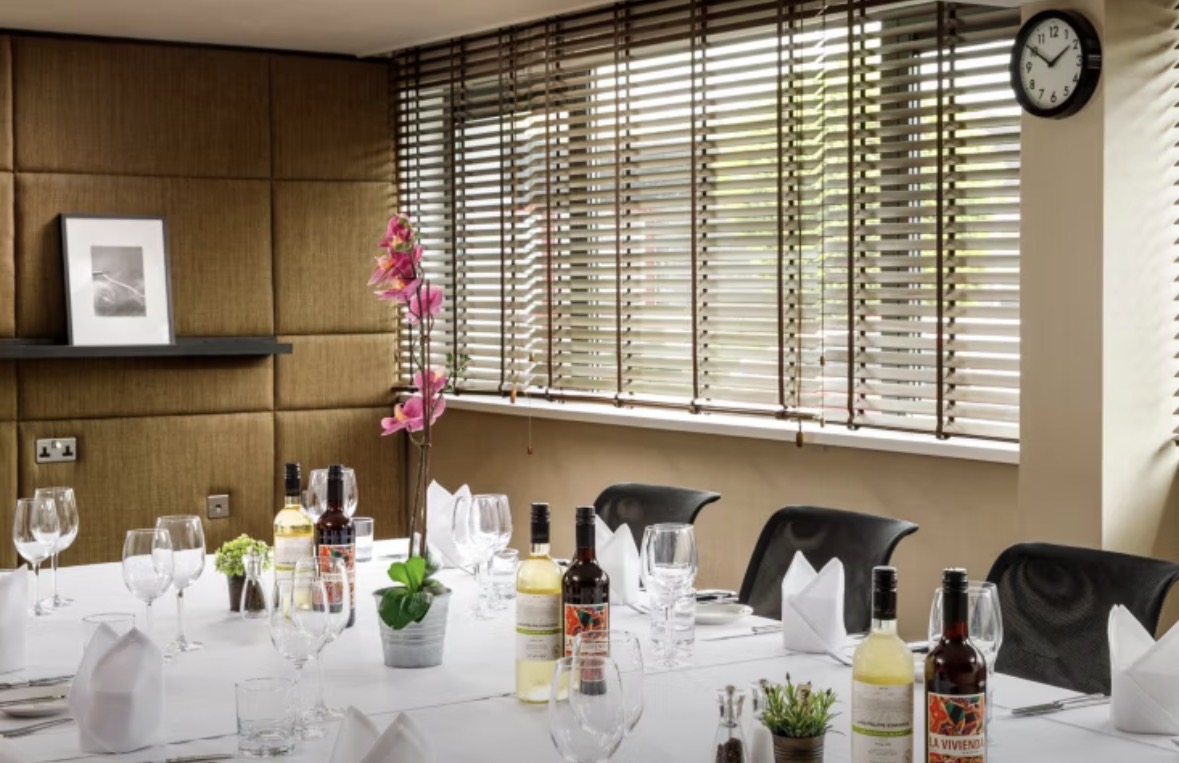
A sprawling and beautifully configured open-plan hospitality floor layout dedicated to running private group breakfasts and corporate delegate lunches. Designed to handle large multi-regional transits seamlessly, this bright environment features flexible banquet seating configurations, direct service access links, and a relaxed, professional setting optimized for large-scale company buffet operations. It accommodates up to 150 guests standing.

Bar & Lounge

Bar & Lounge

£0.00

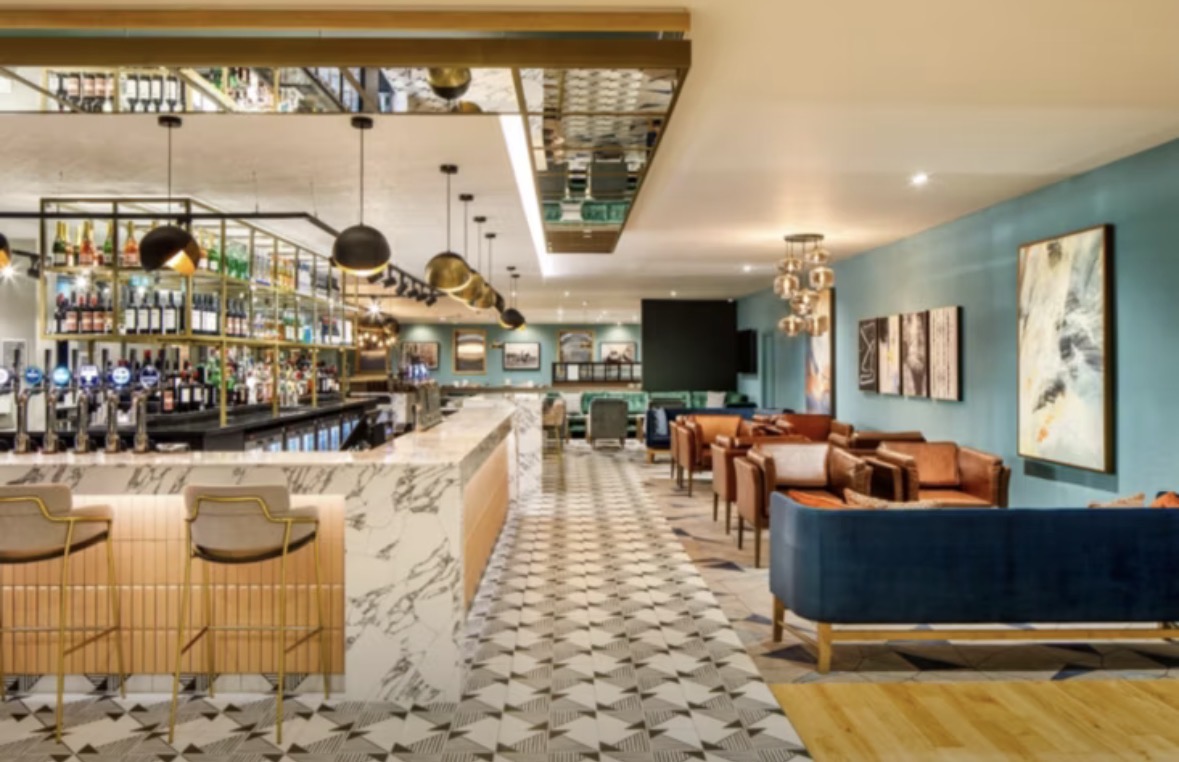
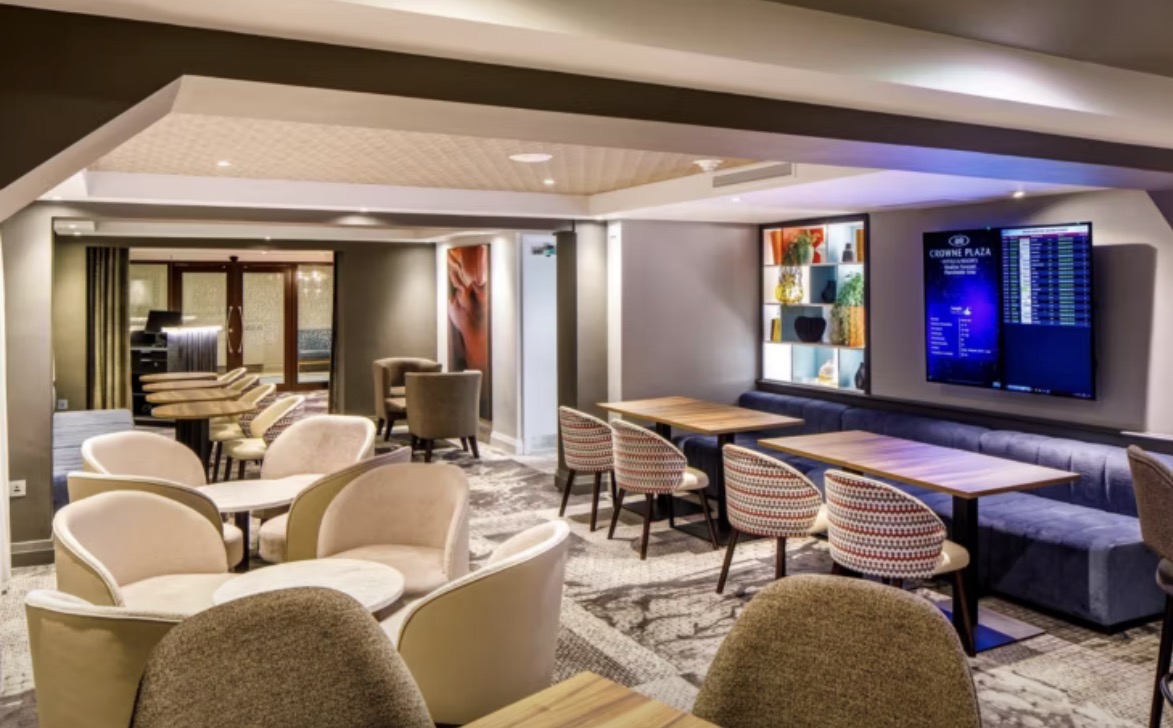
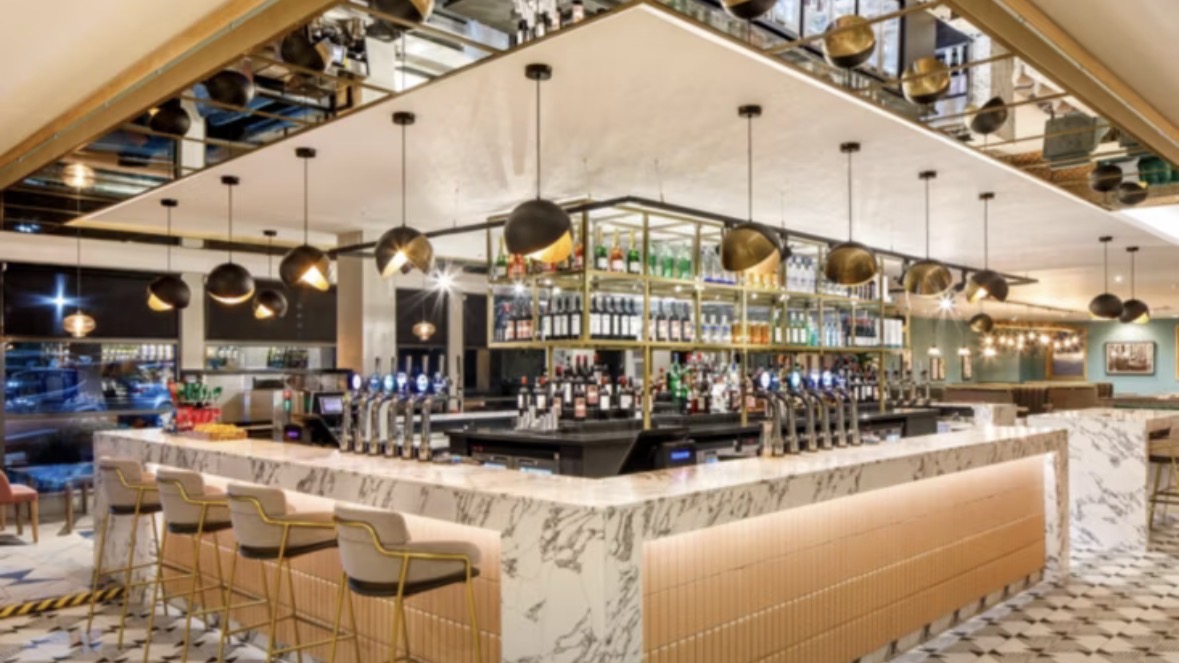
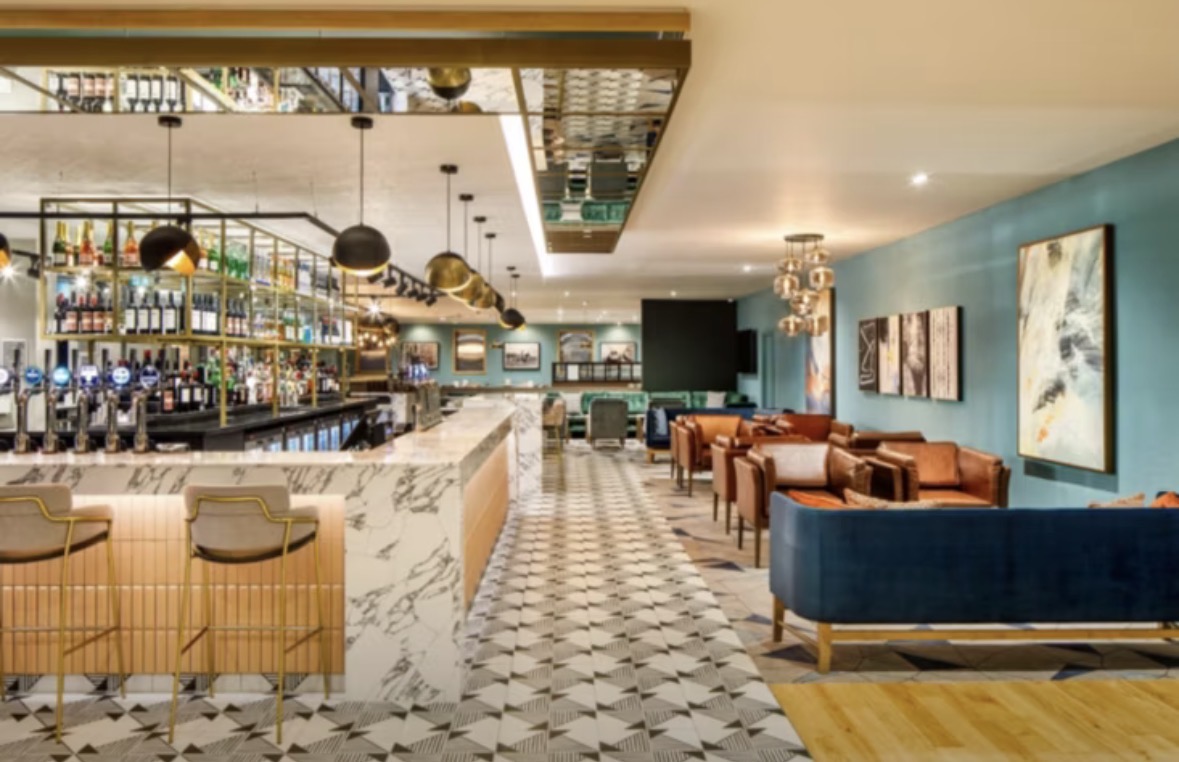
A lively, contemporary ground-floor bar area highlighting an expansive service counter, plush leather lounge groupings, and warm atmospheric lighting elements. Providing an exceptional and informal backdrop directly adjacent to the primary hotel reception hubs, this high-energy footprint is perfectly optimized for casual post-conference social gatherings or relaxed client mixer drinks. It accommodates up to 120 guests standing.

Grill Restaurant

Grill Restaurant

£0.00

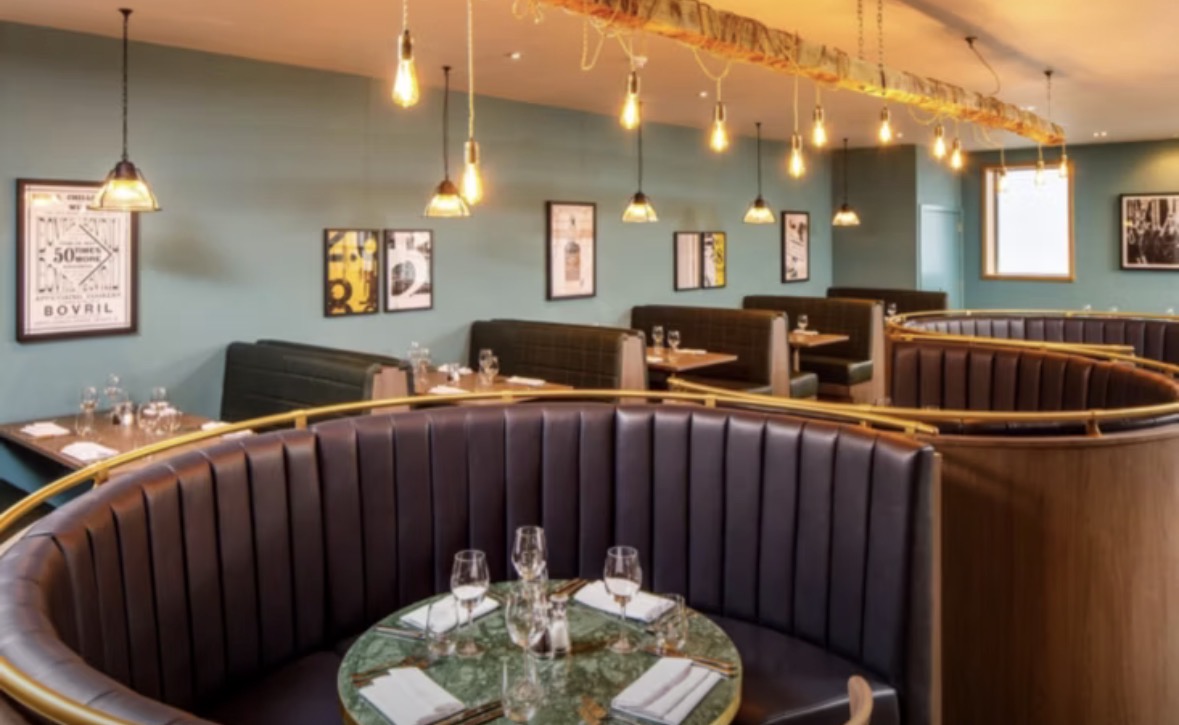
The hotel's flagship signature dining room showcasing upscale urban design flourishes, private booth configurations, and an impressive charcoal-fired theatrical show kitchen. Available for full group takeovers or upscale corporate evening banquets, this premium room environment serves up a rich menu of signature cuts tailored for executive client entertainment. It accommodates up to 150 guests standing.

£0.00
Club Lounge

Club Lounge

£0.00

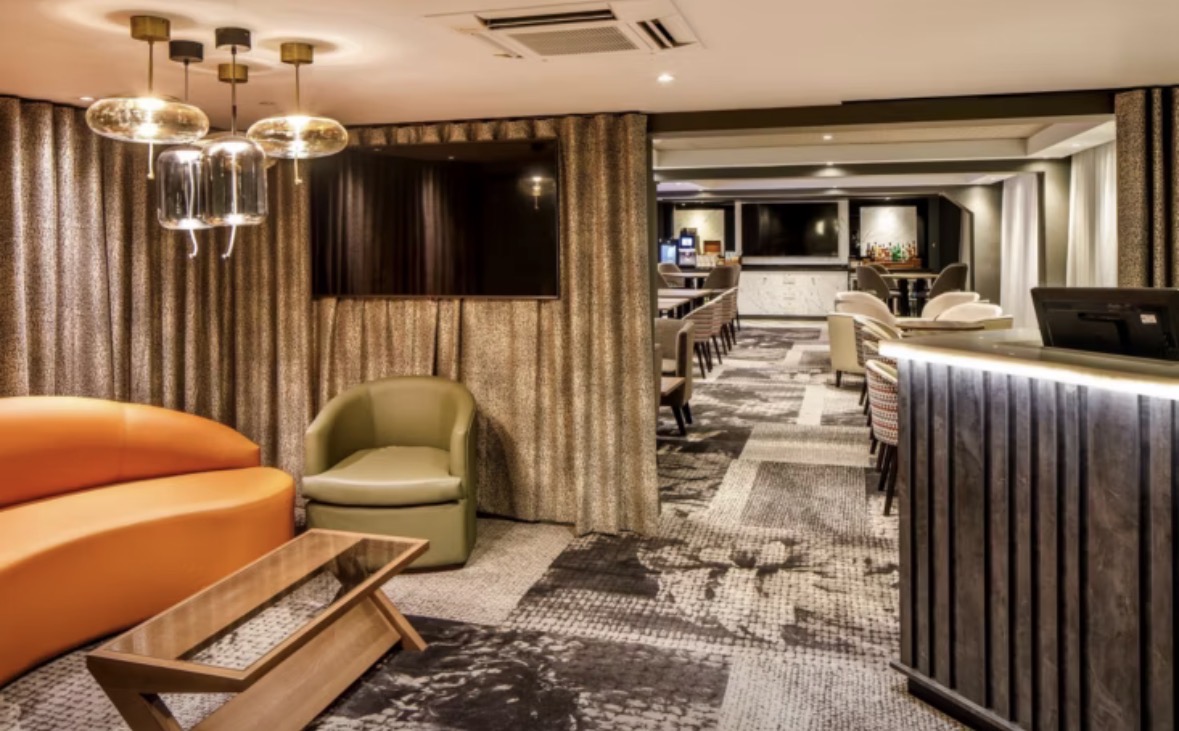
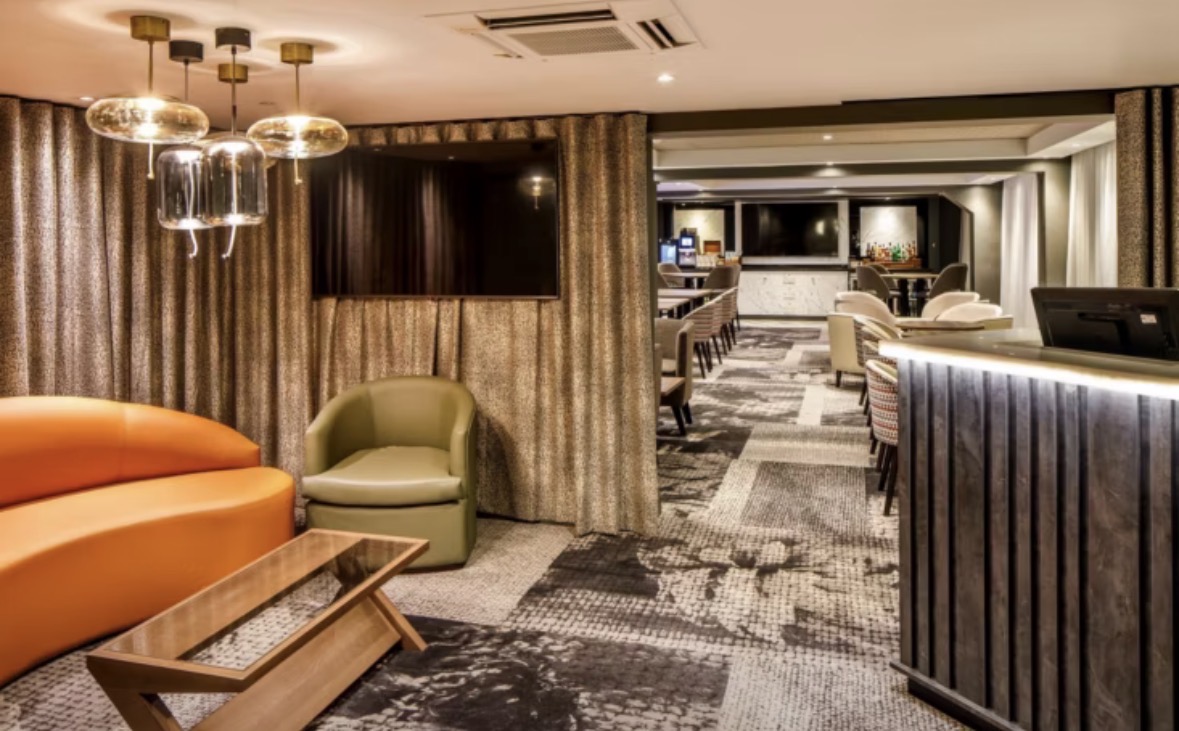
An exclusive, premium hospitality enclave designed with high-end modern finishes, comfortable quiet workspaces, independent visual monitors, and a dedicated complimentary dining bar. Accessible strictly to club-level attendees, this private sanctuary offers a highly professional setting tailored for high-stakes business discussions, quiet client entertainment, or discrete networking drinks. It accommodates up to 40 guests standing.

Breakout Space

Breakout Space

£0.00

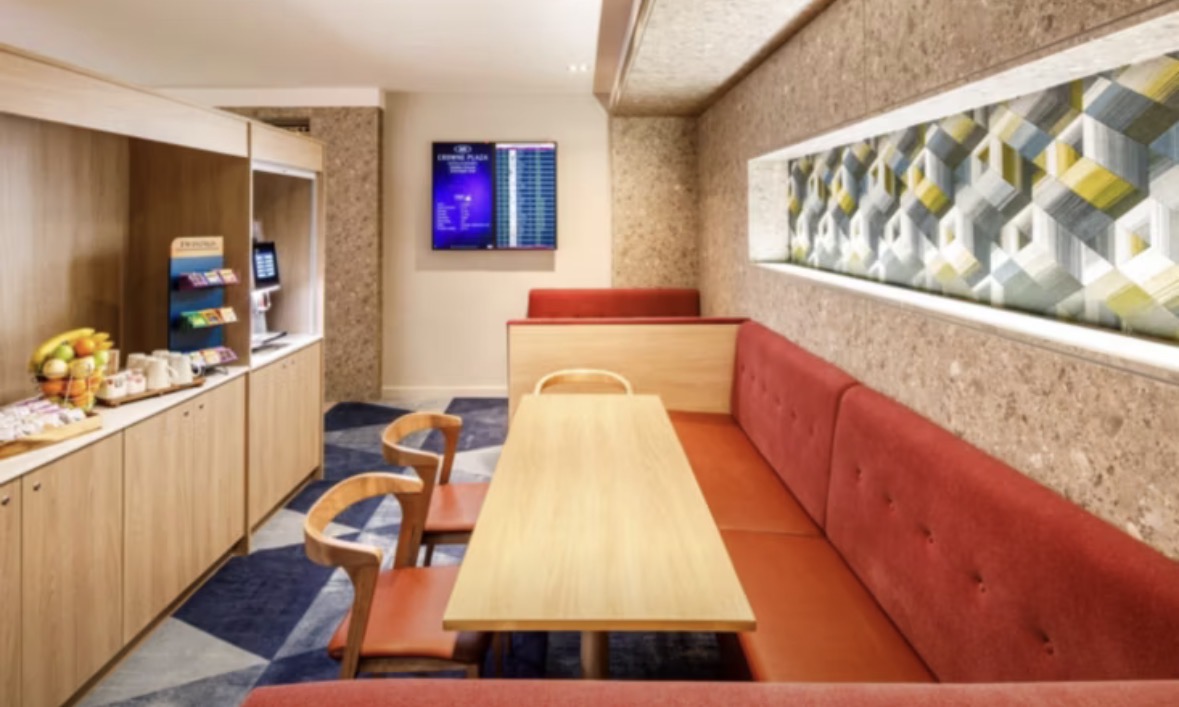
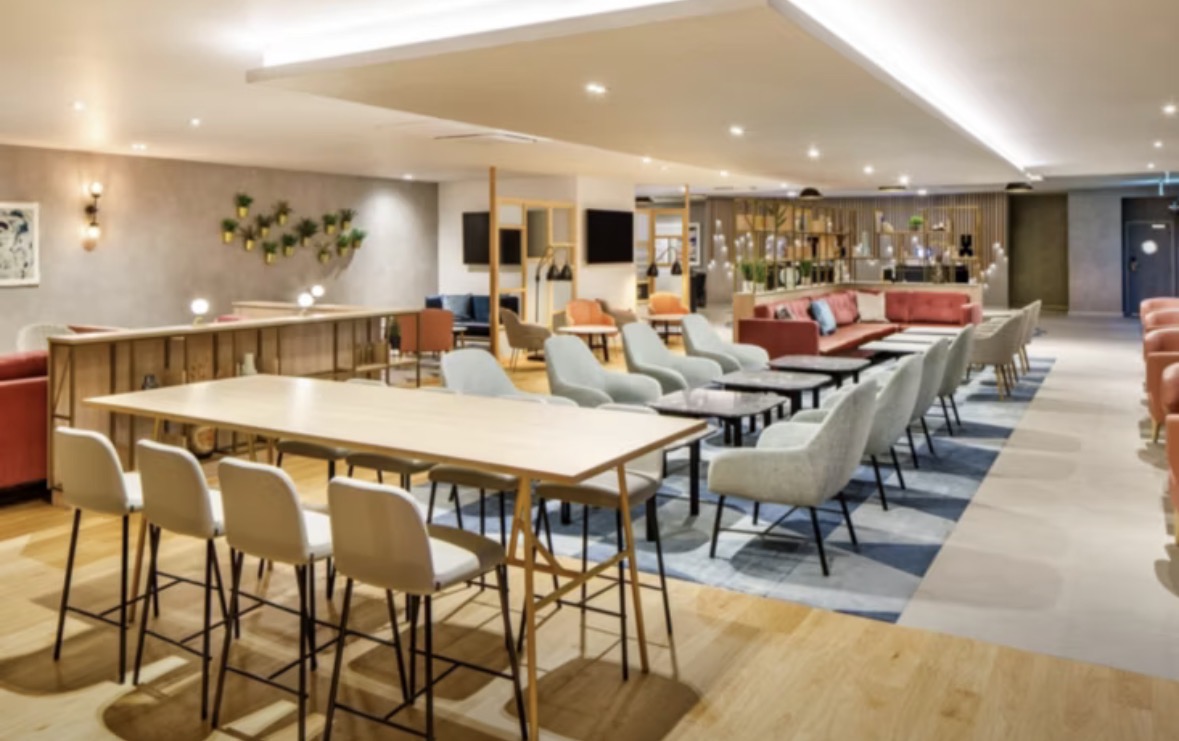
An expansive, beautifully appointed open-plan pre-function foyer wrapping around the core studio rooms. Perfectly optimized with interactive communication infrastructure, direct coffee stations, and flexible hot-desking pods, this day-lit common floor area functions seamlessly for delegate check-in, mid-session networking huddles, or serving event lunch spreads. It accommodates up to 100 guests standing.

Event Types

WeddingBirthdayAnniversaryEngagementGalaPrivate PartyBanquetConferenceWorkshopSeminarMeetingTrainingAGMProduct Launch

Amenities

CateringPhotographyFloristDecorationEvent PlanningLightingSecuritySound SystemOther

Availability

Loading availability...

Contact

Public Events

No public events to show yet.