Marquee Tent
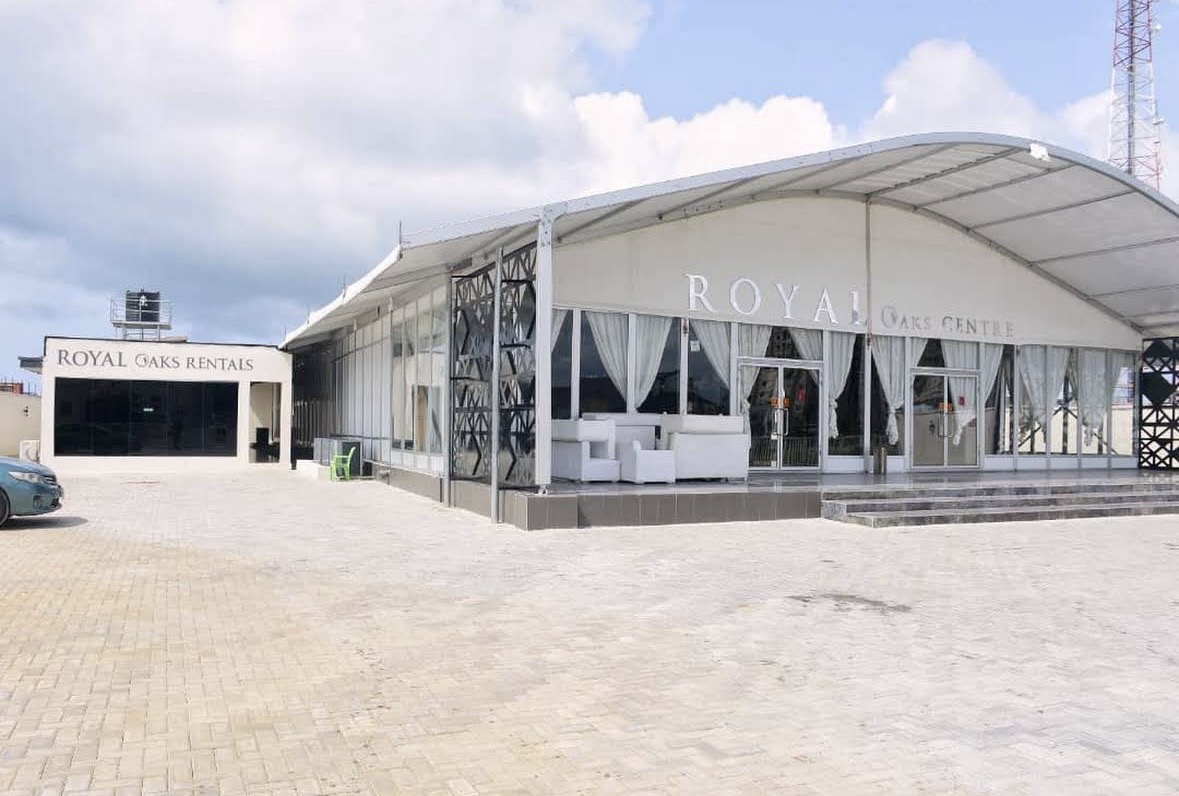
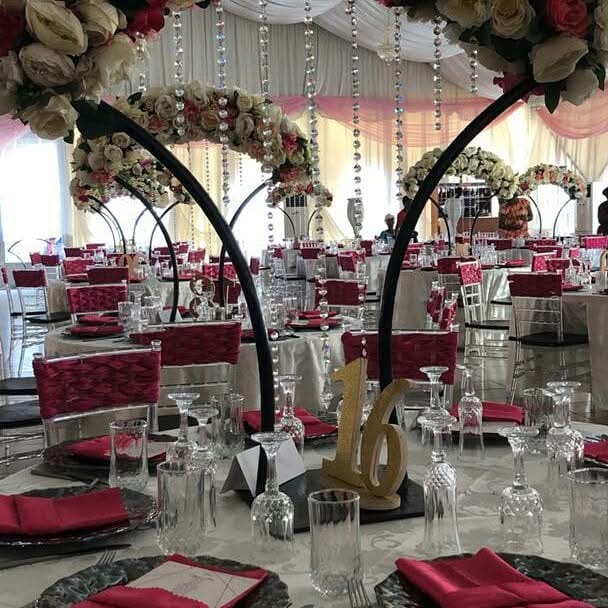
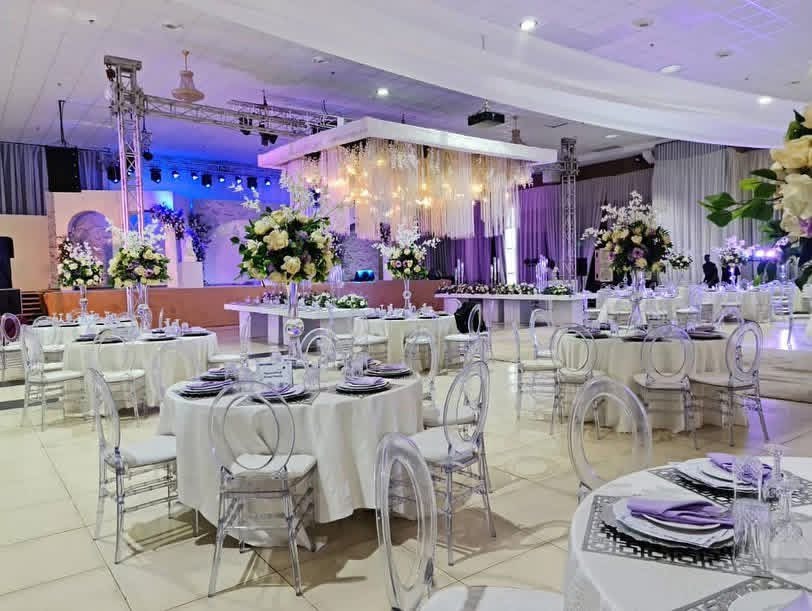
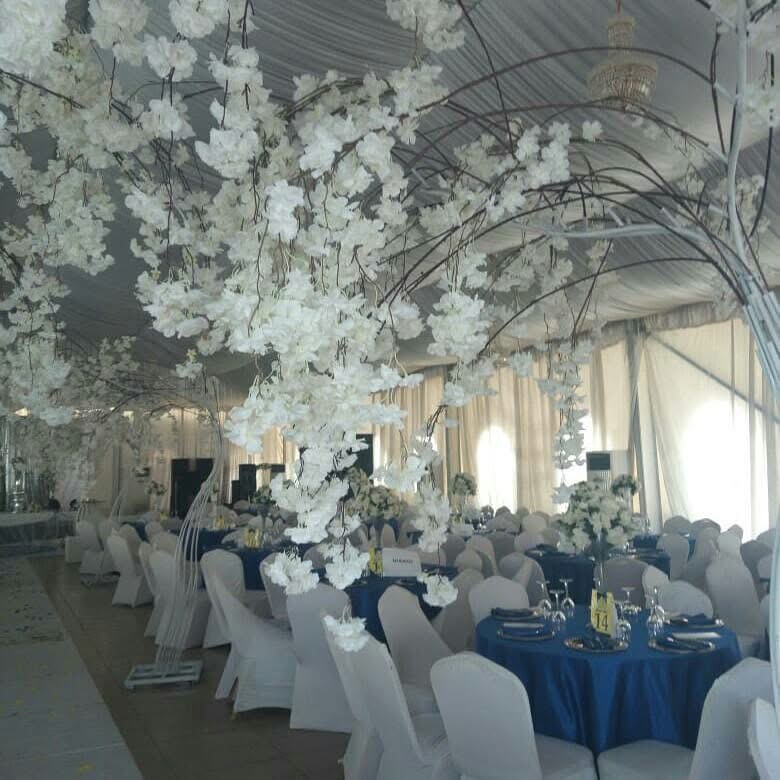
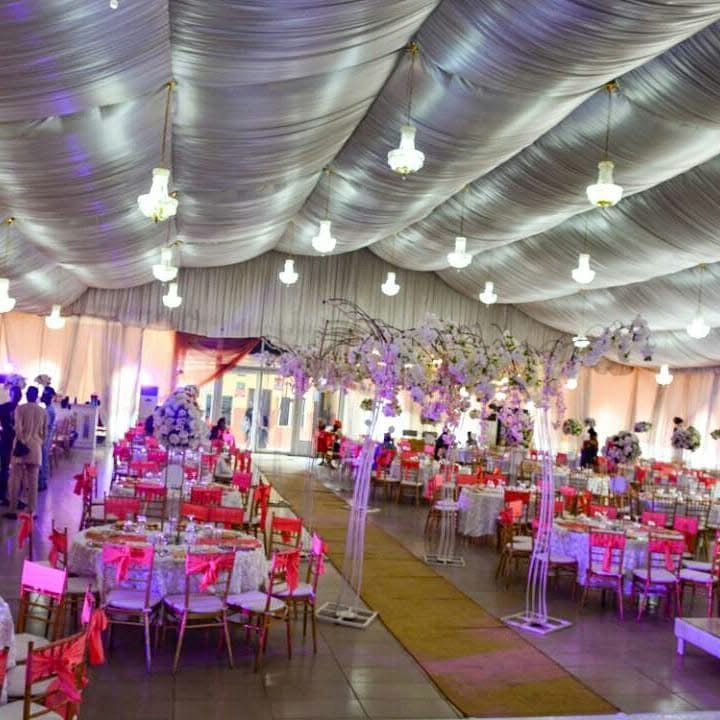
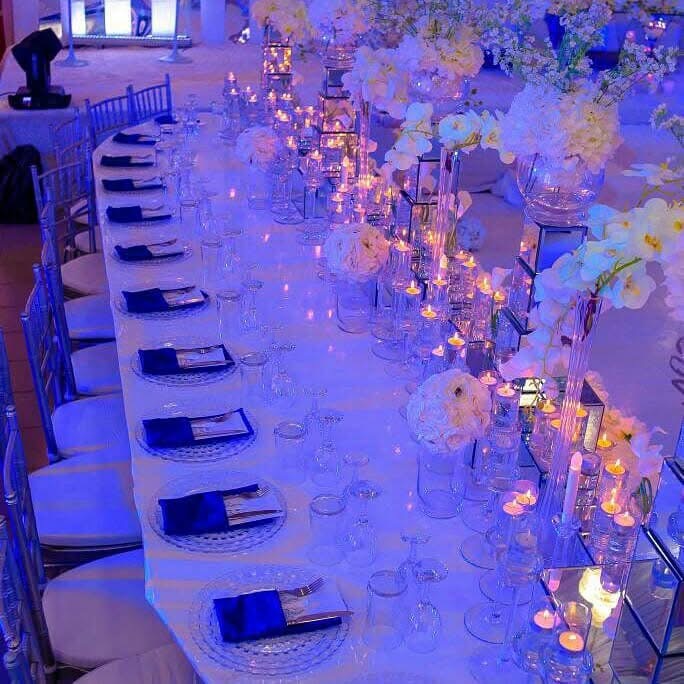
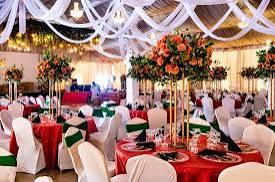
NGN 0.00The facility features a fully air-conditioned marquee tent designed to accommodate different seating arrangements based on your event style:Banquet Layout: Comfortably seats 400 to 450 guests.Theater Layout: Accommodates 500 to 800 guests.Conference/Training Room: A dedicated indoor space with a seating capacity for 80 guests.Key amenities provided by the venue include a standby generator, a spacious and secure parking lot, custom changing rooms, a VIP lounge, LASTMA official coordination for seamless traffic flow, a designated food setup space, and a green lawn that functions as a children's play area or a photo gallery.