The Main Converted Barn Suite
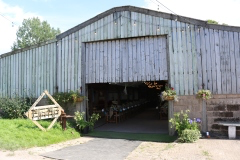
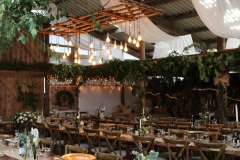
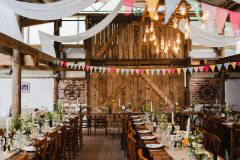
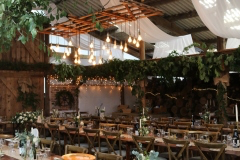
£0.00This expansive, 300-square-meter rustic venue space serves as the structural heart of the estate, bringing all essential wedding features together under one roof. Adorned with 4,000 fairy lights, the main hall includes a designated dining zone, an integrated wooden parquet dance floor, a built-in sound infrastructure, and a cozy casual lounge centered around a large open brick fireplace with luxury leather sofas. The versatile room easily handles a formal dining capacity for up to 120 guests for traditional wedding breakfasts and expands to a capacity of over 150 standing attendees for high-energy evening drinking and dancing reception sets.