ME

Melbourne Assembly Rooms

@93xun6

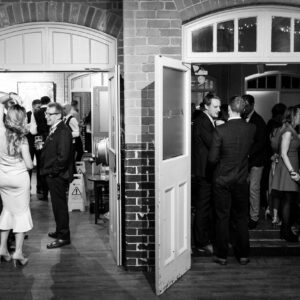
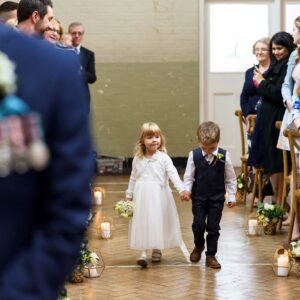
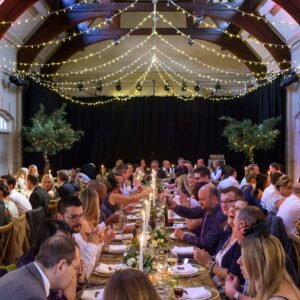
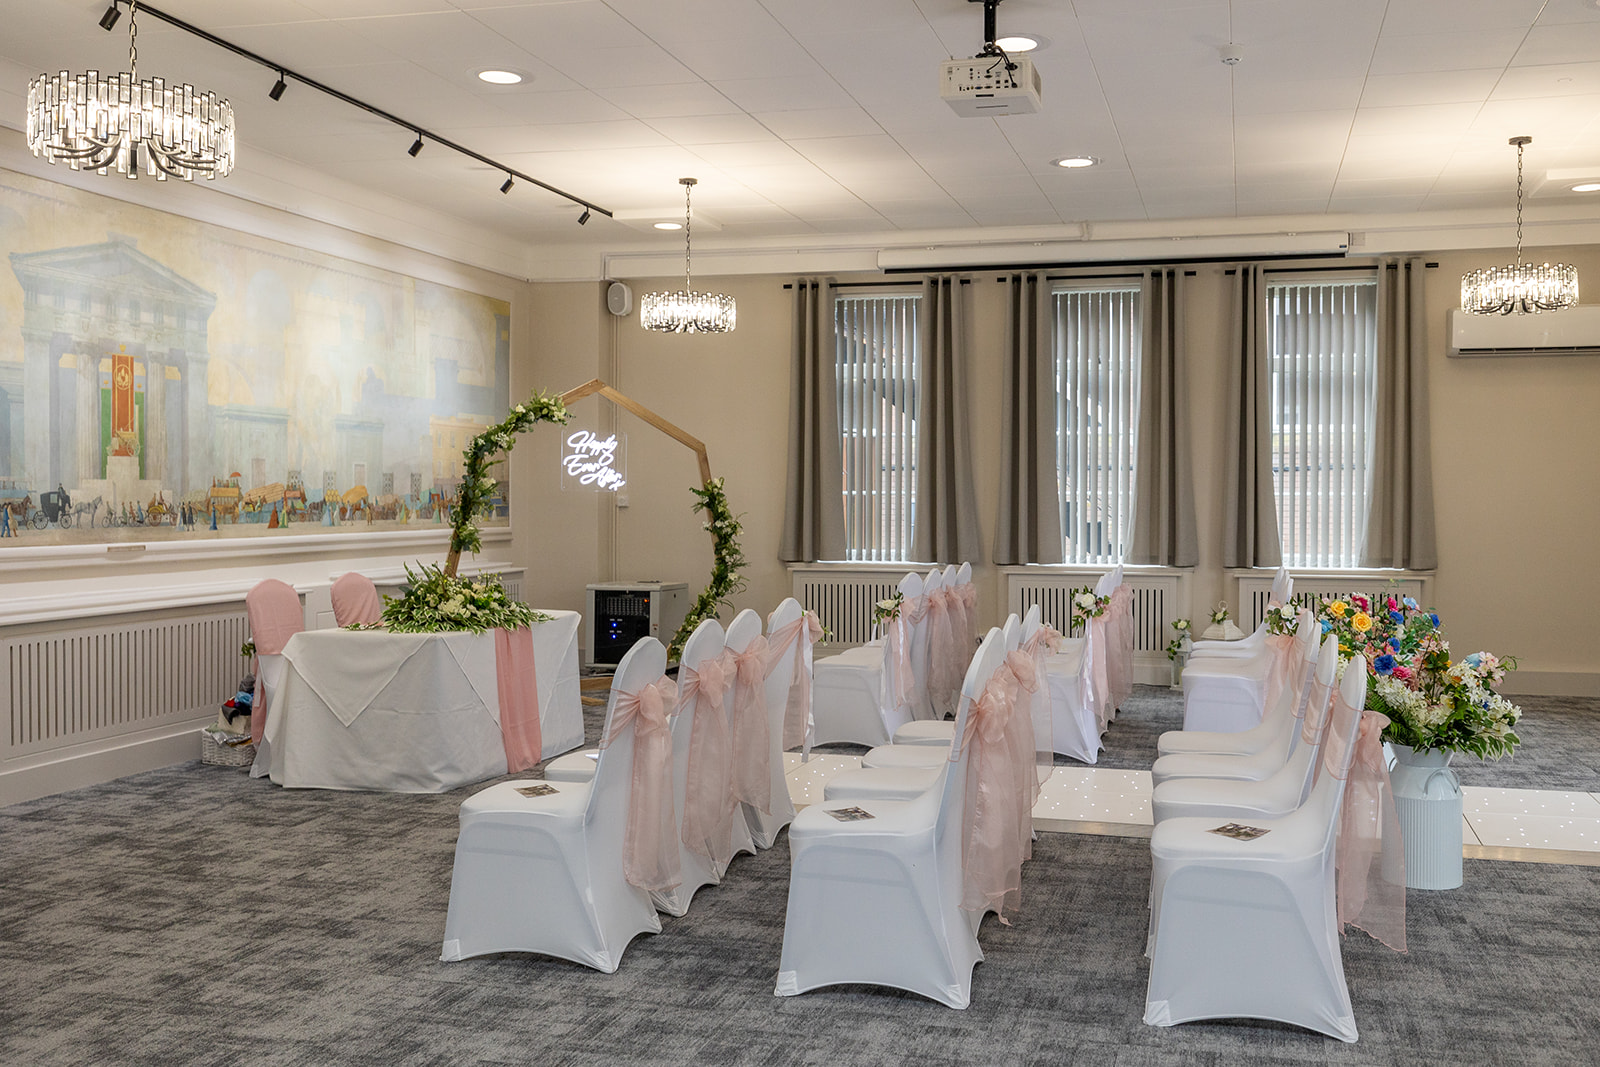
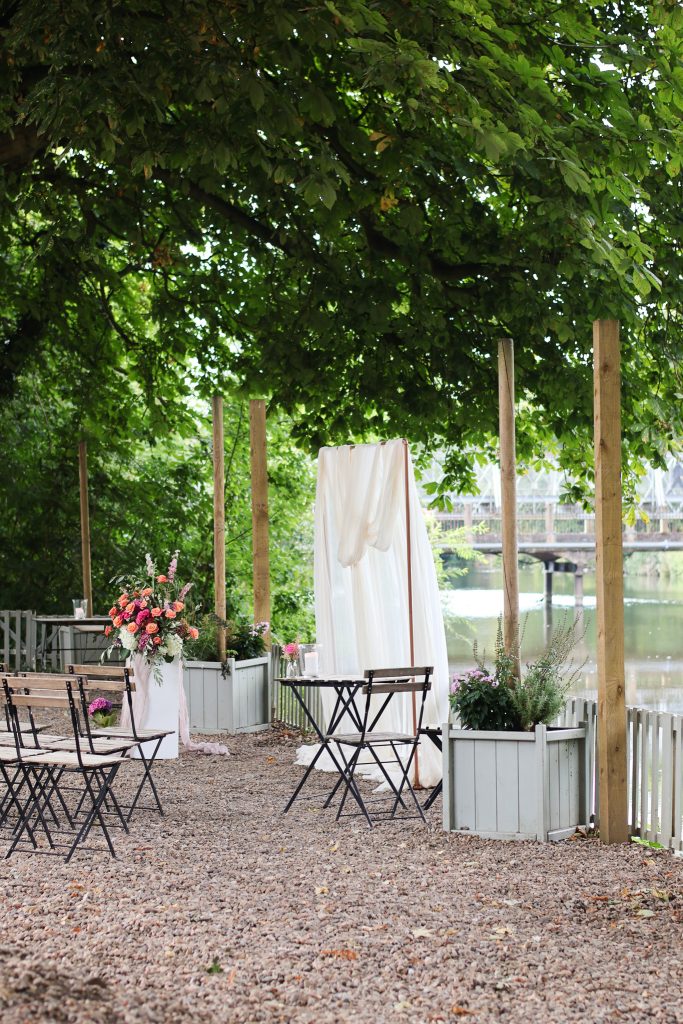
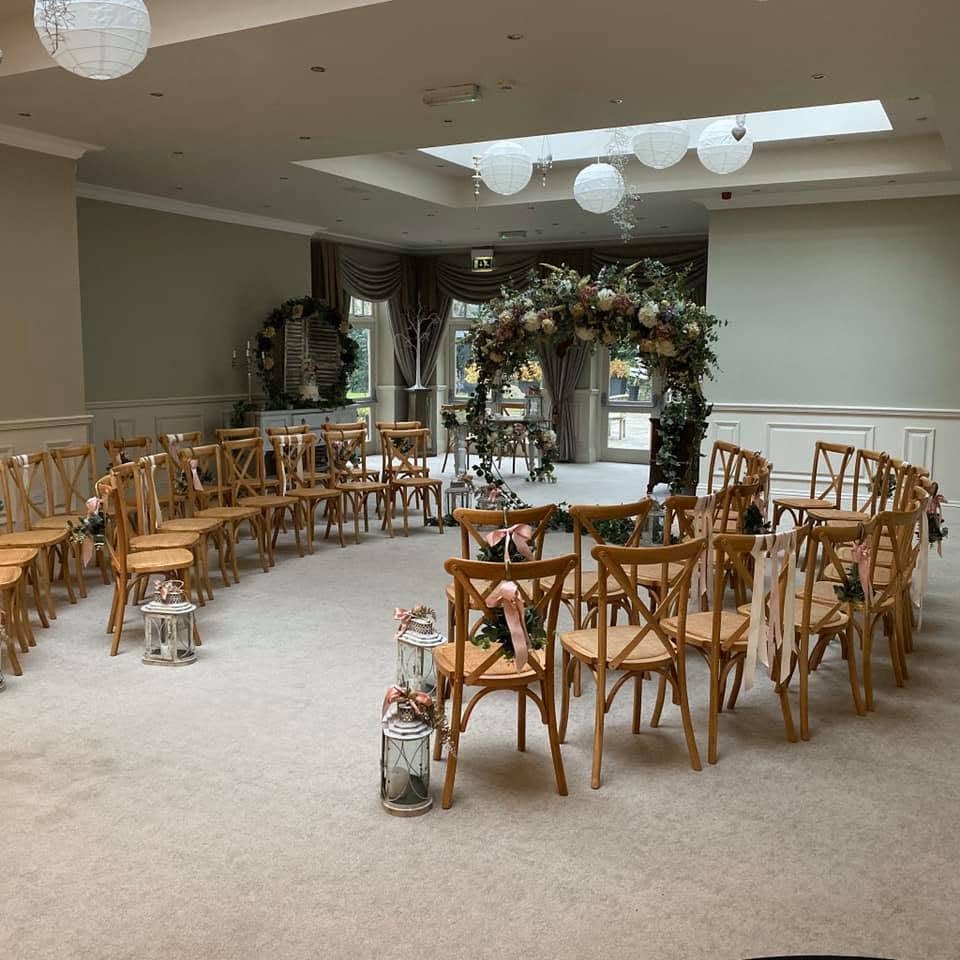
The Melbourne Assembly Rooms is a restored Victorian multi-purpose community hub and venue on High Street in Melbourne, Derbyshire, England. It features seven hourly-hire spaces—including an oak-beamed Main Hall, studio, lounge, and bar—hosting local clubs, theatre, weddings, and live music.

20-160 guests

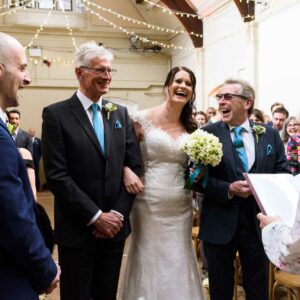
Gallery

Melbourne Assembly Rooms
Melbourne Assembly Rooms  2
Melbourne Assembly Rooms  3
Melbourne Assembly Rooms  4

Spaces & Packages

The Main Hall

The Main Hall

£0.00

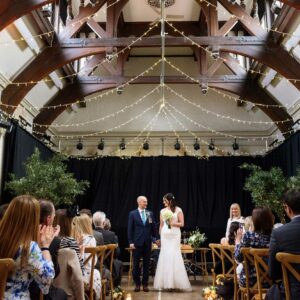
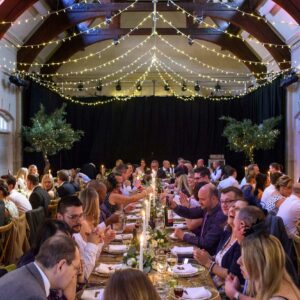
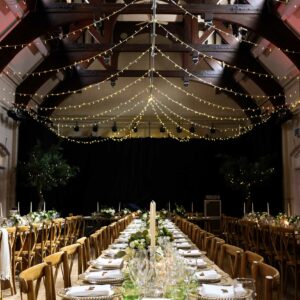
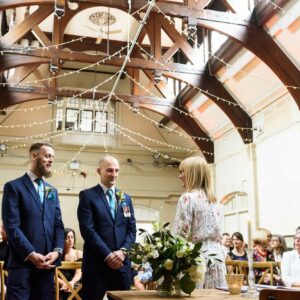
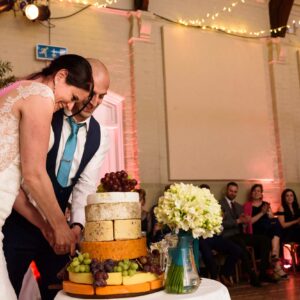
The Main Hall is a large room with a stripped wooden floor, high ceilings and wooden beams. It is used as a function room, theatre, venue and sports hall. It can easily be combined with other rooms including The Lounge, The Bar & Kitchen and The Studio for large events, weddings and live performances and has the capacity to accommodate 160 guests.
The Lounge

The Lounge

£0.00

The Lounge is a flexible space with fixed banquette seating along with movable tables and chairs. It’s often used for meetings, presentations, classes and smaller functions. It has a small kitchen and serving counter. There is also a door to the enclosed, outdoor terrace. For larger functions, the door to the Main Hall can be opened so the Hall, Lounge and Terrace spaces can be combined. It has the capacity to accommodate 60 guests.

The Bar & Kitchen

The Bar & Kitchen

£0.00

The Bar and Kitchen room was refurbished in 2017 to create a stylish space with a stripped wooden floor, exposed brickwork and the original Victorian tiling. Usually used in conjunction with the Main Hall for events, it can also be used for smaller functions. Both this room and the Lobby have picture hanging rails, so the rooms can be combined to create a gallery space for example. It has the capacity to hold 40 guests.

The Lobby

The Lobby

£0.00

This is a small, stylish space that is used as part of the front of the building for functions and performances. The Lobby can be used on its own for small meetings or functions and combined with the bar for a larger social space and as a gallery with picture hanging facilities. It has the capacity to hold 24 guests.

The Studio

The Studio

£0.00

This room is a large room towards the back of the building that is most often used for exercise classes; it has a polished concrete floor suitable for tap dancing and other dance activities. The studio also has direct access to the stage in the Main Hall, so it can be used as a backstage area or changing room for performances. For weddings, the room can be used as a supervised play area for children or by caterers for preparing food. There are two doors leading into the Main Hall and another into the corridor leading to the back door; this is particularly useful for loading. It has the capacity to accommodate 60 guests.

The Melbourne Room

The Melbourne Room

£0.00

The Melbourne Room is a large multi-purpose room used for meetings, public meetings and presentations; there are all sorts of classes from slimming to dog obedience held regularly in this room as well. The room has access from the back of the building and is close to the toilets. It has the capacity to accommodate 60 guests.

Event Types

WeddingAnniversaryBirthdayEngagementPrivate PartyGalaBanquetFuneralConferenceSeminarWorkshopMeetingTrainingRetreatProduct LaunchAGMLive PerformanceFashion ShowExhibitionReligious EventTrade ShowSporting EventGraduation

Amenities

CateringPhotographyDJ/MusicDecorationEvent PlanningLightingSound SystemSecurityOther

Availability

Loading availability...

Contact

Public Events

No public events to show yet.