CO

Co-op Live (Etihad Campus)

@96e90x

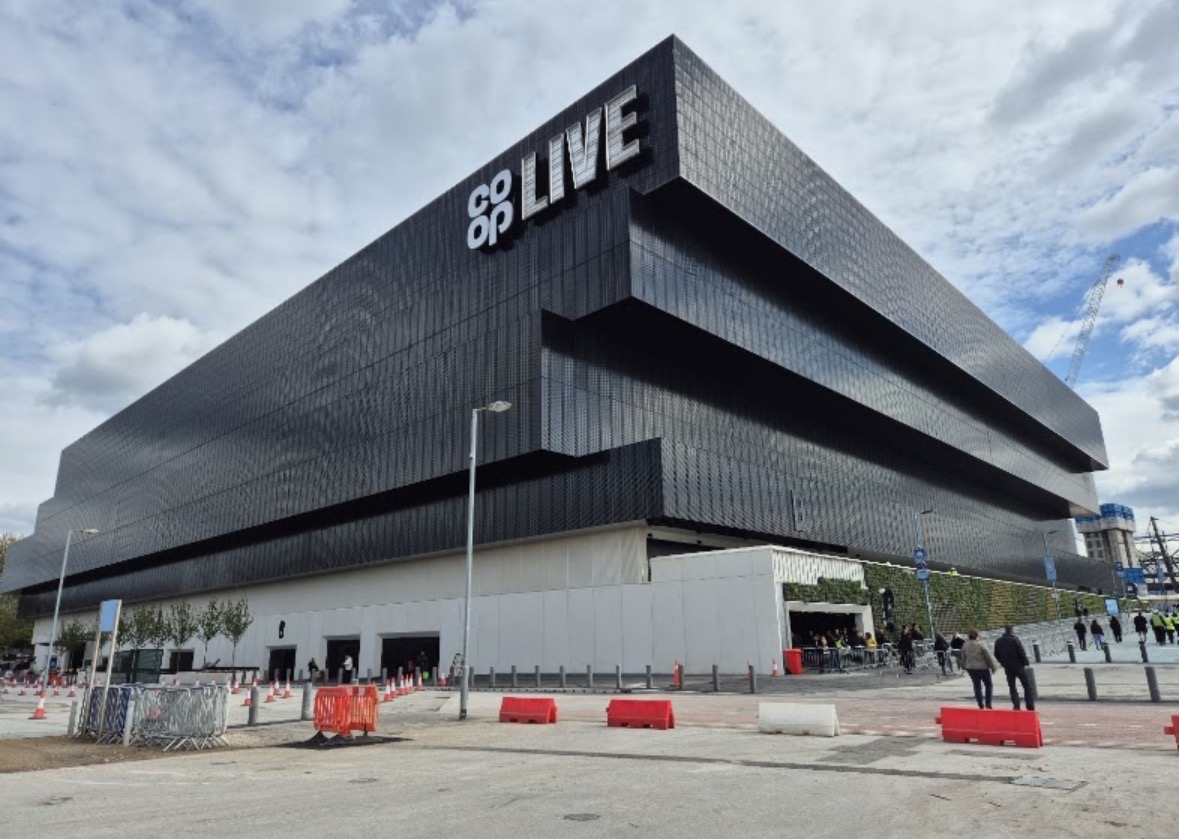
As the largest indoor arena in the United Kingdom, Co-op Live is a cutting-edge music and entertainment palace located next to the Etihad Stadium. This massive architectural marvel moves completely away from traditional, sterile arena design, featuring a unique "smart bowl" structure with low ceilings and premium acoustic baffling to maximize sound quality. Operating as an advanced event ecosystem, the building houses an extensive network of luxury VIP lounges, high-end restaurants, corporate hosting suites, and public concourses. The entire infrastructure is optimized for large-scale national conferences, global product launches, major awards ceremonies, and massive brand activations. Equipped with a heavy-duty structural loading bay grid, immense power distribution capabilities, state-of-the-art climate management systems, and high-speed digital networking hubs, the venue eliminates technical execution friction for organizers. The complex features complete barrier-free accessibility, vast back-of-house production suites, and a dedicated team of audio-visual engineers. Its prominent location within the Etihad Campus ensures outstanding multi-modal transit links, including a dedicated tram stop and direct walking paths from the city center, making it an elite destination for high-capacity corporate events.

20-18000 guests

Gallery

Co-op Live (Etihad Campus)
Co-op Live (Etihad Campus) 2
Co-op Live (Etihad Campus) 3
Co-op Live (Etihad Campus) 4
Co-op Live (Etihad Campus) 5

Spaces & Packages

Vertu Place

Vertu Place

£0.00

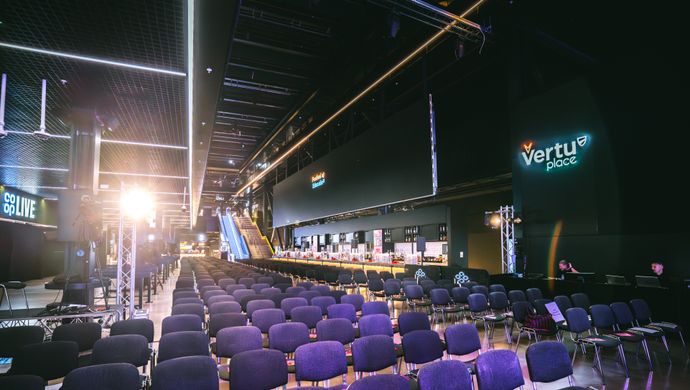
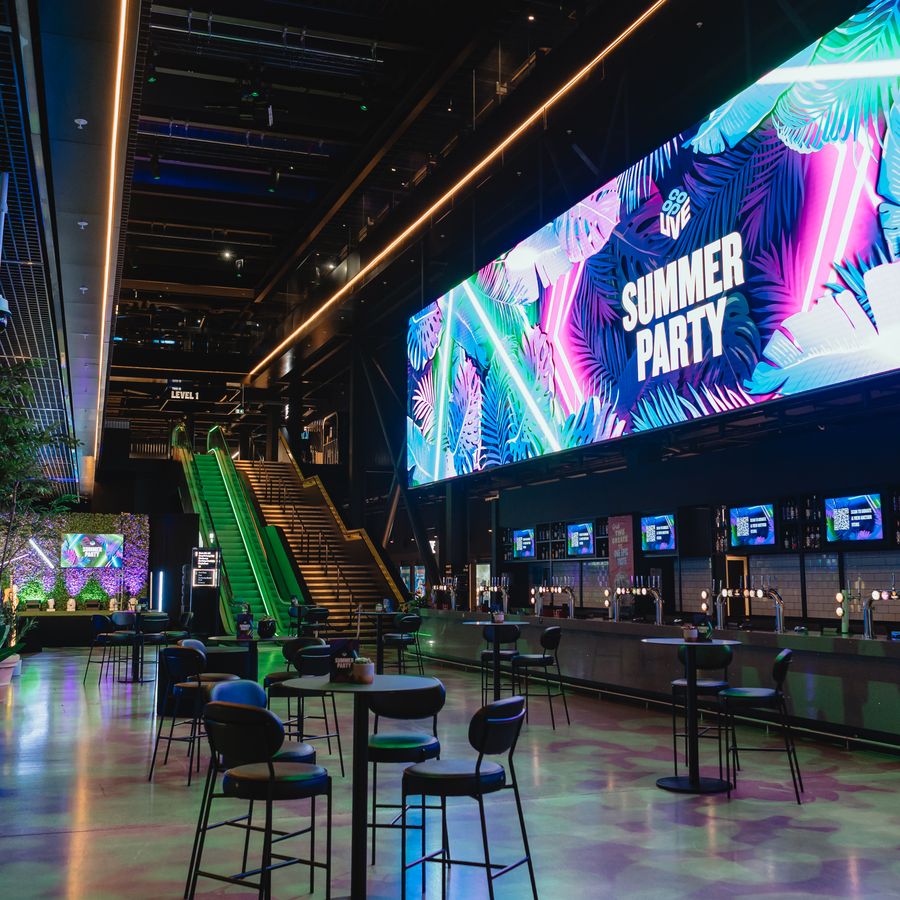
The expansive internal core street environment highlighting a massive twenty-two-meter service bar infrastructure and major local musical art sculpture installations. This bright space serves as a premier urban marketplace anchor for wide-scale corporate exhibitions, large cocktail receptions, and indoor festivals. It accommodates up to 2500 guests standing.
Co-op Backstage Club

Co-op Backstage Club

£0.00

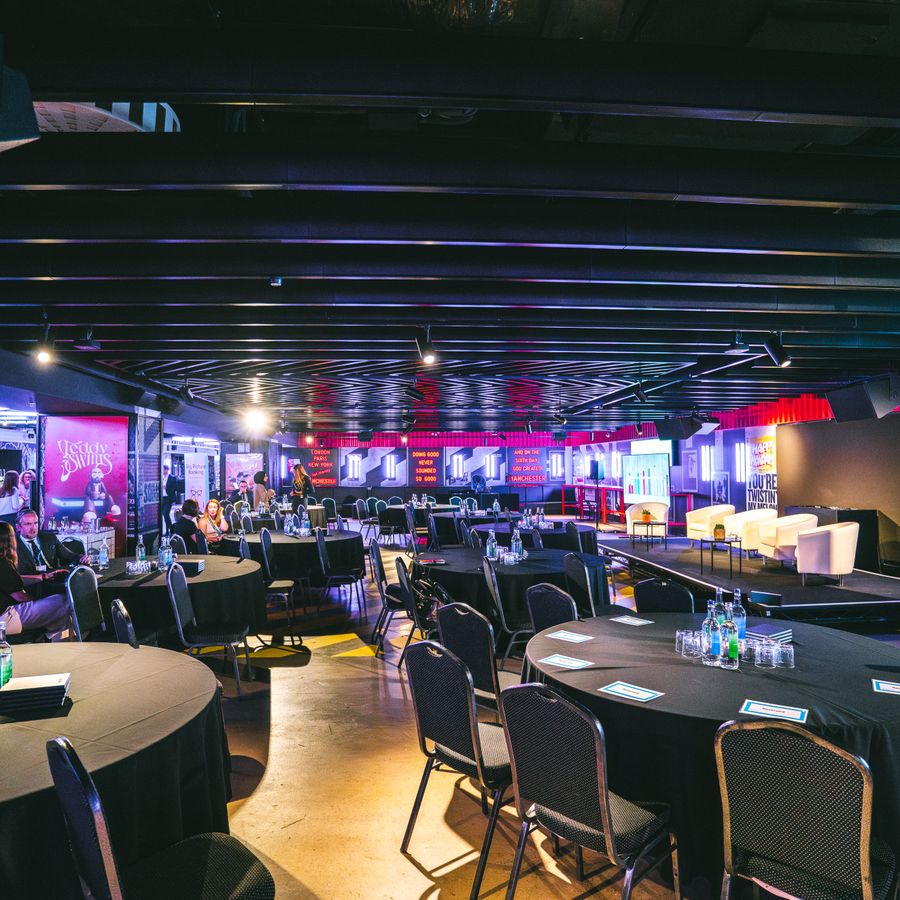
A high-energy hospitality suite styled with custom vibrant lighting arrays, built-in DJ performance decks, and distinctive disco restroom architecture. Highly optimized for high-end corporate networking celebrations, post-conference evening drinks mixers, or festive staff parties. It accommodates up to 700 guests standing.

Canal Side

Canal Side

£0.00

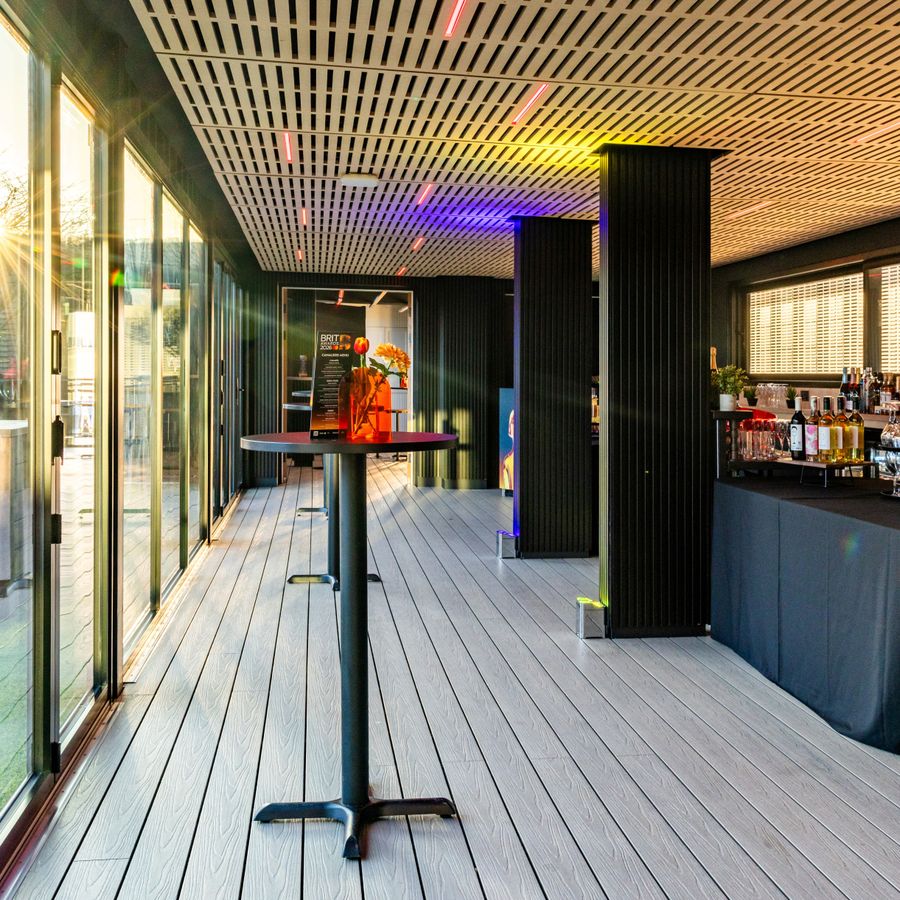
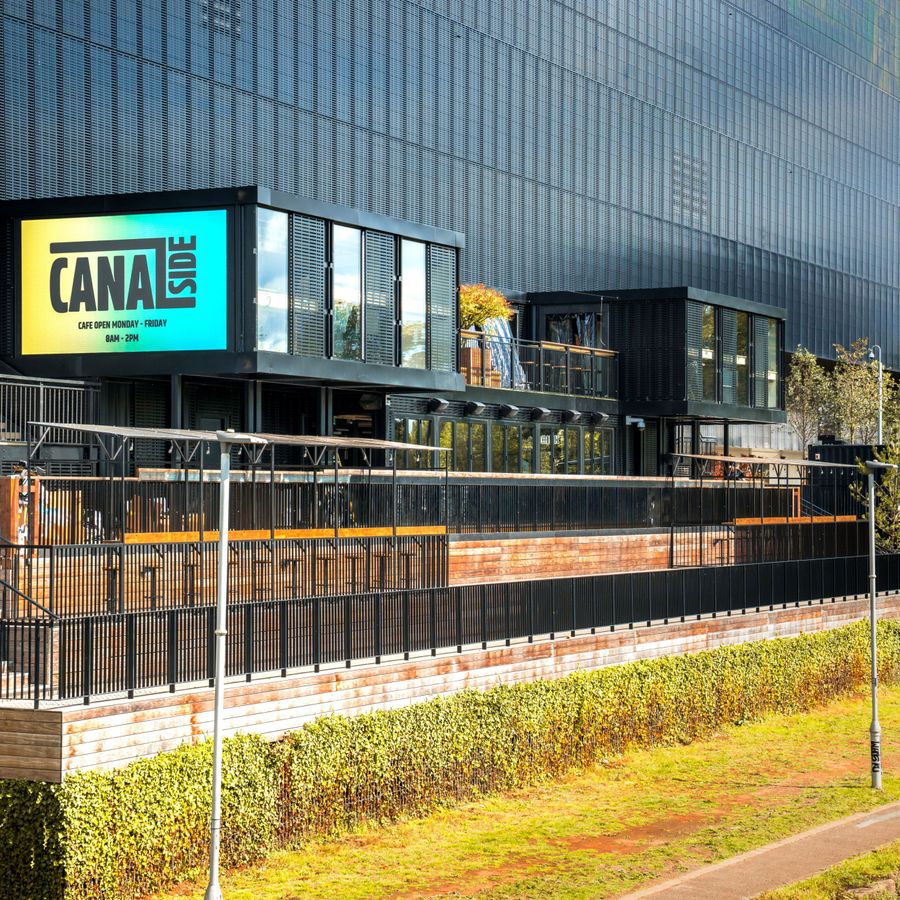
A beautifully positioned indoor-outdoor neighborhood lounge space situated directly alongside the glistening campus waterways. Boasting private outdoor seating balconies and casual pizza food options, it provides a scenic backdrop for corporate pop-up activations, community meet-ups, or relaxed team mixers. It accommodates up to 450 guests standing.

Bentley Record Room

Bentley Record Room

£0.00

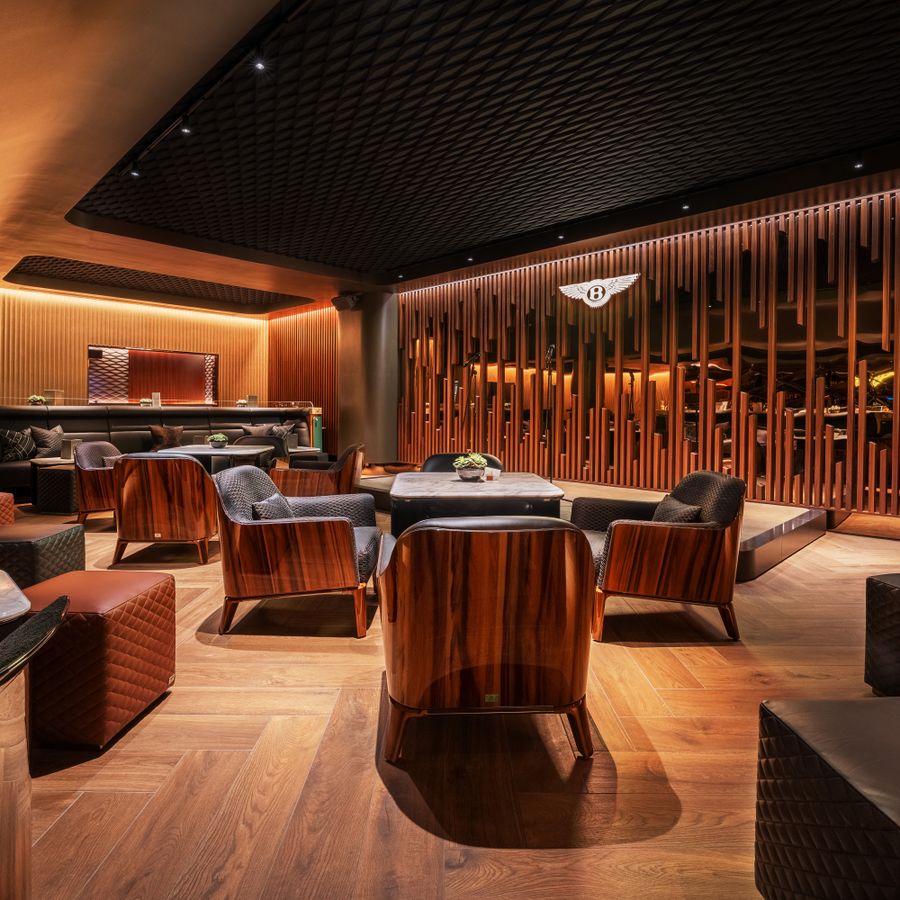
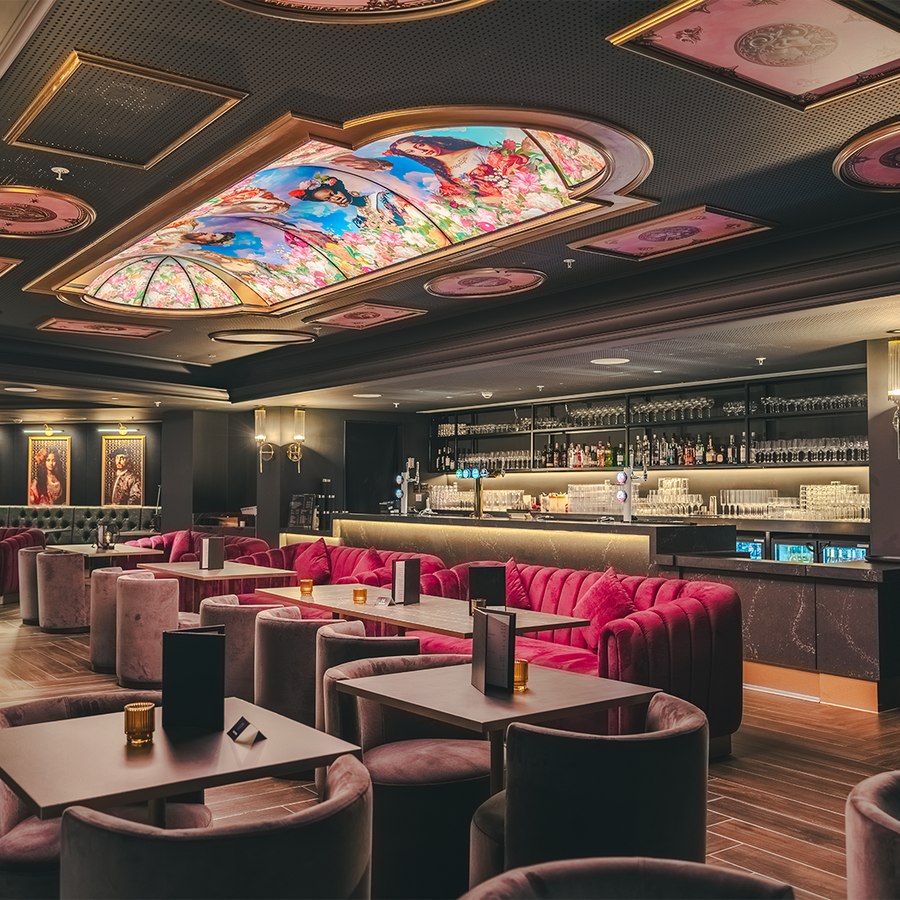
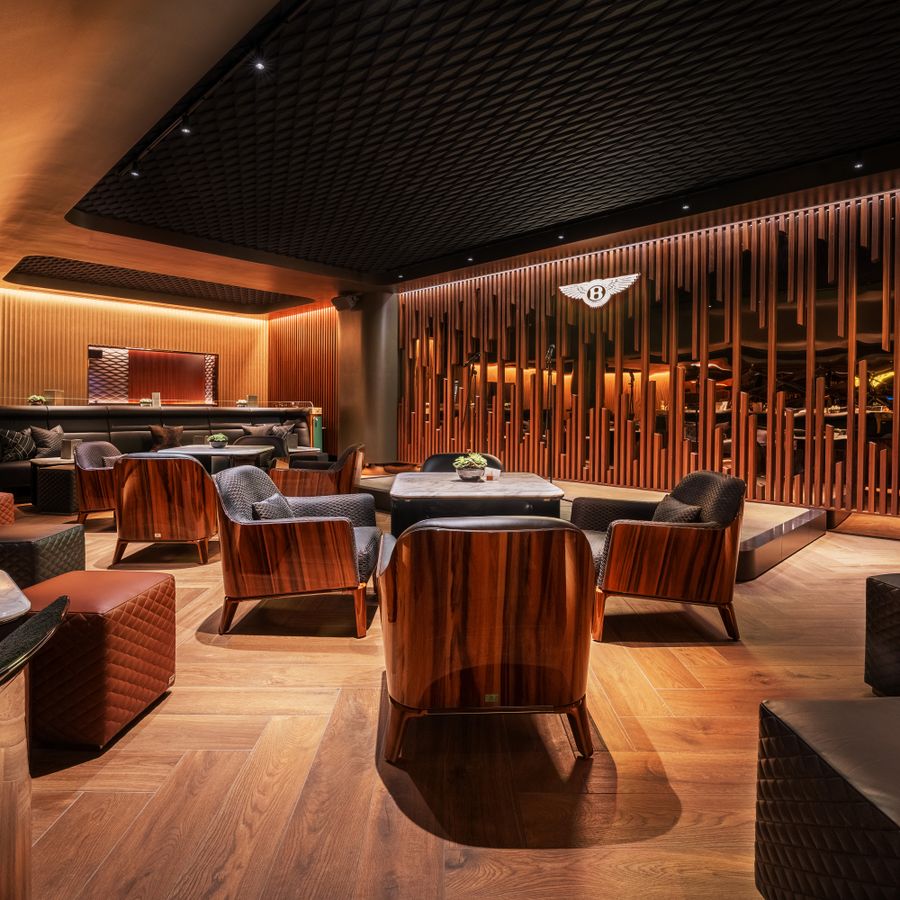
An ultra-luxurious private club lounge featuring premium low-carbon leather upholstery and bespoke furnishings designed by the official Bentley brand team. This exclusive speakeasy sanctuary delivers absolute privacy and premium table service for high-stakes executive dinners, elite product showcases, or private board banquets. It accommodates up to 100 guests standing.

The Bowl

The Bowl

£0.00

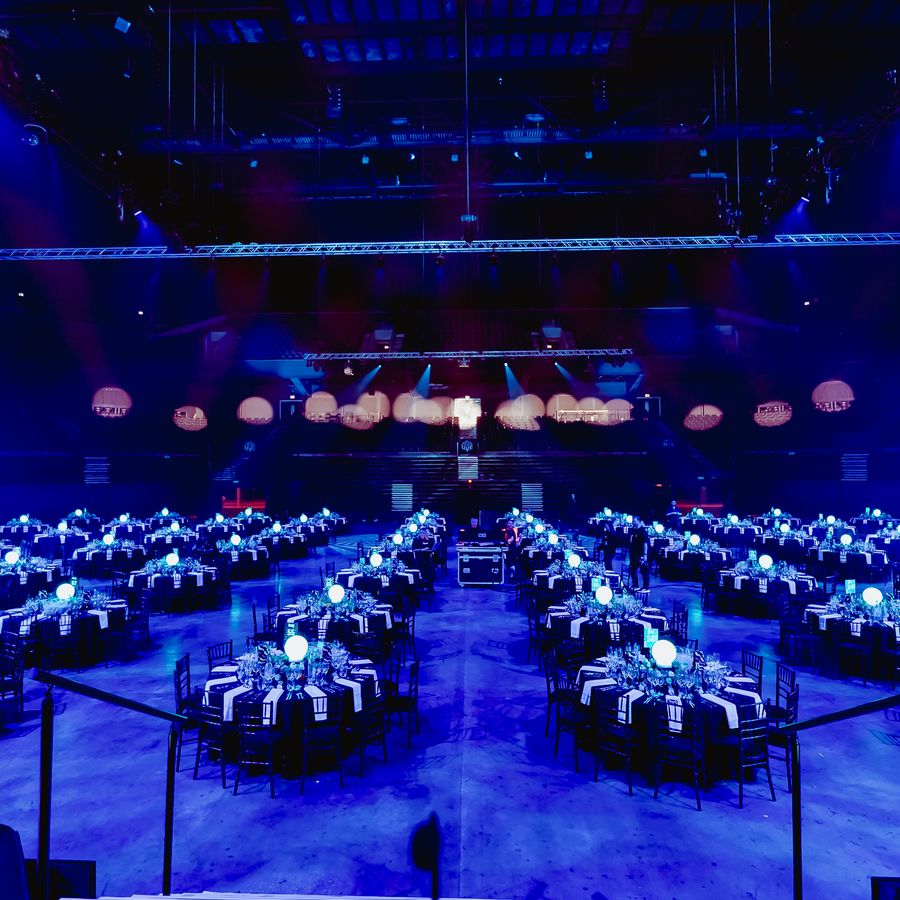
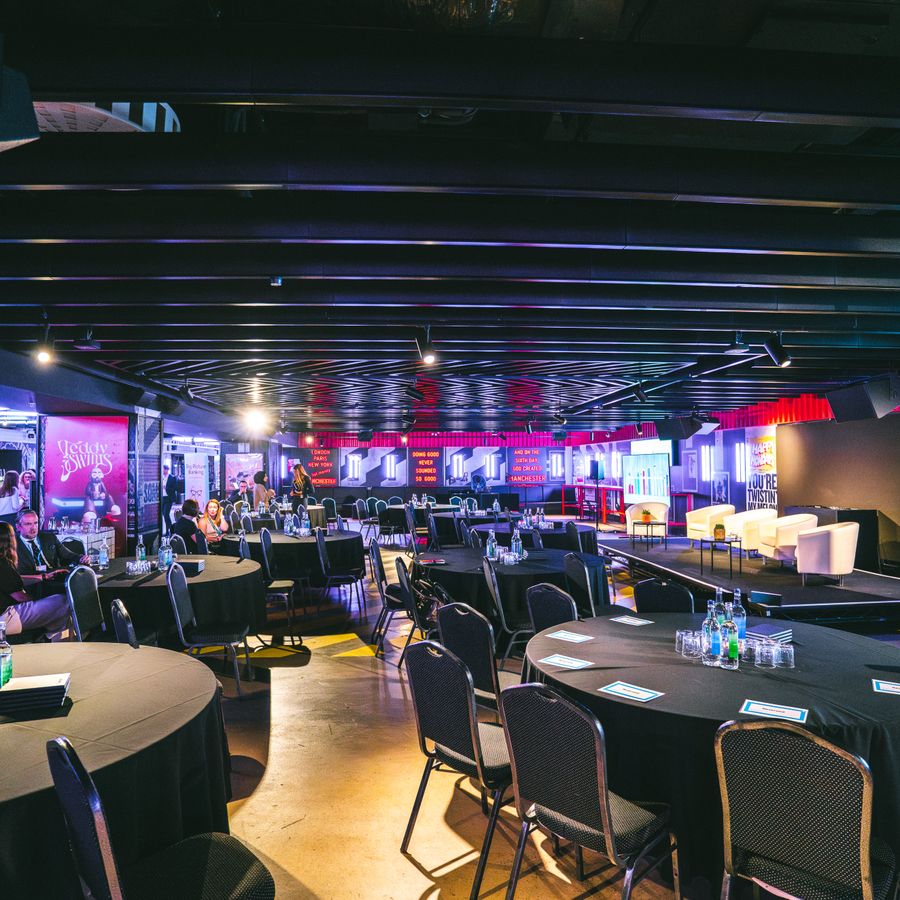
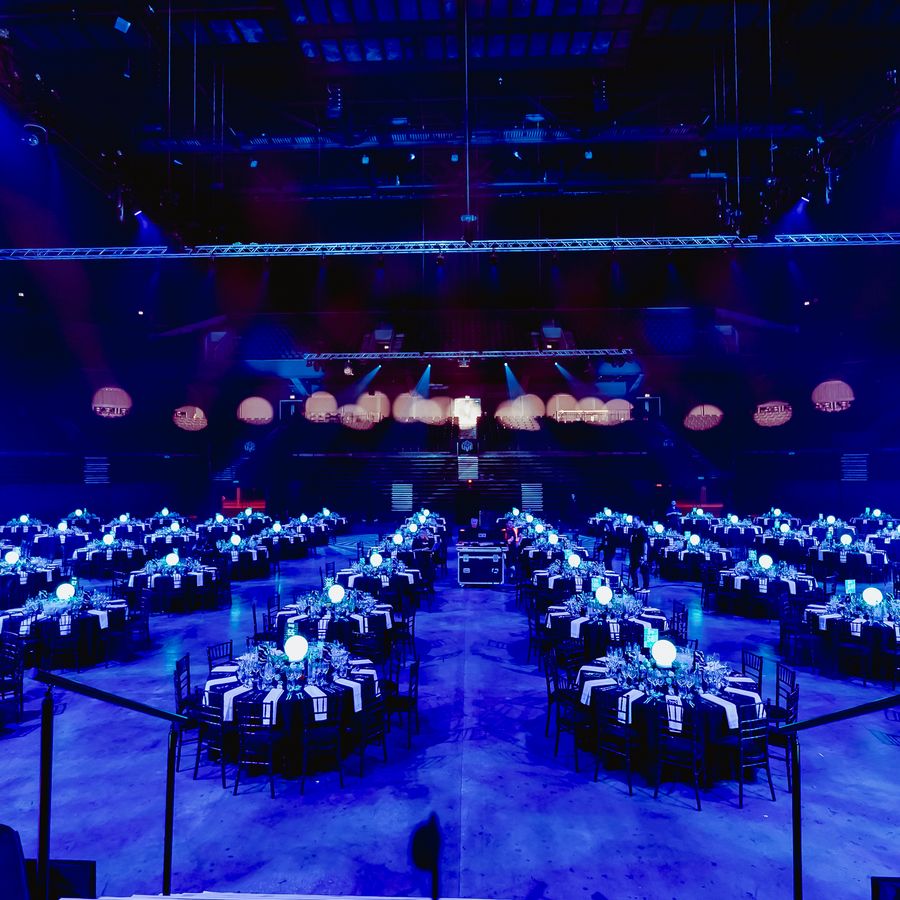
The monumental primary entertainment arena utilizing state-of-the-art acoustic management panels and customizable massive presentation stages. The vast floor plan and multi-tiered seating layout easily host elite arena-scale international conferences, prominent national awards ceremonies, or grand corporate presentations. It accommodates up to 18000 guests seated.

Hideaway

Hideaway

£0.00

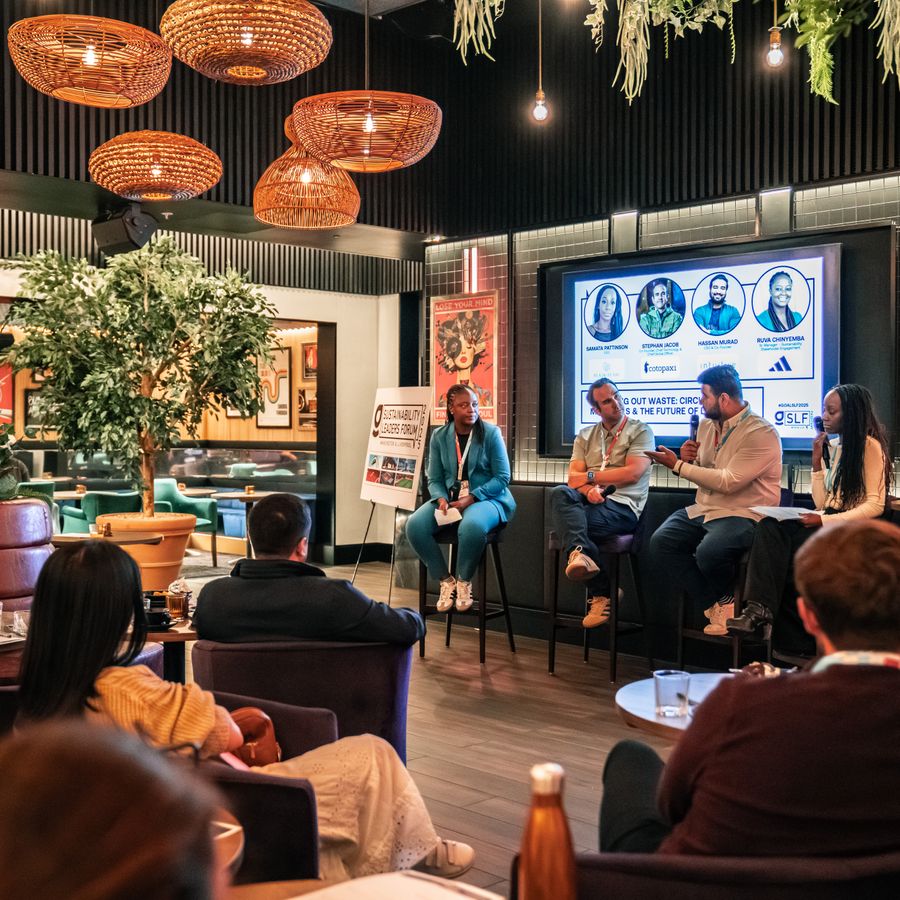
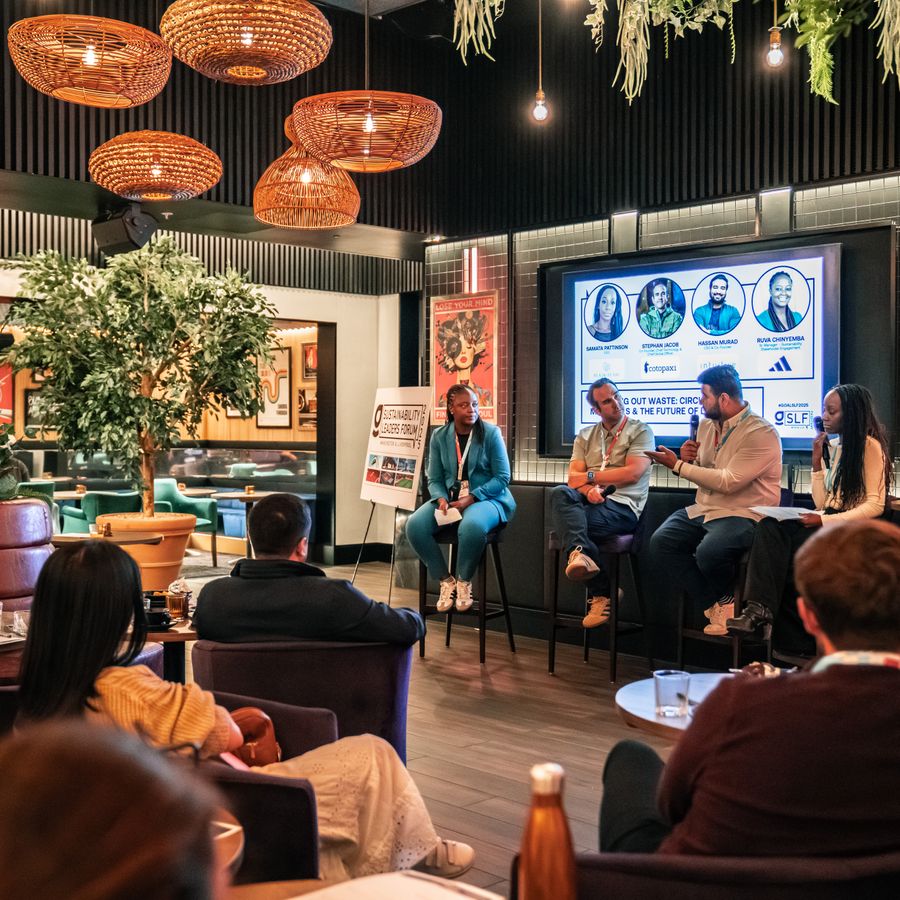
A Mediterranean-inspired luxury lounge curated by celebrity chef Simon Rimmer, pairing high-end interior finishes with comfortable breakout booth options. Equipped with interactive presentation plug-and-play digital screens, this premium room environment perfectly suits targeted corporate training workshops, private corporate lunches, or daytime business networking. It accommodates up to 200 guests standing.

Conference Room

Conference Room

£0.00

A sharp, fully integrated business suite fitted with premium smart boards, advanced video-conferencing technology, and ergonomic executive furniture. This distraction-free environment is specifically configured for high-level corporate presentations, corporate training seminars, or regional strategy workshops. It accommodates up to 40 guests seated.

Main Bar

Main Bar

£0.00

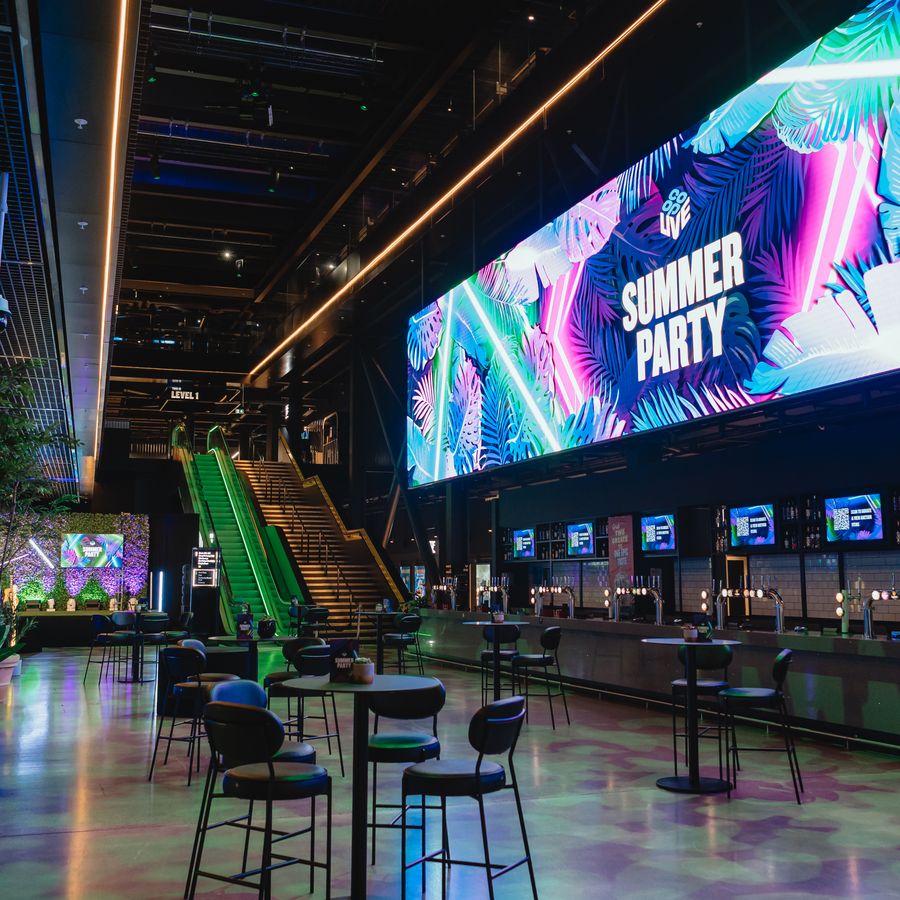
The massive, lively central public concourse bar hub defined by high ceilings, industrial steel finishes, and high-volume draft systems. Designed to comfortably handle heavy guest transits, this high-energy footprint is optimized for casual post-conference social gatherings or large corporate group mixers. It accommodates up to 500 guests standing.

Private Dinning

Private Dinning

£0.00

A beautifully secluded, luxury boardroom environment tucked away from the main public spaces to provide absolute confidentiality. Featuring bespoke tableware, designer lighting installations, and dedicated host service, it functions as an elite venue for high-profile client entertainment or intimate milestone banquets. It accommodates up to 24 guests seated.

Gallery Suite

Gallery Suite

£0.00

A collection of beautifully bright, contemporary corporate rooms looking directly over the venue’s architectural thoroughfares. Fitted with state-of-the-art multimedia presentation screens, independent climatic controls, and adaptable furniture setups, these sophisticated suites provide an elite, distraction-free environment tailored for executive strategy meetings, training seminars, or private business interviews. It accommodates up to 40 guests seated.

Event Types

WeddingBirthdayAnniversaryEngagementPrivate PartyGalaBanquetConferenceSeminarWorkshopMeetingTrainingRetreatProduct LaunchAGMLive PerformanceFashion ShowExhibitionTrade ShowReligious EventGraduationSporting Event

Amenities

CateringPhotographyVideographyDJ/MusicLive BandDecorationFloristEvent PlanningLightingSecuritySound SystemOther

Availability

Loading availability...

Contact

Public Events

No public events to show yet.