BO

Bowlers Exhibition Centre

@9cwyyw

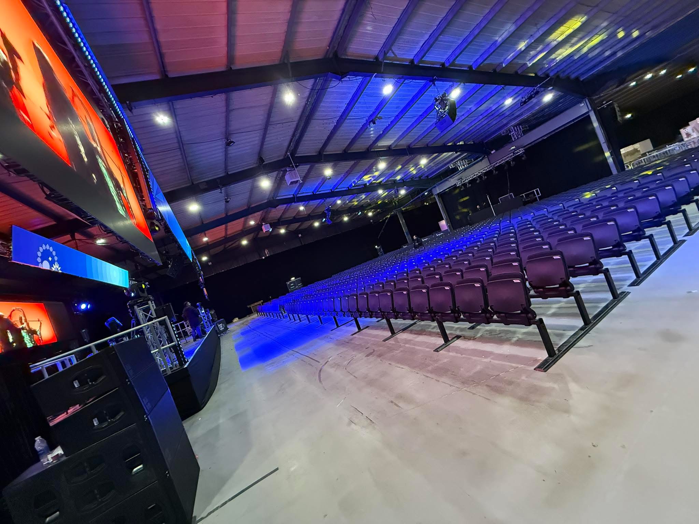
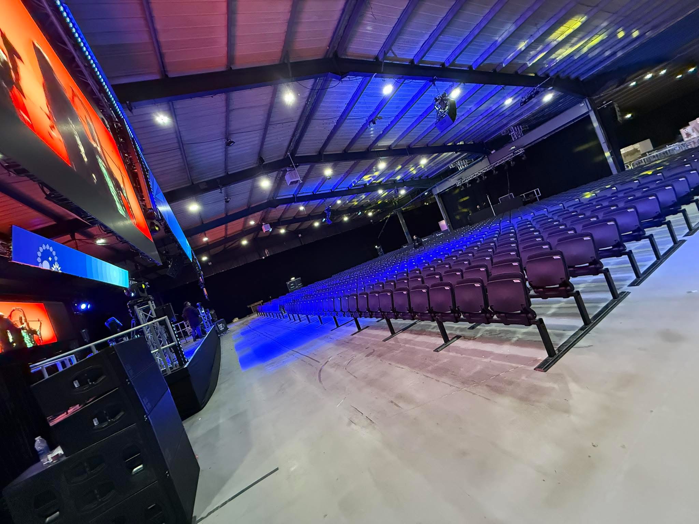
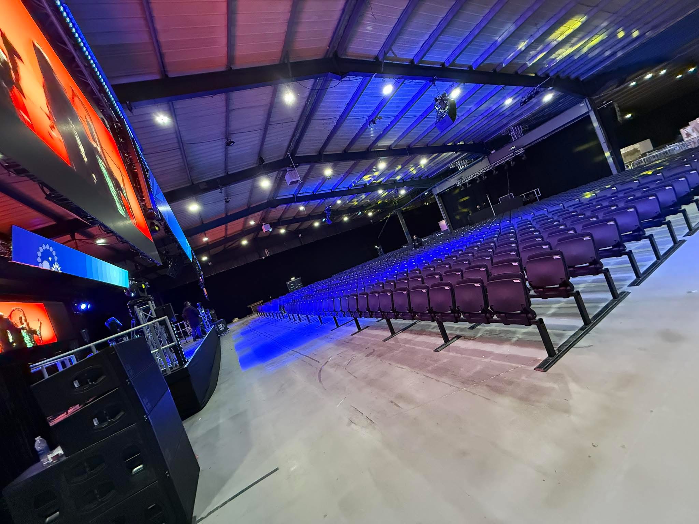
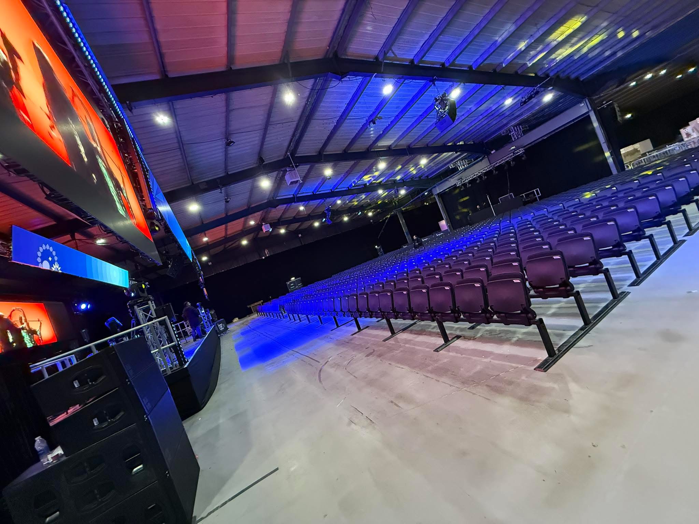
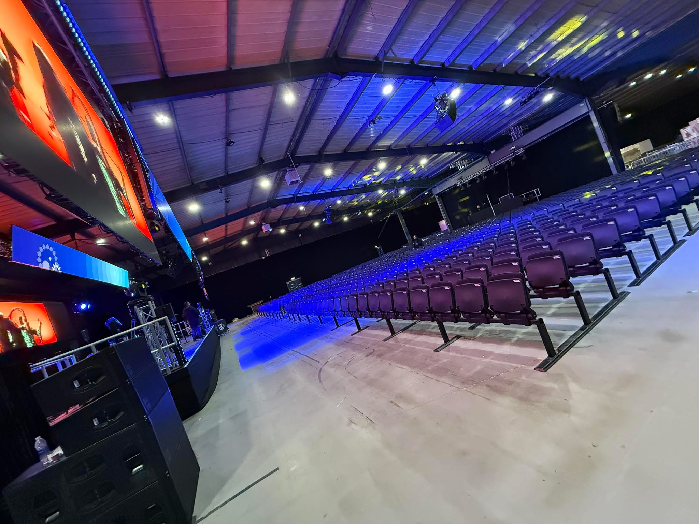
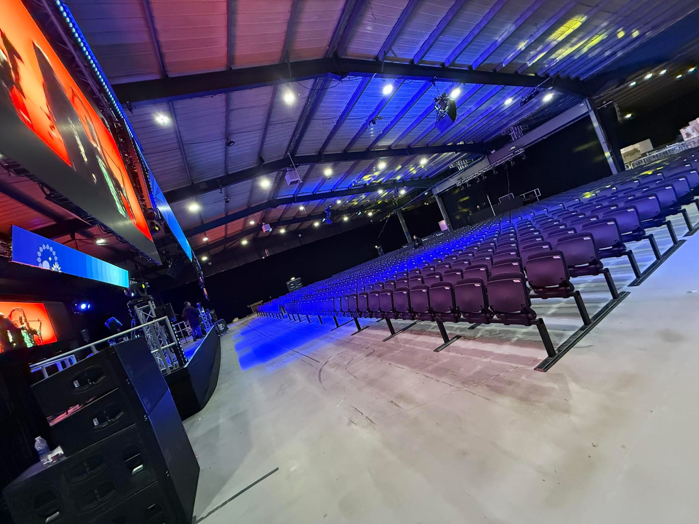
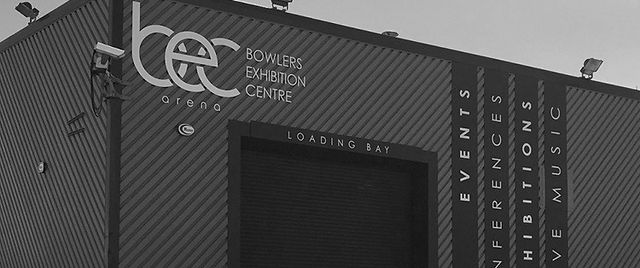
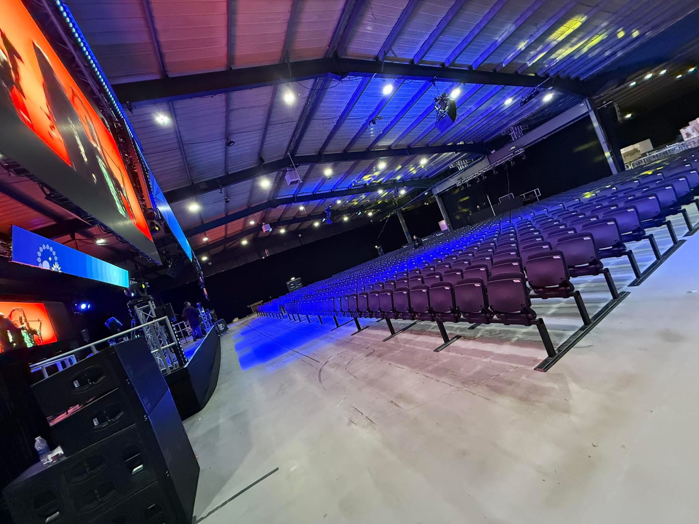
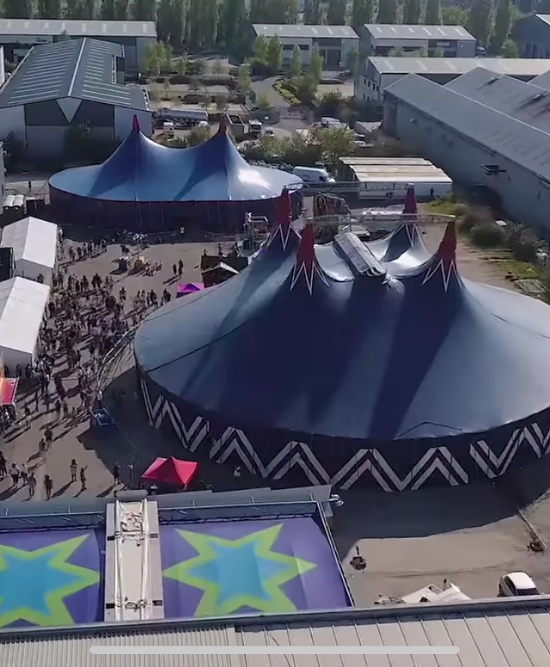
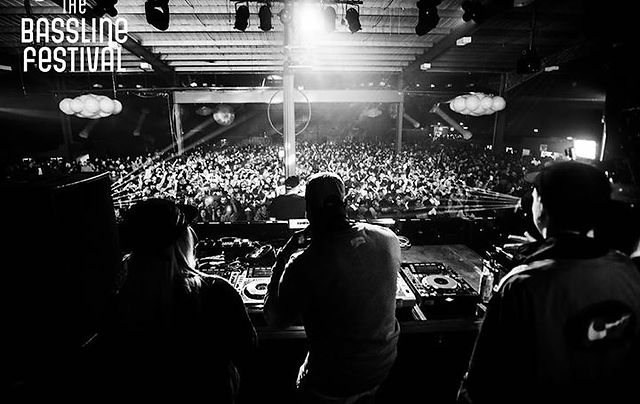
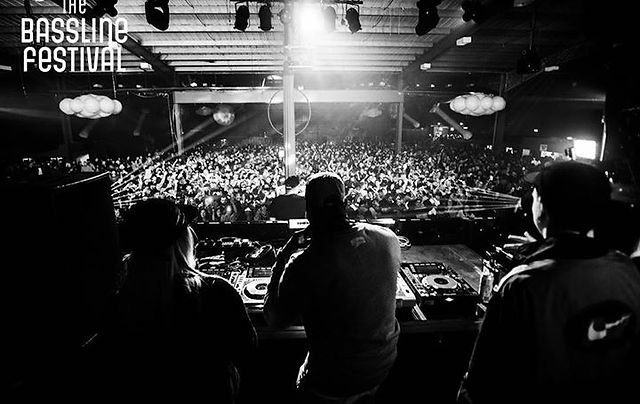
The Bowlers Exhibition Centre, globally recognized as the B.E.C Arena, stands as a massive, ultra-flexible indoor multi-purpose masterpiece anchoring the industrial creative landscape of Trafford Park in Manchester, United Kingdom. Boasting over 7,850 square metres of completely continuous ground-floor exhibition real estate, this industrial powerhouse functions as one of the largest and most uniquely atmospheric convention facilities in Northern England. The massive venue features an incredibly versatile architectural layout specifically engineered to stage high-volume public conventions, massive industrial trade expositions, multi-day niche lifestyle festivals, international sporting championships, and high-energy music events. Strategically positioned just half a mile from Junctions 9 and 10 of the major M60 Motorway network, it guarantees exceptional logistical flow for large production freighters and local commuters alike. The complex entirely eliminates transport friction by providing a massive on-site secure surface car park equipped with 800 vehicle spaces. Outfitted with high-load roller-shutter access ports, impressive 6-metre vertical eaves clearances, heavy-duty utility distribution points, and a specialized late operating license, the facility delivers a completely unconstrained blank canvas backed by an elite on-site technical crew prepared to execute highly complex, massive-scale corporate event spectacles seamlessly.

200-4500 guests

Gallery

Bowlers Exhibition Centre
Bowlers Exhibition Centre 2
Bowlers Exhibition Centre 3
Bowlers Exhibition Centre 4
Bowlers Exhibition Centre 5

Spaces & Packages

Arena 1

Arena 1

£0.00

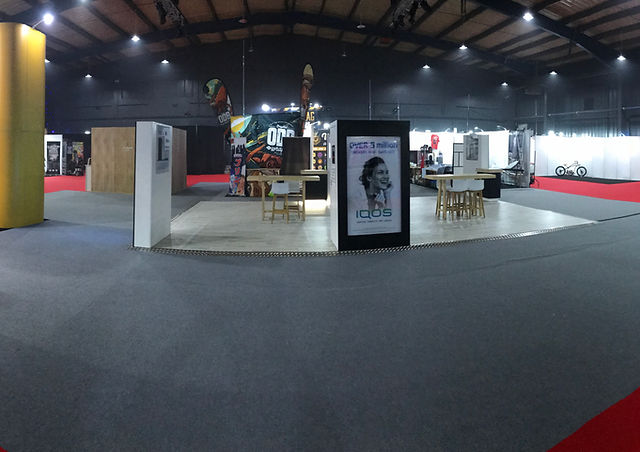
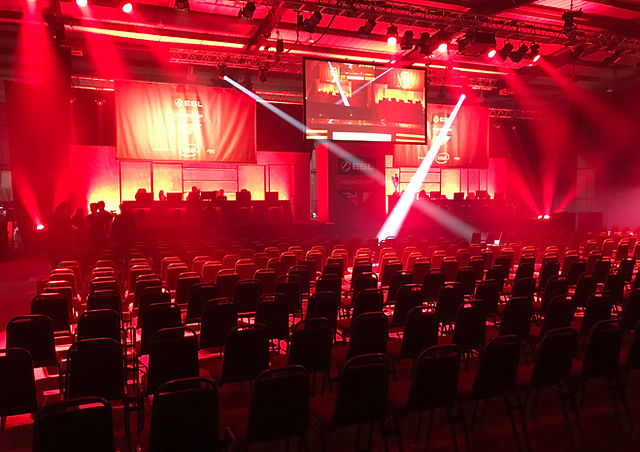
Arenas comprises of colossal, pillar-free industrial halls explicitly engineered with high-load floor finishes and heavy-duty utility distribution networks to support massive public conventions and trade shows. Featuring completely flexible open-volume matrices, extensive overhead production rigging points, and direct roller-shutter drive-in access doors, each individual arena space maintains a precise guest capacity of 4,500 standing attendees.
Arena 2

Arena 2

£0.00

Arenas comprises of colossal, pillar-free industrial halls explicitly engineered with high-load floor finishes and heavy-duty utility distribution networks to support massive public conventions and trade shows. Featuring completely flexible open-volume matrices, extensive overhead production rigging points, and direct roller-shutter drive-in access doors, each individual arena space maintains a precise guest capacity of 4,500 standing attendees.
Arena 3

Arena 3

£0.00

Arenas comprises of colossal, pillar-free industrial halls explicitly engineered with high-load floor finishes and heavy-duty utility distribution networks to support massive public conventions and trade shows. Featuring completely flexible open-volume matrices, extensive overhead production rigging points, and direct roller-shutter drive-in access doors, each individual arena space maintains a precise guest capacity of 4,500 standing attendees.
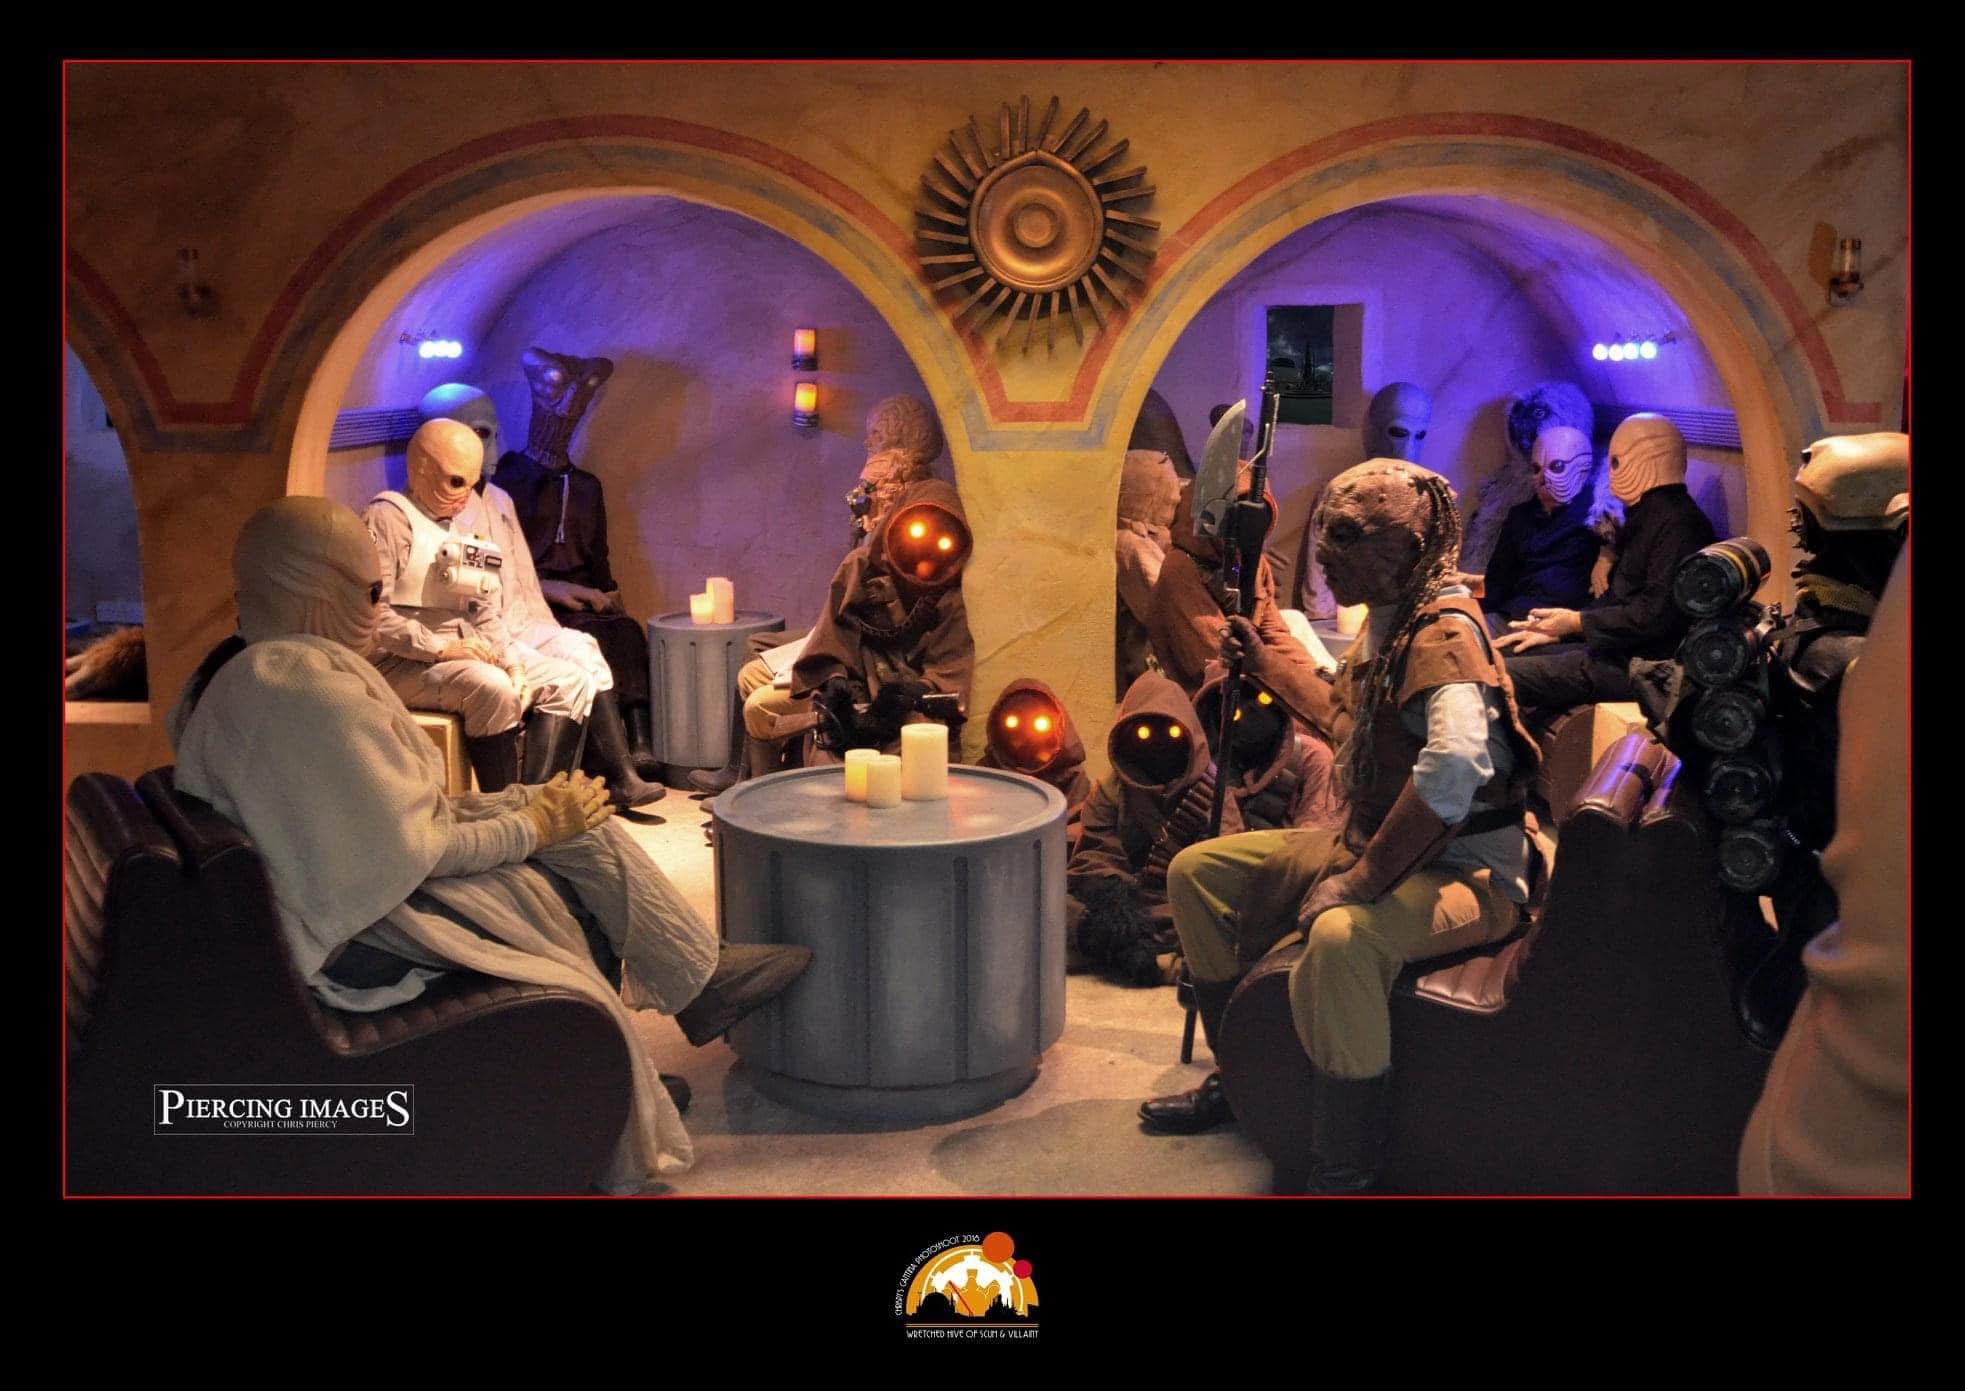
Arena 4

Arena 4

£0.00

Arenas comprises of colossal, pillar-free industrial halls explicitly engineered with high-load floor finishes and heavy-duty utility distribution networks to support massive public conventions and trade shows. Featuring completely flexible open-volume matrices, extensive overhead production rigging points, and direct roller-shutter drive-in access doors, each individual arena space maintains a precise guest capacity of 4,500 standing attendees.
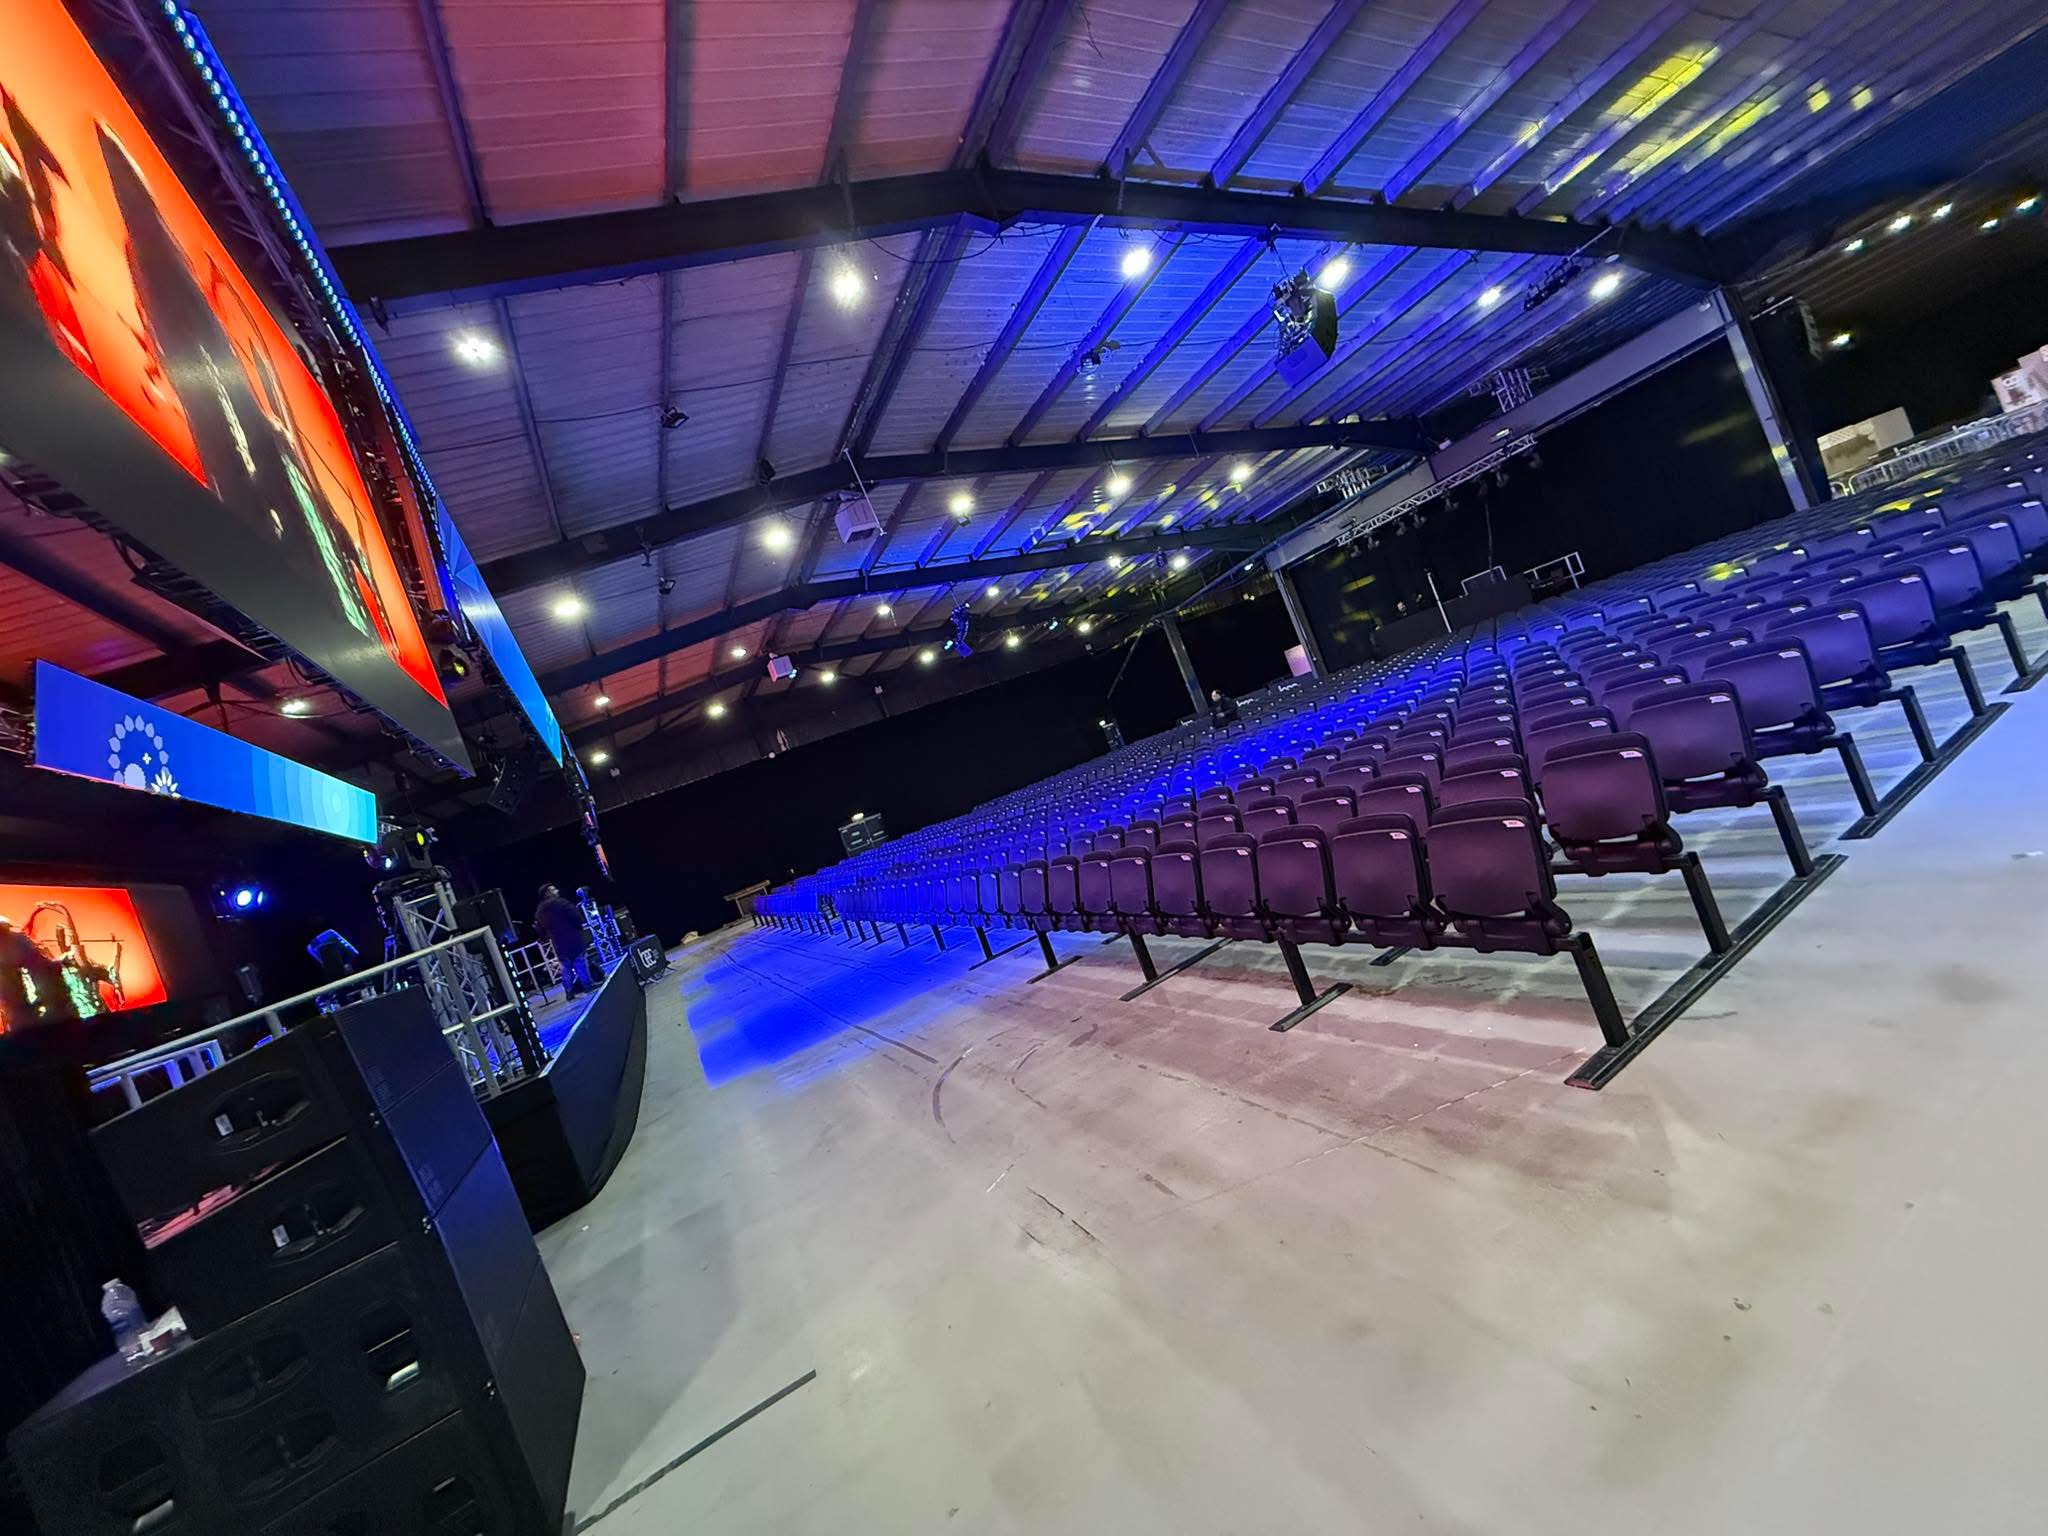
VIP Lounge

VIP Lounge

£0.00

The VIP Lounge functions as an upscale, beautifully finished premium sanctuary designed to provide an exclusive environment for executive corporate networking, private speaker greenrooms, or VIP drinks receptions. Outfitted with stylish contemporary lounge furnishings, dedicated high-end private bars, and standalone multimedia presentation equipment, the tailored environment holds a precise guest capacity of 200 cocktail delegates.

Bar 1

Bar 1

£0.00

The Bars operates as a massive, fully integrated multi-zone hospitality cluster distributed strategically across the main complex floors to deliver rapid food and beverage services. Outfitted with heavy-duty serving counters, ambient spotlighting arrays, and high-volume product storage to eliminate visitor queue friction seamlessly, this combined space features an entirely precise guest capacity of 1,000 standing guests.

Bar 2

Bar 2

£0.00

The Bars operates as a massive, fully integrated multi-zone hospitality cluster distributed strategically across the main complex floors to deliver rapid food and beverage services. Outfitted with heavy-duty serving counters, ambient spotlighting arrays, and high-volume product storage to eliminate visitor queue friction seamlessly, this combined space features an entirely precise guest capacity of 1,000 standing guests.

Bar 3

Bar 3

£0.00

The Bars operates as a massive, fully integrated multi-zone hospitality cluster distributed strategically across the main complex floors to deliver rapid food and beverage services. Outfitted with heavy-duty serving counters, ambient spotlighting arrays, and high-volume product storage to eliminate visitor queue friction seamlessly, this combined space features an entirely precise guest capacity of 1,000 standing guests.

Bar 4

Bar 4

£0.00

The Bars operates as a massive, fully integrated multi-zone hospitality cluster distributed strategically across the main complex floors to deliver rapid food and beverage services. Outfitted with heavy-duty serving counters, ambient spotlighting arrays, and high-volume product storage to eliminate visitor queue friction seamlessly, this combined space features an entirely precise guest capacity of 1,000 standing guests.

Bar 5

Bar 5

£0.00

The Bars operates as a massive, fully integrated multi-zone hospitality cluster distributed strategically across the main complex floors to deliver rapid food and beverage services. Outfitted with heavy-duty serving counters, ambient spotlighting arrays, and high-volume product storage to eliminate visitor queue friction seamlessly, this combined space features an entirely precise guest capacity of 1,000 standing guests.

Bar 6

Bar 6

£0.00

The Bars operates as a massive, fully integrated multi-zone hospitality cluster distributed strategically across the main complex floors to deliver rapid food and beverage services. Outfitted with heavy-duty serving counters, ambient spotlighting arrays, and high-volume product storage to eliminate visitor queue friction seamlessly, this combined space features an entirely precise guest capacity of 1,000 standing guests.

Bar 7

Bar 7

£0.00

The Bars operates as a massive, fully integrated multi-zone hospitality cluster distributed strategically across the main complex floors to deliver rapid food and beverage services. Outfitted with heavy-duty serving counters, ambient spotlighting arrays, and high-volume product storage to eliminate visitor queue friction seamlessly, this combined space features an entirely precise guest capacity of 1,000 standing guests.

Outdoor Arena

Outdoor Arena

£0.00

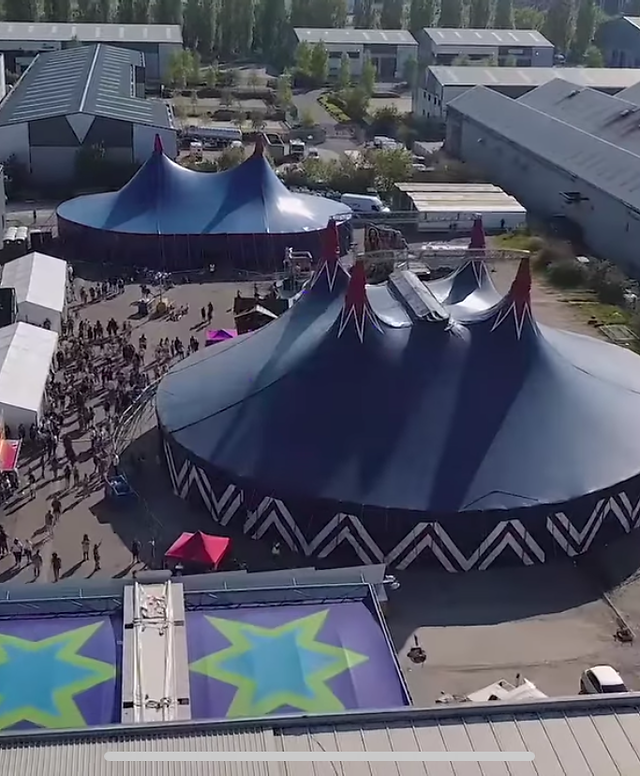
The Outdoor Arena functions as a colossal, open-air industrial festival grounds area engineered with heavy-duty ground reinforcement and high-output power hubs to support massive outdoor concerts, automotive shows, and open-air food expositions. Delivering ultimate layout flexibility for heavy machinery displays and large stage setups, this expansive outdoor area features a precise guest capacity of 10,000 standing attendees.

Event Types

BanquetGalaConferenceSeminarWorkshopMeetingRetreatTrainingProduct LaunchAGMLive PerformanceFashion ShowExhibitionTrade ShowReligious EventSporting EventGraduation

Amenities

CateringFloristEvent PlanningDecorationLightingSound SystemSecurityMC/HostTransportOther

Availability

Loading availability...

Contact

Public Events

No public events to show yet.