FO

Four Points by Sheraton Lagos Conference Center

@a2woqu

Lagos, NigeriaJoined 2026

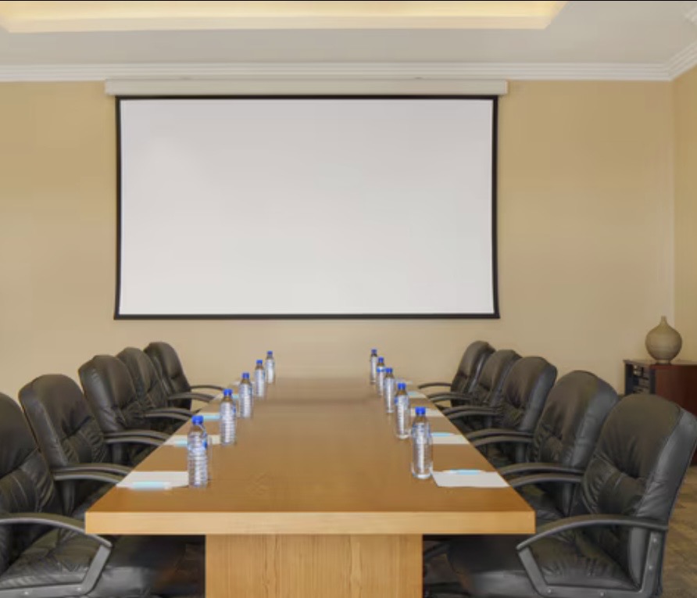
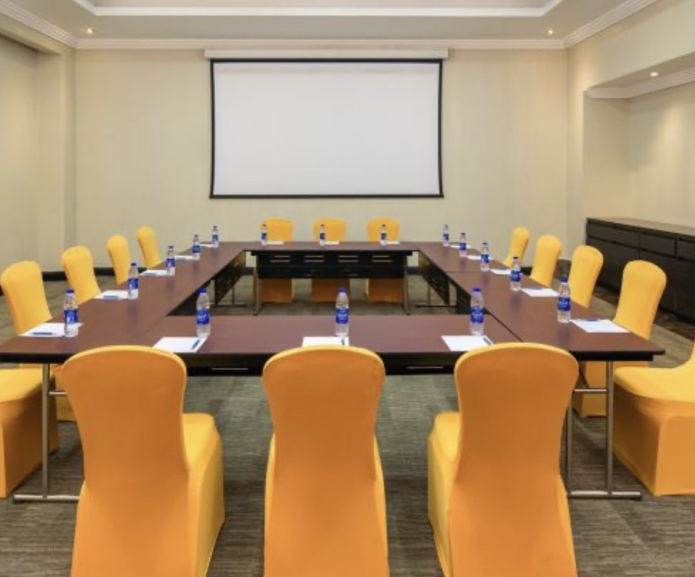
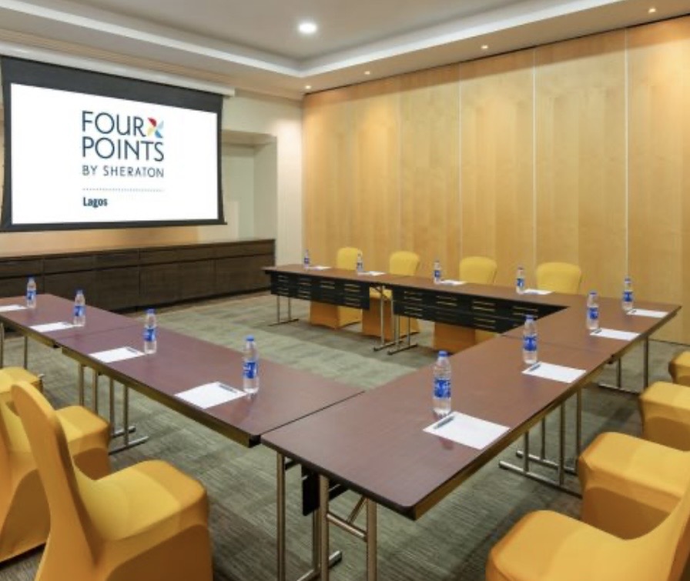
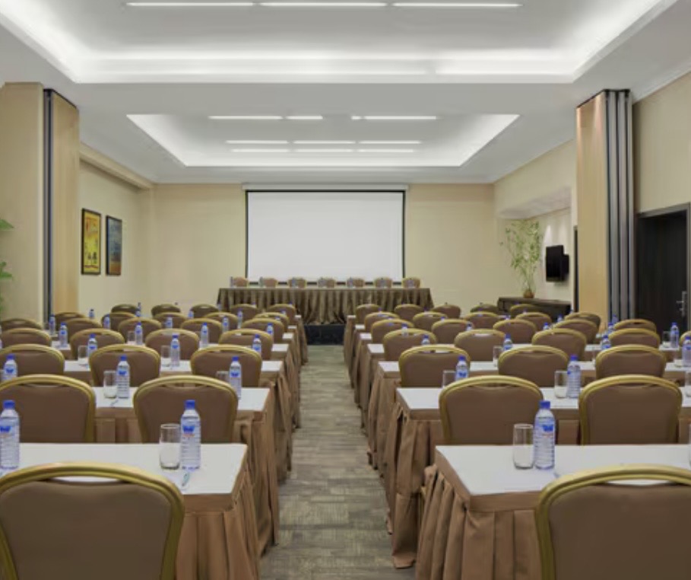
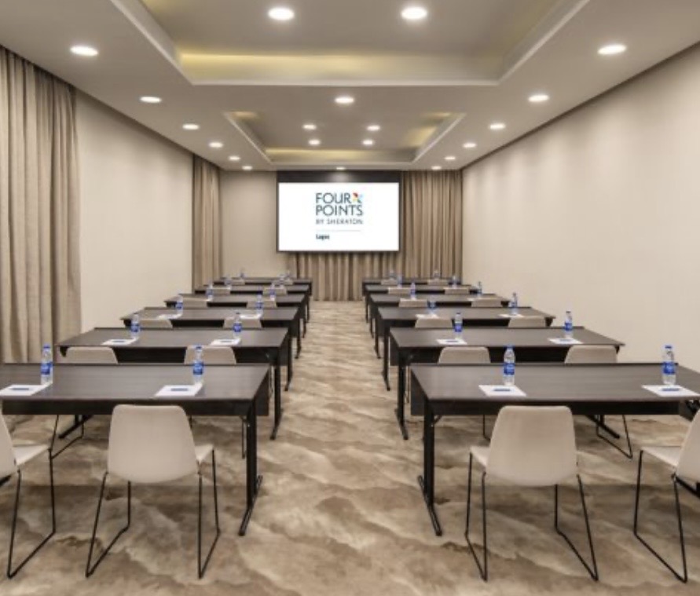
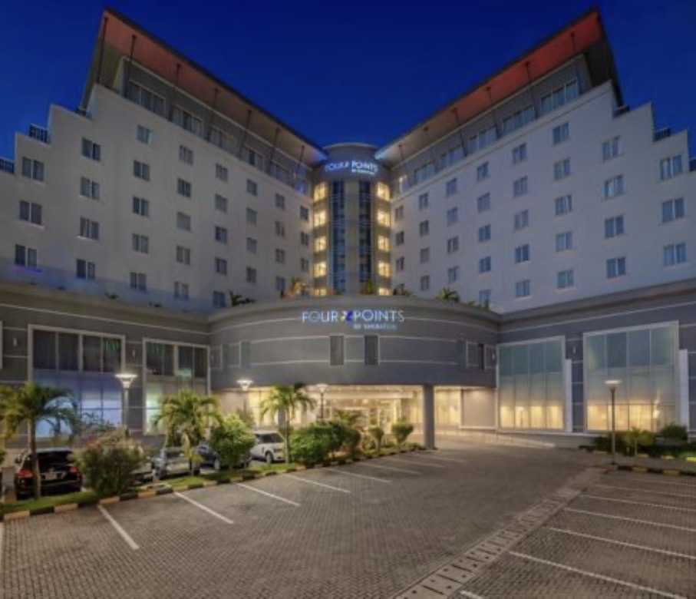
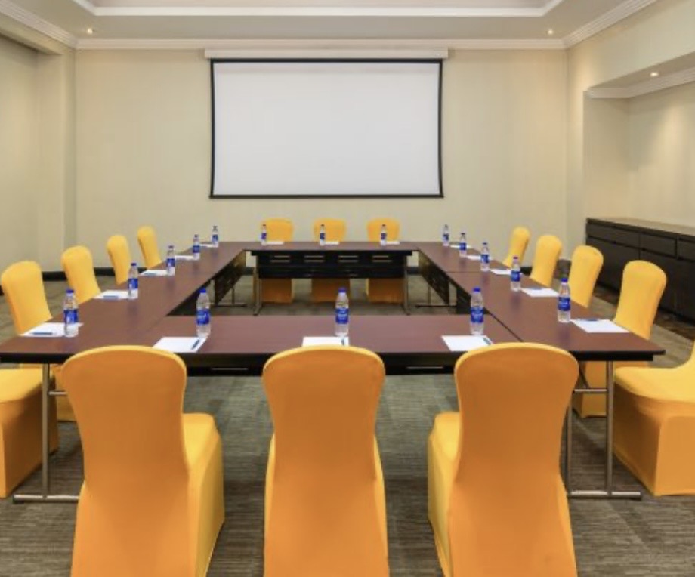
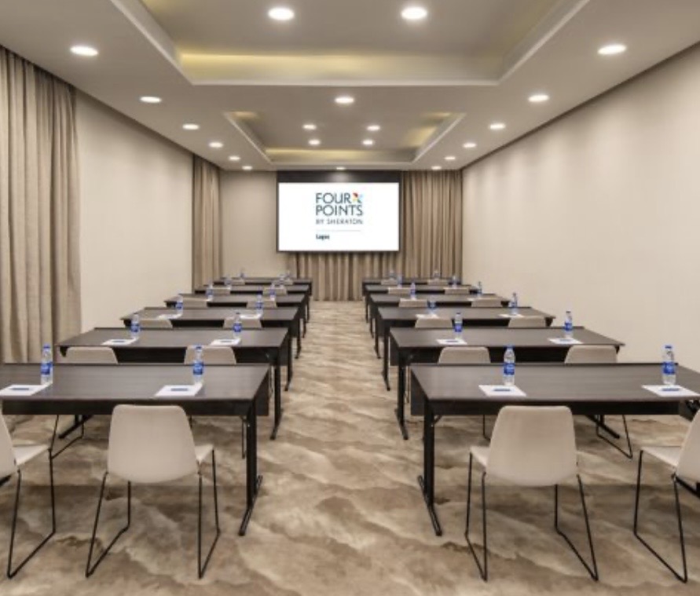
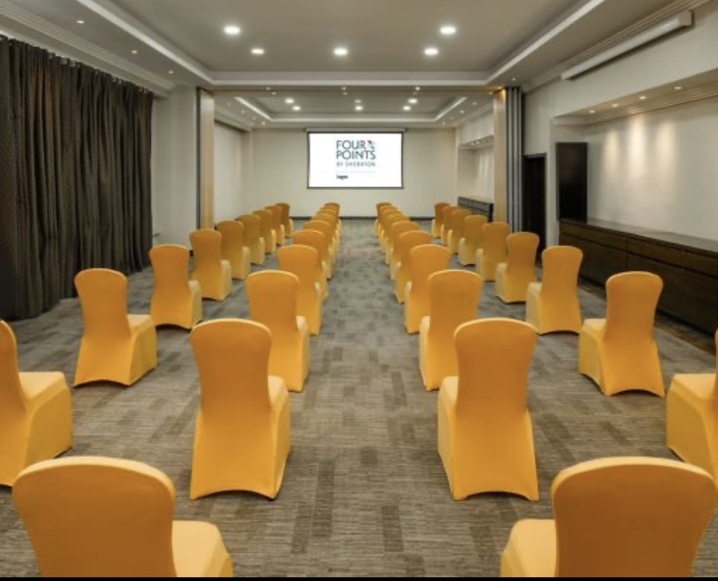
The Four Points by Sheraton Lagos stands as an elite benchmark of international business hospitality and premium corporate event management on Lagos Island. Strategically situated within the exclusive Oniru Chieftaincy Estate in Victoria Island, the property offers a highly prestigious destination that guarantees absolute safety and elite convenience for visiting national and global dignitaries. The hotel boasts an expansive collection of 12 distinct event and breakout spaces tailored to accommodate everything from high-security board arbitrations to grand banquet spectacles.Visually, the property features crisp, contemporary geometry, polished marble pathways, high ceilings, and rich crystal accents throughout its conference levels. Pragmatically, planners secure absolute premium infrastructure: an expansive free internal guest parking lot, multi-tiered hotel security checkpoints, on-site premium catering services, an indoor swimming pool, and 235 luxury lodging rooms for multi-day stayover guests. Backed by an expert, dedicated in-house international events team and automated backup power grids, it serves as the Island’s most reliable environment for high-stakes tech summits, corporate award nights, and elite social celebrations.

10-300 guests

Gallery

Four Points by Sheraton Lagos Conference Center
Four Points by Sheraton Lagos Conference Center 2
Four Points by Sheraton Lagos Conference Center 3
Four Points by Sheraton Lagos Conference Center 4
Four Points by Sheraton Lagos Conference Center 5

Spaces & Packages

Sun Hall

Sun Hall

NGN 0.00

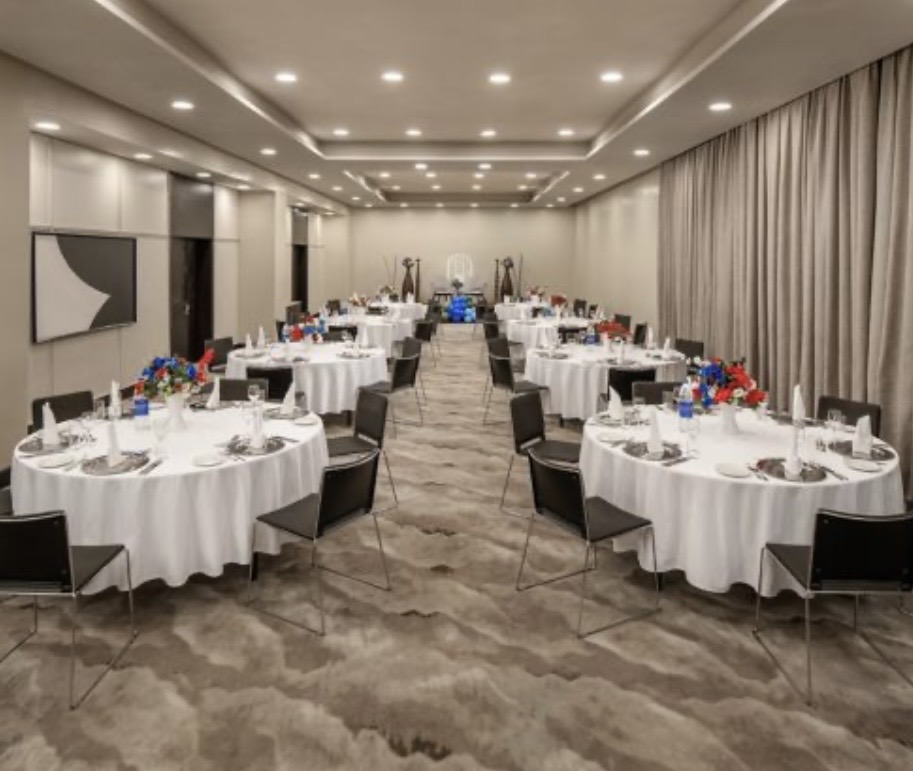
Spanning nearly 2,000 square feet, this flagship indoor venue acts as the property's main grand ballroom. Fully air-conditioned and fitted with premium lighting rigs, it comfortably hosts up to 230 theatre-style delegates or 150 banquet guests for upscale corporate dinners and wedding receptions.
Galaxy Hall

Galaxy Hall

NGN 0.00

This high-end, highly adaptable corporate event space accommodates up to 280 theatre-style attendees. Featuring a modern layout and advanced soundproofing insulation, it is heavily booked by top brands for medium-sized product activations, corporate training forums, and high-profile industry panel sessions.

Jupiter Meeting Room

Jupiter Meeting Room

NGN 0.00

Measuring an impressive 1,938 square feet on the first floor, this contemporary venue offers outstanding layout flexibility. It seamlessly handles up to 230 guests for multi-day professional conferences or intimate cocktail receptions, keeping attendees in complete five-star comfort.

Pluto Meeting Room

Pluto Meeting Room

NGN 0.00

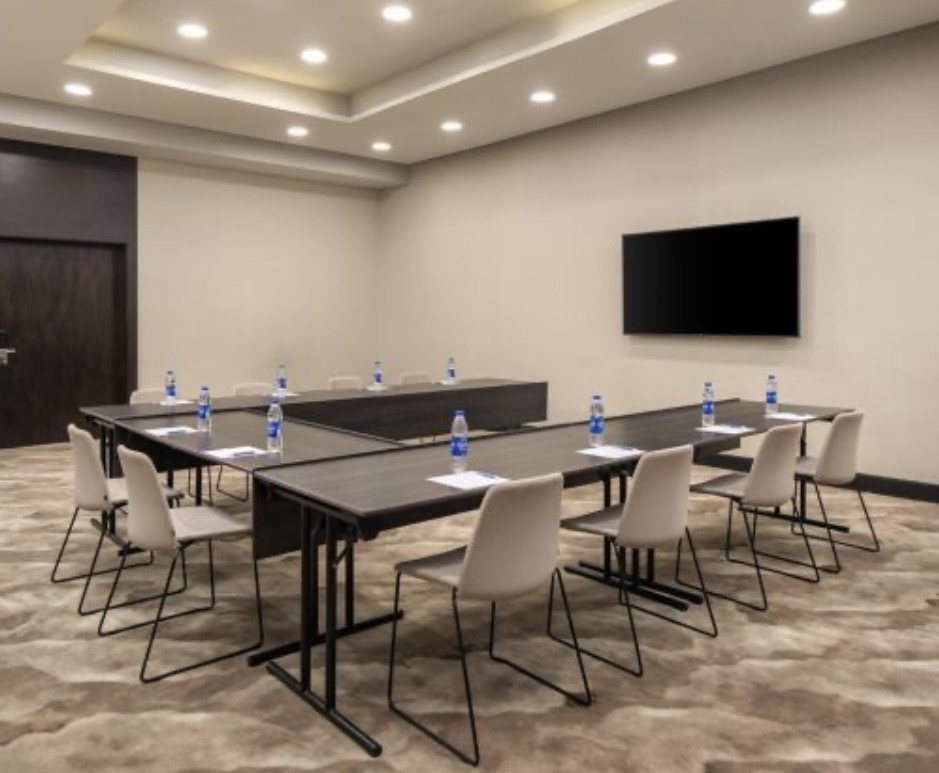
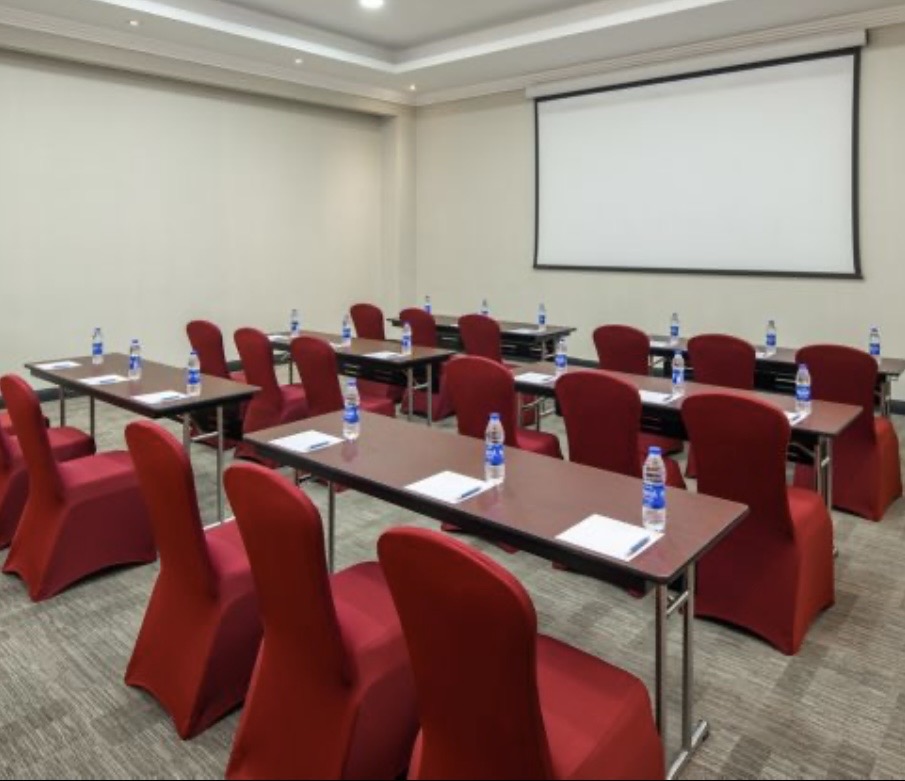
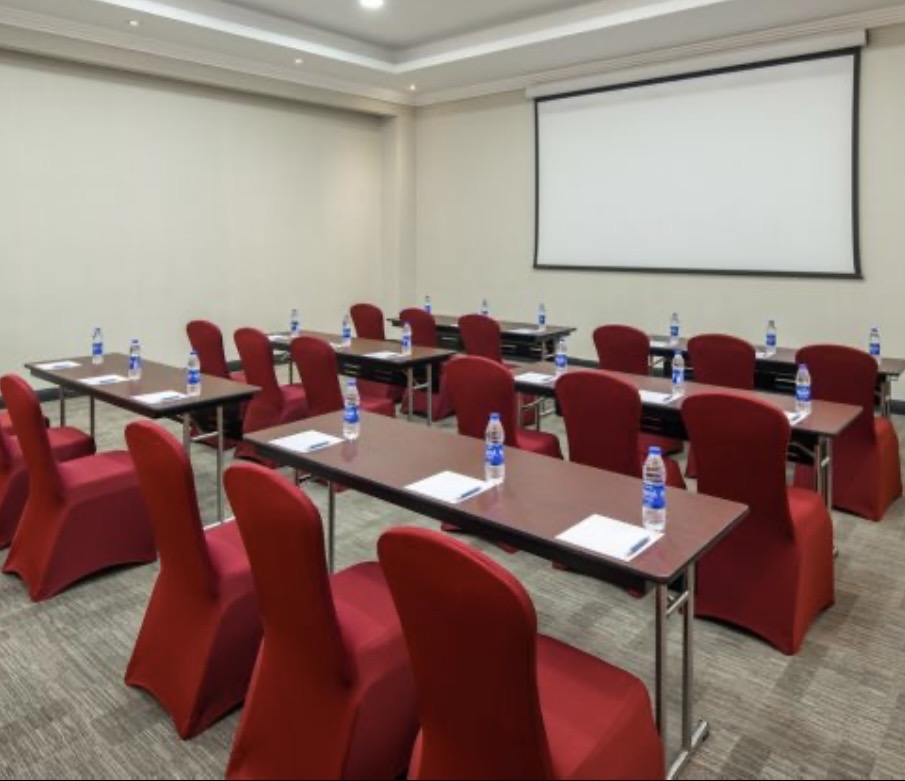
This beautifully structured 829-square-foot corporate room is optimized to drive team learning. Outfitted with smart presentation screens and flexible seating arrays, it serves as a highly reliable destination for professional certification workshops and mid-sized department alignment sessions.

Saturn Meeting Room

Saturn Meeting Room

NGN 0.00

Delivering total climate control and reliable digital connectivity, this 689-square-foot seminar room strips away background noise. Planners heavily utilize this space for intensive employee onboarding programs, private client presentations, and focused breakout sessions.

Uranus Meeting Room

Uranus Meeting Room

NGN 0.00

A sharp, professional 689-square-foot workspace engineered specifically to enhance interactive training tracks. Outfitted with high-speed fiber internet infrastructure and bright studio lighting, it ensures absolute privacy for corporate presentation teams and stakeholder huddles.

Neptune Meeting Room

Neptune Meeting Room

NGN 0.00

This tailored 602-square-foot meeting room features crisp acoustics and premium interior finishes. It provides a seamless Mainland-to-Island destination for creative brainstorming camps, localized staff evaluations, and private corporate briefings completely separate from public hotel pathways.

Earth Meeting Room

Earth Meeting Room

NGN 0.00

Built to host up to 110 theatre-style delegates, this modern venue bridges group productivity with luxury design. It features easily adjustable seating configurations, making it an exceptional choice for media press briefings, regional branch syncs, and private training modules.

Mars Boardroom

Mars Boardroom

NGN 0.00

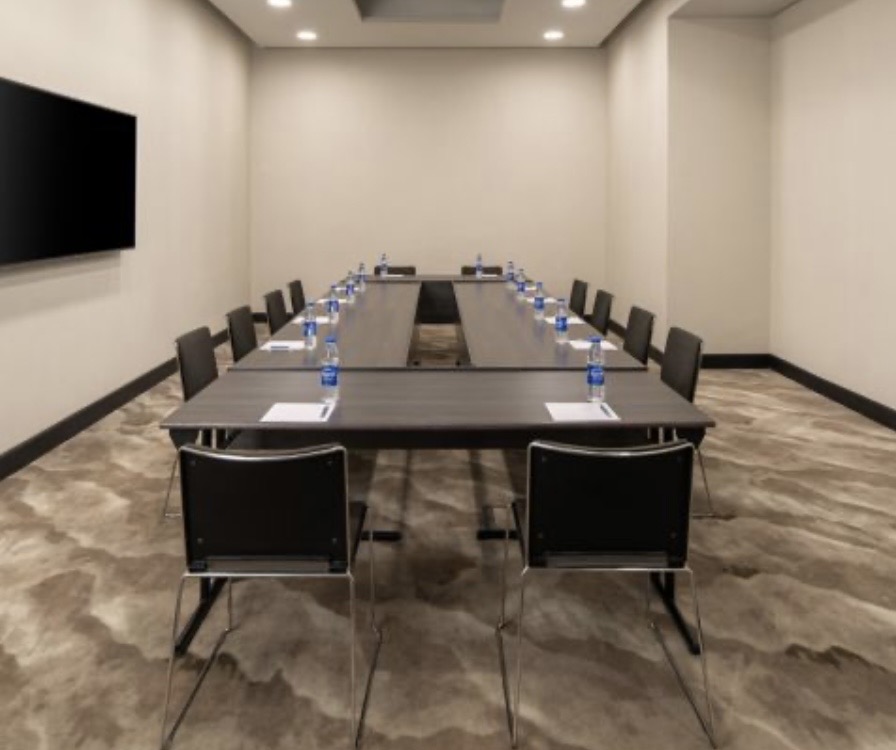
Reflecting supreme corporate prestige, this secure boardroom sanctuary handles high-stakes corporate governance for up to 50 delegates. Equipped with built-in remote videoconferencing technology and ergonomic seating, it guarantees an insulated environment for venture capital pitches and sensitive contract signings.

Mercury Boardroom

Mercury Boardroom

NGN 0.00

A private, highly secure indoor enclave tailored for executive director alignments, legal depositions, and human resource consultations. The compact layout ensures zero external distractions, providing a quiet workspace for high-stakes interviews and private one-on-one client huddles.

The Pre-Function Lobby Foyer

The Pre-Function Lobby Foyer

NGN 0.00

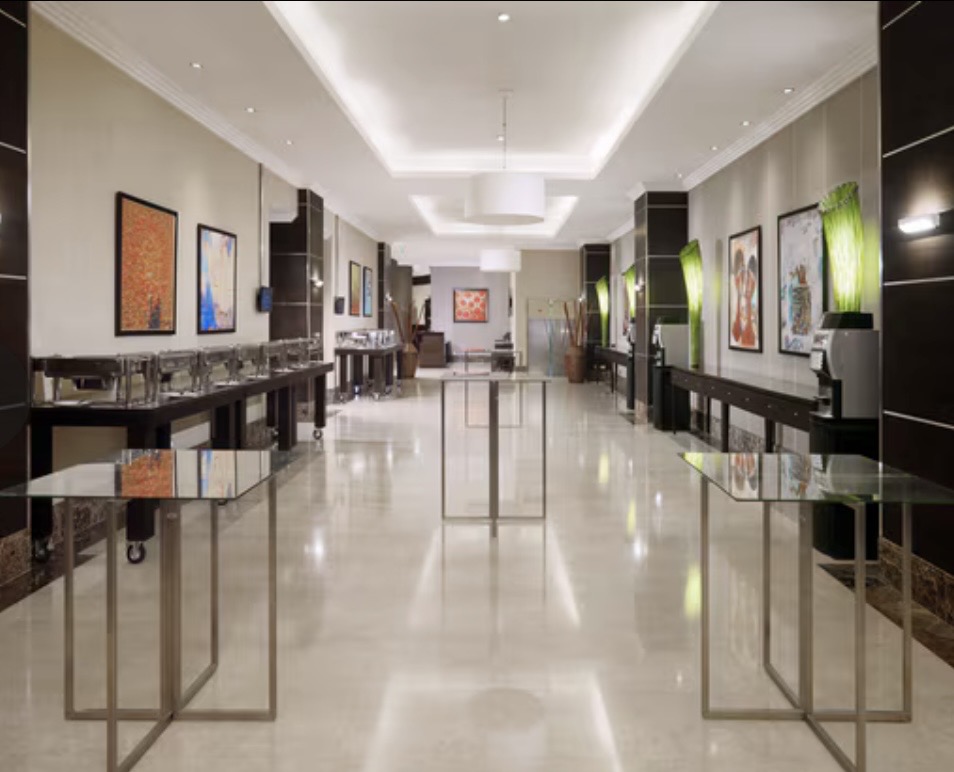
This elegant, open-format indoor entryway serves as the primary transition zone for incoming event guests. Designed to manage guest check-ins away from the main programs, it functions beautifully as a high-visibility media red carpet zone or a corporate networking break hub.

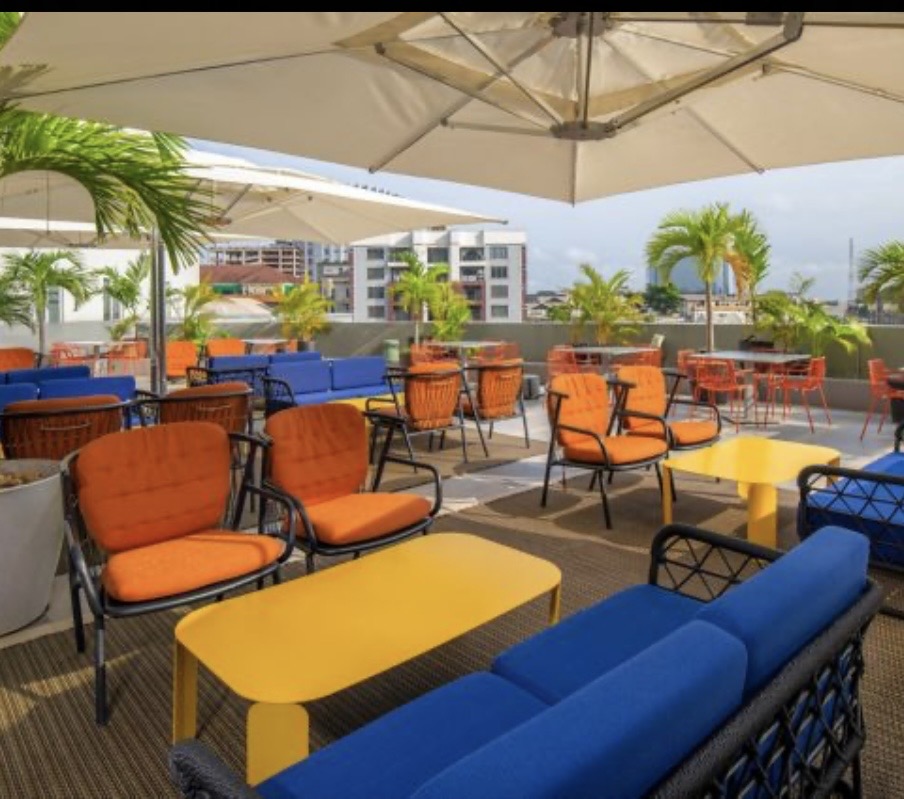
The Palm Terrace Rooftop Deck

The Palm Terrace Rooftop Deck

NGN 0.00

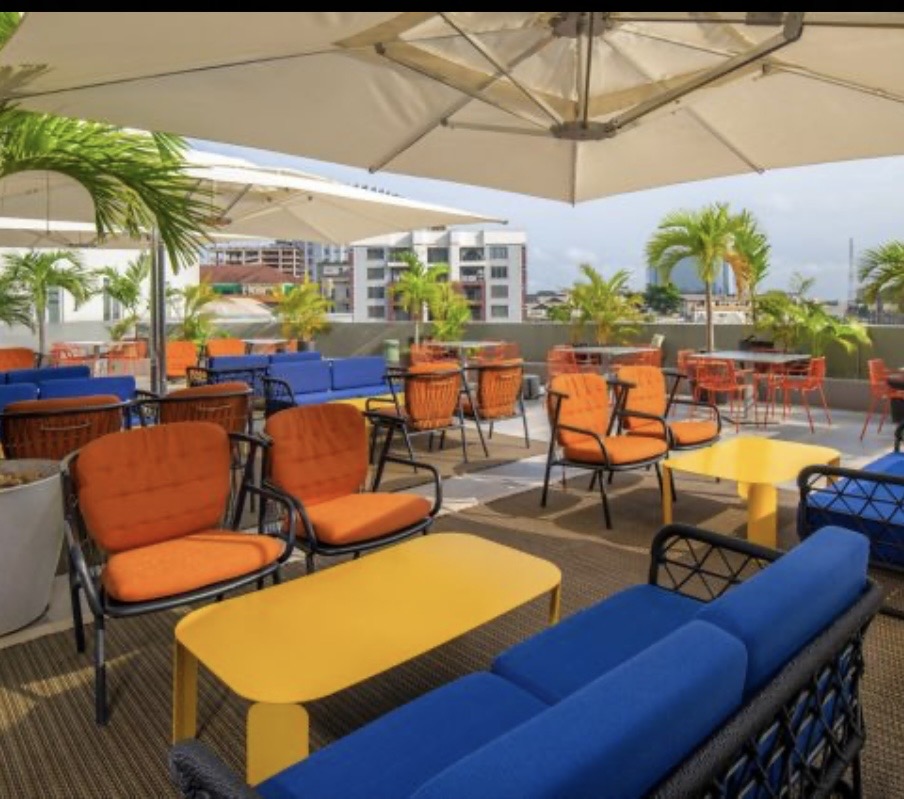
This refreshing open-air terrace blends premium hotel elegance with striking views of the city lights. Overlooking the Oniru landscape, it serves as the ultimate rooftop spot for sunset corporate cocktails, luxury bridal showers, and exclusive silent disco nightlife events under the stars.

Event Types

WeddingBirthdayAnniversaryEngagementPrivate PartyGalaBanquetConferenceSeminarWorkshopMeetingTrainingAGMProduct Launch

Amenities

VideographyPhotographyCateringDecorationFloristEvent PlanningLightingSound SystemSecurityOther

Availability

Loading availability...

Contact

Public Events

No public events to show yet.