HO

Holiday Inn Manchester Airport Conference Center

@al0j3p

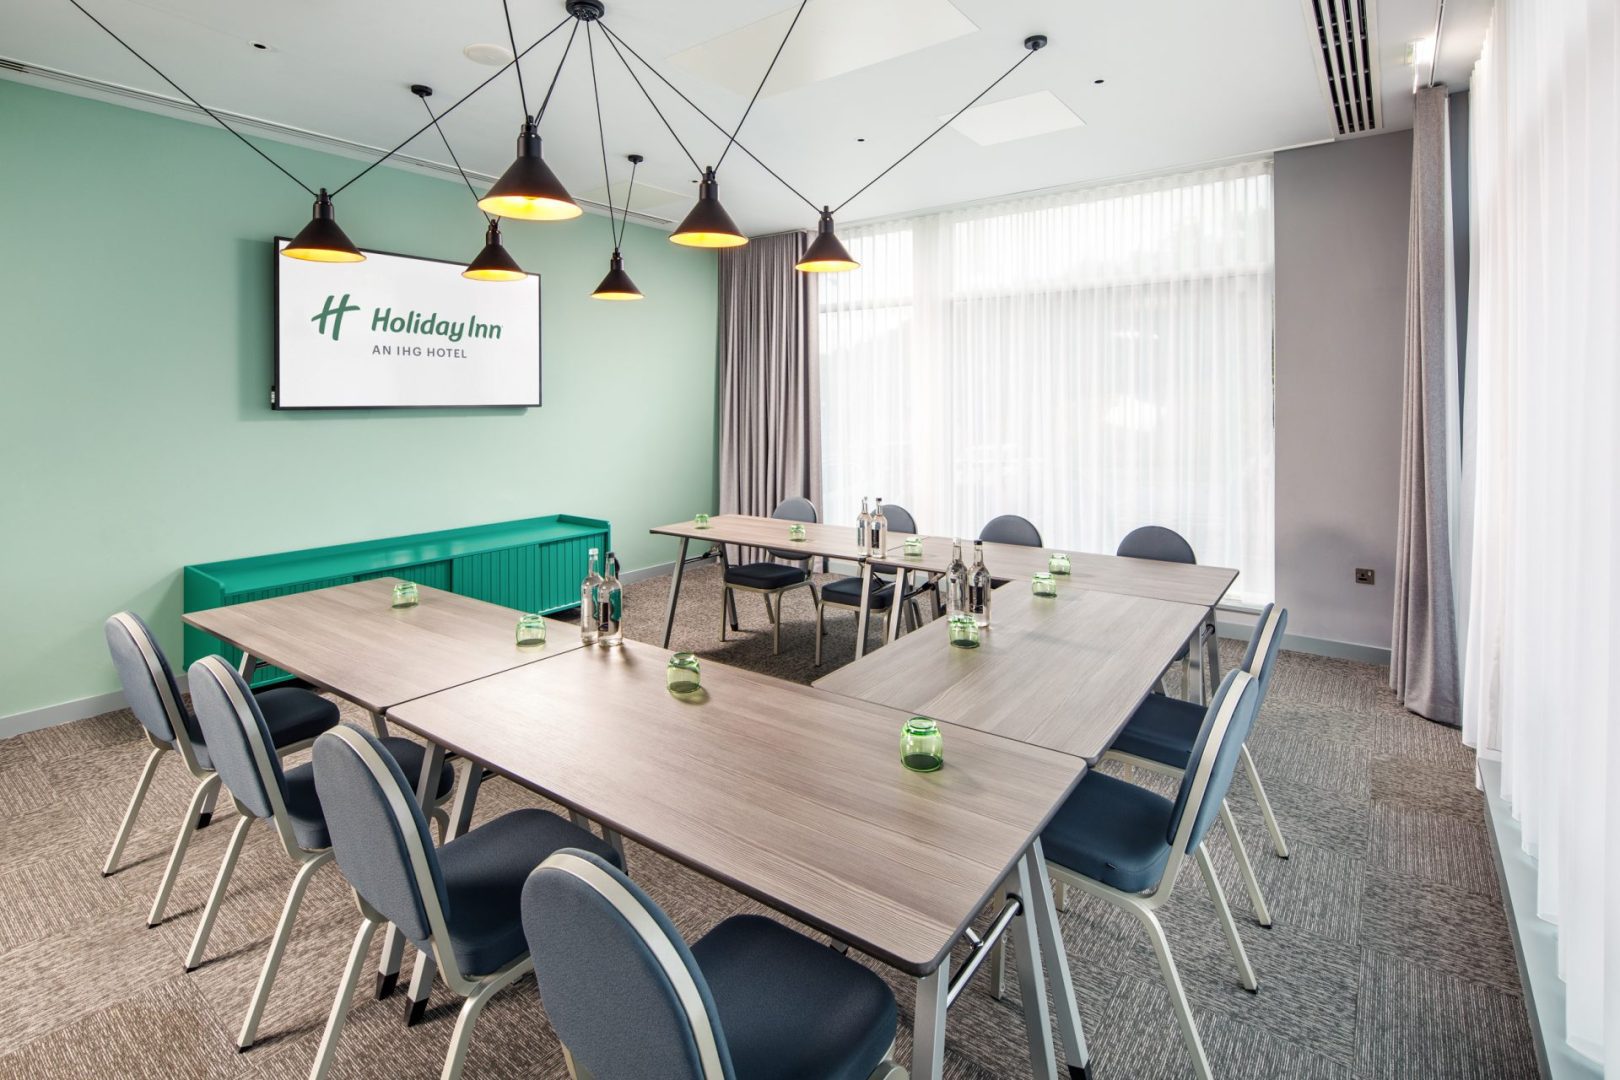
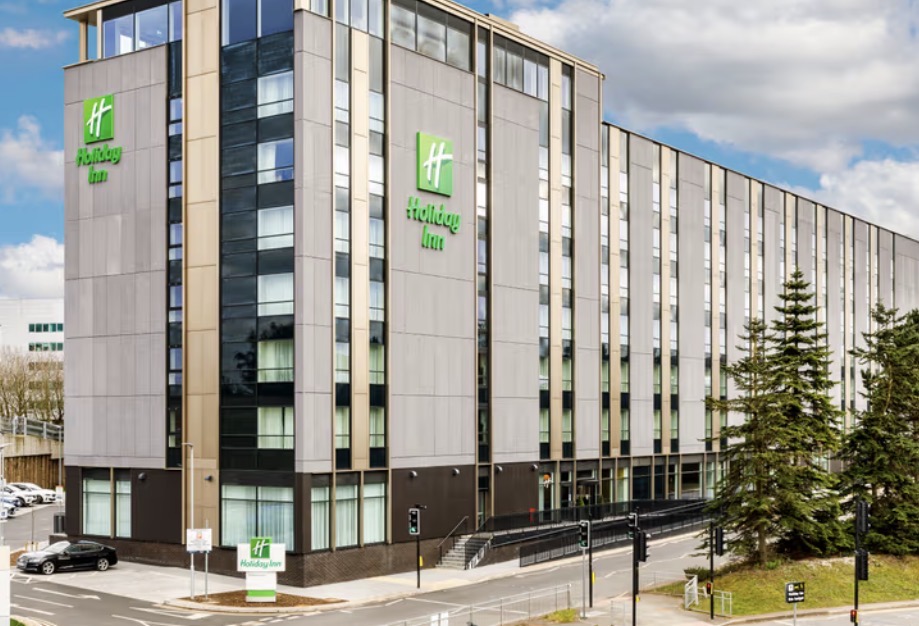
Perfectly positioned directly opposite Terminal 2 and linked flawlessly via the elevated indoor Skylink walkway network, Holiday Inn Manchester Airport represents a highly progressive, premium 4-star gateway hub tailored for high-velocity international corporate events. This ultra-modern property steps completely away from old-fashioned airport hotels, utilizing sleek industrial glass facade systems and contemporary open-plan floorplates explicitly engineered to eliminate technical corporate delivery friction. Operating as a major enterprise hospitality center, the property officially coordinates 5 purpose-built, high-specification meeting environments alongside expansive culinary common floors and vibrant elevated social decks. The entire dedicated conference layout is fully optimized with integrated modern infrastructure, including large plug-and-play interactive visual presentation screens, wireless digital connectivity hubs, high-speed data networks, and independent localized climate arrays. Planners benefit from a specialized on-site event management host team, a dedicated welcoming desk for delegate check-ins, and flexible, ethically-sourced catering frameworks highlighting Turkish inspired culinary dishes. Complete barrier-free accessibility, step-free access paths, level thresholds, and an expansive secure vehicle parking lot eliminate transit planning complications for regional, national, and cross-border delegates. Its prime transit position provides straightforward multimodal connections, ensuring direct foot paths straight into the airport's main rail and airline terminals.

12-70 guests

Gallery

Holiday Inn Manchester Airport Conference Center
Holiday Inn Manchester Airport Conference Center 2
Holiday Inn Manchester Airport Conference Center 3
Holiday Inn Manchester Airport Conference Center 4
Holiday Inn Manchester Airport Conference Center 5

Spaces & Packages

SEVEN

SEVEN

£0.00

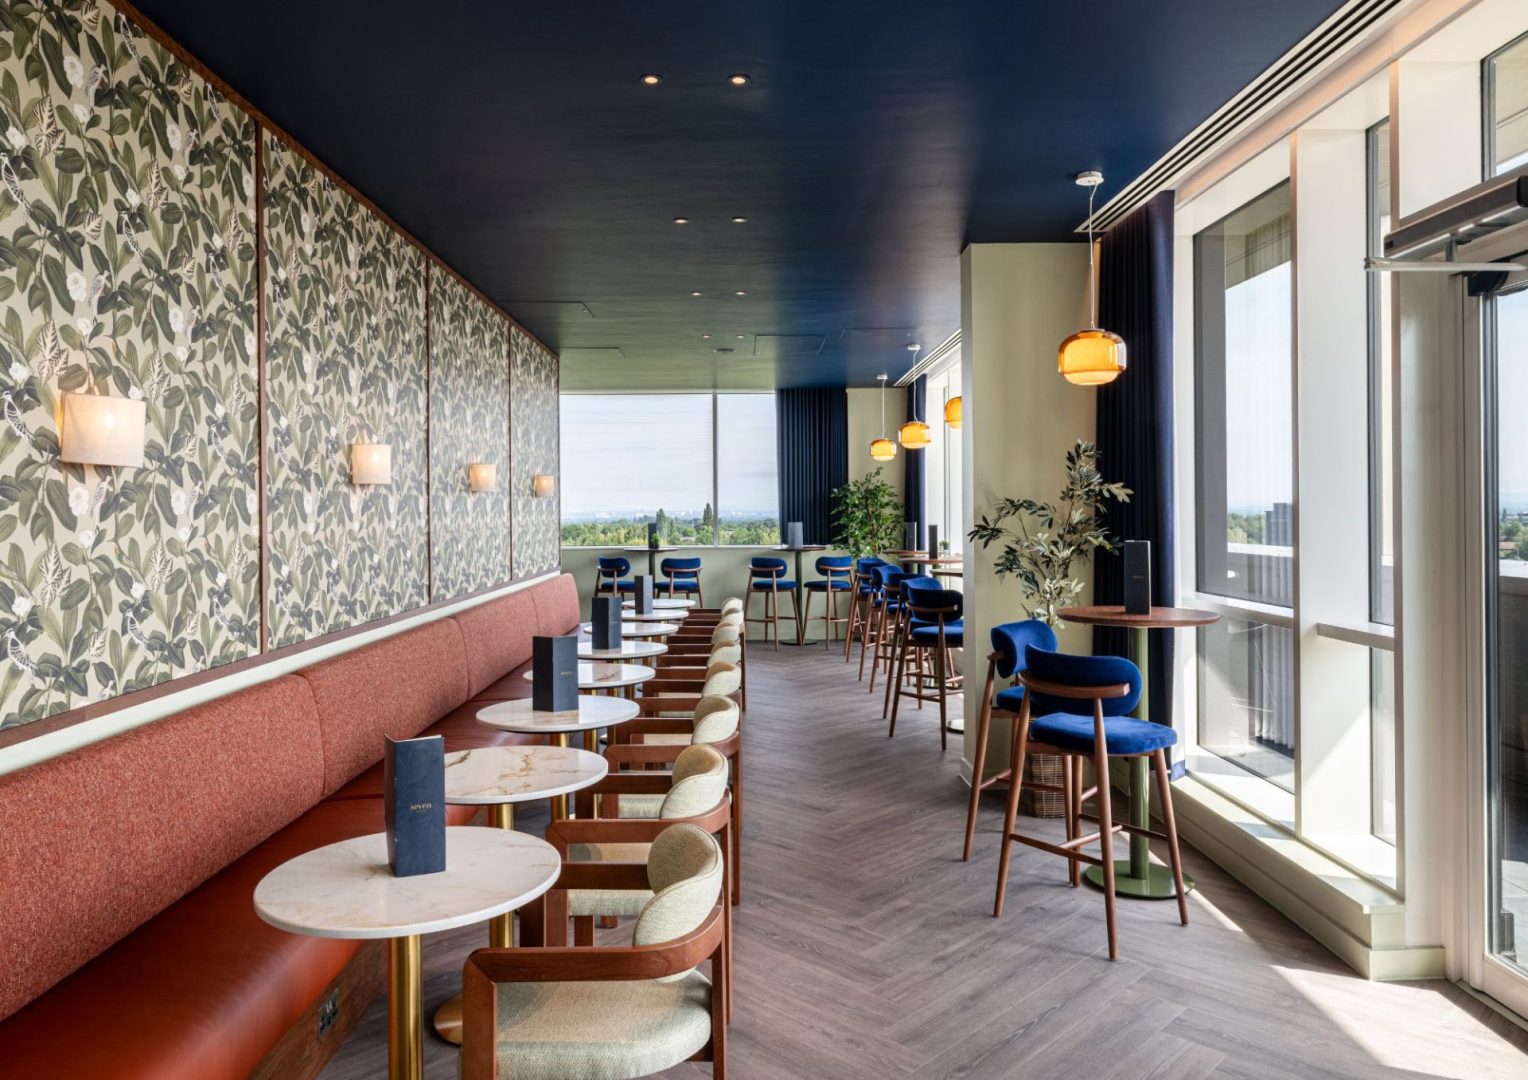
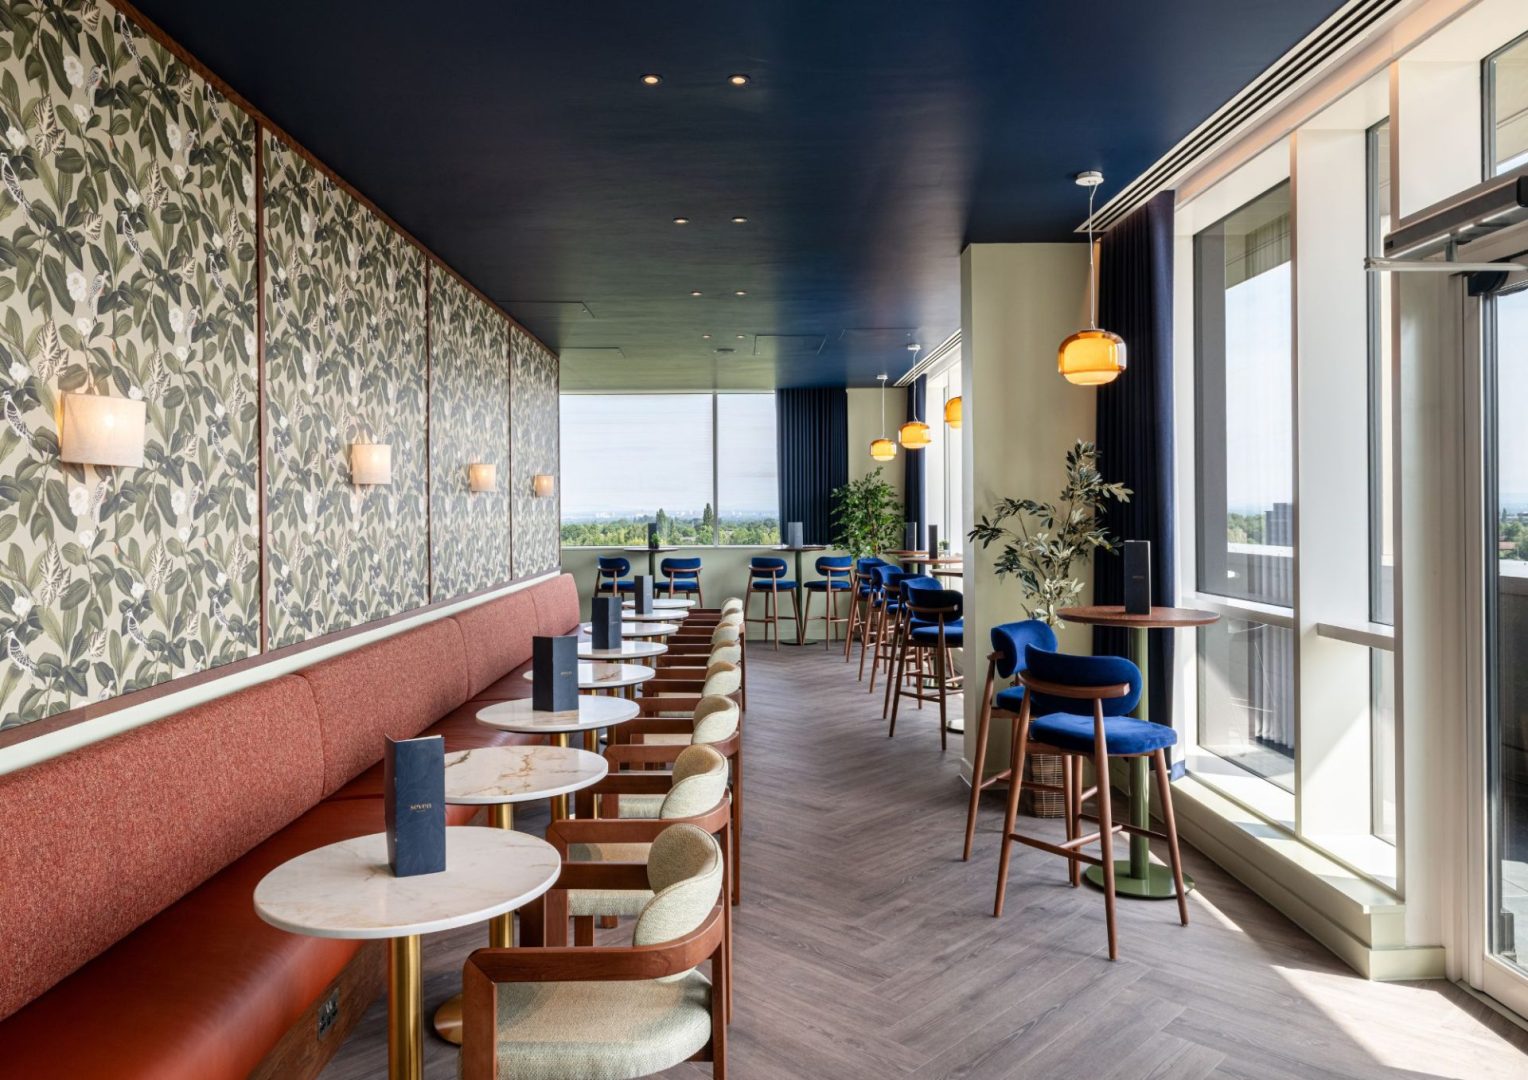
The hotel’s premier flagship multi-functional corporate suite showcasing panoramic floor-to-ceiling windows, an adjoining outdoor viewing lounge terrace, and highly adaptable furniture layouts. This expansive, column-free environment provides an exceptional setting perfectly optimized to execute prominent international business conferences, corporate dinners, or high-capacity corporate drinks mixers. It accommodates up to 70 guests standing.
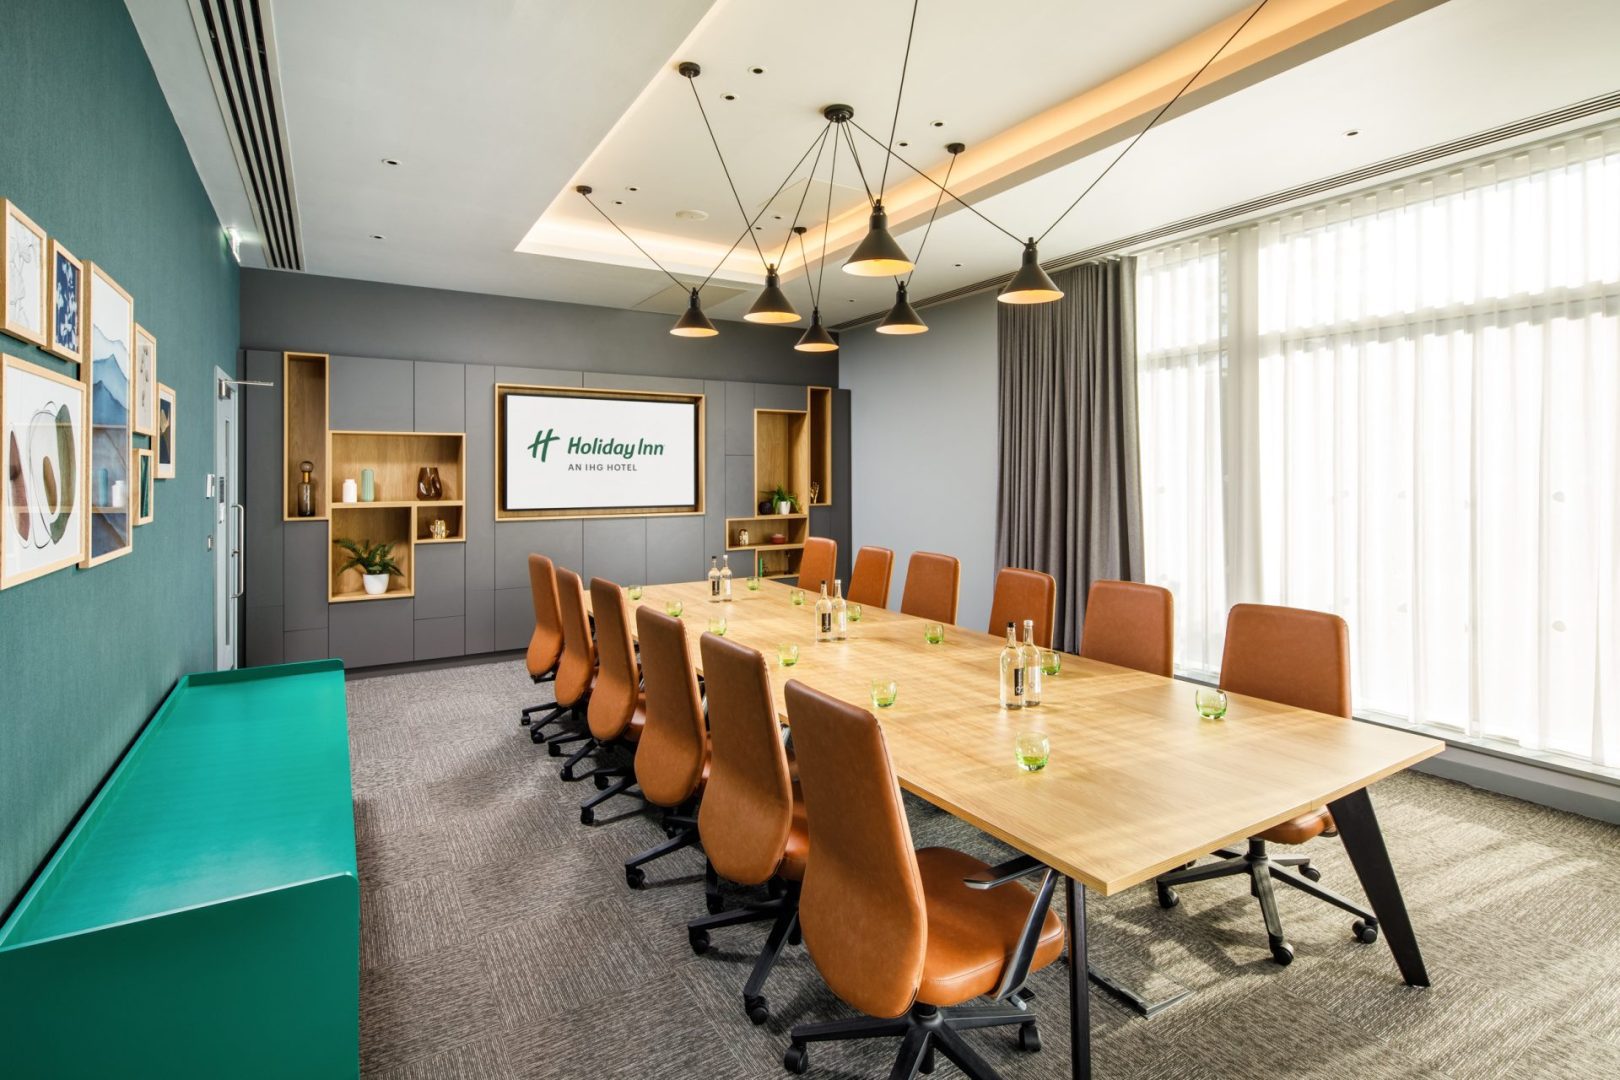
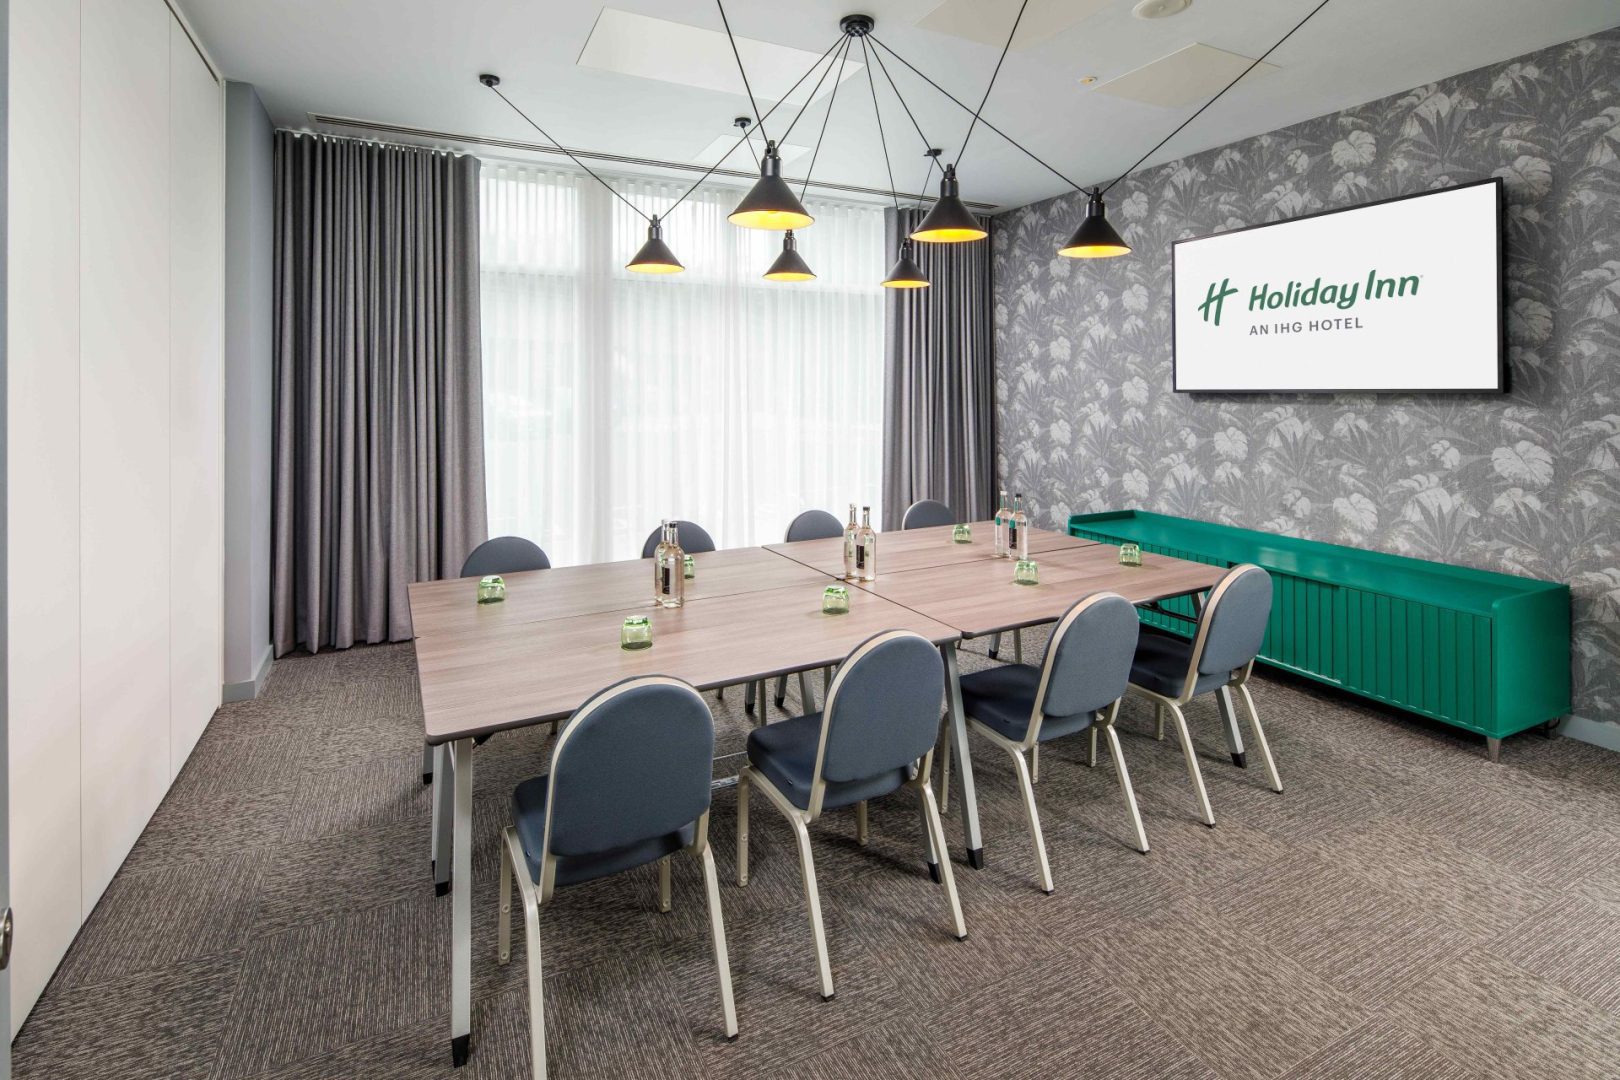
Boardroom

Boardroom

£0.00

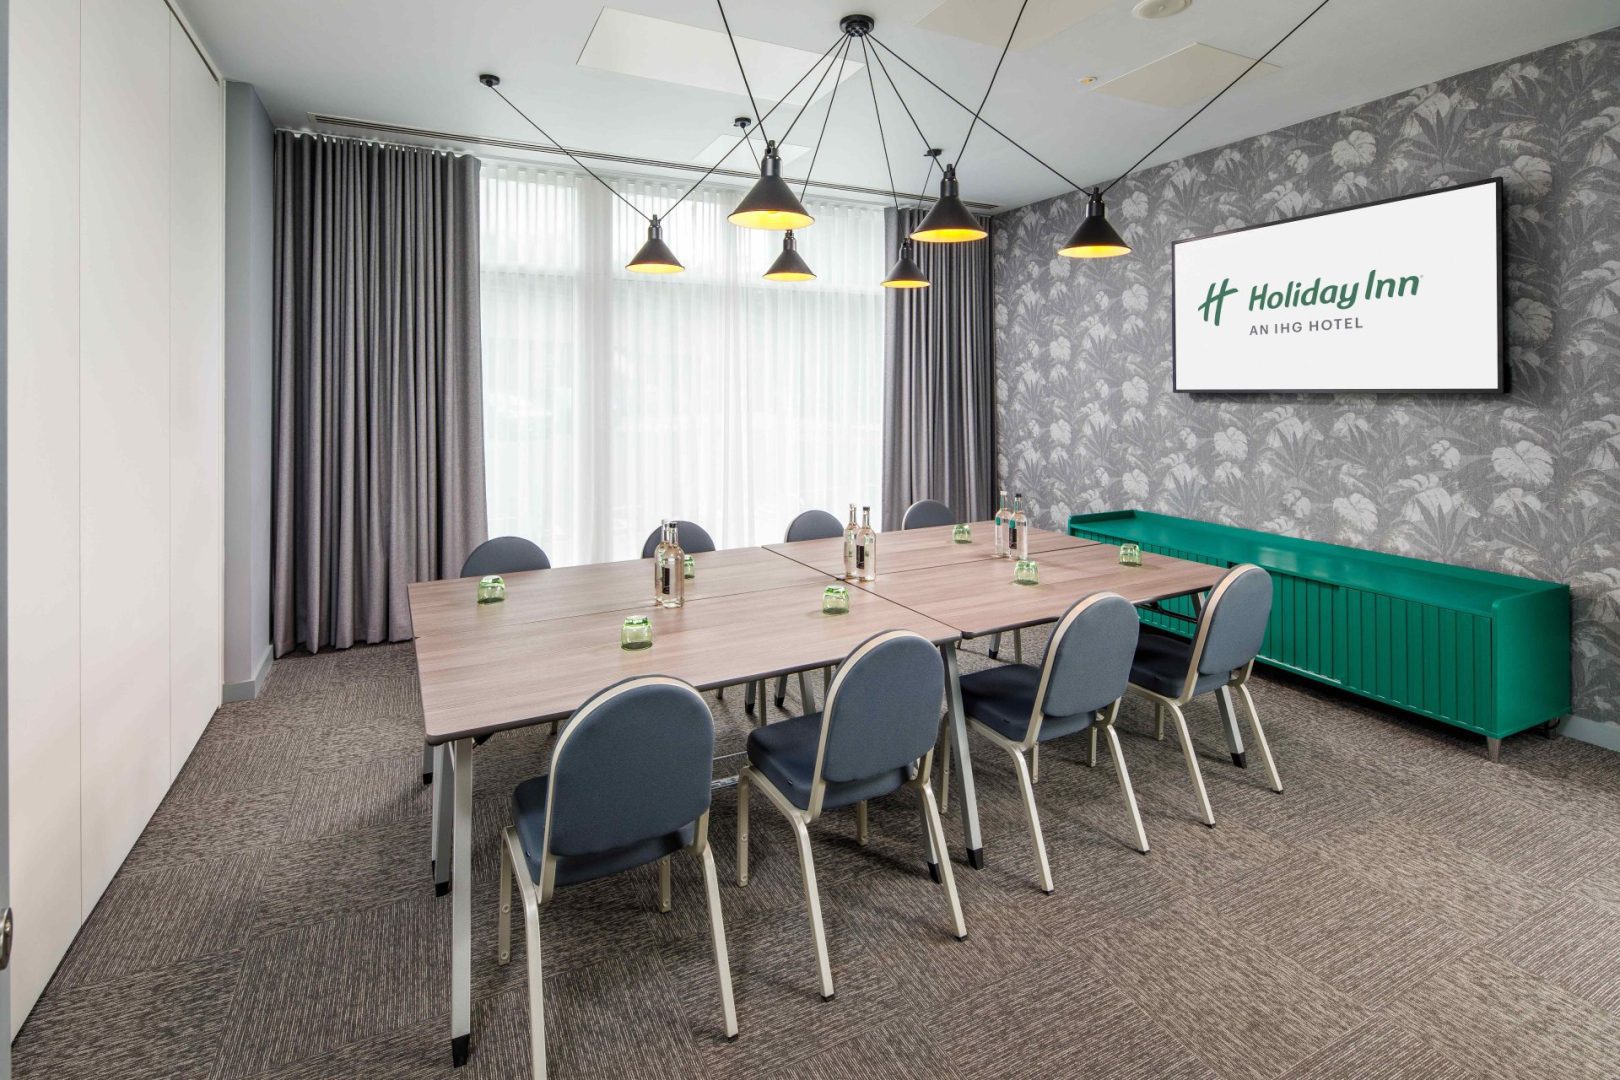
A luxurious, completely enclosed private executive sanctuary highlighting sophisticated modern design accents, a polished timber conference table, and ergonomic leather desking furniture. Positioned to ensure total operational confidentiality and data privacy away from high-traffic airport concourses, it delivers an elite setting tailored for high-stakes executive board huddles. It accommodates up to 12 guests seated.

Meeting Room 1

Meeting Room 1

£0.00

A sharp, fully integrated corporate presentation room utilizing clean styling and streamlined digital connectivity hubs. Fitted with an interactive smart screen system and flexible desking lines, this corporate workspace delivers a comfortable, quiet layout designed for focused employee professional training seminars, technical breakout exercises, or private business interviews. It accommodates up to 34 guests standing.

Meeting Room 2

Meeting Room 2

£0.00

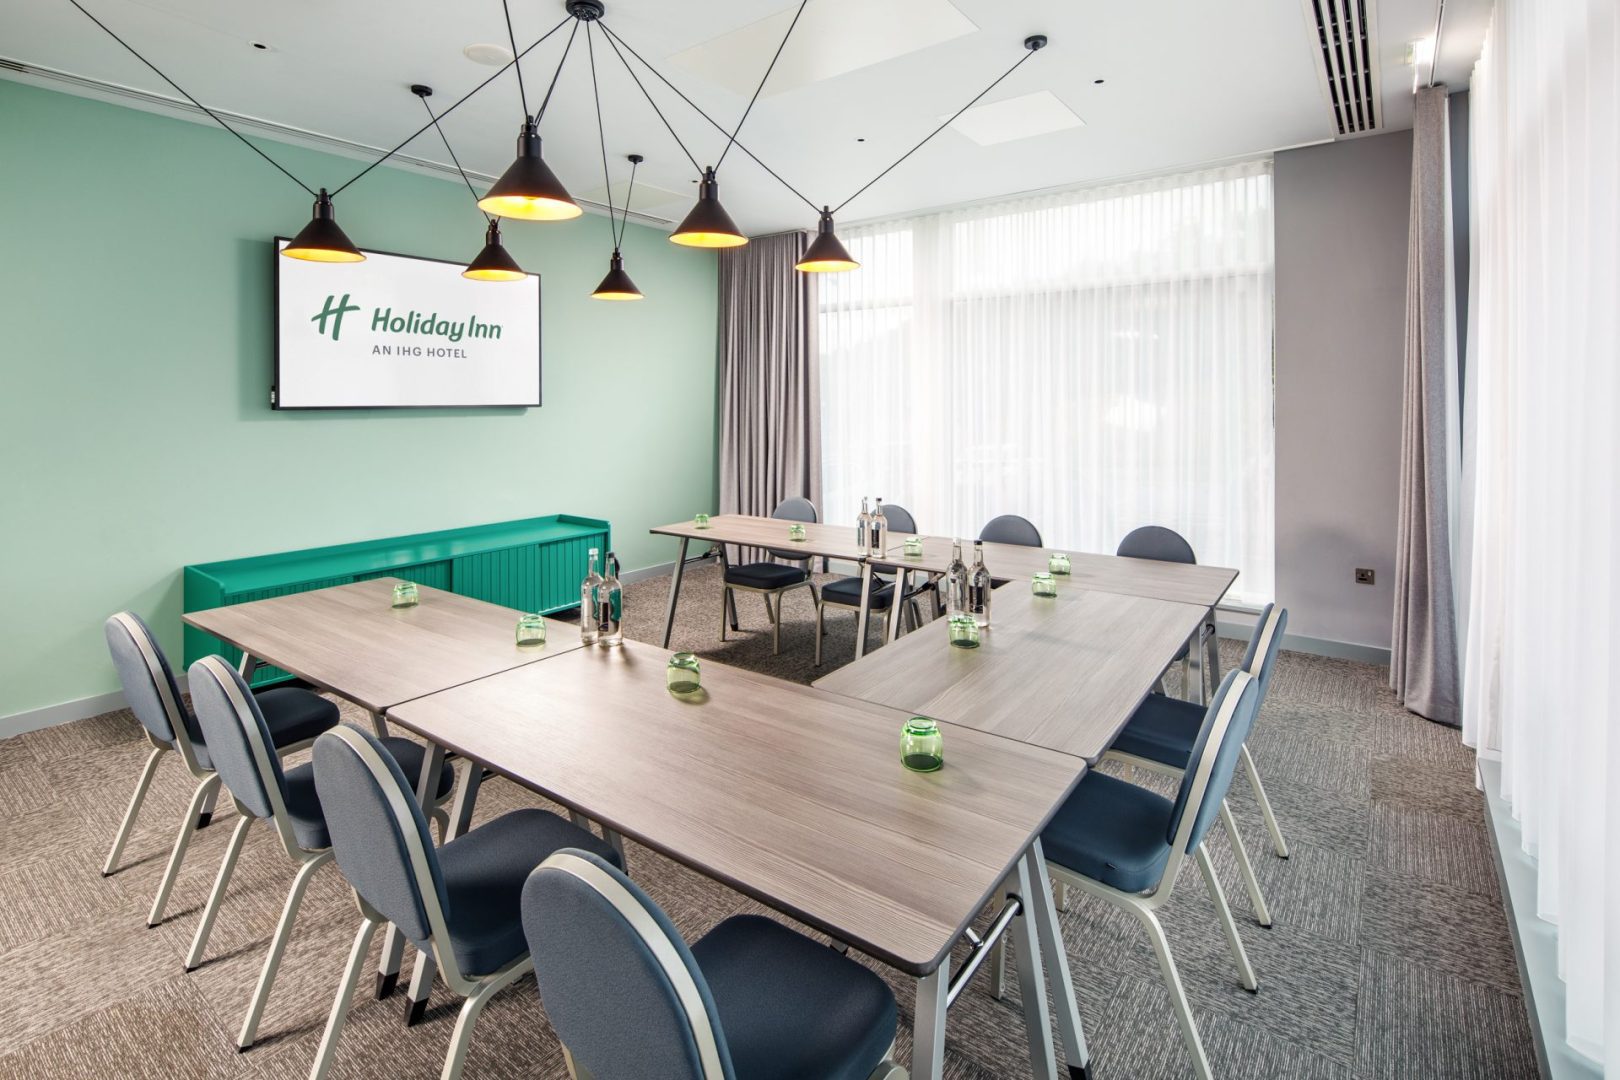
A beautifully bright, contemporary business suite flooded with natural light from large multi-paned windows and equipped with individual climate control pads. Tucked quietly onto the dedicated events wing to ensure data privacy, this functional room structure is tailored for intermediate breakout exercises, collaborative team development sessions, or detailed corporate planning panels. It accommodates up to 44 guests standing.

Delegate Lounge

Delegate Lounge

£0.00

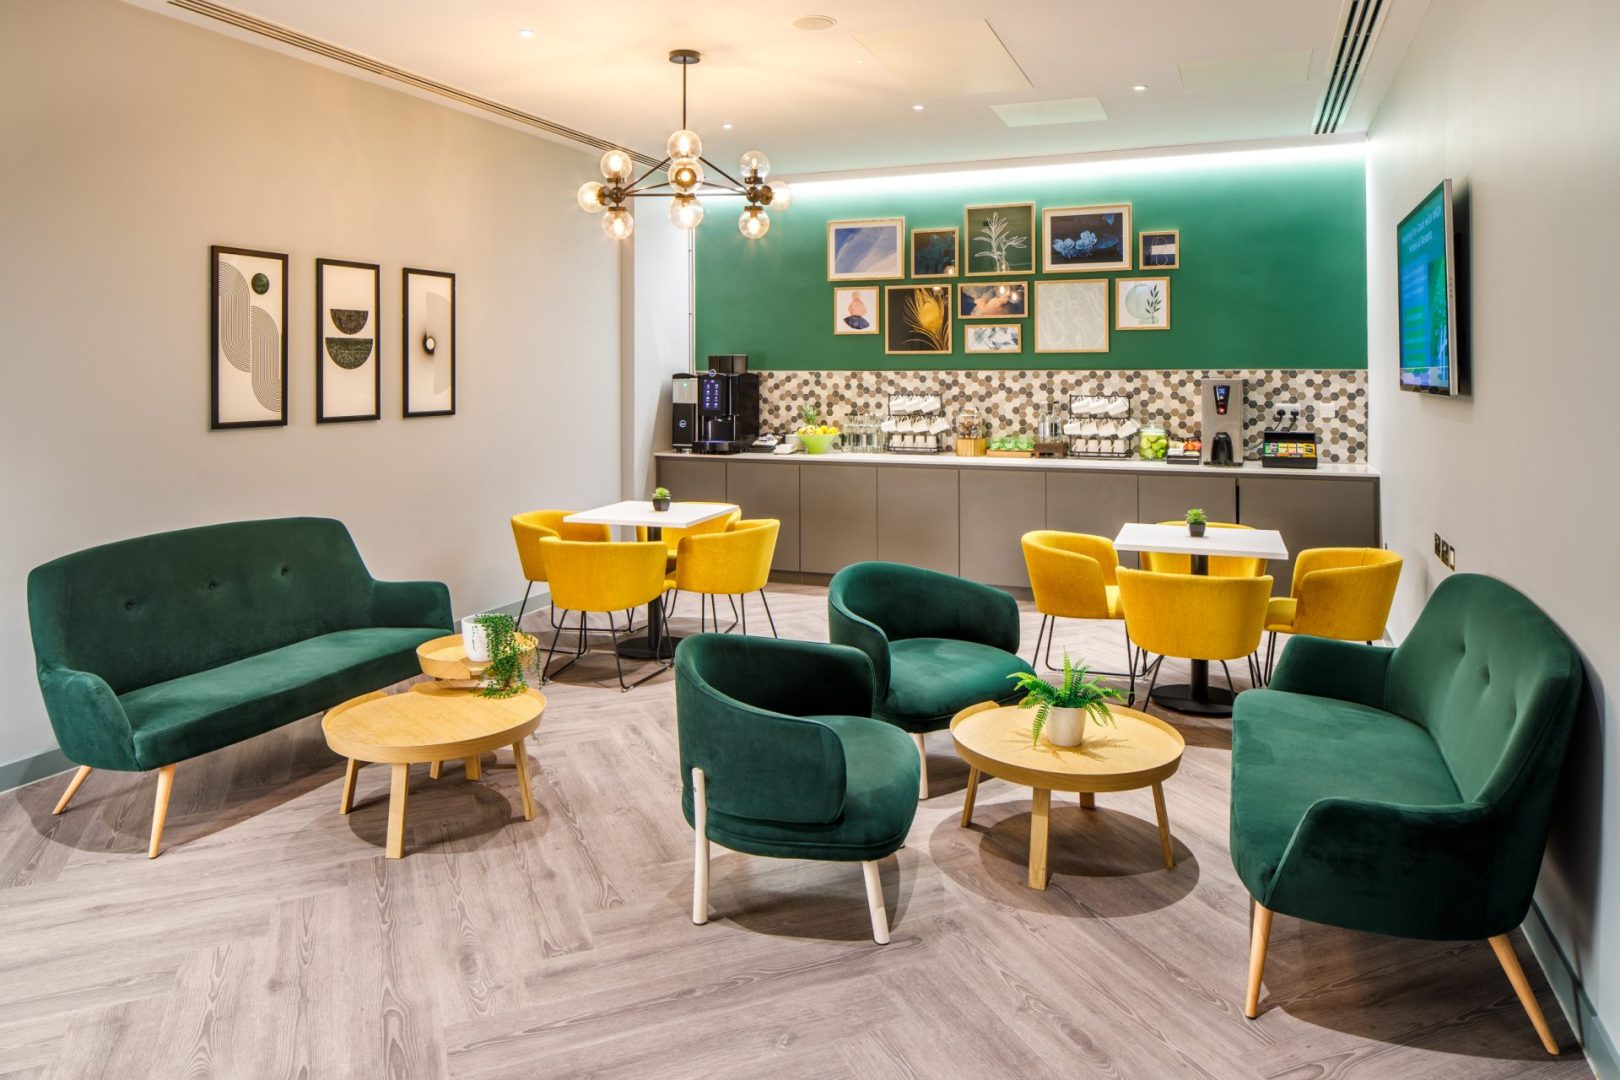
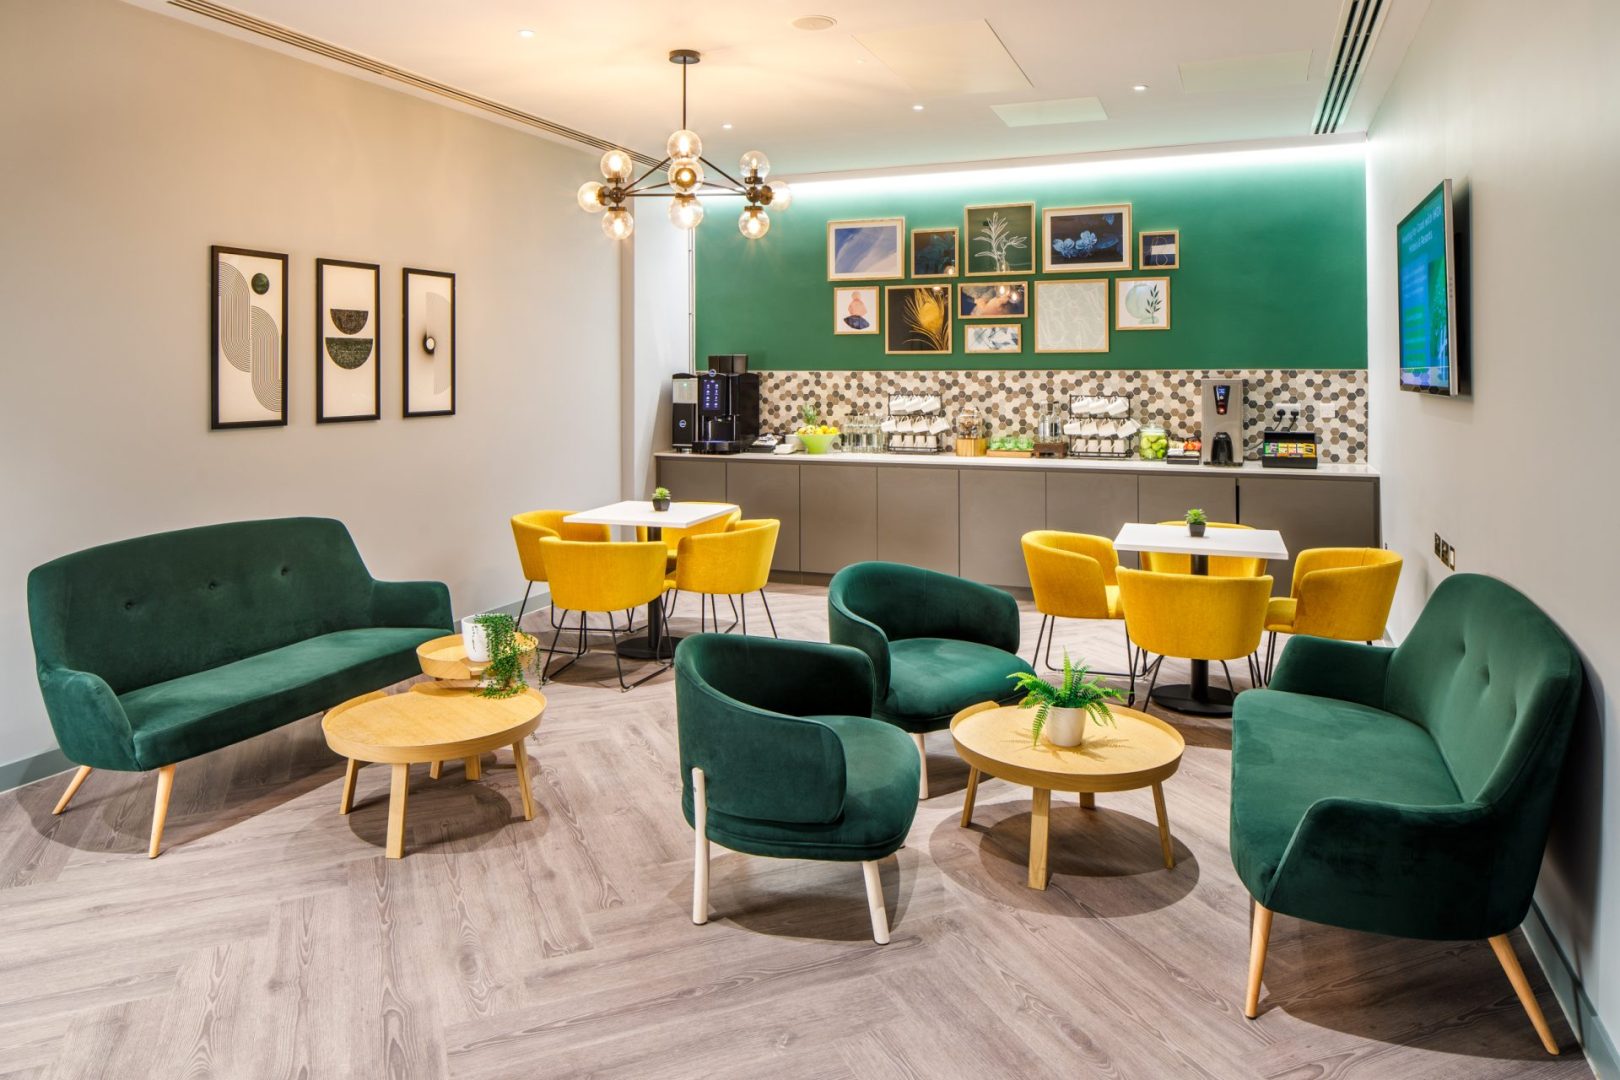
An expansive, beautifully appointed open pre-function foyer wrapping around the core presentation suites. Perfectly optimized with interactive communication infrastructure, direct coffee stations, and flexible hot-desking configurations, this common floor area functions seamlessly for delegate registration check-in, mid-session corporate coffee breaks, or serving event lunch spreads. It accommodates up to 50 guests standing.

Event Types

WeddingBirthdayAnniversaryEngagementPrivate PartyGalaBanquetSeminarConferenceWorkshopMeetingTrainingProduct LaunchAGM

Amenities

PhotographyCateringFloristDecorationEvent PlanningLightingSound SystemSecurityOther

Availability

Loading availability...

Contact

Public Events

No public events to show yet.