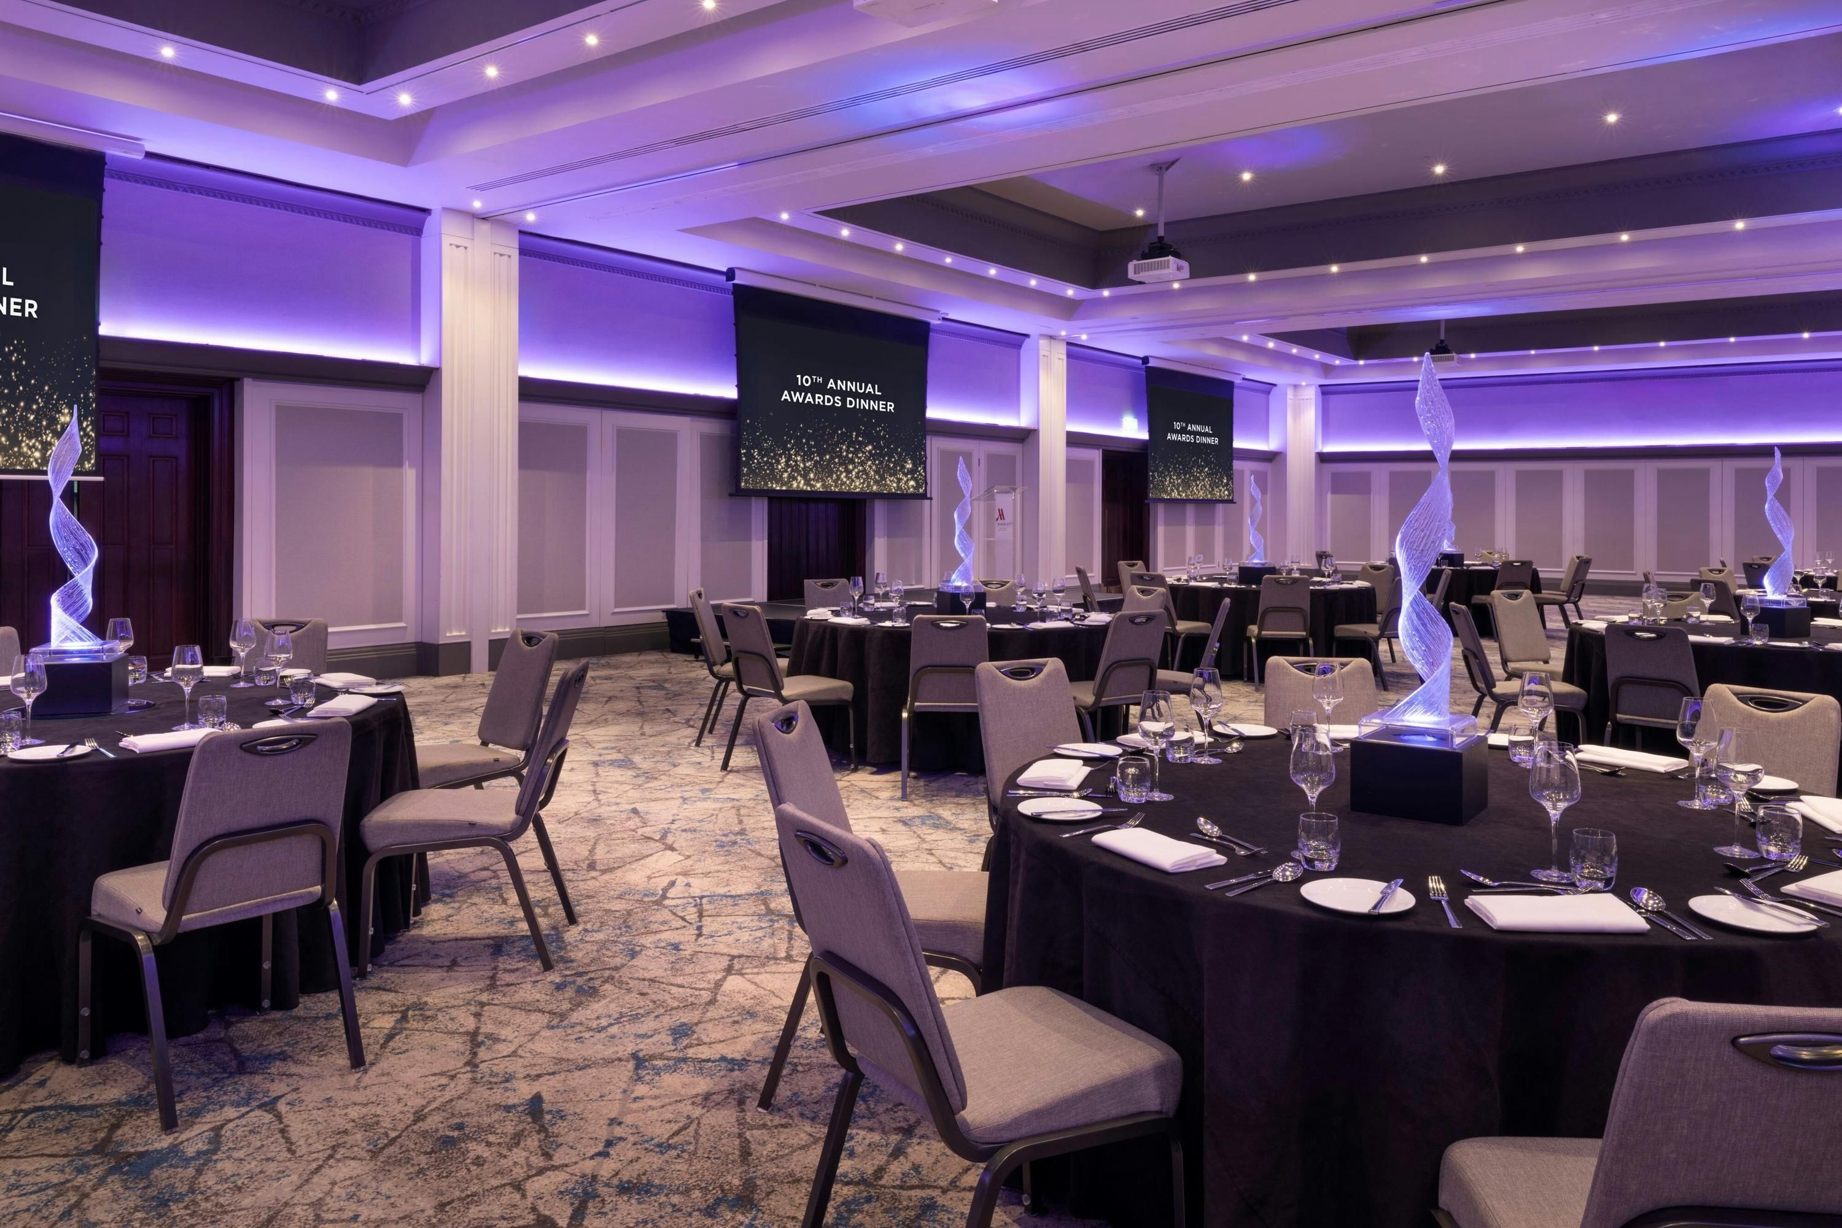
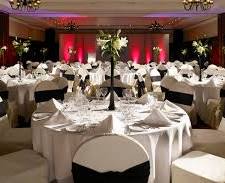
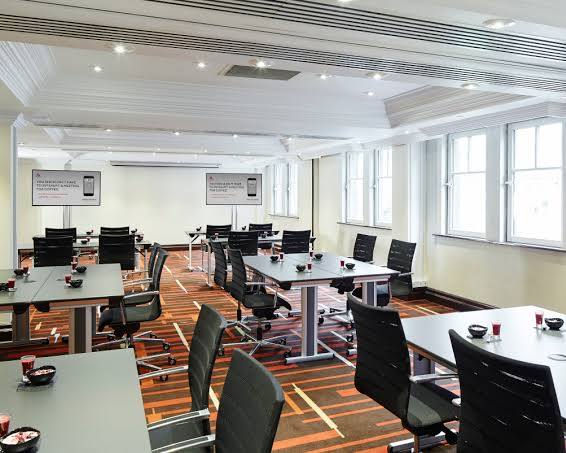
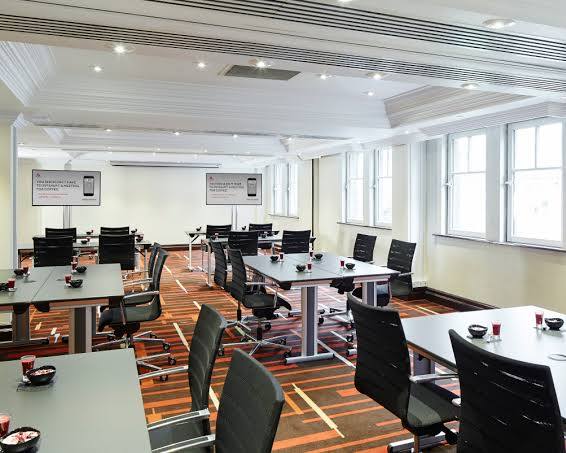
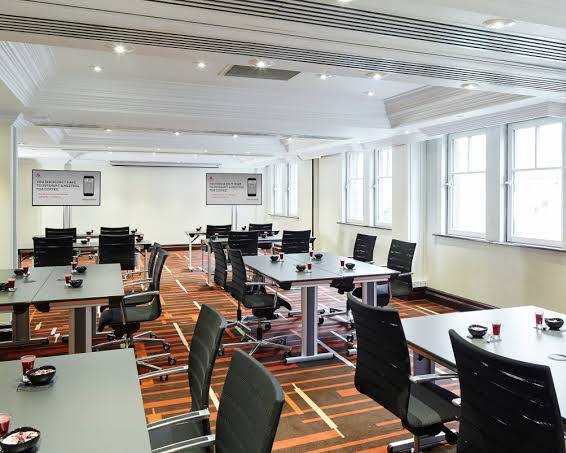
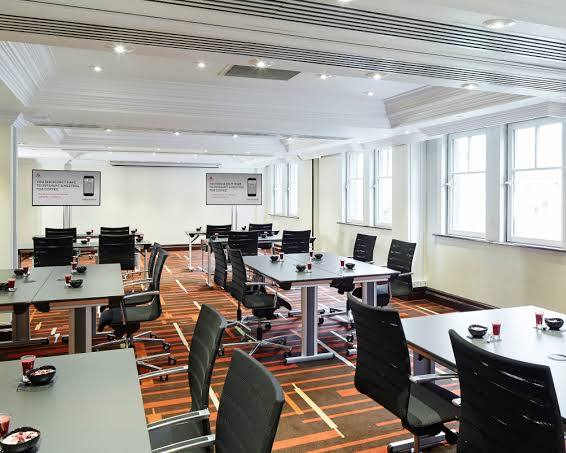
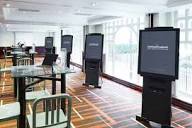
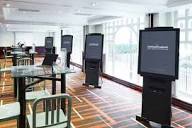
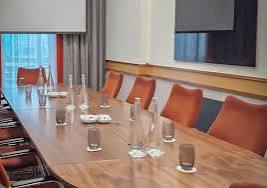
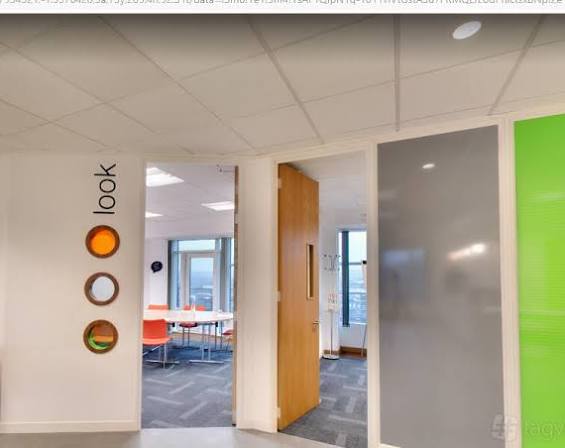
Leeds Marriott Hotel places us in the heart of Leeds, giving organisers convenient access to the city's railway station, Trinity Leeds and the main commercial, shopping and entertainment districts. Our four-star hotel combines accommodation, meetings, events, dining and leisure facilities, creating an all-in-one setting for both business and private occasions.
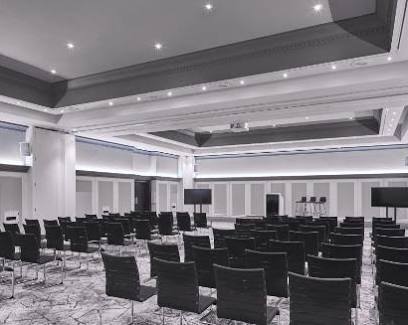
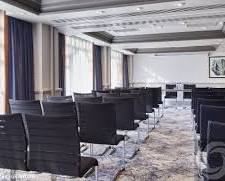
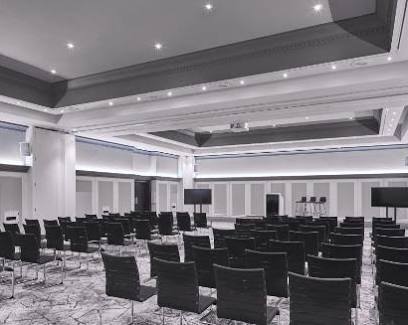
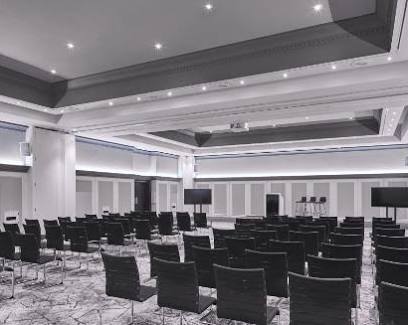
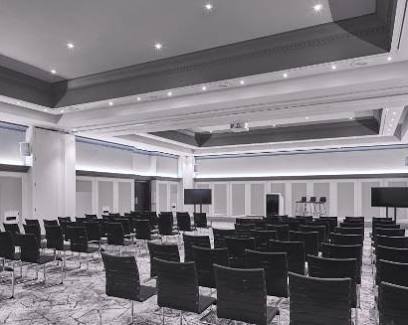
Following a major refurbishment of our bedrooms, public areas and conference facilities, we now provide 17 flexible event spaces supported by dedicated planning and catering teams. Our largest room, the Thomas Ambler Suite, can accommodate up to 300 delegates in a theatre-style arrangement, while our smaller rooms provide comfortable settings for intimate meetings, training sessions and breakout activities.
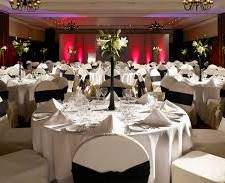
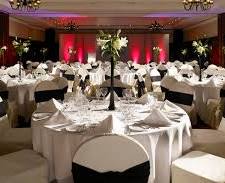
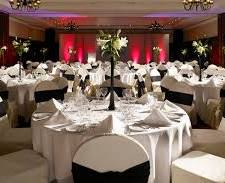
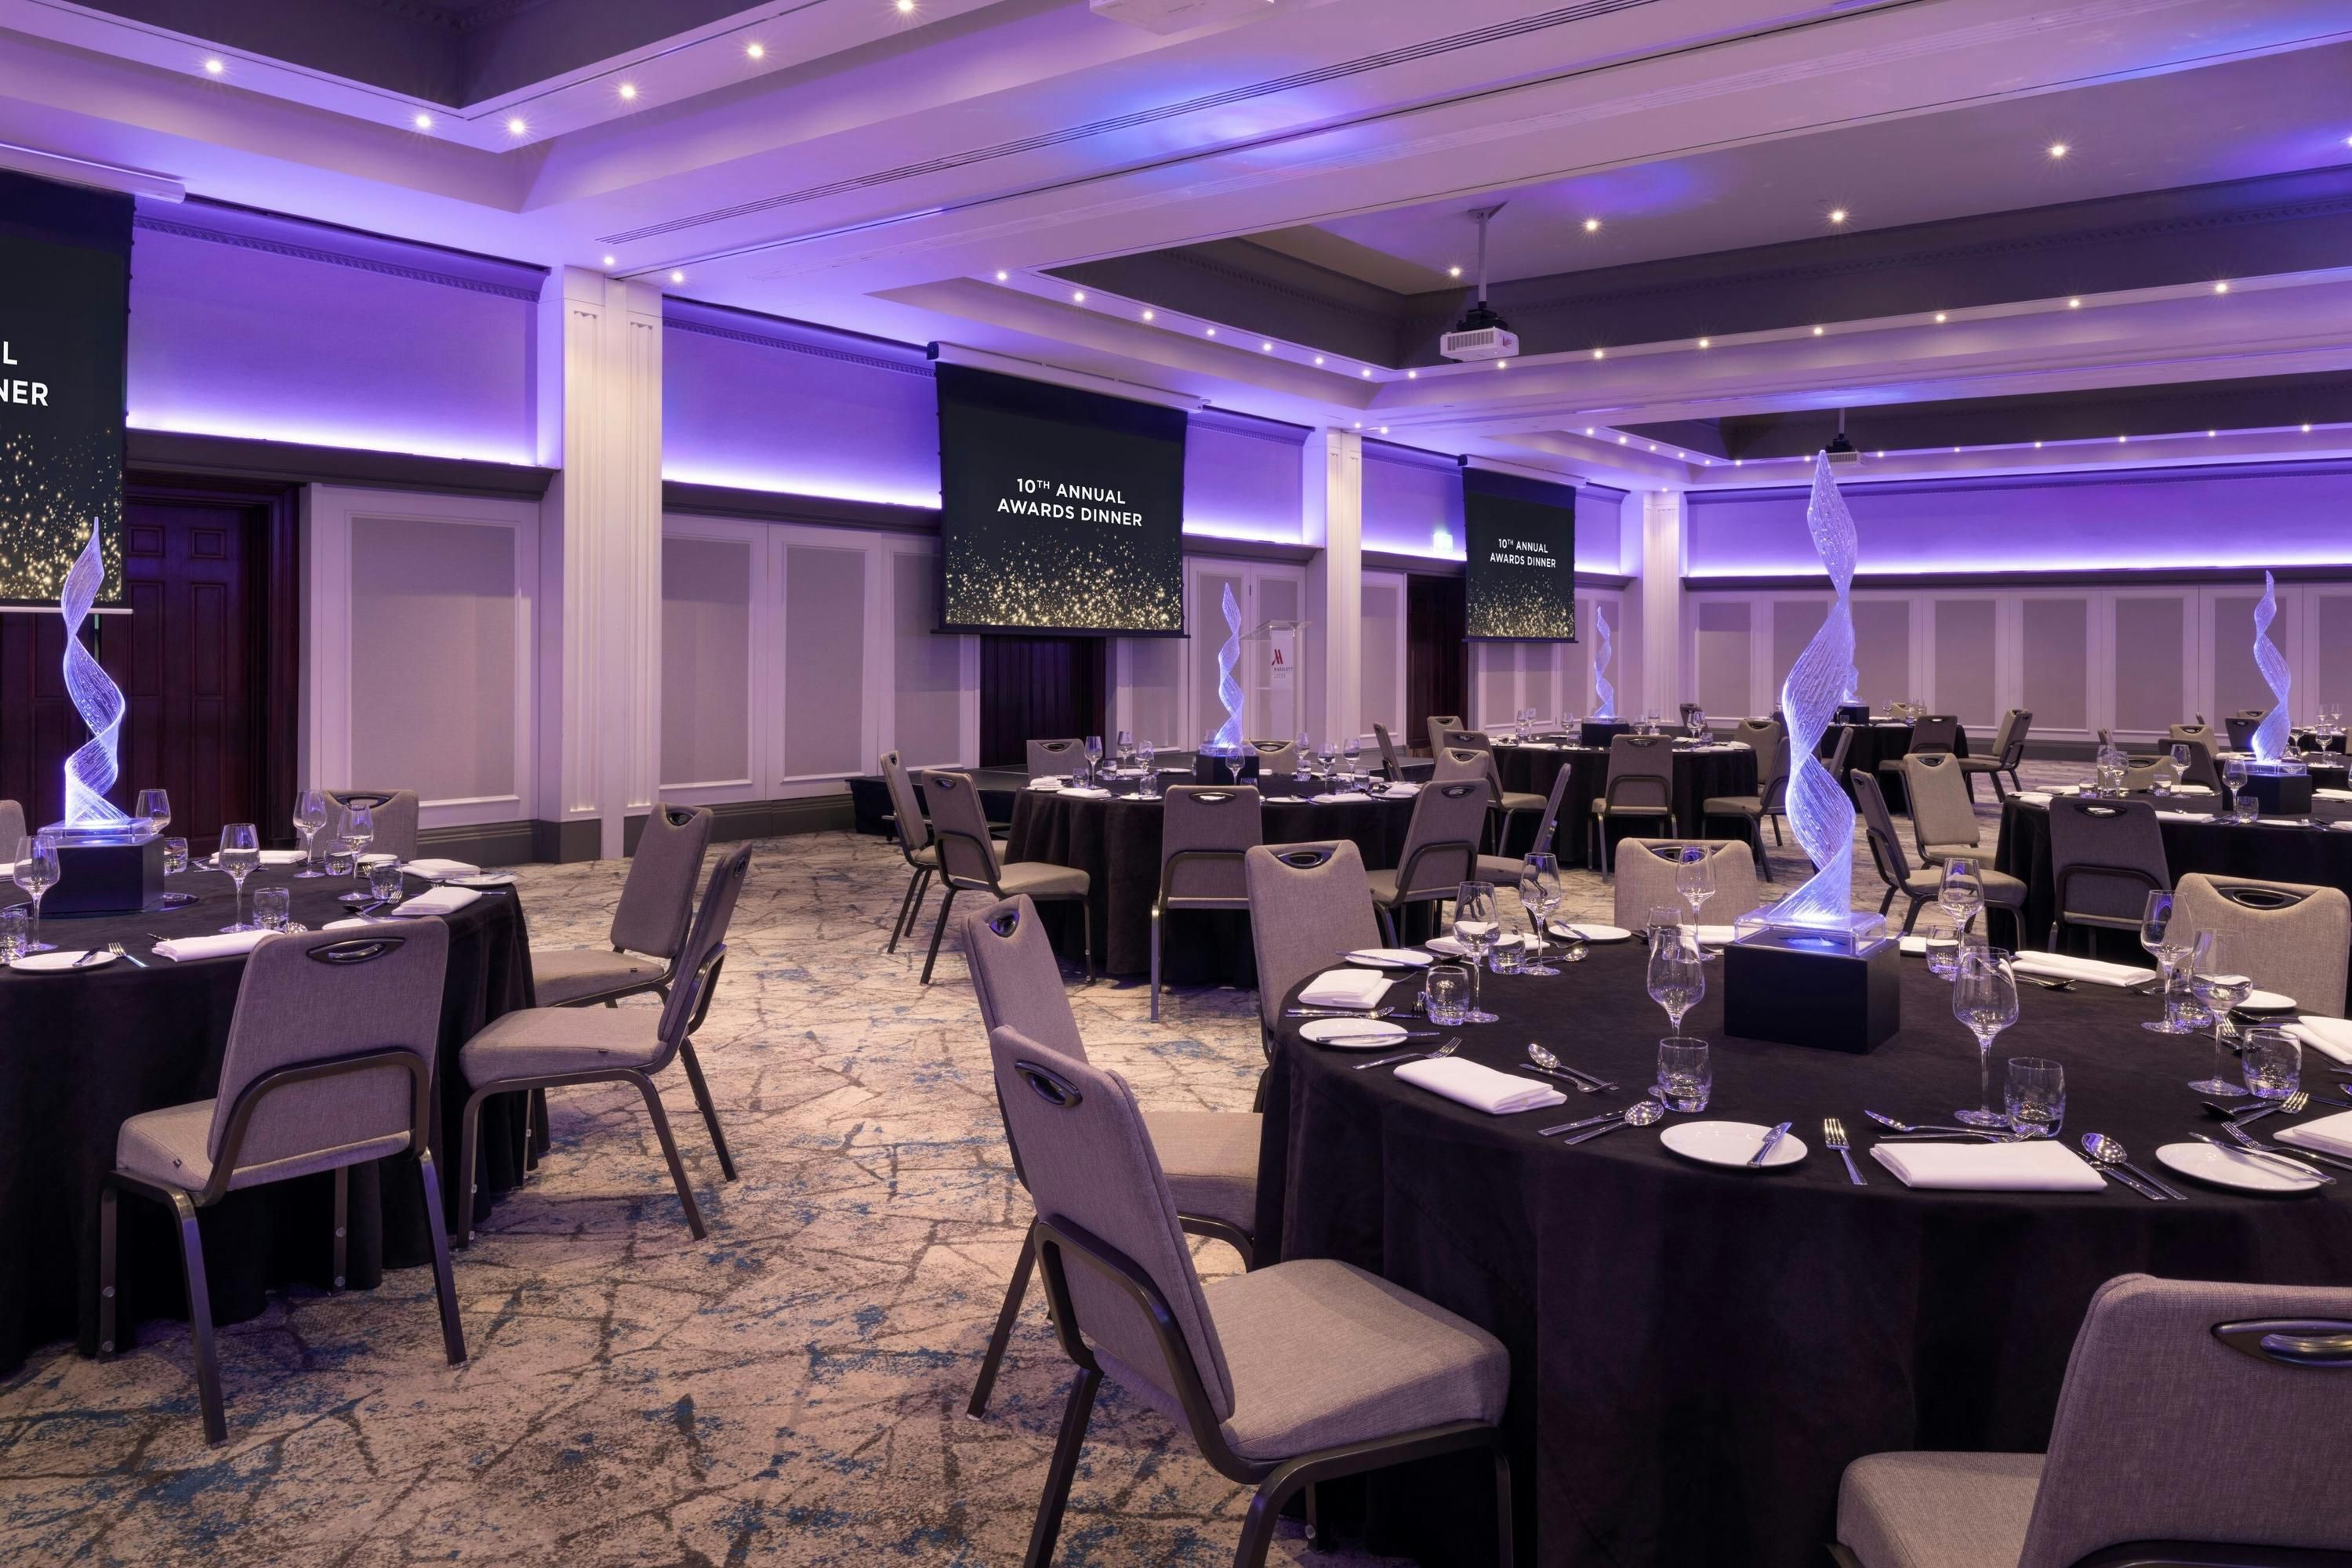
We host corporate conferences, meetings, presentations, exhibitions, networking events, weddings, private celebrations, dinners, parties and awards ceremonies. Our event facilities include Wi-Fi, audiovisual equipment, microphones, projectors, staging, podiums and technical support.
Beyond our meeting spaces, Leeds Marriott Hotel provides an on-site restaurant, bar, Executive Lounge and 24-hour fitness centre. Our central location and broad choice of room configurations make us particularly suitable for conferences and multi-session business events where organisers need accommodation and several breakout spaces in one convenient location.
Whether you are planning a major conference, corporate meeting, wedding or private celebration, we offer a flexible city-centre venue supported by professional event services and modern hospitality facilities.
10-300 guests
Gallery
Spaces & Packages
The Thomas Ambler Suite
£0.00
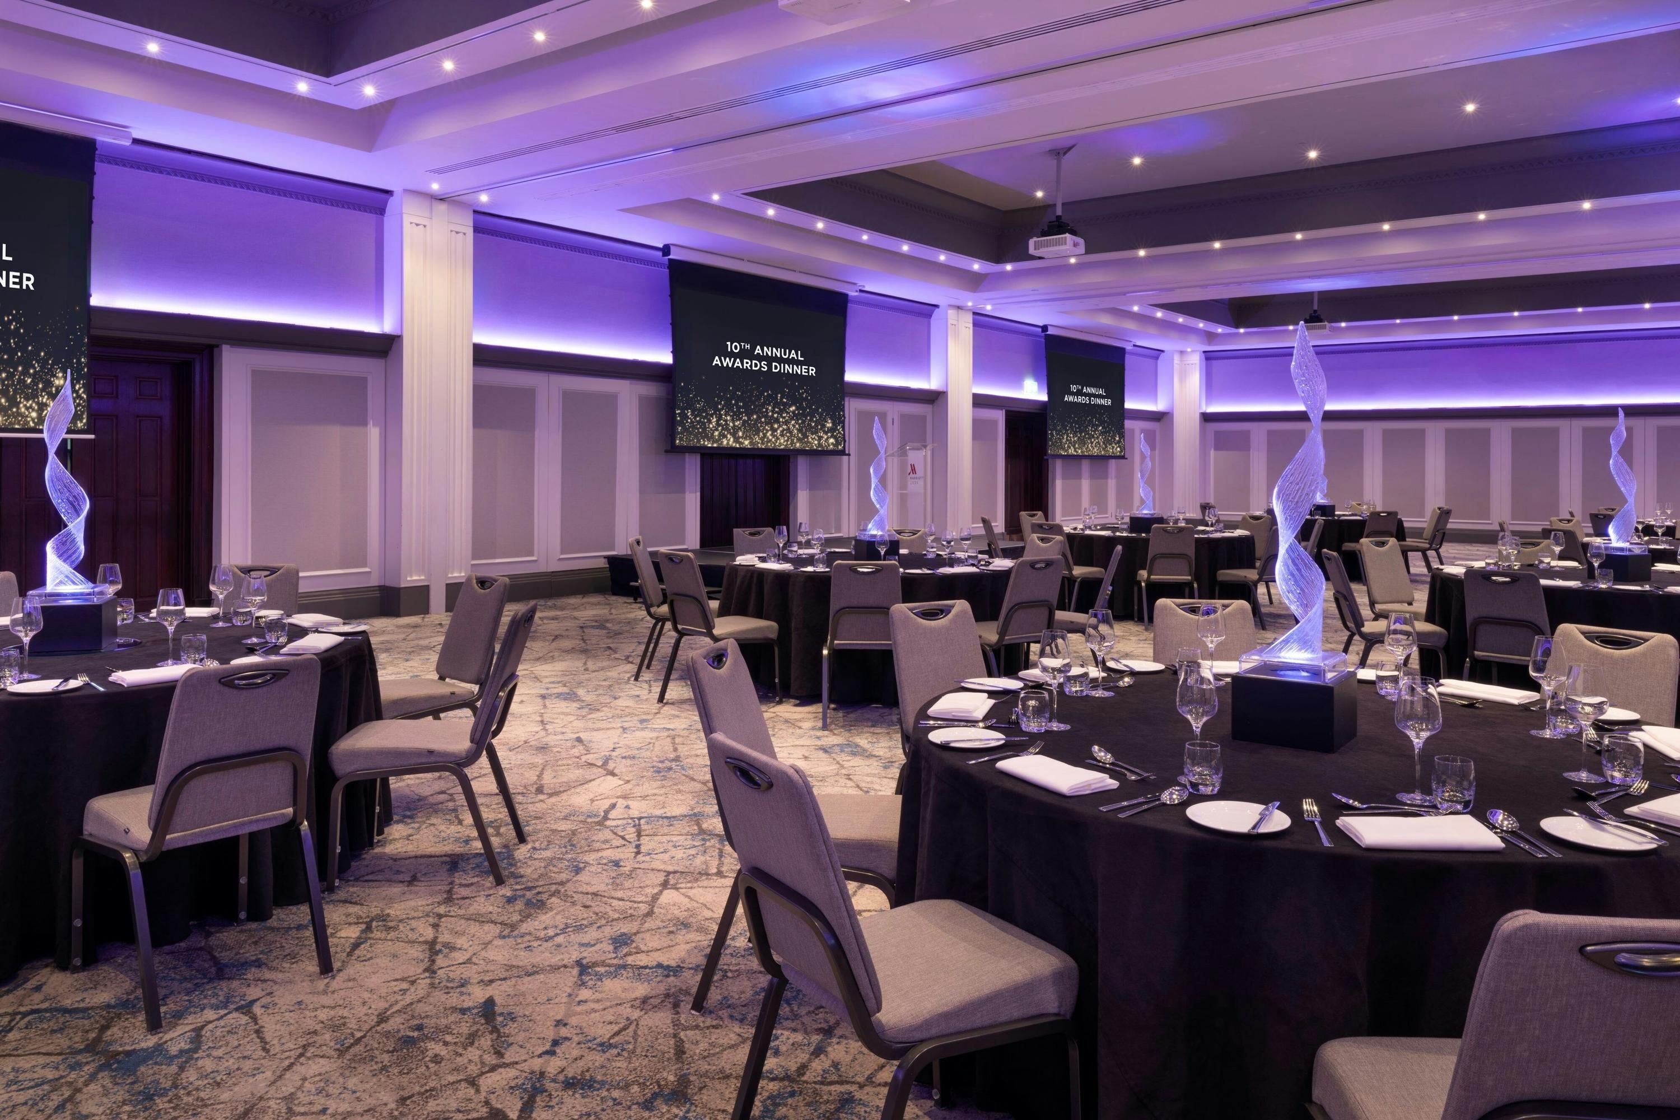
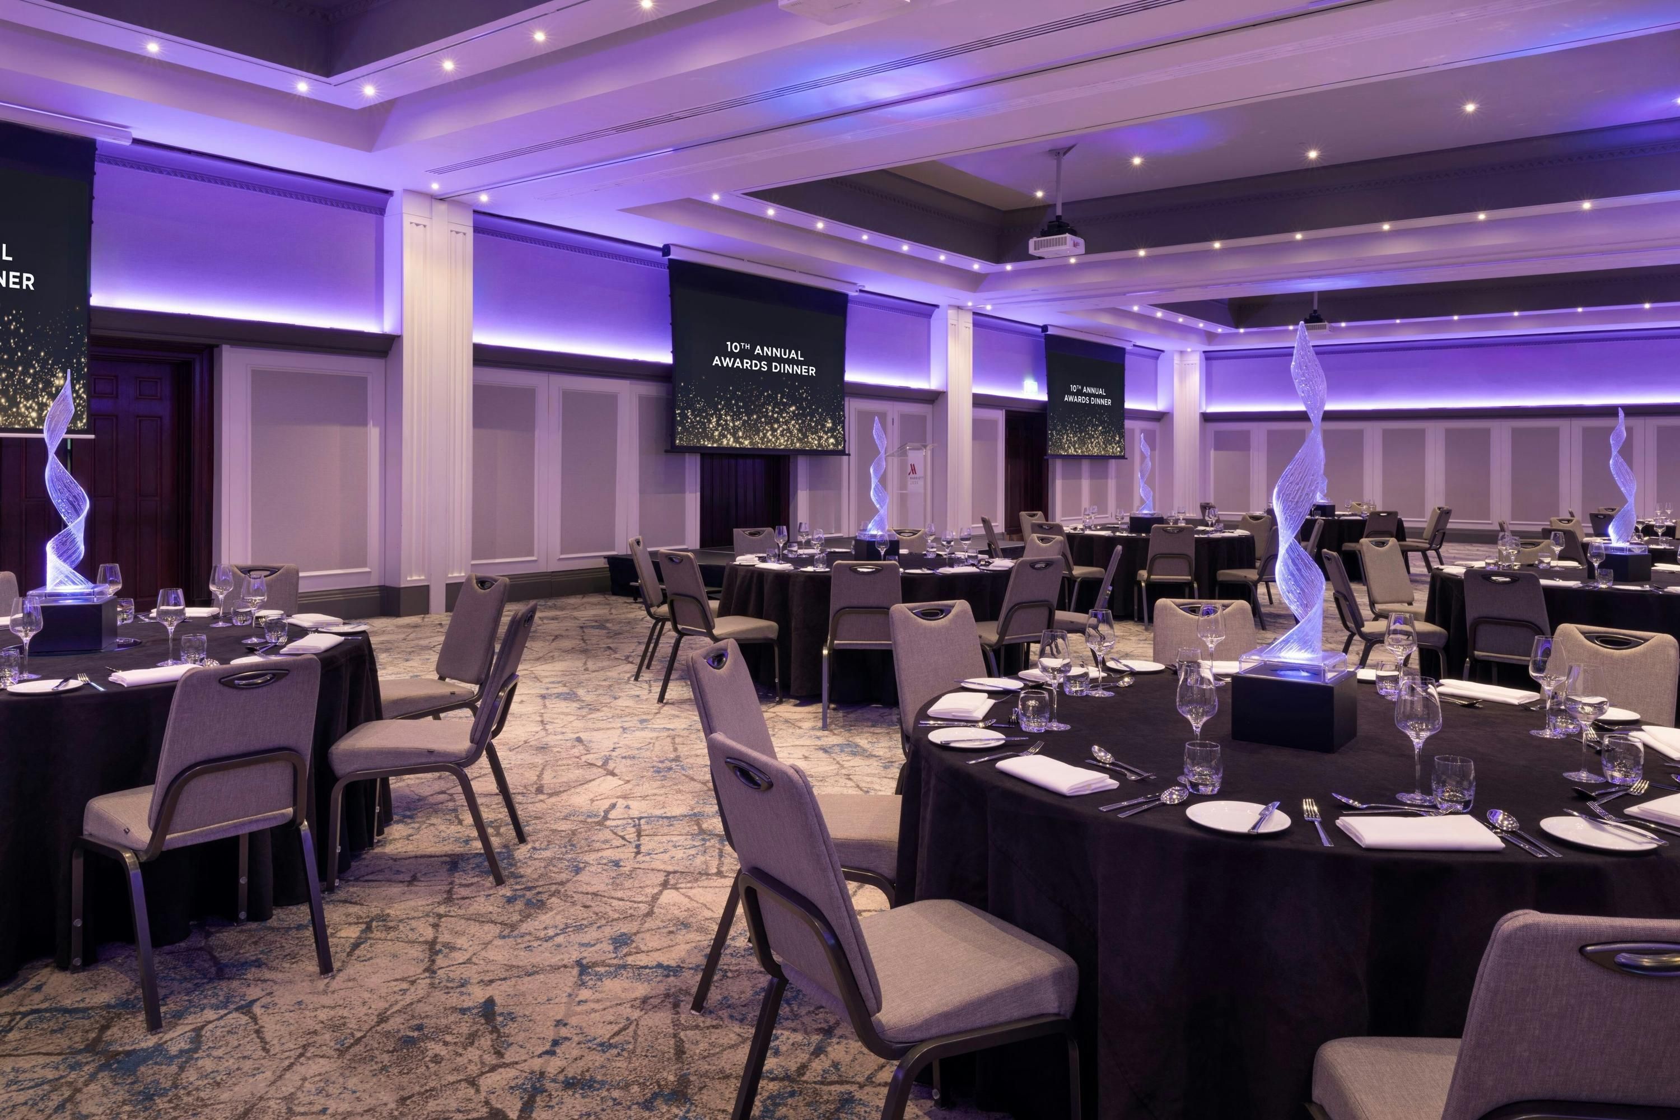
The Thomas Ambler Suite is Leeds Marriott's largest dedicated event space and the hotel's principal venue for larger conferences, weddings, receptions and corporate functions. At approximately 326 sq m, it can accommodate up to 300 theatre-style delegates. It can also be divided into three individually named sections—Thomas Ambler 1, 2 and 3—for smaller events or breakout arrangements.
Thomas Ambler 1
£0.00
This versatile, ground-floor room spans 102 square meters and accommodates up to 90 guests. Located nearest to the registration foyer, it features built-in audiovisual technology and independent climate control. It is perfectly optimized for immediate guest access, standalone workshops, dynamic training modules, or private corporate breakout sessions.
Thomas Ambler 2
£0.00
Positioned as the centerpiece section, this 102 square meter space offers identical dimensions and a highly flexible layout. It features soundproof acoustic wall panels on both sides, making it an excellent quiet hub for focused boardroom meetings, presentation tracks, or interactive classroom setups during multi-room conferences.
Thomas Ambler 3
£0.00
Tucked furthest into the suite, this 102 square meter section provides maximum privacy for sensitive business discussions. It mirrors the exact 90-person capacity and amenities of the other rooms. The space opens smoothly into the pre-function area, making it ideal for isolated networking, private lunches, or VIP panels.
The Trevelyan Suite
£0.00
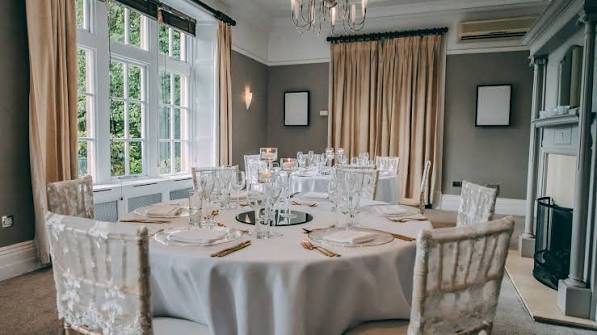
The Trevelyan Suite is a bright, adaptable event space suitable for conferences, meetings, weddings, dinners, training and private celebrations. Its natural daylight and flexible configuration make it particularly useful for business events. The suite can be divided into three smaller sections, allowing organisers to create breakout arrangements or separate sessions.
Trevelyan 1
£0.00
This 33-square-meter first-floor space hosts up to 30 guests in a reception layout or 15 in a boardroom setup. It is flooded with natural daylight through large windows, creating a bright, refreshing environment. This makes it an exceptional choice for private breakfast meetings, small workshops, or interview panels.
Trevelyan 2
£0.00
Positioned as the middle section, this 28-square-meter room offers a quiet and highly focused environment. It accommodates up to 25 guests for standing receptions or 12 for intimate round-table discussions. It functions perfectly as a central breakout hub, a temporary event organizer office, or a private dining space.
Trevelyan 3
£0.00
The largest individual section spans 37 square meters and welcomes up to 35 guests. Located at the end of the suite, it provides enhanced privacy and flexible seating configurations from theater to U-shape. It is highly optimized for mid-sized business presentations, training modules, or civil wedding ceremonies.
The Brodrick Suite
£0.00
The Brodrick Suite is a medium-sized flexible event room designed for conferences, meetings, training, presentations, dinners and smaller celebrations. Its 81.6 sq m area allows several configurations, while the suite can be divided into four smaller sections when an event requires multiple breakout rooms or intimate meeting areas.
Brodrick 1
£0.00
This 26-square-meter ground-floor space accommodates up to 25 guests for standing receptions or 12 for intimate boardroom sessions. Positioned nearest to the pre-function foyer, it offers excellent accessibility. It features independent climate control and integrated technology, making it ideal for fast-paced training modules or guest interviews.
Brodrick 2
£0.00
Serving as the central segment, this quiet 26-square-meter room provides an identical footprint and complete layout flexibility. Flanked by soundproof acoustic wall dividers, it eliminates outside noise. This creates a highly focused environment optimized for interactive classroom learning, dedicated presentation tracks, or private client pitches.
Brodrick 3
£0.00
The largest segment spans 27 square meters and comfortably hosts up to 30 attendees. Tucked furthest back for maximum privacy, it is excellent for sensitive corporate briefings. The room opens smoothly into the breakout area, making it a great choice for isolated team-building exercises, VIP lounges, or private dining.
Brodrick 4
£0.00
Spanning a total of 79 square meters, the unified Brodrick Suite comfortably accommodates up to 72 guests in a theater layout or 50 guests for a banquet dinner. It is heavily favored for intimate wedding ceremonies, mid-sized business conferences, and private corporate dinners.
The Matcham Suite
£0.00
The Matcham Suite is one of the hotel's smaller flexible event suites. Its compact scale makes it appropriate for intimate meetings, private dinners, training sessions and small celebrations.
Matcham 1
£0.00
This 20-square-meter ground-floor space accommodates up to 15 guests in a theater format or 10 for a boardroom session. Positioned closer to the main entrance, it offers exceptional natural daylight through its large windows. It is heavily utilized for fast-paced corporate interviews, private breakout rooms, or small client presentations.
Matcham 2
£0.00
Spanning 19 square meters, this quiet section serves as an intimate and highly focused meeting environment. It comfortably hosts up to 15 attendees for standing receptions or 8 for collaborative round-table work. It features soundproof acoustic wall dividers and dedicated climate control, making it excellent for sensitive business reviews or private storage.
Thorpe Suite
£0.00
The Thorpe Suite is a flexible meeting and event space intended for medium-sized business gatherings, training, workshops and presentations.
Thorpe 1
£0.00
This 26-square-meter ground-floor space comfortably hosts up to 24 guests in a theater format or 12 for an intimate boardroom session. Positioned closer to the pre-function foyer, it offers excellent accessibility. It features independent climate control and integrated technology, making it ideal for fast-paced training modules or guest interviews.
Thorpe 2
£0.00
Spanning 25 square meters, this quiet section serves as an intimate and highly focused meeting environment. It accommodates up to 24 attendees for theater seating or 12 for collaborative round-table work. It features soundproof acoustic wall dividers and dedicated climate control, making it excellent for sensitive business reviews or private storage.
The Bakewell Room
£0.00
The Bakewell Room is a compact private meeting space designed for very small groups. With a published capacity of eight in conference and banquet configurations, it is most appropriate for board-level discussions, private meetings, interviews, small working sessions and intimate dining. It functions as a specialist small-group space rather than a conventional conference room.
The Boardroom
£0.00
The Boardroom is specifically suited to formal small-group meetings requiring a traditional boardroom environment. With capacity for 12 delegates, it is appropriate for executive meetings, interviews, strategy sessions, negotiations and confidential discussions. Its smaller scale provides a more private alternative to the hotel's larger conference suites.