BU

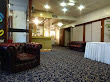
Bury Town Hall & Elizabethan Suite

@aq2odi

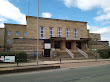
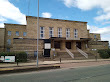
Commanding a prominent position on Knowsley Street, Bury Town Hall stands as a magnificent landmark venue blending civic prestige with flexible commercial utility on the fringe of the town's Cultural Quarter. Designed by Reginald Edmonds in a striking Neo-Georgian style during the 1930s and officially opened by Queen Elizabeth II in October 1954, this monumental stone building serves as a premier destination for business network setups, regional corporate conferences, elegant dinner dances, large scale trade exhibitions, and theatrical civil wedding ceremonies. Managed with dedicated expertise by the municipal venue coordination team, the primary event wing—universally celebrated as the Elizabethan Suite—delivers a highly functional ecosystem engineered to accommodate complex layout adaptations seamlessly. The property combines polished corporate features with grand 1950s architectural detailing, featuring spacious public concourses, grand staircases, and distinct quiet break-out zones. Positioned strategically within North Greater Manchester, attendees benefit from elite transport links, with immediate proximity to the primary Metrolink Bus Interchange station and nearby multi-story parking garages. By organizing destination projects inside this public palace, corporate organizers anchor their teams within an inspiring heritage landscape backed by high-speed wireless networks, state-of-the-art climate management, and customized internal catering services tailored across diverse commercial sectors.

10-280 guests

Gallery

Bury Town Hall & Elizabethan Suite
Bury Town Hall & Elizabethan Suite 2
Bury Town Hall & Elizabethan Suite 3
Bury Town Hall & Elizabethan Suite 4
Bury Town Hall & Elizabethan Suite 5

Spaces & Packages

Town Hall

Town Hall

£0.00

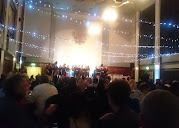
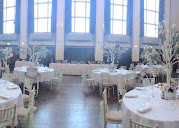
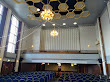
The flagship corporate environment showcases an expansive open-plan layout, pristine floor finishes, fully licensed bars, and a prominent open platform presentation stage. Equipped with a high-fidelity sound architecture and flexible overhead rigs, this grand ballroom transforms smoothly into an exceptional canvas built for large-scale company exhibitions, award galas, or trade conferences hosting 280 standing or 200 seated.
The Peel Room

The Peel Room

£0.00

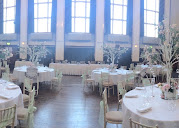
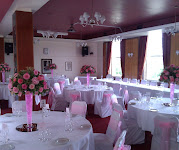
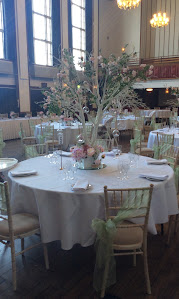
The Peel Room operates as a highly versatile, bright corporate meeting environment featuring large timber-framed windows that flood the workspace with natural daylight. Tailored specifically for interactive mid-sized seminars, regional board presentations, and group project briefings, this character-rich room features independent climate nodes to comfortably host up to 80 delegates.

Lancaster Room

Lancaster Room

£0.00

The Lancaster Room provides an elegantly styled, semi-private team workspace engineered to facilitate focused professional collaboration, training workshops, and client alignment sessions. Outfitted with high-speed digital data ports and adaptable modern office furnishings, this quiet room successfully eliminates outside distraction to ensure ultimate corporate workflow output for small professional groups holding up to 60.

Balcony Concourse

Balcony Concourse

£0.00

The Balcony Concourse functions as an elevated mezzanine hospitality lounge overlooking the central public corridors and main registration domains. Featuring a dedicated service counter, integrated network access points, and relaxed low-profile furnishings, this fluid architectural transition zone serves as an exceptional breakout setting perfect for morning coffee lines, literature distribution, or evening industry networking mixers hosting 50.

Council Chamber

Council Chamber

£0.00

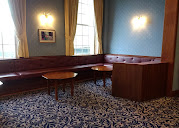
The Council Chamber delivers a dramatic, history-steeped layout characterized by a stately layout, leather upholstered executive benches, and a dignified institutional atmosphere. Flooded with ambient light, this highly specialized acoustic room functions excellently as an elite backdrop for high-profile panel debates, corporate announcements, video broadcasts, and strategic executive board retreats safely holding 65.

Whitehead Garden

Whitehead Garden

£0.00

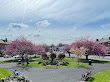
The Whitehead Gardens span a beautifully curated exterior civic park lot positioned directly adjacent to the main southern facade. Enclosed by manicured lawns, historic stone walkways, and the iconic 1914 Grade II listed Whitehead Clock Tower, this scenic open-air landscape delivers a premium backdrop for summer corporate drinks mixers, public branding activations, and commercial photography shoots hosting 150.

Downstairs Bar

Downstairs Bar

£0.00

The Downstairs Bar operates as an intimate, fully licensed hospitality enclave positioned on the lower reception tier of the historic assembly complex. Featuring integrated soft accent lighting, rapid service counter lines, and classic styling cues, this secondary social hub provides a perfect greeting zone for arriving conference attendees or evening party crowds holding 60.

Upstairs Bar

Upstairs Bar

£0.00

The Upstairs Bar delivers an expansive, high-connectivity refreshment lounge directly linked alongside the upper main ballroom corridors. Outfitted with extensive draught service systems, modular high-top cocktail tables, and dedicated wireless network extensions, this bright environment serves as an outstanding breakout landscape built to handle fast-paced mid-event corporate catering intervals hosting 70.

The Holding Kitchen Suite

The Holding Kitchen Suite

£0.00

The Holding Kitchens Suite functions as a fully modernized, high-capacity backend catering operation facility dedicated to supporting large-scale silver service banquets and private event dinner galas. Outfitted with professional warming infrastructure, vast stainless steel preparation zones, and rapid dumbwaiter links, this specialized production area ensures flawless culinary execution for a kitchen crew of 15.

Private Meeting Hub

Private Meeting Hub

£0.00

The Private Meeting Hub serves as a quiet, carpets-upholstered administrative office retreat tailored specifically for organizer command bases, high-profile speaker green rooms, and discrete candidate interviews. Equipped with independent communication networks, high-speed data cables, and sleek workspaces, this central corporate room guarantees absolute distraction-free operational focus holding 10.

The Registry Ceremony Room

The Registry Ceremony Room

£0.00

The Registry Ceremony Room provides a beautifully decorated, dignified environment licensed explicitly for intimate civil marriages, legal partnerships, and local municipal recognitions. Showcasing refined classical design aesthetics, soft romantic lighting arrangements, and formal executive configurations, this room delivers an elegant backdrop engineered to comfortably seat up to 80.

Event Types

WeddingBirthdayAnniversaryEngagementPrivate PartyBanquetGalaFuneralConferenceSeminarWorkshopMeetingTrainingRetreatAGMProduct LaunchLive PerformanceFashion ShowExhibitionTrade Show

Amenities

PhotographyDecorationFloristVideographyEvent PlanningLightingSound SystemSecurityOther

Availability

Loading availability...

Contact

Public Events

No public events to show yet.