GR

Gran Meliá Arusha

@c3bh8z

Arusha, TanzaniaJoined 2026

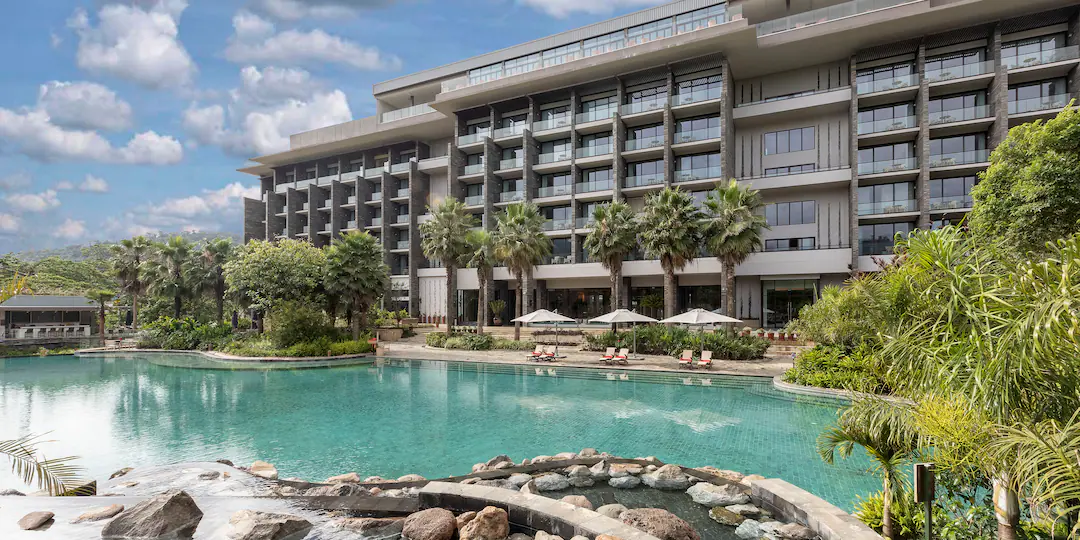
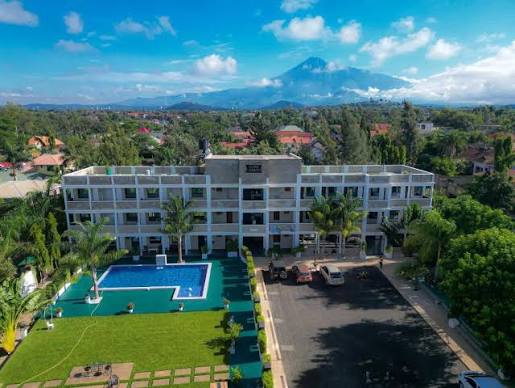
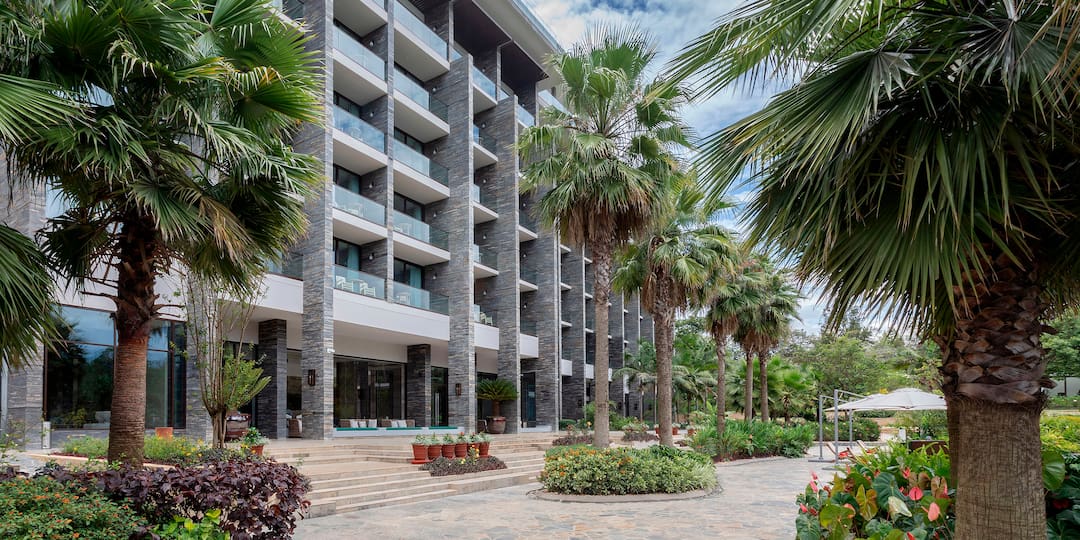
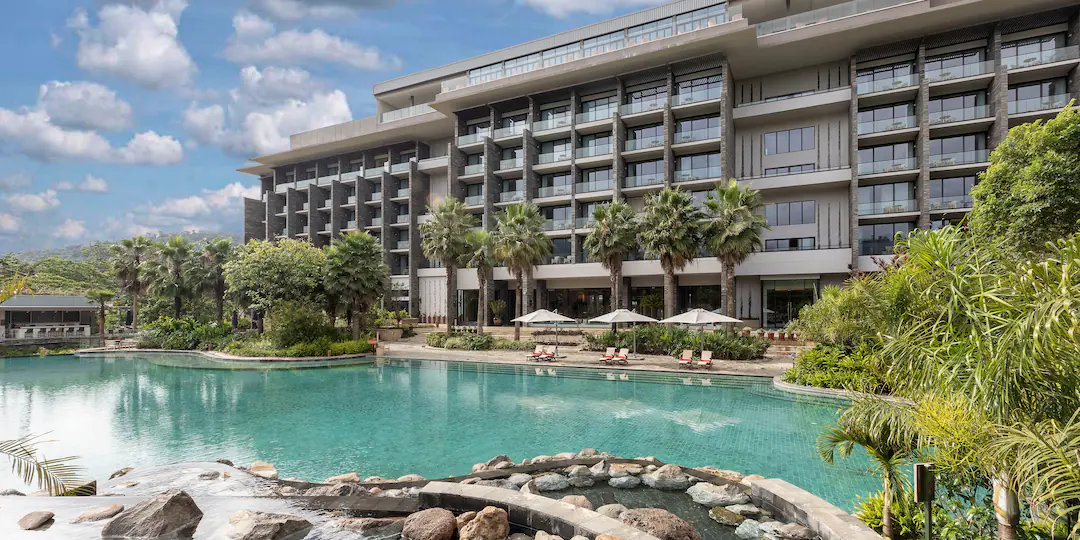
Gran Meliá Arusha offers international luxury accommodations and extensive convention infrastructure in Northern Tanzania. Positioned along Simeon Road in Arusha, the resort caters to global summits, corporate conventions, diplomatic assemblies, and luxury social banquets with high-tech audiovisual installations, natural lighting, flexible breakout rooms, and full banqueting support.

10-700 guests

Gallery

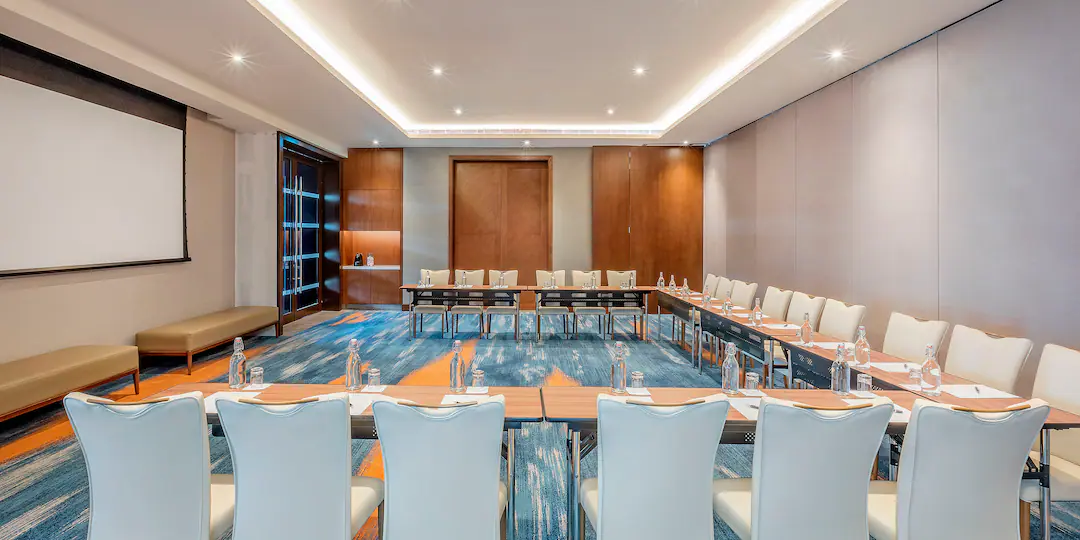
Gran Meliá Arusha
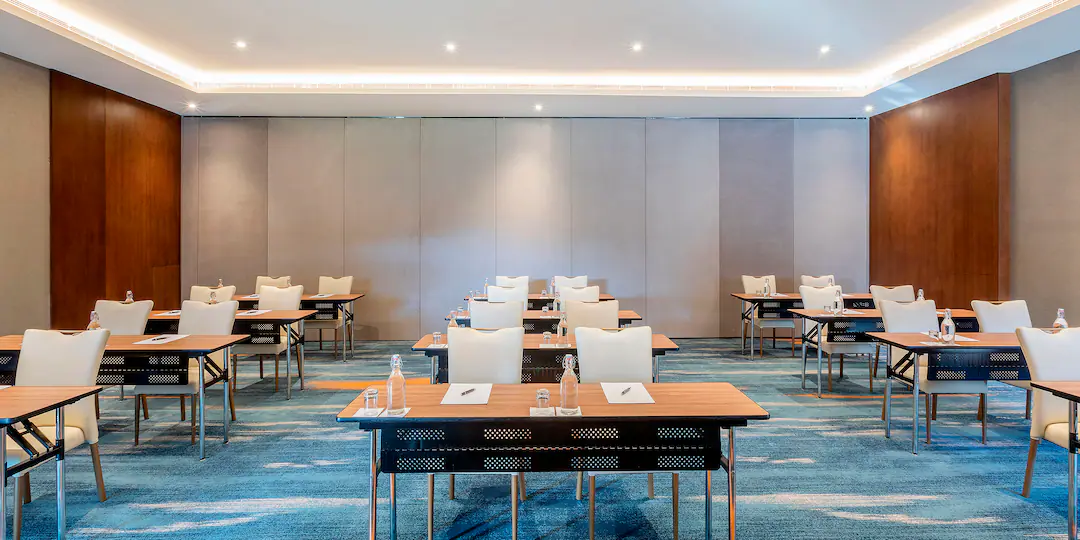
Gran Meliá Arusha 2
Gran Meliá Arusha 3
Gran Meliá Arusha 4
Gran Meliá Arusha 5

Spaces & Packages

Baobab Ballroom

Baobab Ballroom

TZS 0.00

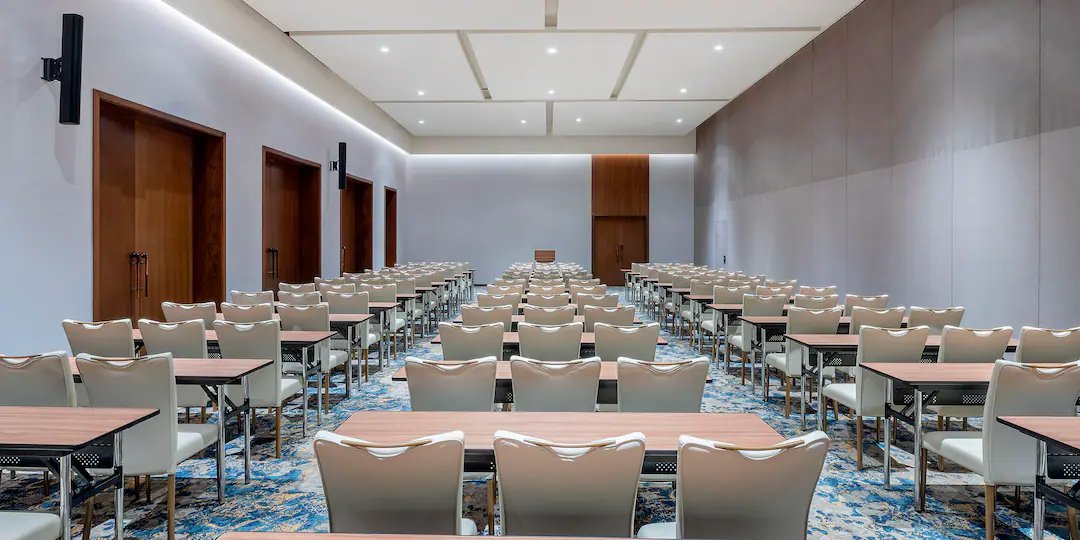
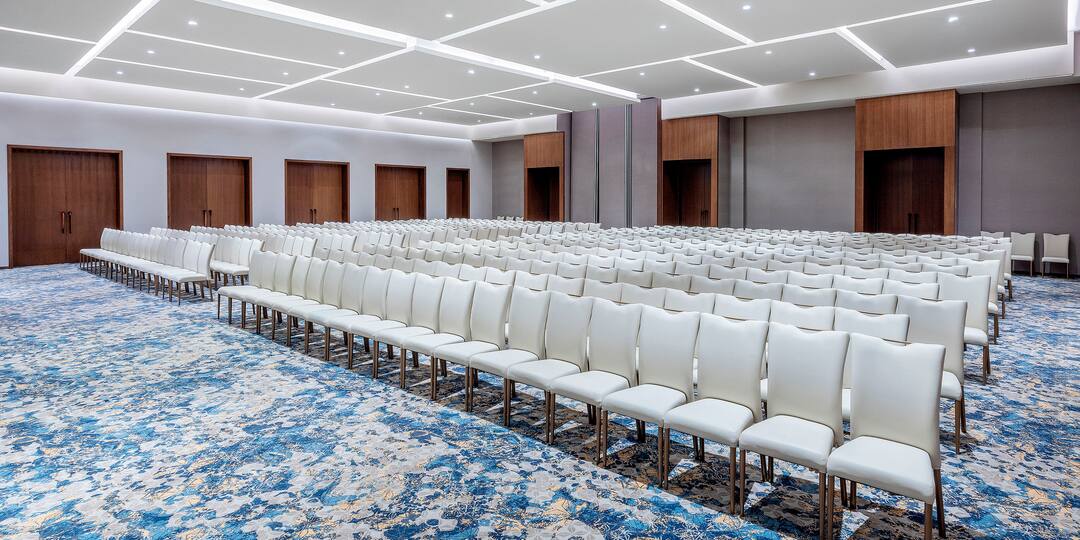
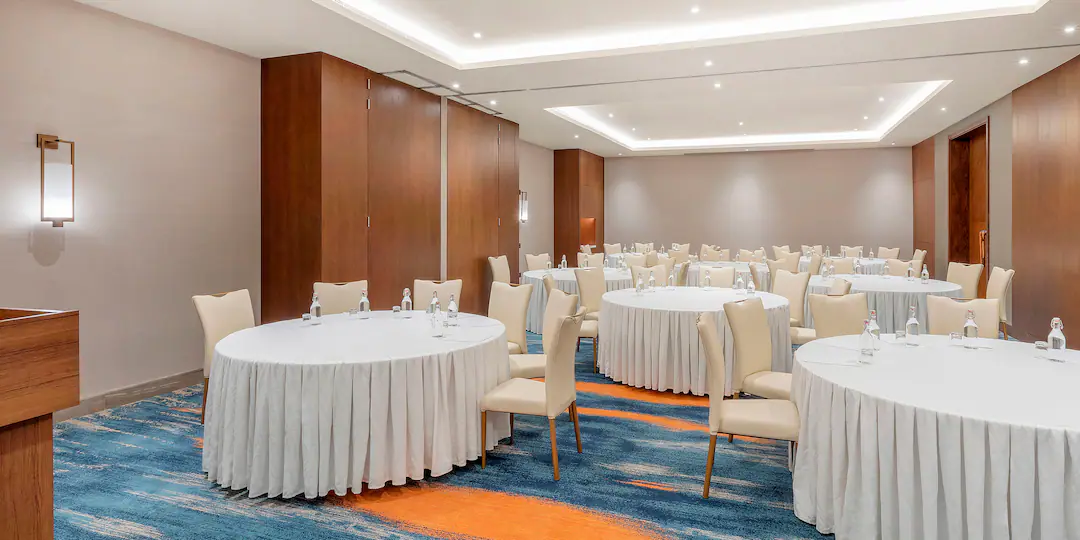
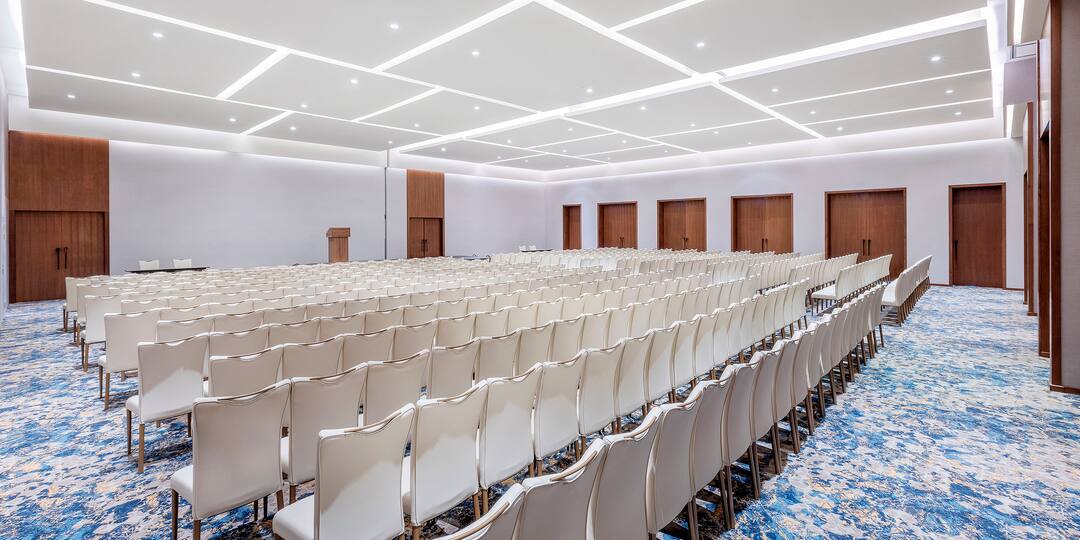
Capacity: Up to 700 Pax (Theater) / 350 Pax (Banquet) Flagship pillarless auditorium (divisible into 3 independent, soundproof sections: Baobab 1, 2, and 3) equipped with high-tech AV, built-in projection, and surround sound amplification.
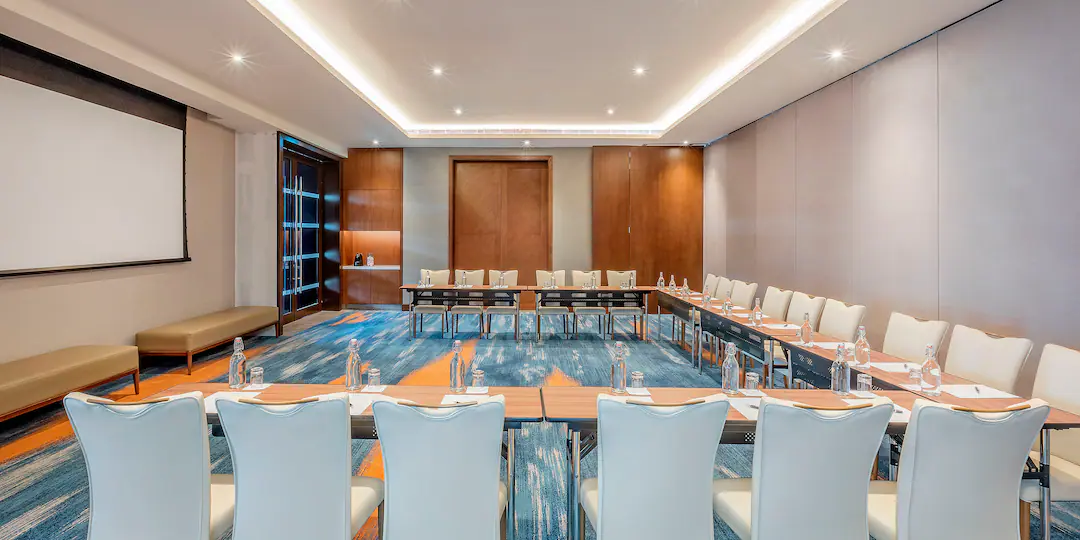
Quiver Meeting Room

Quiver Meeting Room

TZS 0.00

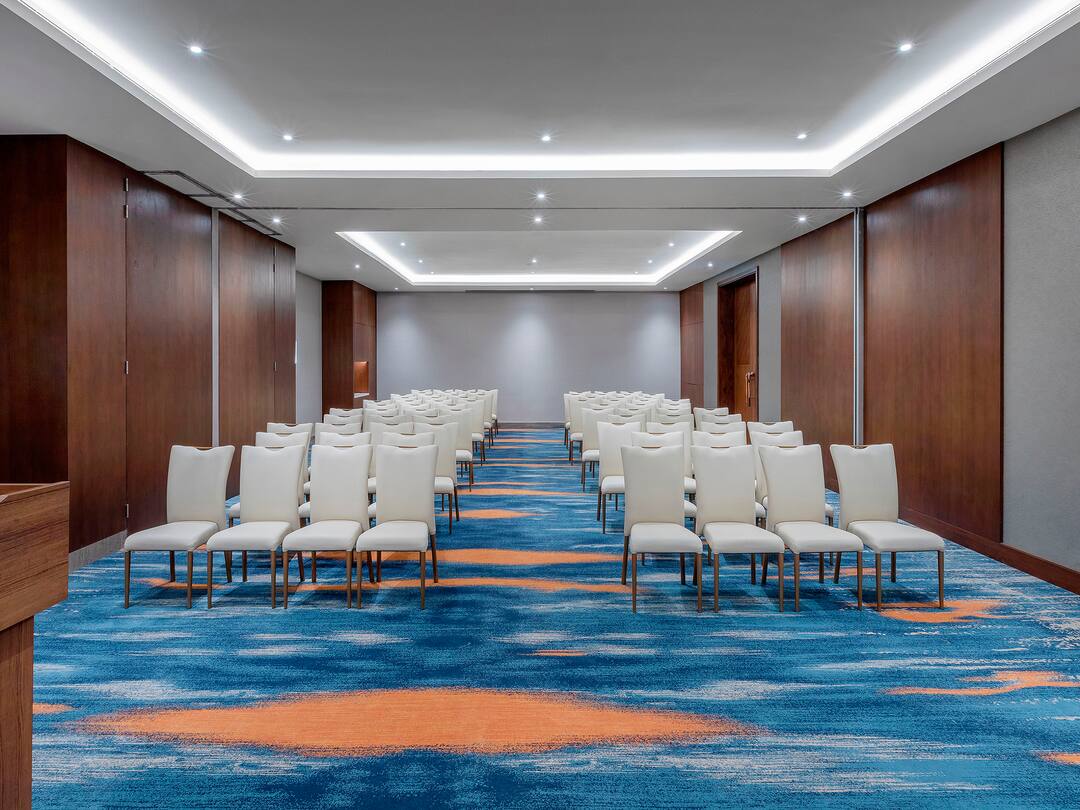
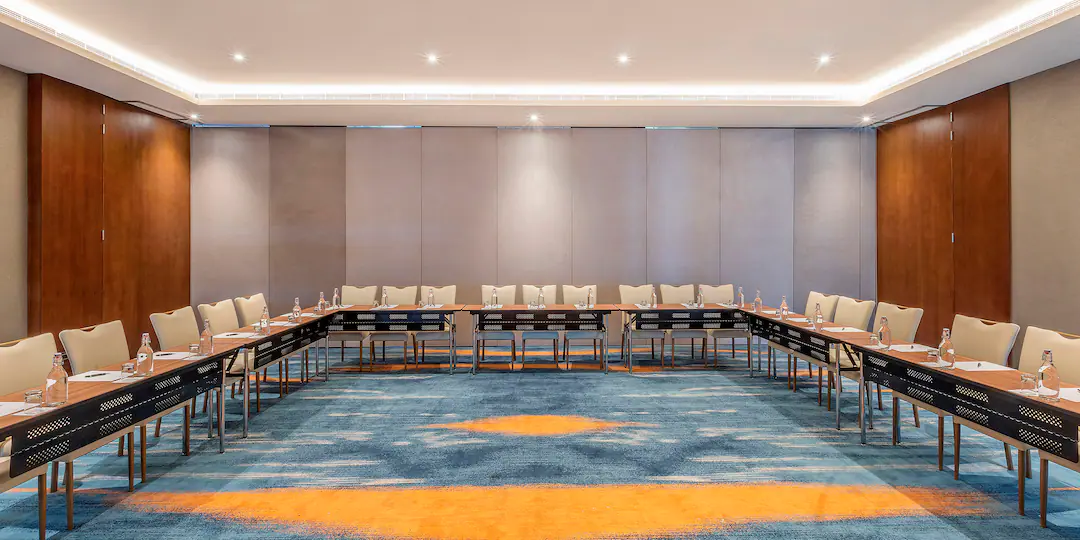
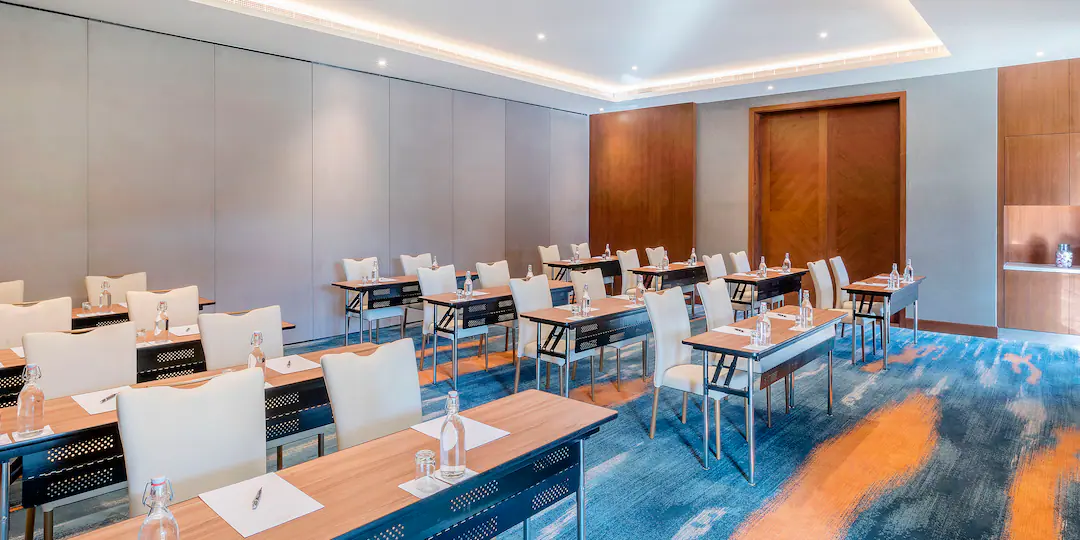
Capacity: 40 to 50 Pax (Theater) Climate-controlled space with natural daylight, suitable for interactive workshops and corporate training. Can be combined with Mpingo or split using movable partition walls.

Mpingo Meeting Room

Mpingo Meeting Room

TZS 0.00

Capacity: 40 to 50 Pax (Theater) Adaptable event room featuring presentation tech and flexible seating configurations. Combines with Quiver for medium-sized assemblies.

Acacia Meeting Room

Acacia Meeting Room

TZS 0.00

Capacity: 40 Pax (Theater) / 25 Pax (Boardroom) Mid-sized meeting hall outfitted with audio-visual equipment, suitable for breakout sessions, workshops, and seminars.

Mopane Room

Mopane Room

TZS 0.00

Capacity: 22 to 25 Pax (Boardroom) Dedicated meeting space equipped with conference tables, executive seating, and presentation displays for strategy sessions and pre-conference meetings.

Kigelia Board Room

Kigelia Board Room

TZS 0.00

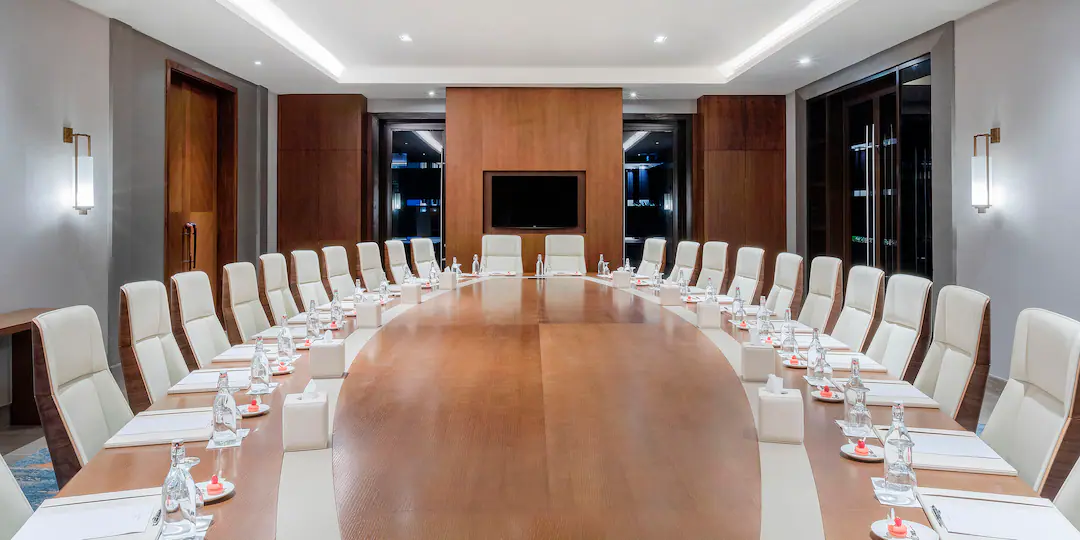
Capacity: 22 to 25 Pax (Executive Boardroom) Spanning 125 sq. m, this high-end boardroom features a large wooden conference table, video-conferencing technology, and ergonomic seating for executive retreats and C-level meetings.

Baobab 1   (Section of Baobab Ballroom)

Baobab 1 (Section of Baobab Ballroom)

TZS 0.00

Single soundproof section of the main ballroom, offering natural light and high-end presentation technology. Area / Size: 198 sq. m (20.45 m × 9.68 m) Capacity: 150 Pax (Theater style) Suitable For: Medium-sized seminars, regional corporate workshops, and breakout plenary sessions.

Baobab 2  (Section of Baobab Ballroom)

Baobab 2 (Section of Baobab Ballroom)

TZS 0.00

Single soundproof section of the main ballroom, offering natural light and high-end presentation technology. Area / Size: 198 sq. m (20.45 m × 9.68 m) Capacity: 150 Pax (Theater style) Suitable For: Medium-sized seminars, regional corporate workshops, and breakout plenary sessions.

Baobab 3  (Section of Baobab Ballroom)

Baobab 3 (Section of Baobab Ballroom)

TZS 0.00

Single soundproof section of the main ballroom, offering natural light and high-end presentation technology. Area / Size: 198 sq. m (20.45 m × 9.68 m) Capacity: 150 Pax (Theater style) Suitable For: Medium-sized seminars, regional corporate workshops, and breakout plenary sessions.

Baobab 2 & 3 Combined

Baobab 2 & 3 Combined

TZS 0.00

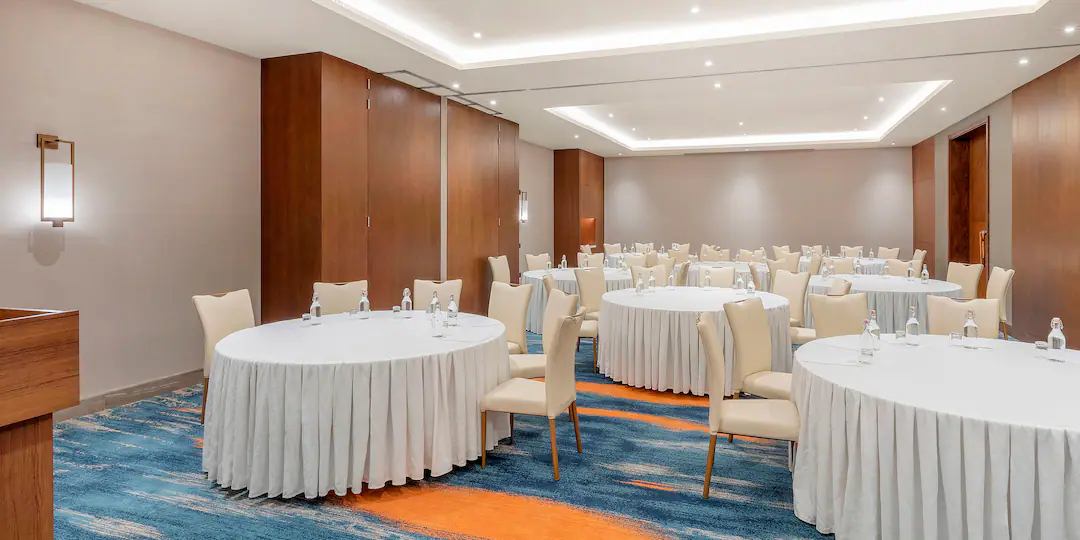
Double-section configuration combining two segments of the Baobab Ballroom for larger audience requirements. Area / Size: 406 sq. m (20.45 m × 19.865 m) Capacity: 300 Pax (Theater style) Suitable For: Medium-to-large corporate conferences, NGO summits, and banquet dinners.

Quiver & Mpingo Combined Meeting Room

Quiver & Mpingo Combined Meeting Room

TZS 0.00

Flexible meeting hall created by combining two individual rooms Outfitted with natural daylight, high-speed internet, and full interactive presentation tools. Area / Size: 179 sq. m (11.18 m × 16 m) Capacity: 100 Pax (Theater style)Suitable For: Corporate workshops, regional training sessions, panel discussions, and committee meetings.

Acacia & Mopane Combined Meeting Room

Acacia & Mopane Combined Meeting Room

TZS 0.00

Mid-sized breakout space created by combining two individual rooms Outfitted with presentation tech, executive seating, and modular layouts. Area / Size: 140 sq. m (8.76 m × 16 m)Capacity: 80 Pax (Theater style) Suitable For: Departmental training sessions, NGO planning workshops, press briefings, and technical seminars.

The Grill Restaurant

The Grill Restaurant

TZS 0.00

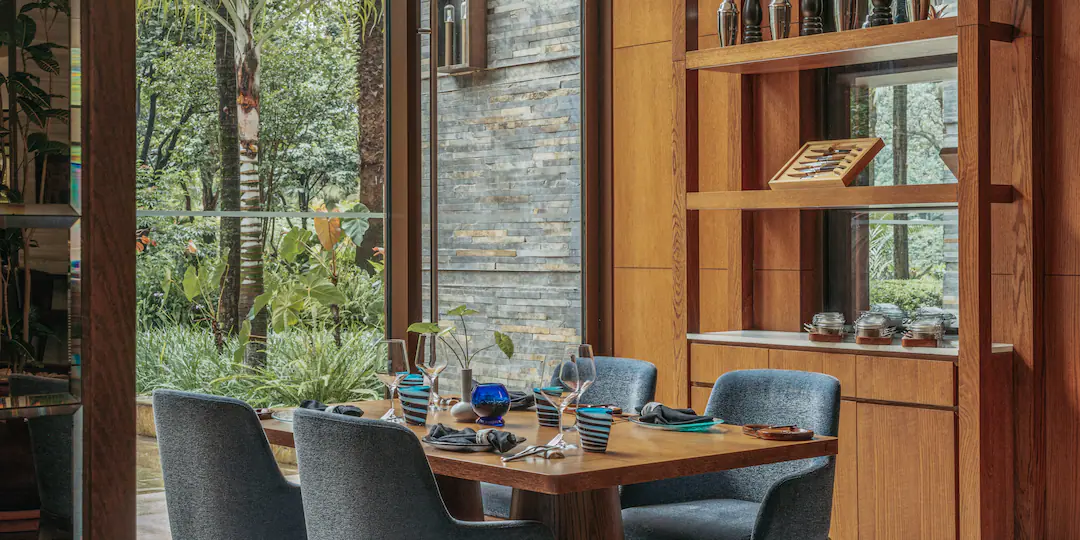
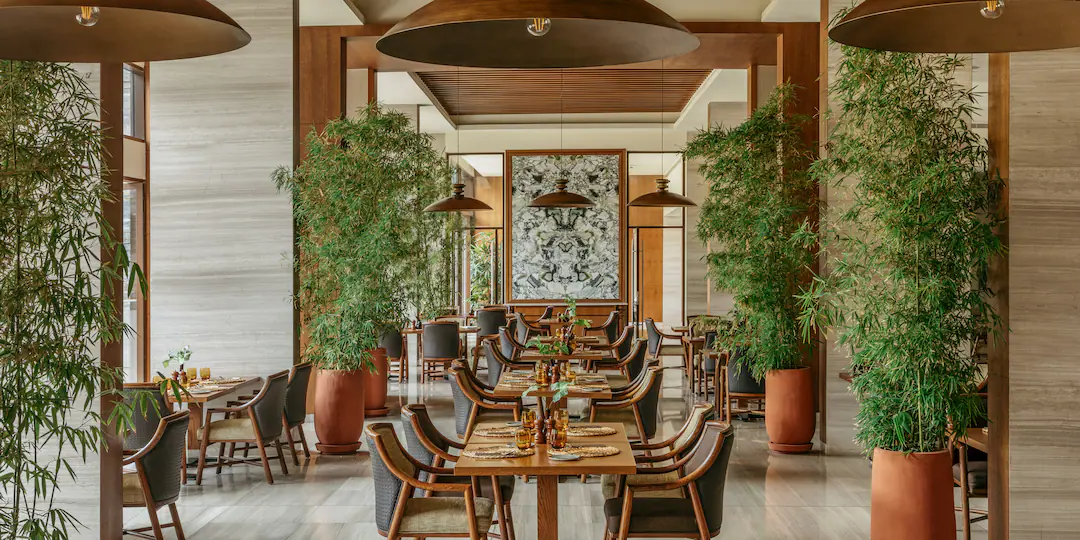
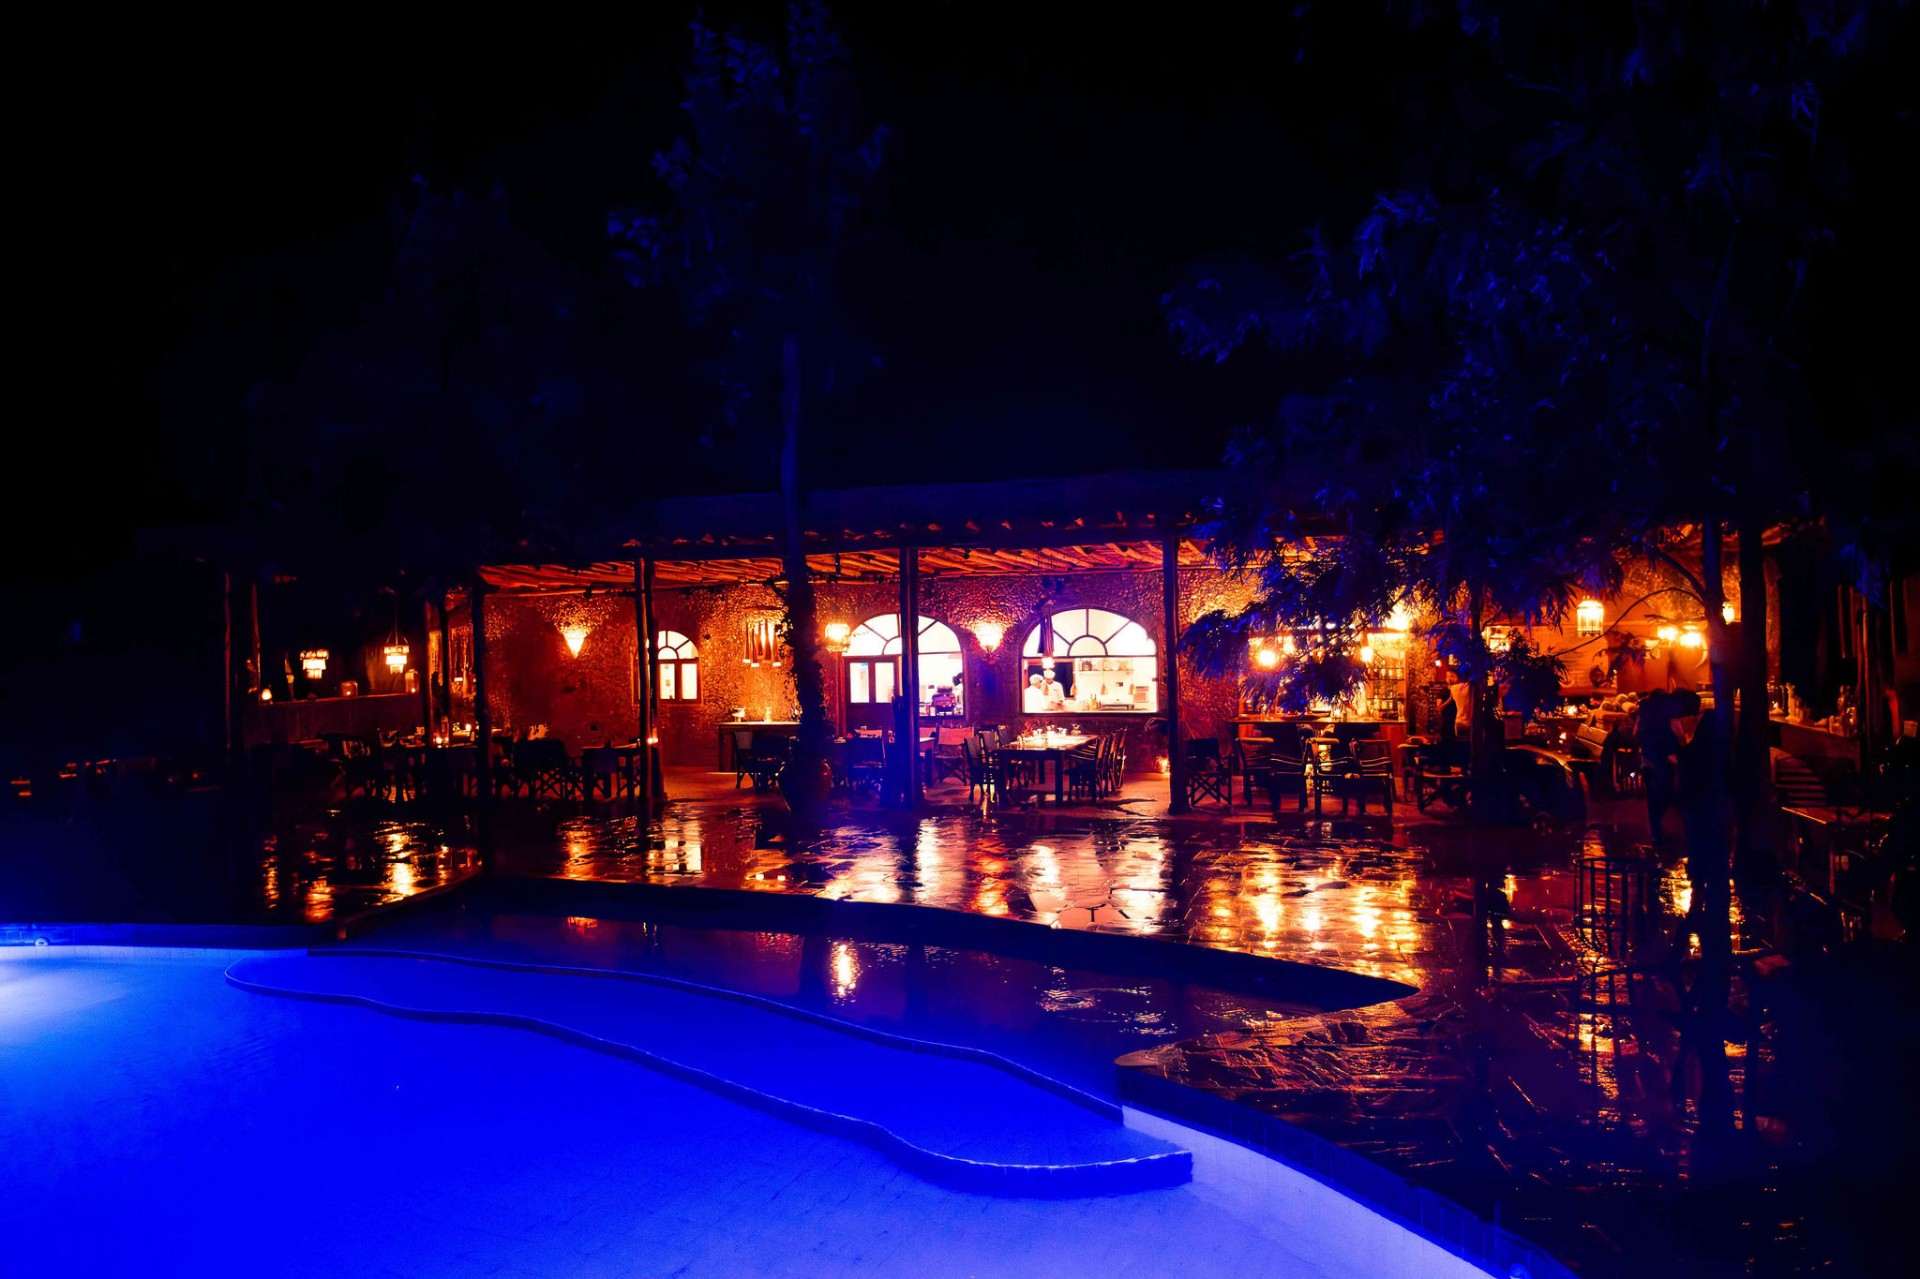
Capacity: 40 to 80 Pax Upscale dining venue offering premium grilled cuts, seafood, and fine wine pairings in an intimate indoor/outdoor setting.

Saba Saba Restaurant

Saba Saba Restaurant

TZS 0.00

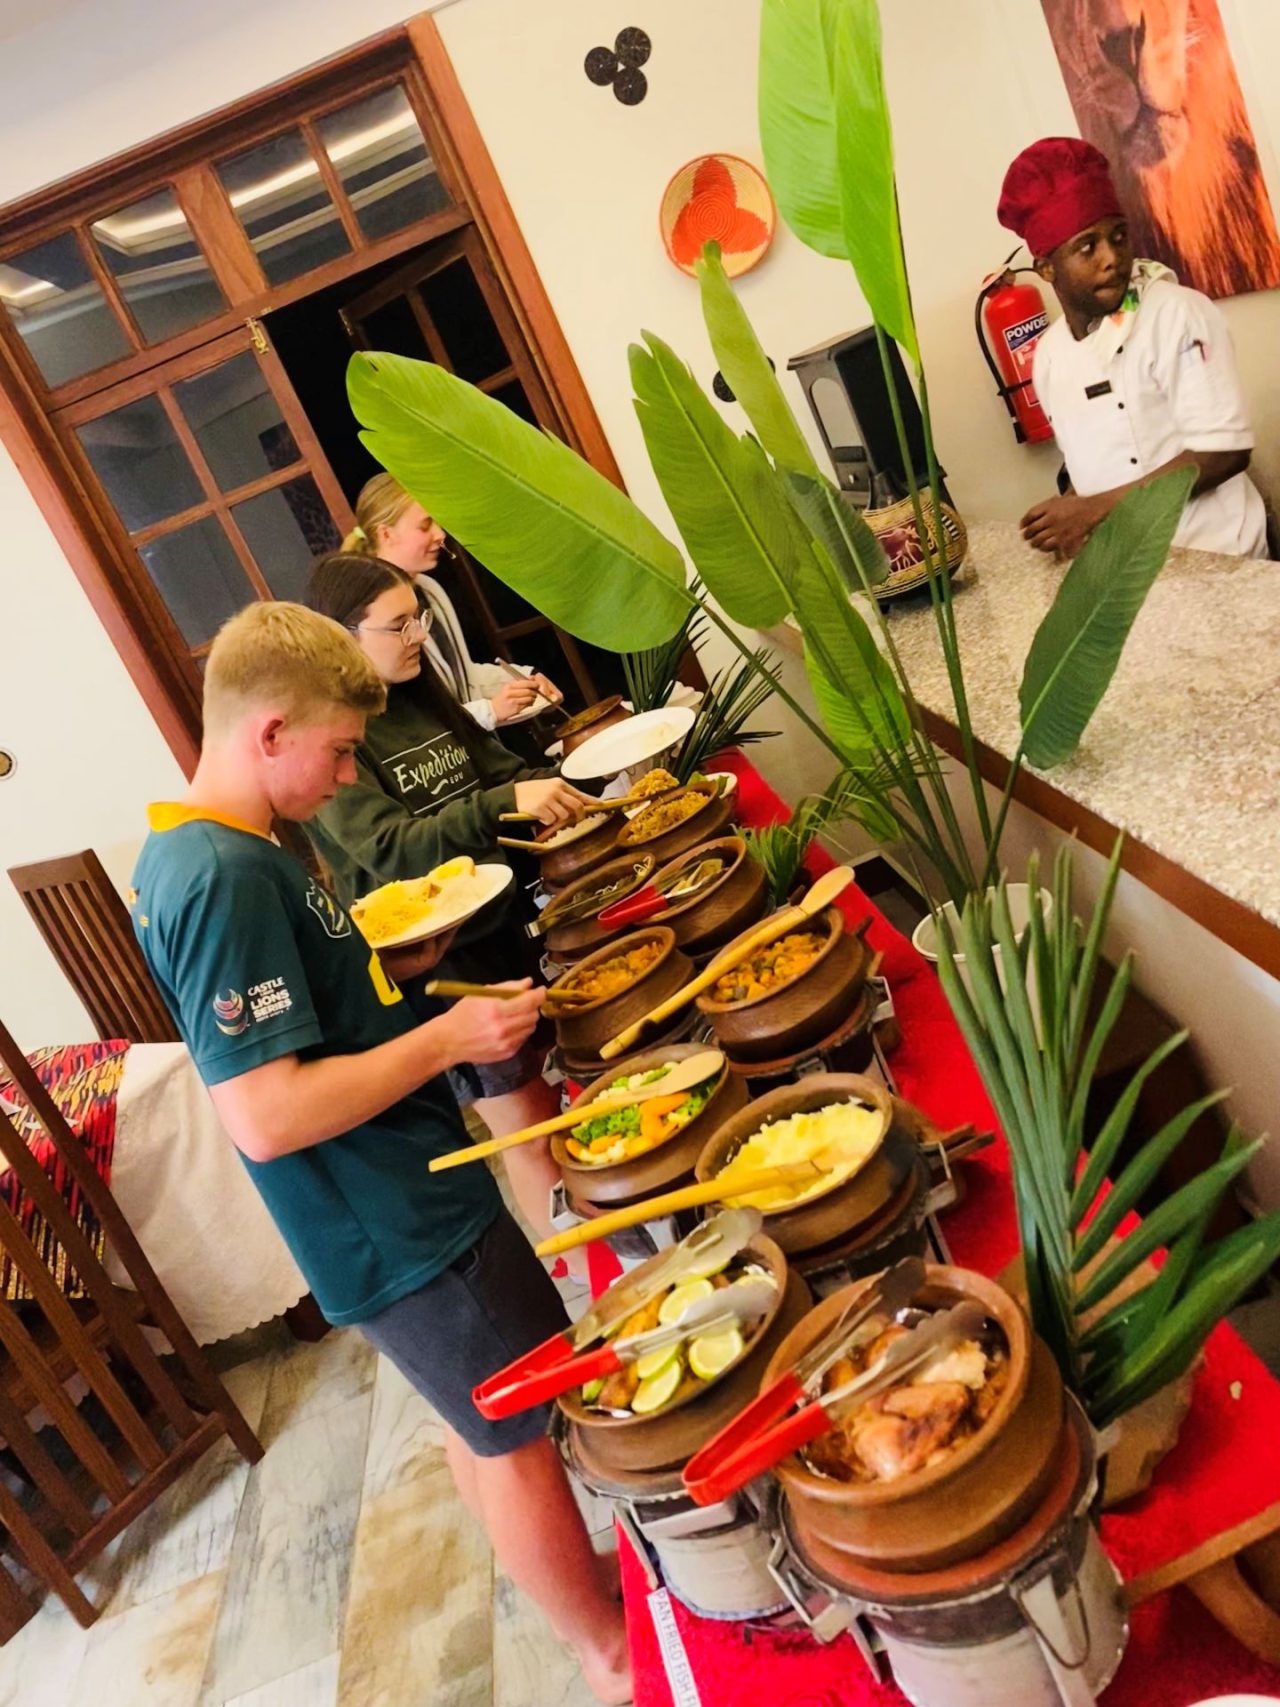
Capacity: 100 to 200 Pax The property's central restaurant serving buffet breakfast, lunch, and dinner, featuring live cooking stations, international menu options, and local specialties.

Poolside Deck & Outdoor Pool Bar

Poolside Deck & Outdoor Pool Bar

TZS 0.00

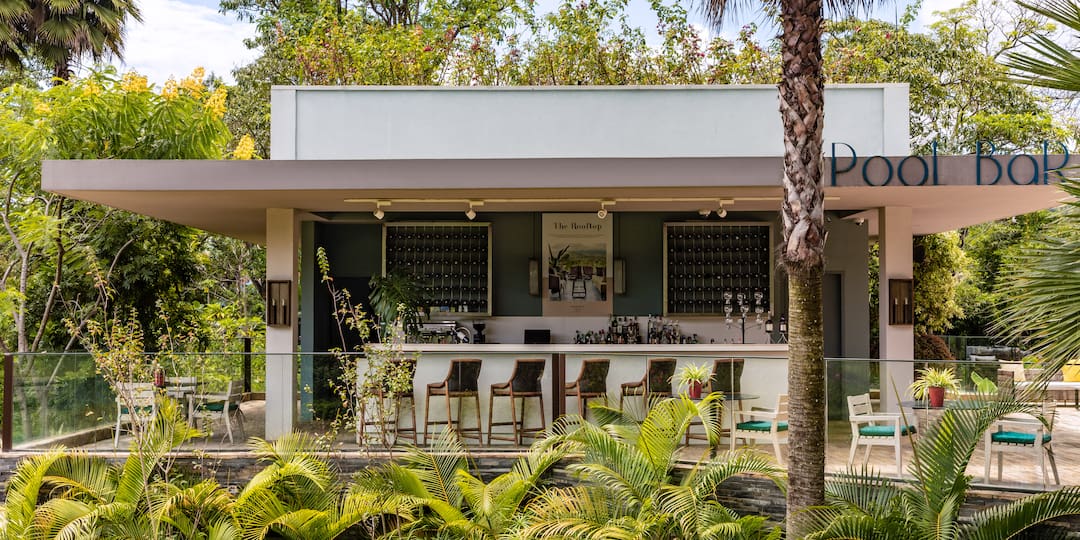
Capacity: 40 to 120 Pax (Cocktail / Informal Banquet) Description: Outdoor deck surrounding the 50m heated pool, providing a relaxed atmosphere for poolside cocktail parties, private barbecues, and informal networking mixers.

Event Types

WeddingEngagementConferenceSeminarWorkshop

Amenities

CateringDecorationSecurityOther

Availability

Loading availability...

Contact

Public Events

No public events to show yet.