Main Event Auditorium
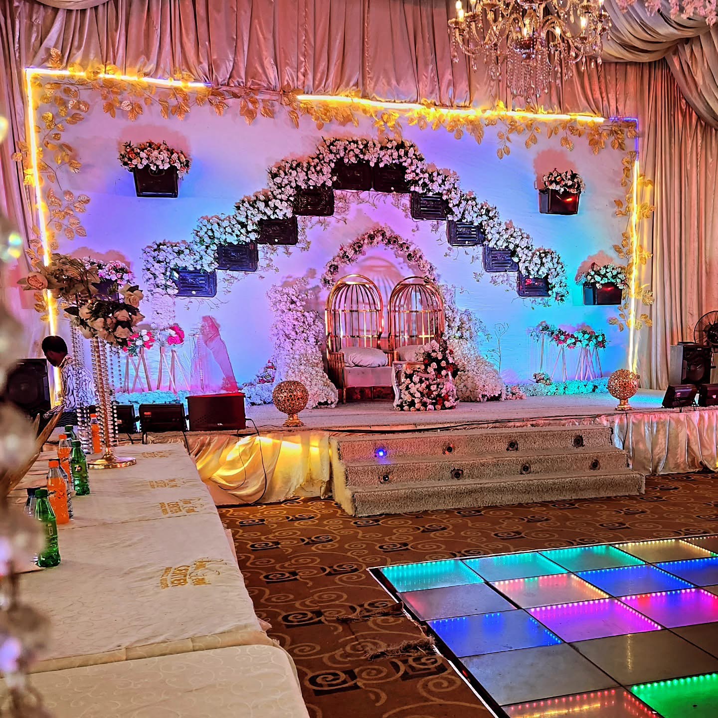
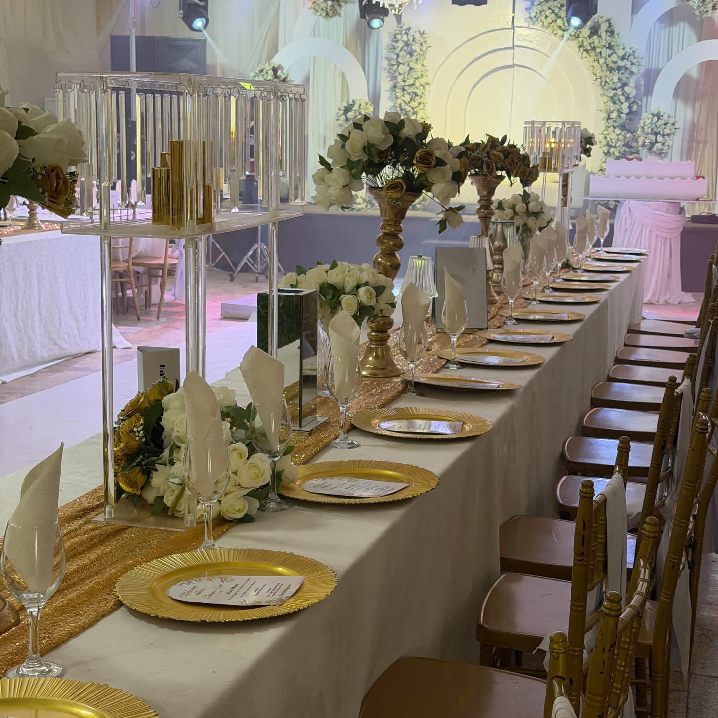
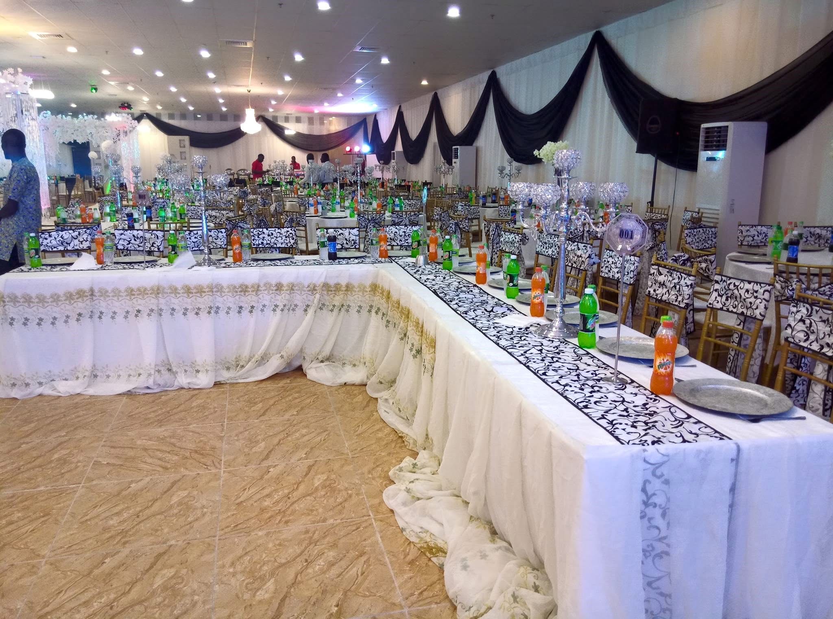
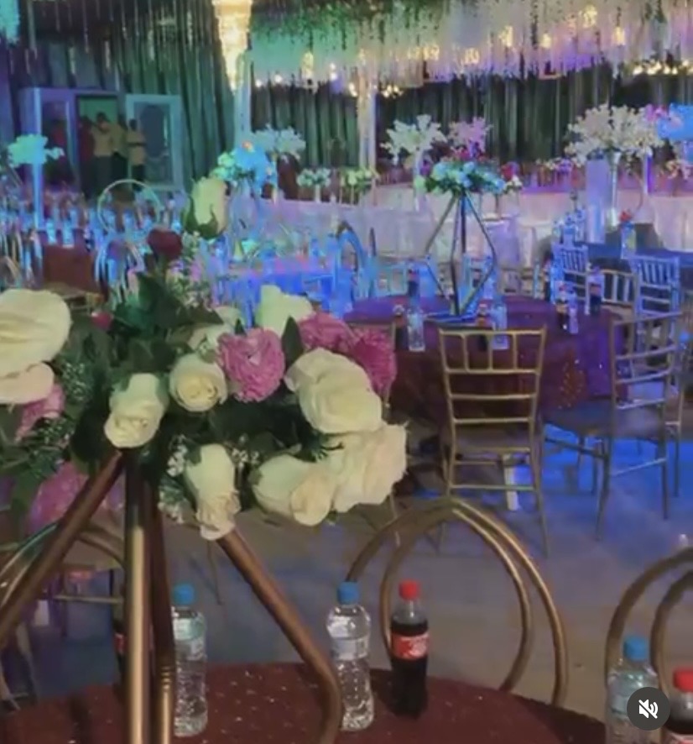
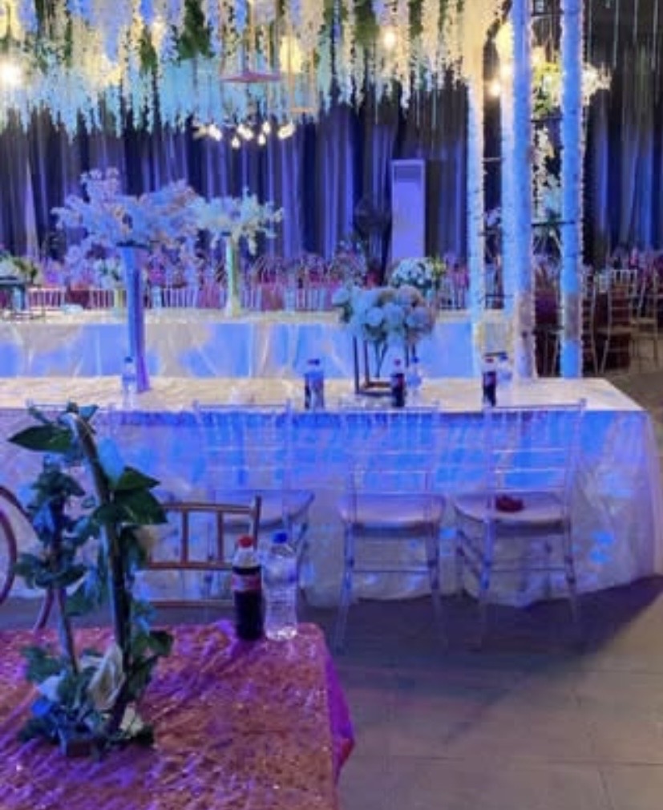
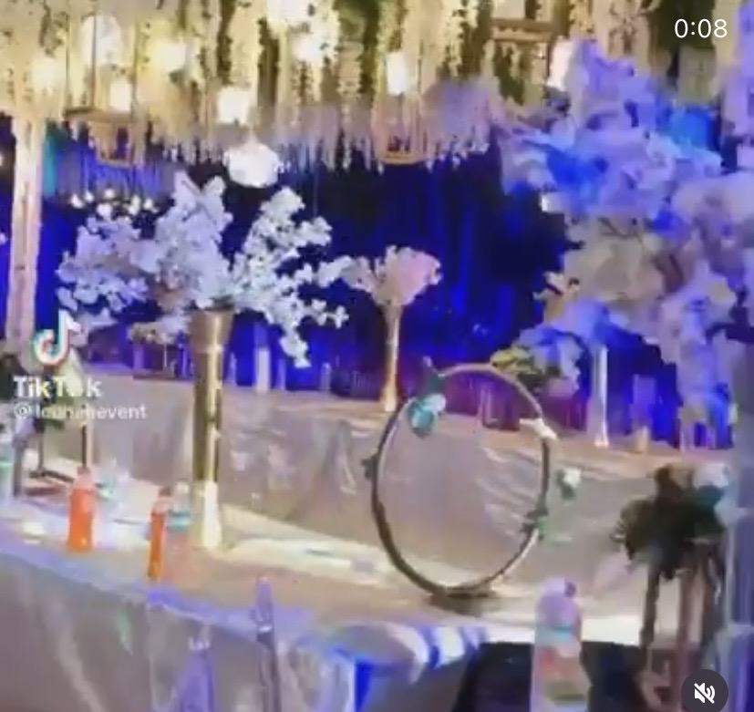
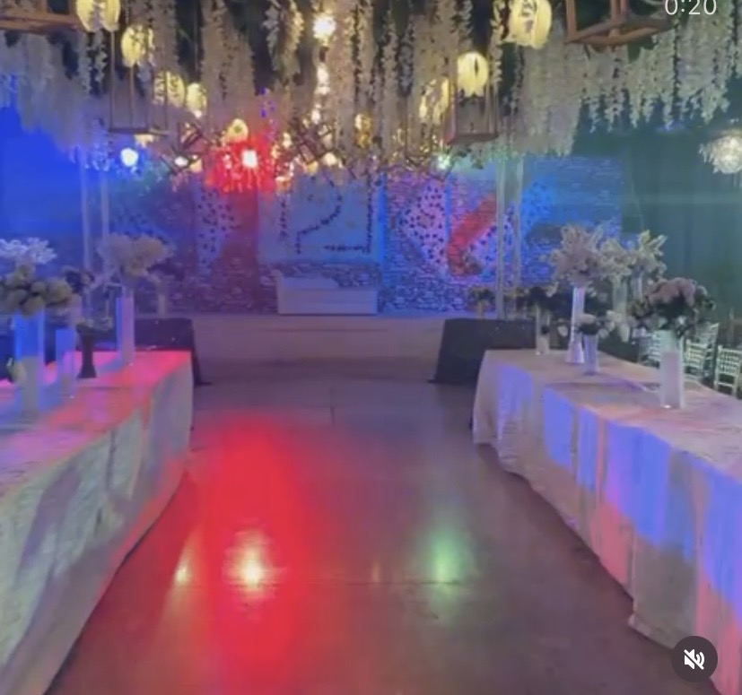
NGN 0.00A clear-span indoor auditorium built with polished interior flooring, an elevated presentation stage, ambient overhead lighting, and wide access perimeter doors designed for smooth guest entry and event staging. Accommodating 500 to 800 seats in a theater/assembly configuration or 350 to 500 guests in a seated banquet layout, the hall is equipped with high-capacity perimeter air conditioning, heavy-duty electrical points for DJ sound rigs and live acoustic setups, dedicated catering staging access, and standby generator power backup. It is purpose-built for wedding dinners, reception banquets, religious gatherings, corporate seminars, and milestone celebrations.