SW

SWAKOPMUND HOTEL AND ENTERTAINMENT CENTRE

@dlwn94

Swakopmund, NamibiaJoined 2026

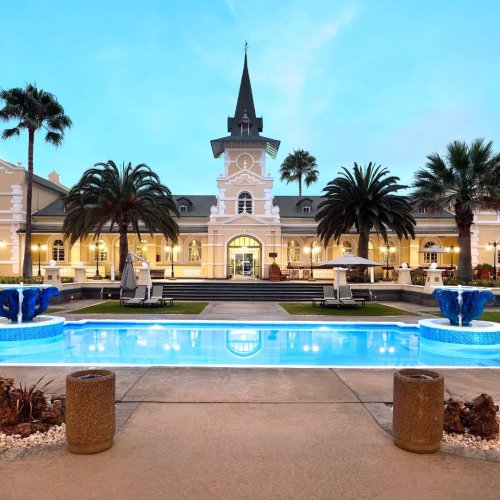
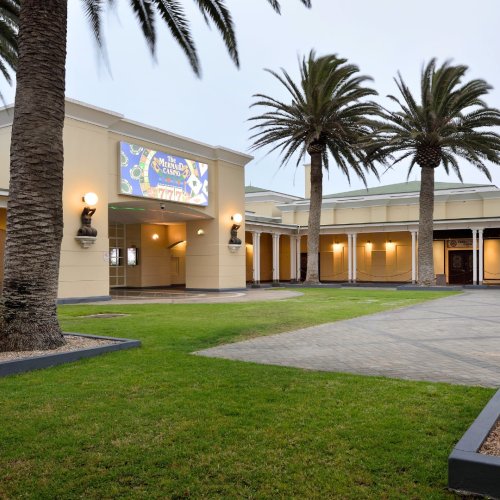
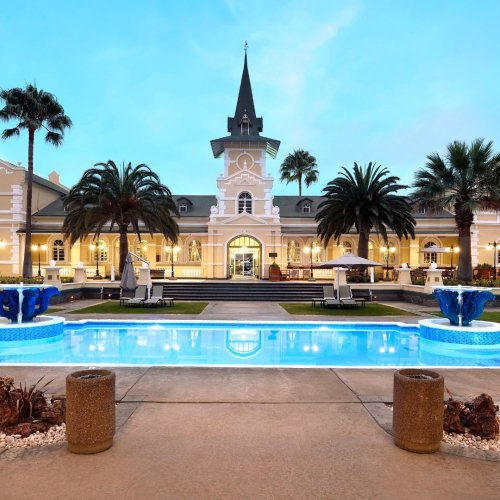
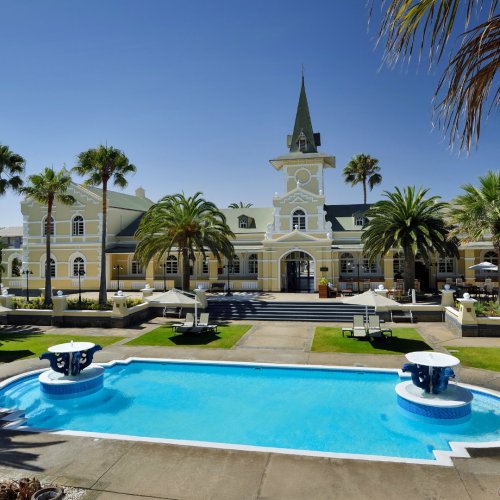
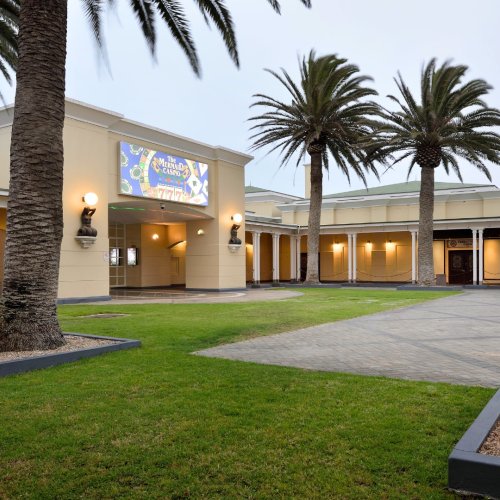
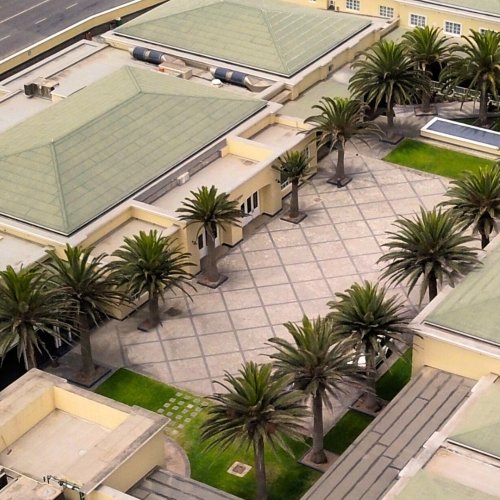
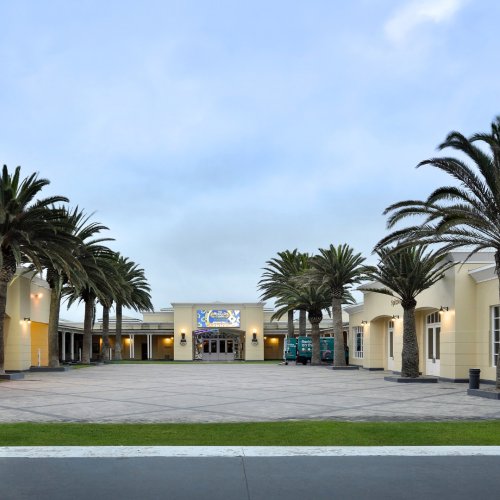
Swakopmund Hotel & Entertainment Centre is one of Namibia's largest conference and events destinations, housed in the historic Old German Railway Station in the heart of Swakopmund. The hotel combines heritage architecture with modern conferencing facilities and offers a wide range of indoor and outdoor venues for conferences, exhibitions, weddings, gala dinners, corporate functions and private celebrations. The property features nine bookable event venues, professional banqueting services and accommodation, making it suitable for events ranging from executive meetings to functions of up to 500 guests.

1-500 guests

Gallery

SWAKOPMUND HOTEL AND ENTERTAINMENT CENTRE
SWAKOPMUND HOTEL AND ENTERTAINMENT CENTRE 2
SWAKOPMUND HOTEL AND ENTERTAINMENT CENTRE 3
SWAKOPMUND HOTEL AND ENTERTAINMENT CENTRE 4
SWAKOPMUND HOTEL AND ENTERTAINMENT CENTRE 5

Spaces & Packages

Spitzkoppe 1

Spitzkoppe 1

NAD 0.00

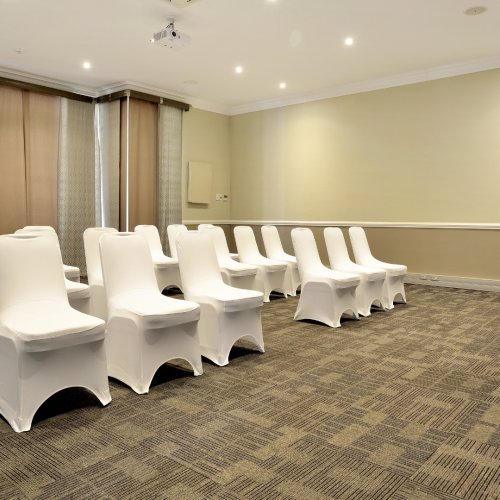
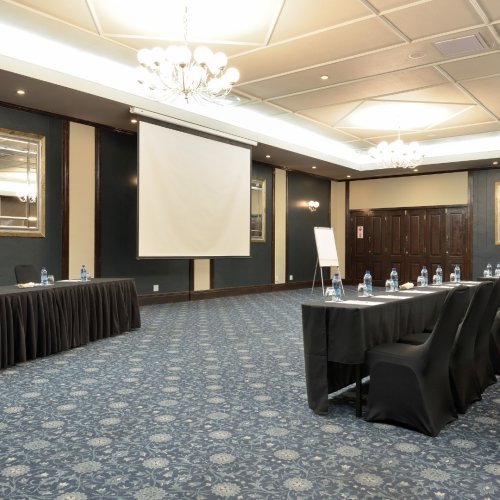
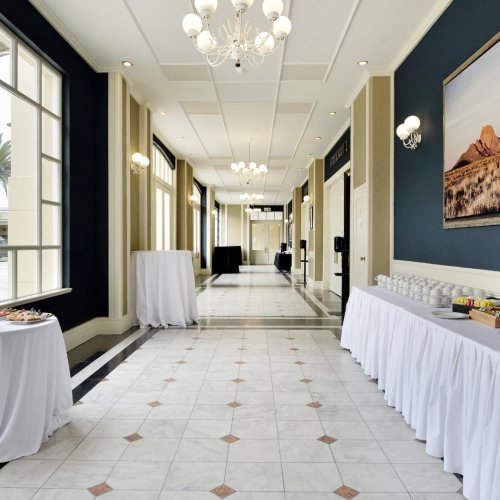
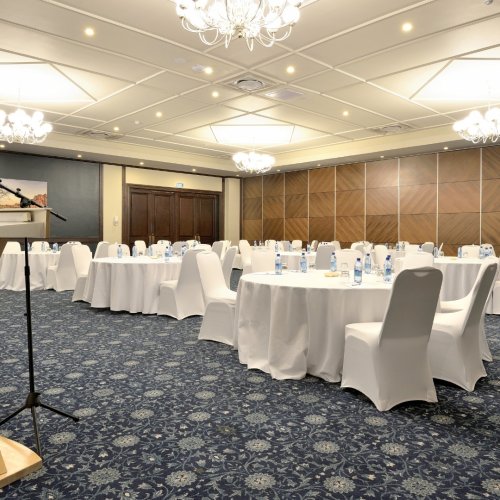
Description A spacious conference hall designed for conferences, seminars, workshops and banquets. It features independent air conditioning, adjustable lighting and comprehensive audiovisual facilities. Area: 221 m² Capacity Minimum: 1 Maximum: 240 Facilities Projector Screen Sound system Microphone Flipchart Internet TV/Video equipment
Spitzkoppe 2

Spitzkoppe 2

NAD 0.00

Description A mirror image of Spitzkoppe 1, suitable for conferences, workshops, seminars and corporate functions, with full presentation facilities. Area: 221 m² Capacity Minimum: 1 Maximum: 240

Spitzkoppe 1 & 2 (Combined)

Spitzkoppe 1 & 2 (Combined)

NAD 0.00

Description By combining Spitzkoppe 1 and 2, the hotel creates its largest indoor conference venue, ideal for conventions, exhibitions, gala dinners and large corporate events. Area: 442 m² Capacity Minimum: 1 Maximum: 480

Boardroom 1

Boardroom 1

NAD 0.00

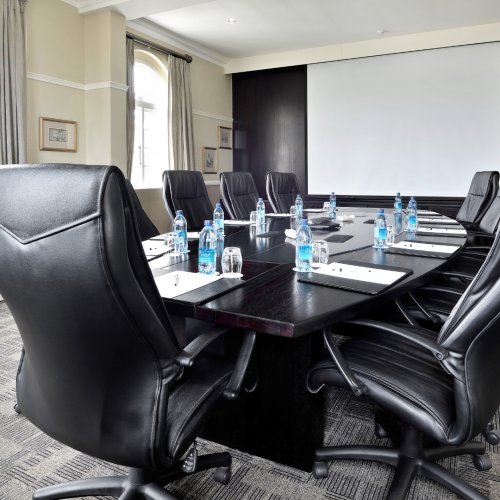
Description An executive boardroom designed for management meetings, interviews and strategy sessions. It includes video conferencing and teleconferencing capabili Area: 48 m² Capacity Minimum: 1 Maximum: 12

Boardroom 2

Boardroom 2

NAD 0.00

Description A private meeting room suitable for executive meetings, workshops and presentations. Area: 48 m² Capacity Minimum: 1 Maximum: 18

Boardroom 3

Boardroom 3

NAD 0.00

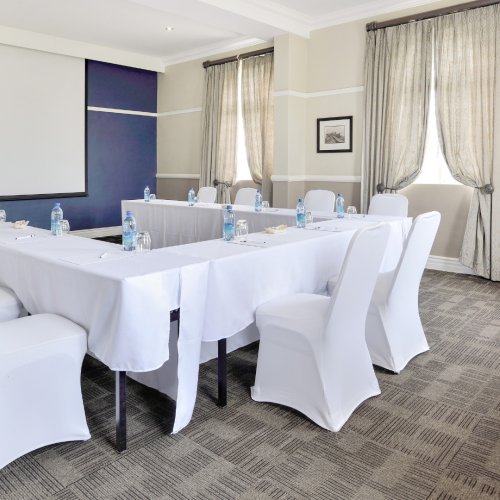
Description A medium-sized meeting venue for training sessions, seminars and executive meetings. Area: 72 m² Capacity Minimum: 1 Maximum: 40

Chez Wou Restaurant

Chez Wou Restaurant

NAD 0.00

Description A restaurant venue available for private dining, banquets, receptions and intimate celebrations. It can also be configured for meetings and presentations. Area: 192 m² Capacity Minimum: 1 Maximum: 70

Pool & Garden Area

Pool & Garden Area

NAD 0.00

Description An outdoor venue overlooking the landscaped gardens and pool, ideal for weddings, cocktail receptions, gala dinners and themed events. Area: 2,450 m² Capacity Minimum: 1 Maximum: 170 (conference layout) / up to 300 for gala dinners and special events as indicated in the venue profile.

Courtyard

Courtyard

NAD 0.00

Description The Courtyard is the hotel's largest event venue, suitable for weddings, exhibitions, concerts, banquets, gala dinners and large corporate functions. Area: 578 m² Capacity Minimum: 1 Maximum: 500

Event Types

WeddingBirthdayAnniversaryEngagementPrivate PartyGalaBanquetFuneralConferenceSeminarWorkshopMeetingProduct LaunchAGMLive PerformanceRetreatTraining

Amenities

CateringPhotographyFloristDecorationEvent PlanningLightingSecurityOther

Availability

Loading availability...

Contact

Public Events

No public events to show yet.