MA

Marriott Delta Hotels Manchester Airport

@dmusdr

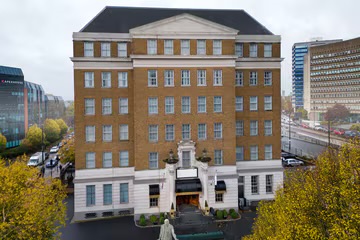
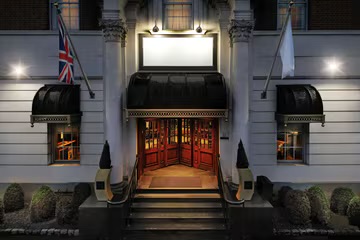
Blending premium international business amenities with the tranquility of a leaf-accented hotel property on Hale Road, Delta Hotels Manchester Airport provides a highly specialized corporate hosting environment just minutes from the terminal core. This upscale 4-star complex moves away from cold transit environments, operating a dedicated, high-capacity conference center featuring 11 purpose-built meeting environments. Designed to ensure total operational efficiency for global organizers, the entire self-contained business floor is fully optimized with integrated high-speed digital networks, plug-and-play visual projection arrays, customizable lighting systems, and responsive climate controls. Planners are supported by a standard-setting event execution squad, a dedicated pre-function reception gallery, a modern leisure fitness suite, and premium corporate catering frameworks delivered fresh on-site via its adjoining premium culinary partner restaurant. Level street thresholds, wide internal automated elevator blocks, and an expansive secure vehicle parking lot eliminate transit planning complications for regional, national, and cross-border delegates. Its strategic placement outside the high-traffic flight paths ensures a distraction-free, quiet layout perfect for fast-paced strategy briefings, intensive professional development training courses, regional corporate meetings, and high-profile private dinner banquets.

10-180 guests

Gallery

Marriott Delta Hotels Manchester Airport
Marriott Delta Hotels Manchester Airport 2
Marriott Delta Hotels Manchester Airport 3
Marriott Delta Hotels Manchester Airport 4
Marriott Delta Hotels Manchester Airport 5

Spaces & Packages

Cheshire Suite

Cheshire Suite

£0.00

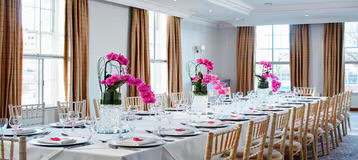
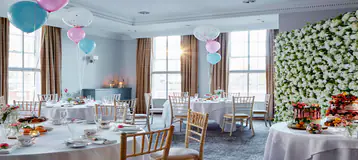
The hotel’s premier flagship column-free grand ballroom showcasing high ceilings, customizable layout parameters, and advanced dual projection display networks. This highly flexible flat-floored commercial space provides an exceptional, distraction-free environment perfectly optimized to execute high-capacity business summits, international product launches, or grand winter company banquets. It accommodates up to 180 guests standing.
Cheshire Suite 2

Cheshire Suite 2

£0.00

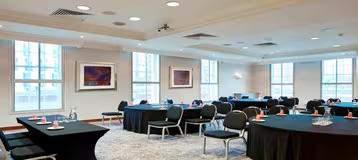
The first partition of the main ballroom hall, divided seamlessly via acoustic architectural walls while retaining independent presentation media linkages. Perfectly optimized with adjustable ambient lighting setups, this room functions as an exclusive, professional setting tailored for medium-sized business conferences or networking luncheons. It accommodates up to 90 guests standing.

Cheshire Suite 3

Cheshire Suite 3

£0.00

The secondary independent ballroom partition featuring high-fidelity sound dampening and modular furniture configurations to maximize spatial efficiency. Equipped with streamlined presentation technology and flexible layouts, it provides an exceptional, quiet base designed for large company training seminars or private business interviews away from public noise. It accommodates up to 70 guests standing.

Ringway Room

Ringway Room

£0.00

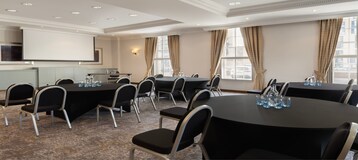
A beautifully bright, contemporary corporate presentation room located on the ground floor, flooded with natural light from large street-facing windows. Fitted with an interactive smart screen system, wireless presentation connectivity panels, and ergonomic desking layouts, this space is specifically configured for professional training seminars or client pitch panels. It accommodates up to 40 guests standing.

Tatton Room

Tatton Room

£0.00

A sharp, fully integrated mid-sized business suite designed with clean minimalist lines and high-speed enterprise data networks. Positioned neatly away from the high-traffic main check-in lounges to guarantee total data privacy, this quiet room structure is tailored for high-level company briefings, collaborative team development blocks, or interactive strategy huddles. It accommodates up to 40 guests standing.

Dunham Room

Dunham Room

£0.00

A highly adaptable, professional team environment featuring extensive collaborative whiteboard surfaces, premium plush carpeting, and quick interactive multimedia connectivity hubs. Perfectly soundproofed away from high-traffic airport corridors to guarantee total data privacy, this room structure is tailored for intermediate breakout exercises or collaborative corporate planning sessions. It accommodates up to 30 guests standing.

Bollin Room

Bollin Room

£0.00

A sharp corporate training room environment showcasing clean modern styling, independent climate control pads, and responsive visual projection equipment layouts. This focused corporate workspace delivers a quiet, functional room structure carefully configured to handle focused department briefings, intimate management training blocks, interactive strategy huddles, or private corporate roundtable chats. It accommodates up to 24 guests standing.

Executive Boardroom

Executive Boardroom

£0.00

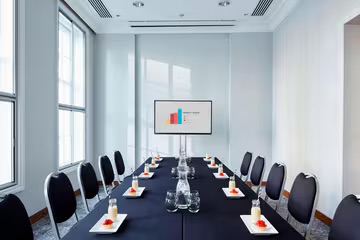
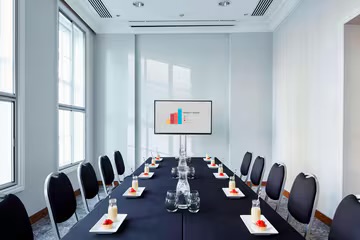
A luxurious, completely enclosed corporate executive sanctuary highlighting a massive polished timber conference table, ergonomic leather seating, and advanced video-conferencing arrays. Positioned to ensure complete operational confidentiality, this private room is ideal for high-stakes executive board panels, private client briefings, stakeholder roundtable conversations, or upscale private dining. It accommodates up to 14 guests seated.

Pre Function Foyer Gallery

Pre Function Foyer Gallery

£0.00

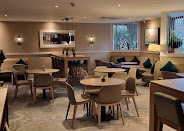
An expansive, beautifully appointed open reception space flanking the primary business suites. Flooded with natural daylight, this dedicated welcoming footprint is perfectly optimized for handling event registration arrays, corporate check-in hubs, promotional vendor displays, and serving pre-event delegate coffees, mid-session refreshment breaks, or greeting cocktails. It accommodates up to 80 guests standing.

Brasserie Restaurant & Bar

Brasserie Restaurant & Bar

£0.00

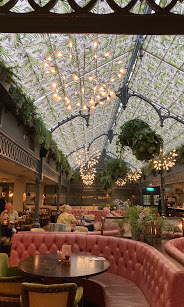
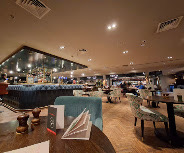
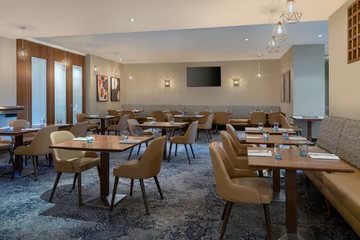
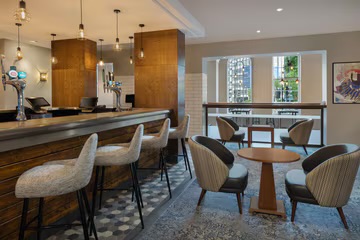
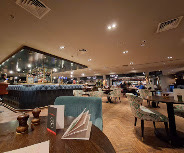
The hotel's flagship signature ground-floor culinary hub showcasing modern design aesthetics, comfortable booth seating configurations, and refined artisan food options. Available for full group buyout or private receptions, this vibrant, high-energy space is optimized for corporate networking dinners, business breakfasts, or large celebratory evening drinks mixers. It accommodates up to 150 guests standing.

The Terrace

The Terrace

£0.00

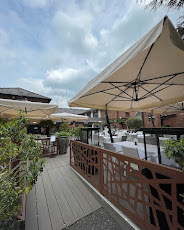
A spacious exterior wooden deck and paved patio lounge area extending directly from the main hotel pavilion. Fully fitted with weather-resistant community benches, premium parasols, and outdoor heating arrays, this fresh-air environment provides an exceptional backdrop optimized for summer corporate drinks receptions, relaxed team social mixers, or seasonal networking breakfasts. It accommodates up to 50 guests standing.

Event Types

BirthdayWeddingPrivate PartyAnniversaryEngagementGalaBanquetConferenceSeminarMeetingTrainingRetreatProduct LaunchAGM

Amenities

CateringPhotographyFloristDecorationEvent PlanningLightingSound SystemSecurityOther

Availability

Loading availability...

Contact

Public Events

No public events to show yet.