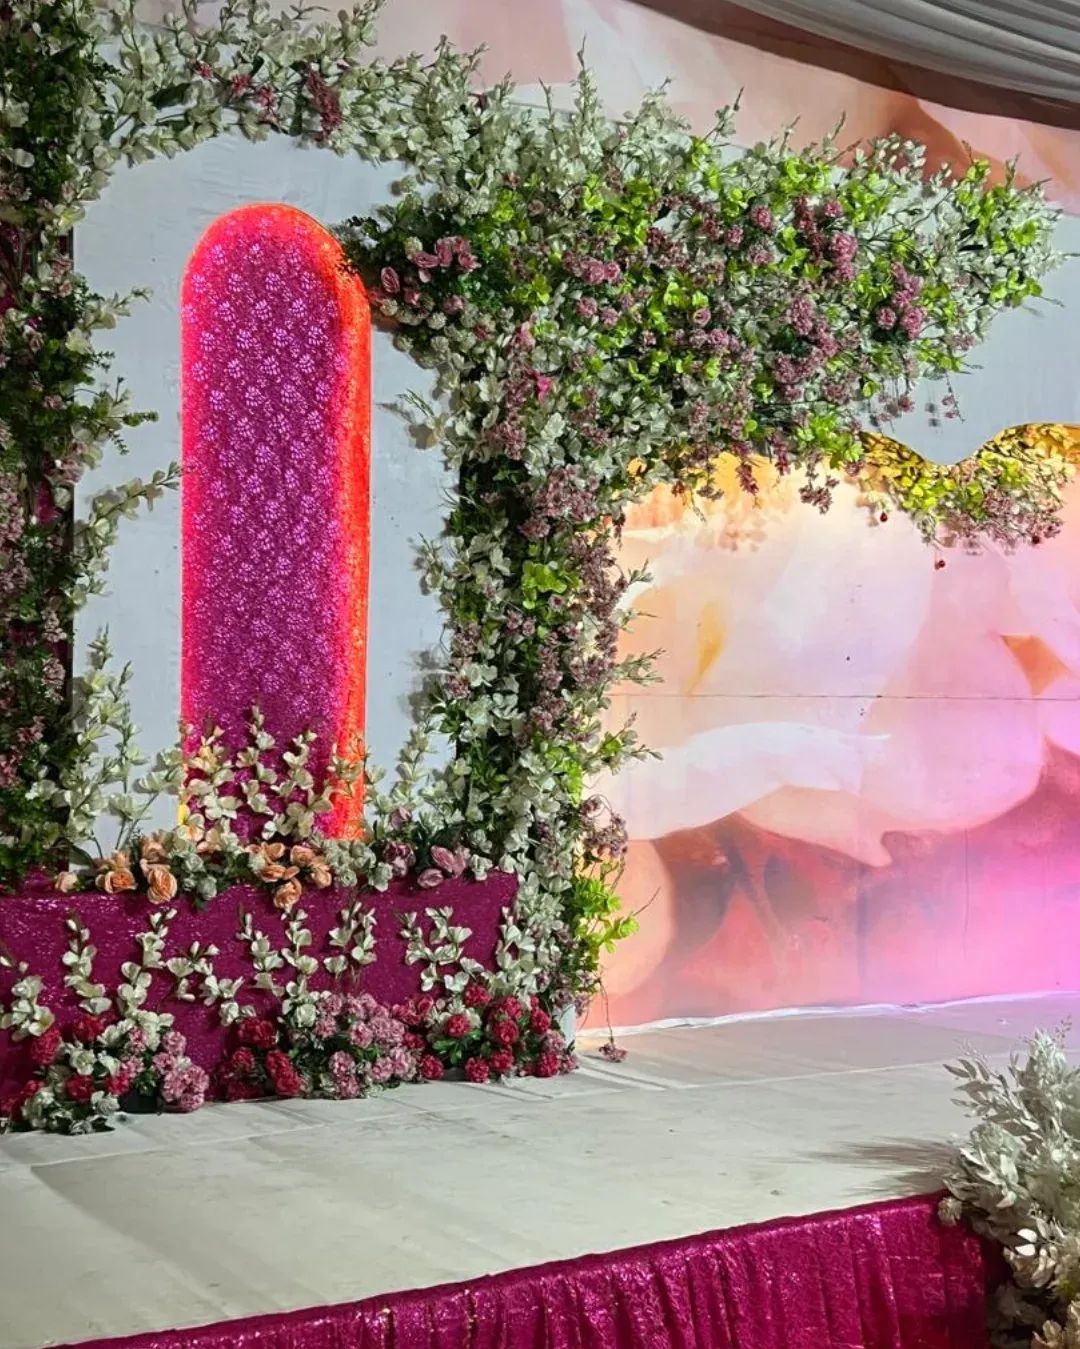
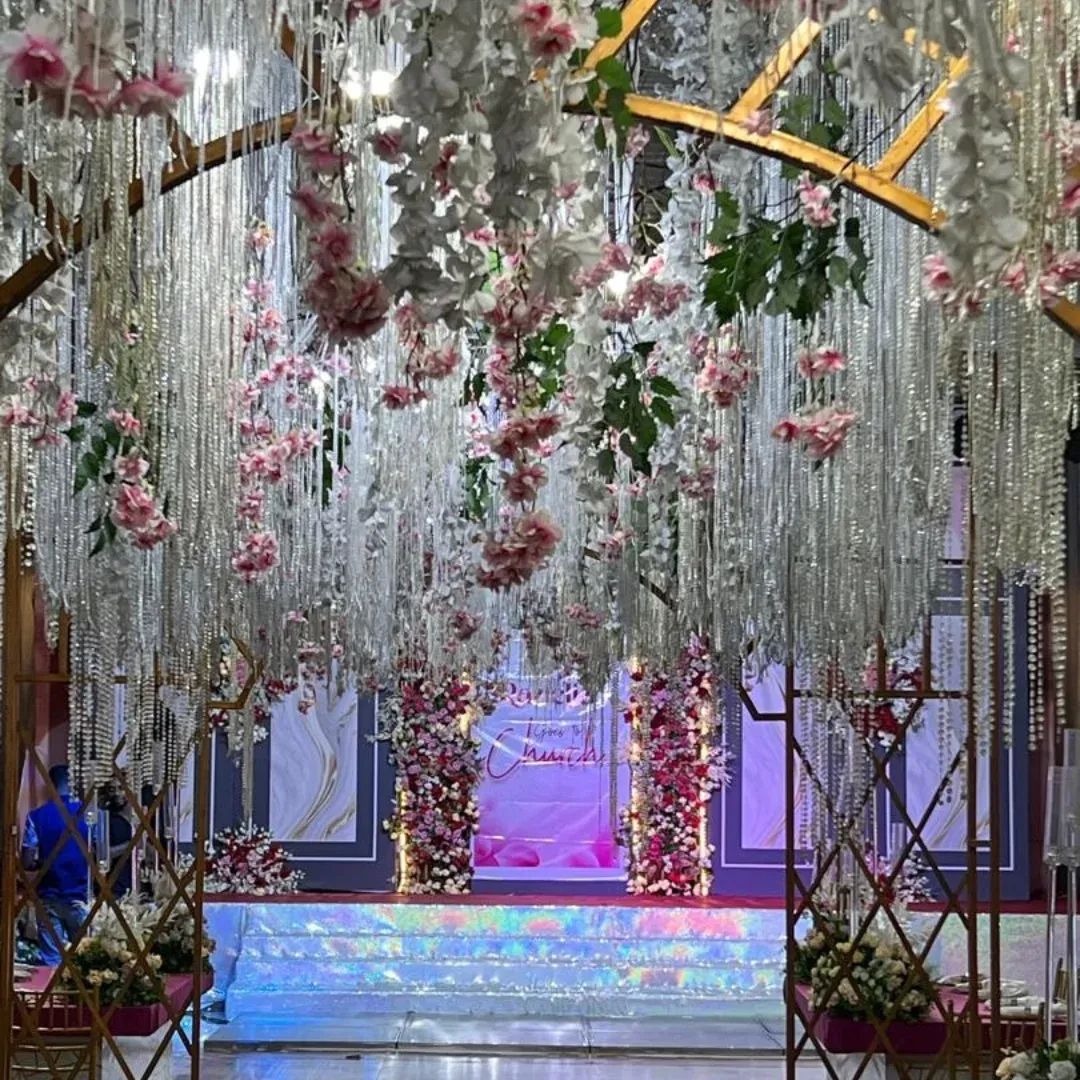
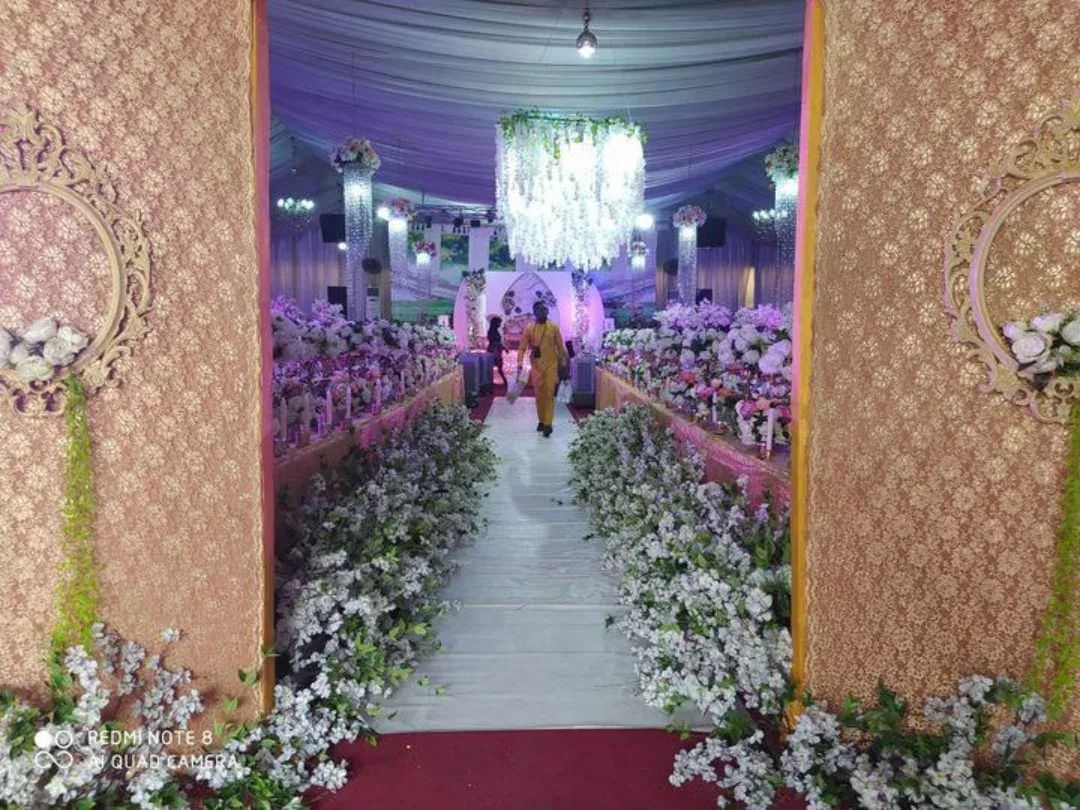
Main Hall
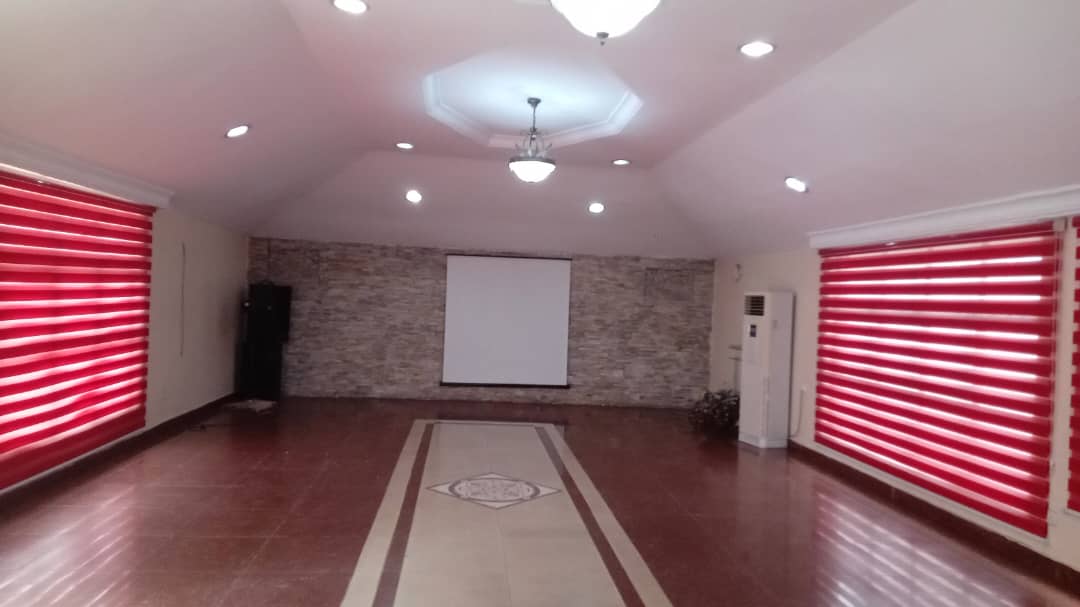
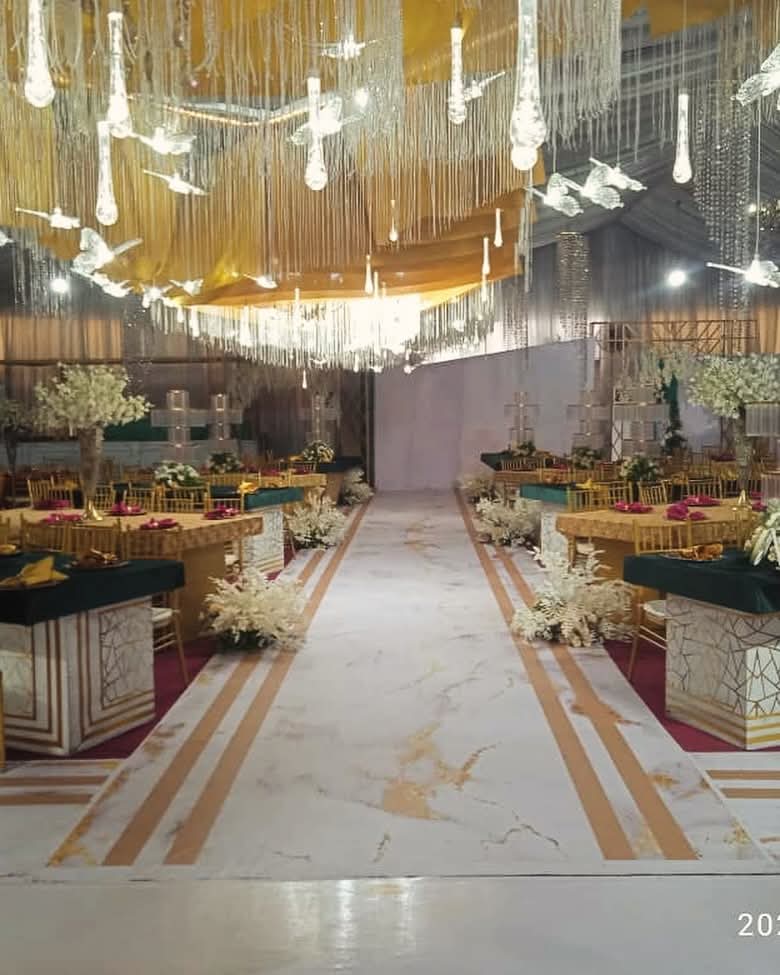
NGN 0.00The hall's open floor plan lacks obstructing internal pillars, offering hosts maximum flexibility to customize configurations:Banquet Layout: It comfortably sits between 150 to 750 guests using standard round banquet tables and Chiavari chairs, leaving ample room for custom dance floors or runway setups.Theater / Conference Layout: It dynamically transitions into rows of theater-style seating to accommodate up to 1,000 delegates. This layout provides clear lines of sight from any corner of the room toward the main stage.