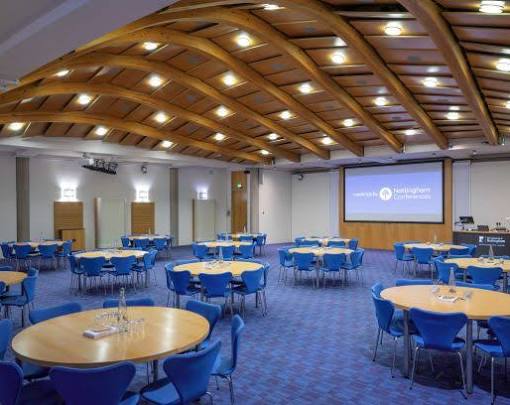
Auditorium
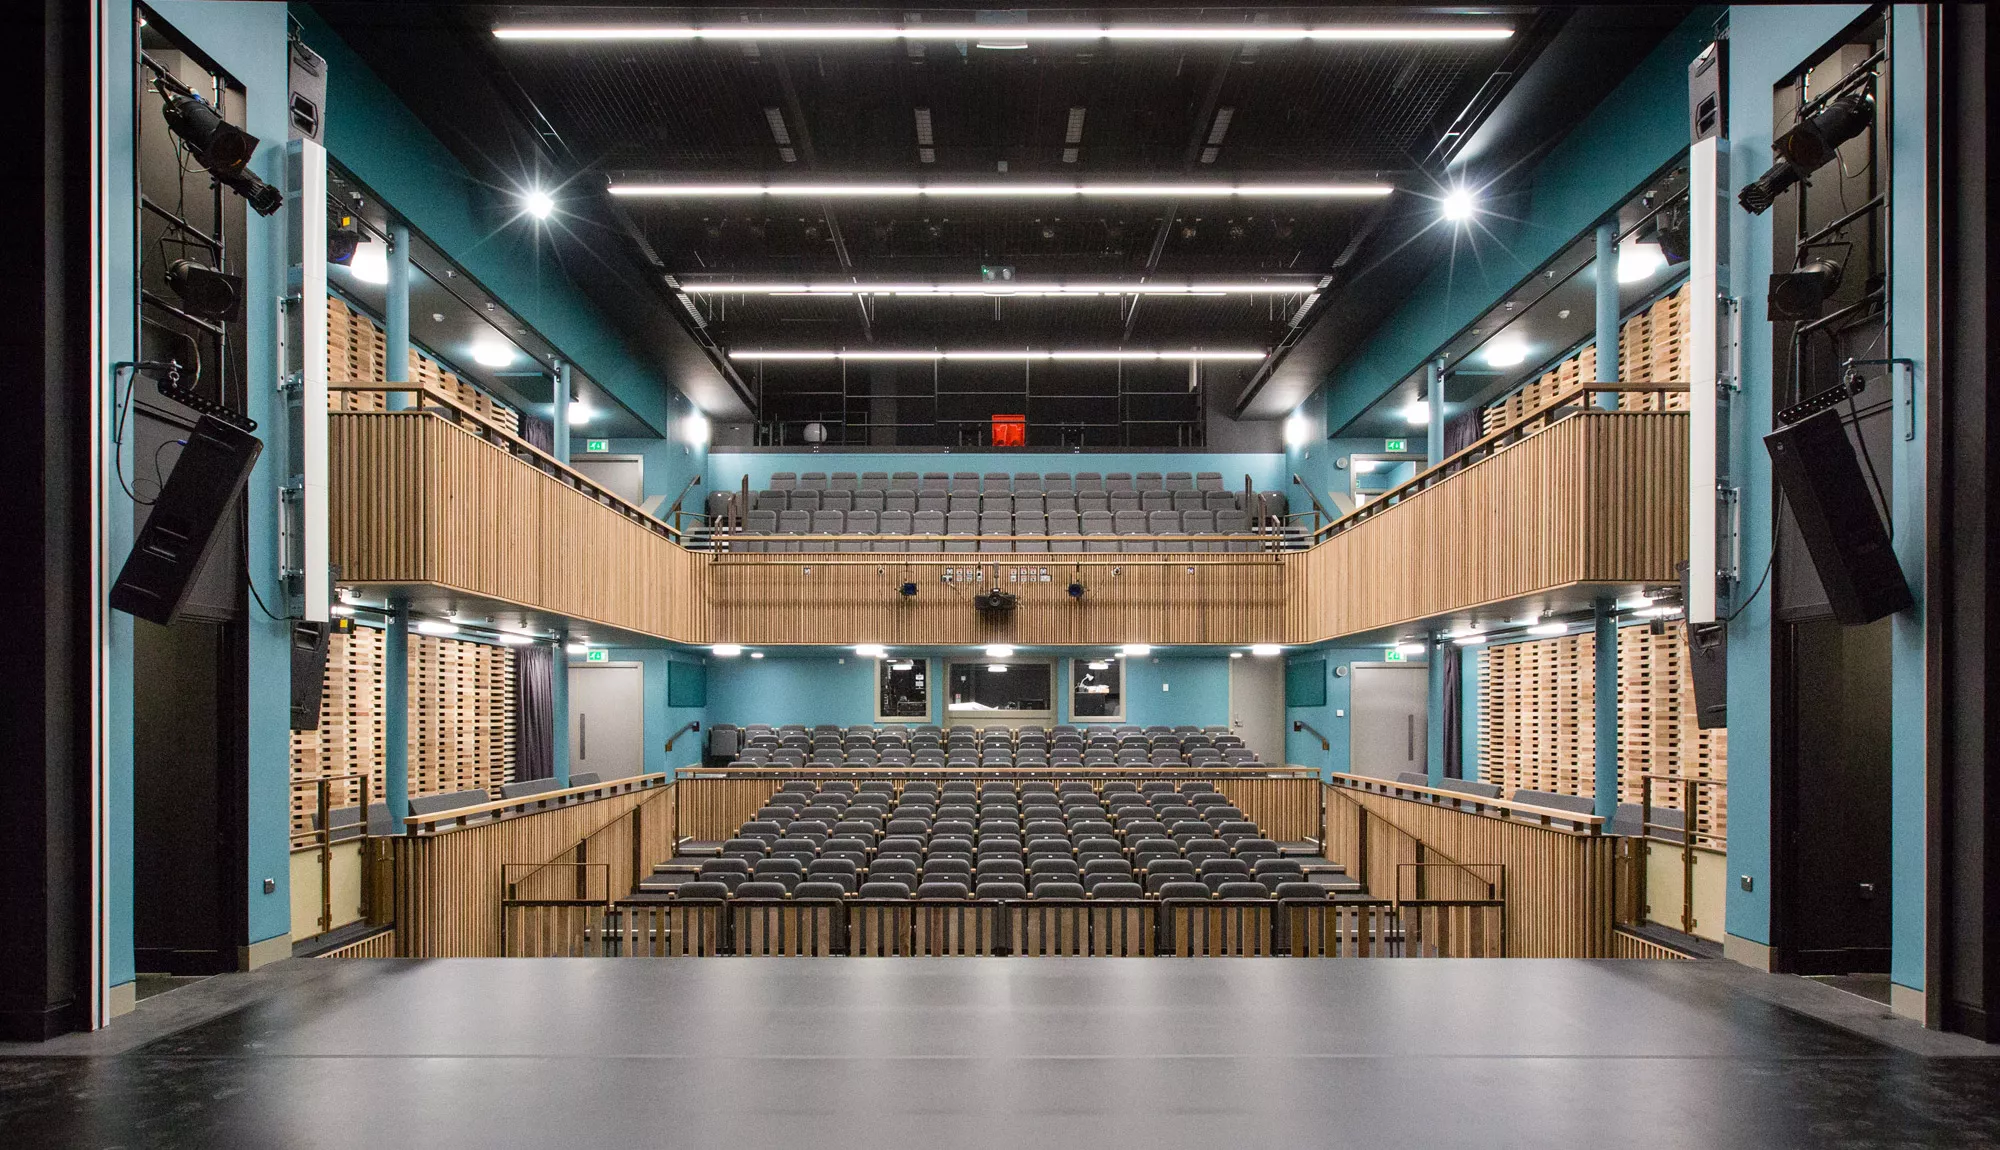
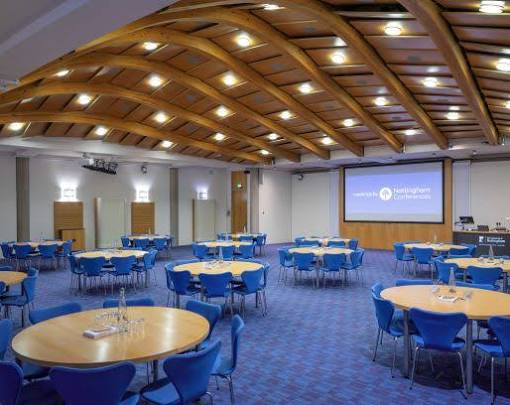
£0.00Our Auditorium is our largest dedicated event space, accommodating up to 250 guests in theatre style. We can also arrange cabaret and circle-of-chairs layouts for suitable events.
@eg78i4
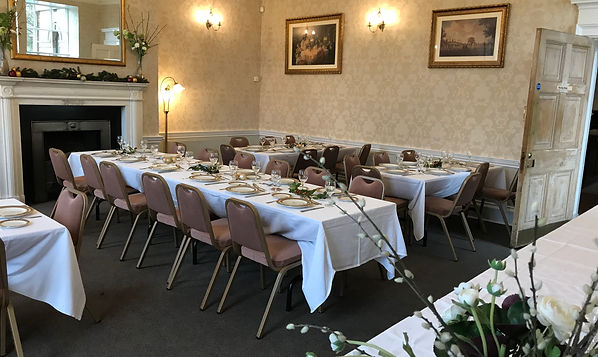
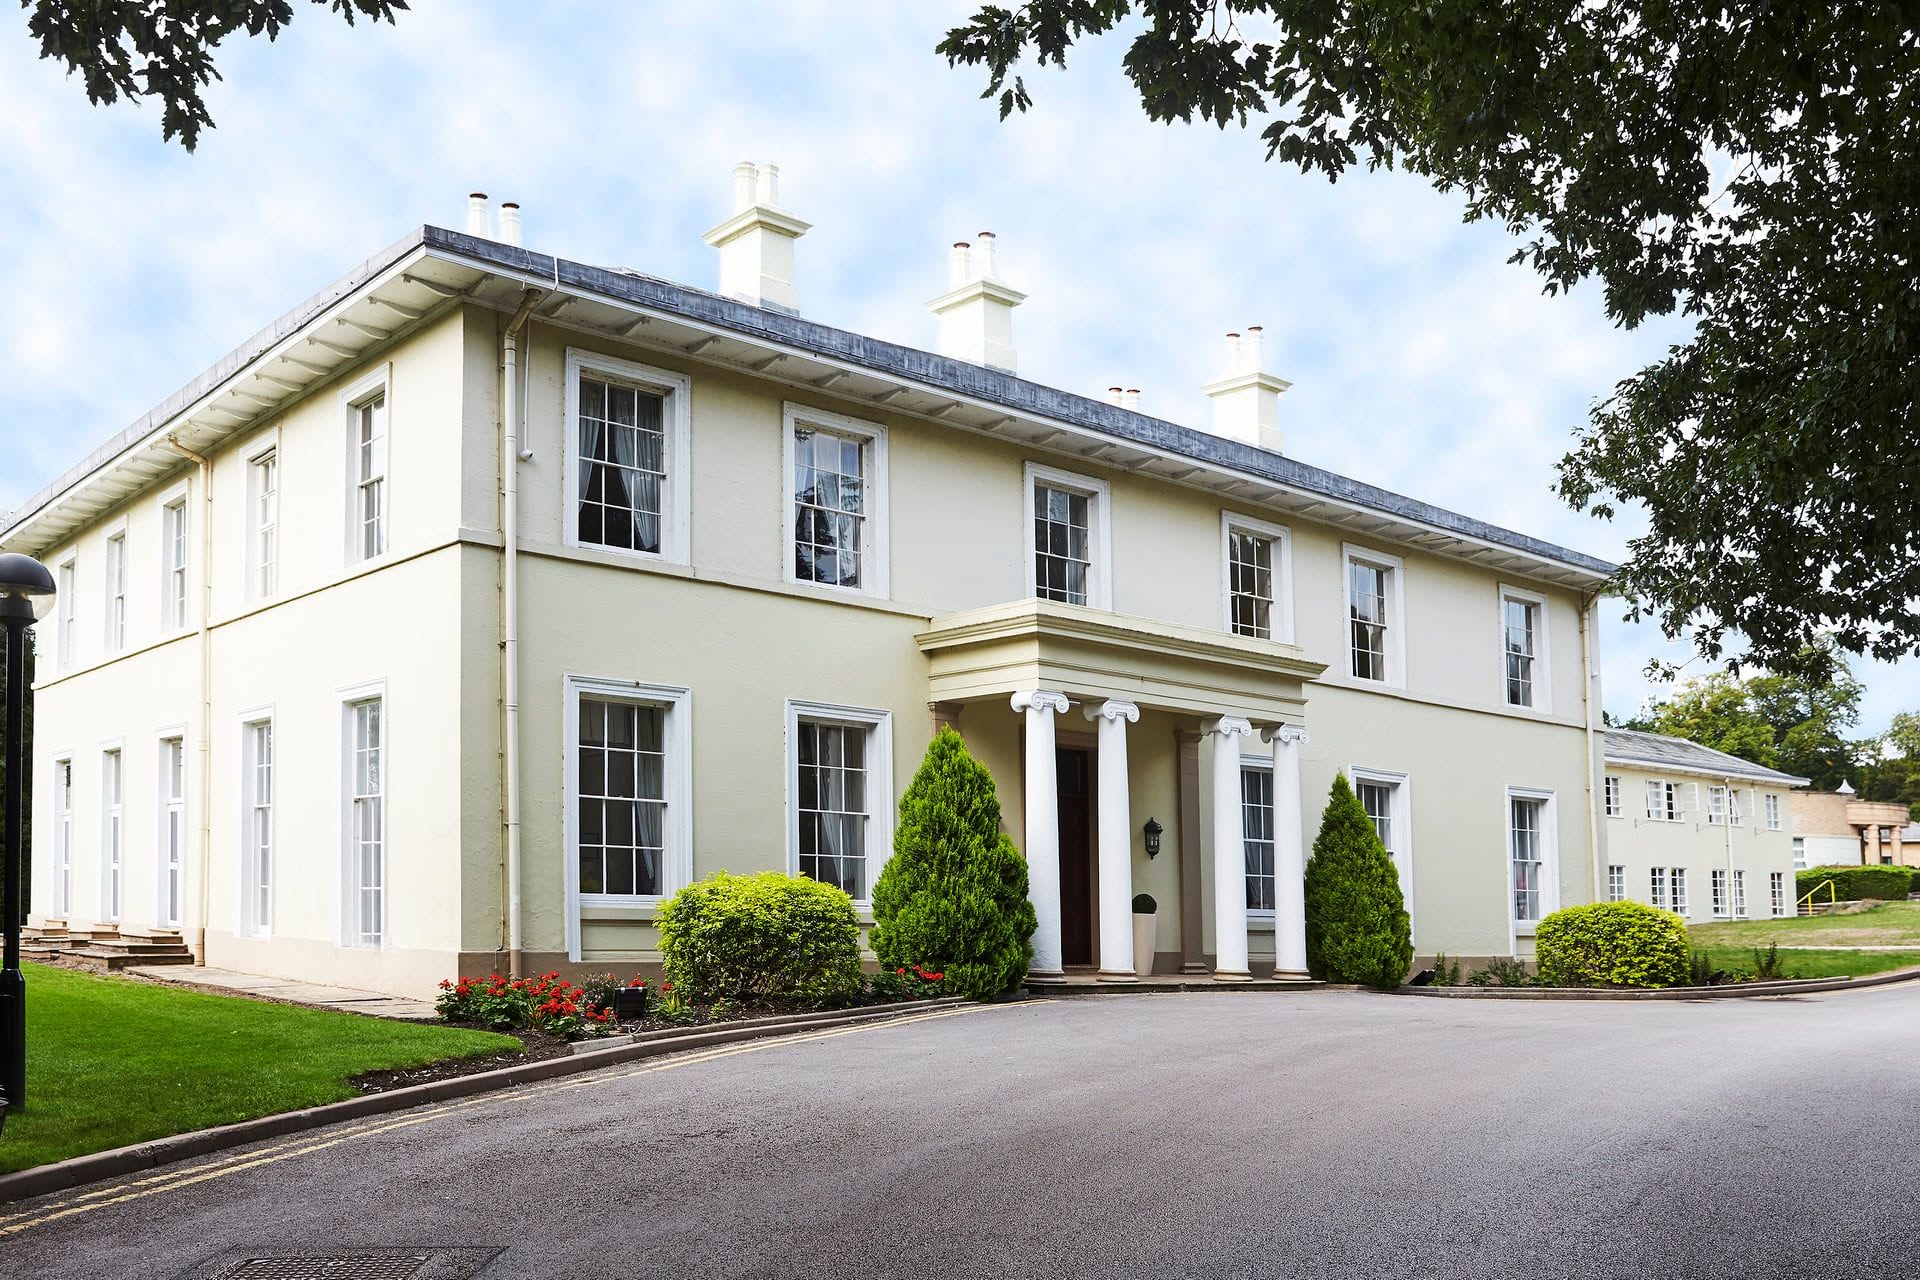
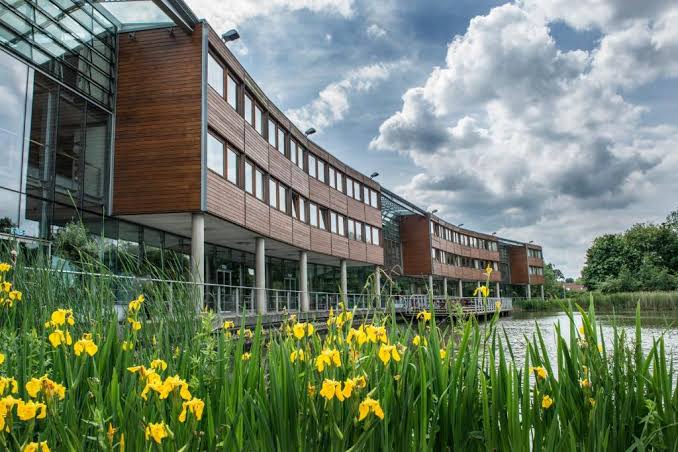
The Jubilee Hotel & Conferences is our lakeside hotel and events venue situated on the University of Nottingham’s Jubilee Campus. We offer a peaceful setting surrounded by approximately 65 acres of landscaped grounds, giving our guests an alternative to busy city-centre venues. Our flexible event spaces allow us to accommodate everything from small meetings and training sessions to conferences and larger events for up to 250 guests. We provide modern meeting facilities, complimentary Wi-Fi, dedicated event support, catering, breakout areas and on-site accommodation, making us suitable for both single-day and residential events. We also have Spokes Café and attractive lakeside areas that provide additional spaces for refreshments, networking and informal gatherings. For outdoor occasions, we can also accommodate summer events by the lake, including BBQ-style activities. Our location gives us convenient access to Nottingham city centre, major road networks and public transport, while our sustainable design and lakeside environment provide a distinctive setting for meetings, celebrations and conferences.
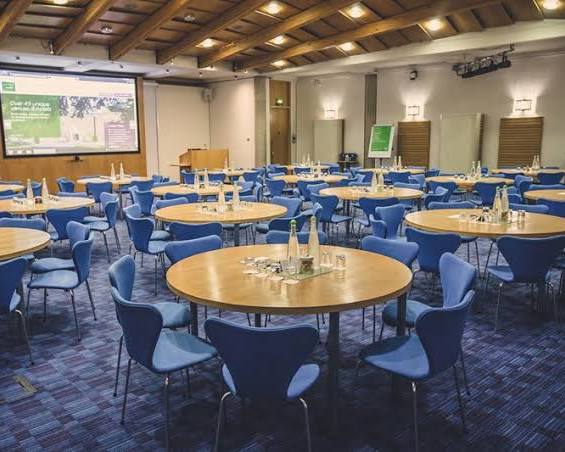
Our Auditorium is our largest dedicated event space, accommodating up to 250 guests in theatre style. We can also arrange cabaret and circle-of-chairs layouts for suitable events.
Heron gives us a flexible larger meeting space with theatre capacity for 140 people. We can also arrange cabaret and classroom layouts for conferences, training and presentations.
Raleigh Room 1 is one of our larger event rooms, accommodating up to 140 guests in theatre style and 90 in cabaret. We use it for conferences, presentations and larger gatherings.
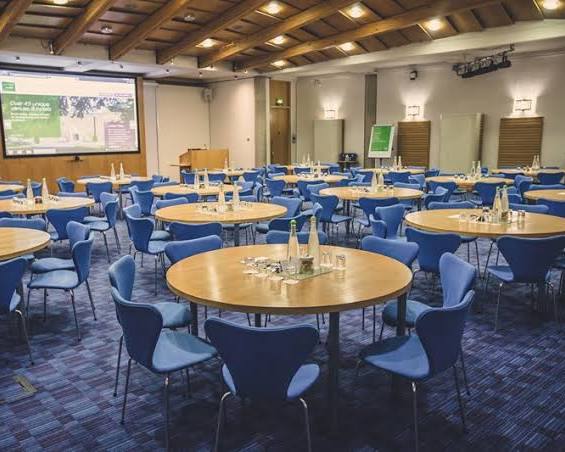
Howitt is one of our larger flexible rooms, accommodating up to 70 guests in theatre style. We offer several layouts, making it suitable for meetings, training, workshops and presentations.
Triumph Room 1 provides us with a versatile medium-sized meeting space for up to 60 guests in theatre style. We can arrange multiple layouts for meetings, training and presentations.
Triumph Room 2 is a compact meeting room for smaller groups, accommodating up to 35 people in theatre style. We can use it for meetings, training and collaborative sessions.
Raleigh Room 2 is a smaller meeting space designed for intimate groups. We can accommodate up to 10 people in a boardroom configuration, making it suitable for focused discussions and small meetings.
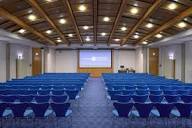
Lakeview gives our guests a flexible meeting space with capacity for up to 55 people in theatre style. We can arrange several layouts for meetings, training and collaborative sessions.
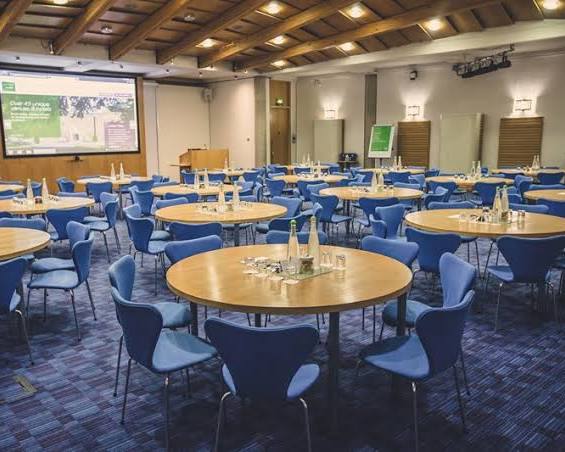
Cormorant is one of our versatile medium-sized rooms, accommodating up to 70 guests in theatre style. We can configure it for meetings, training, workshops and other business events.
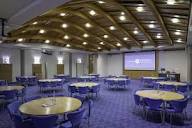
Reed provides us with a compact meeting environment for smaller groups, accommodating up to 35 people in theatre style and supporting several flexible meeting configurations.
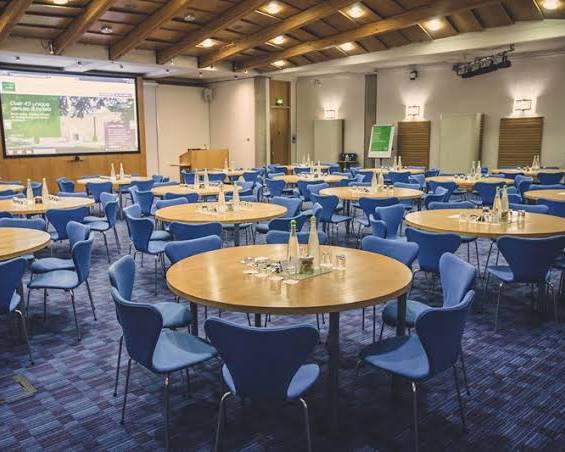
Willow is one of our smaller meeting rooms, accommodating up to 25 people in theatre style. We can configure it for boardroom, classroom, U-shape and other meeting layouts.
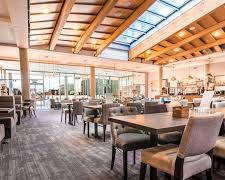
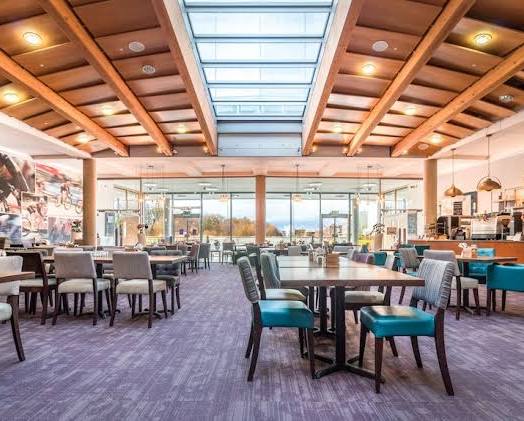
Spokes is our on-site café and a flexible social and dining space. We can accommodate up to 120 people for private dining, making it useful for meals, informal gatherings and event hospitality.
Loading availability...