Conference / Banquet Hall
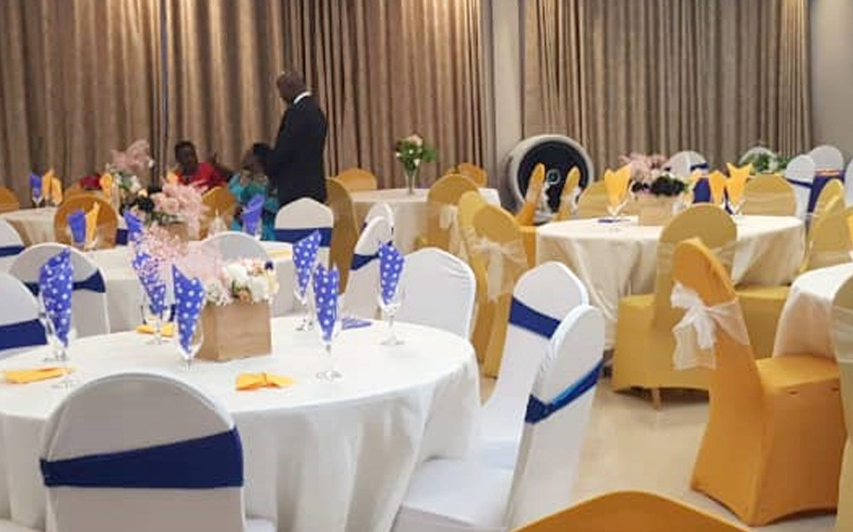
UGX 0The conference and banquet hall is the hotel's sole dedicated event space, positioned indoors with direct access to the main kitchen and restaurant. The space is configured with an unobstructed floor plan that can be arranged in classroom rows, U-shape executive layouts, theater seating, or banquet dining tables up to its full 100-person capacity. For technical delivery and presentations, the room is equipped with an overhead digital projector, a projection screen, a public address (PA) sound system with microphones, dedicated Wi-Fi, and air conditioning.