O2

O2 Victoria Warehouse Manchester

@fkx1m9

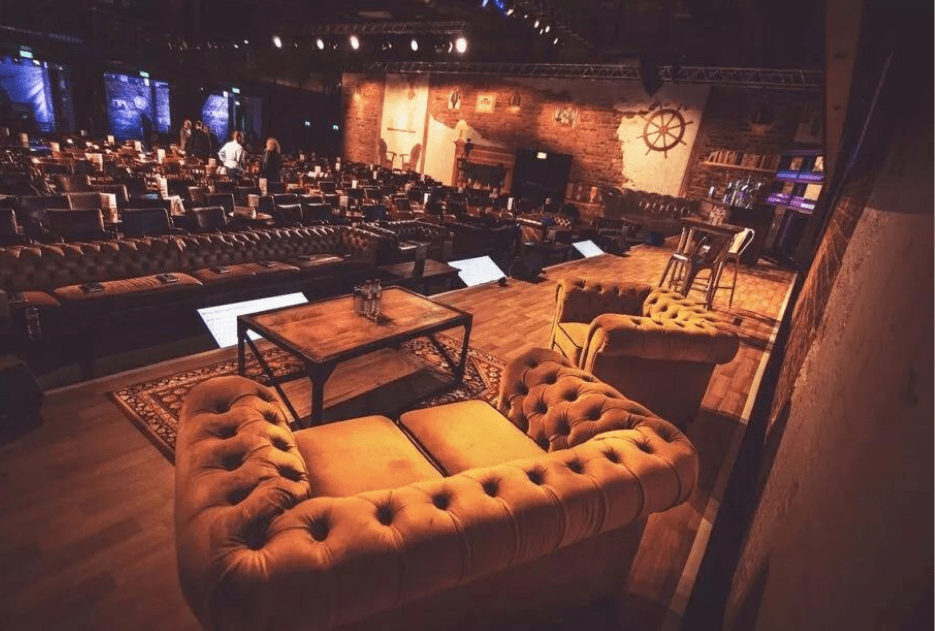
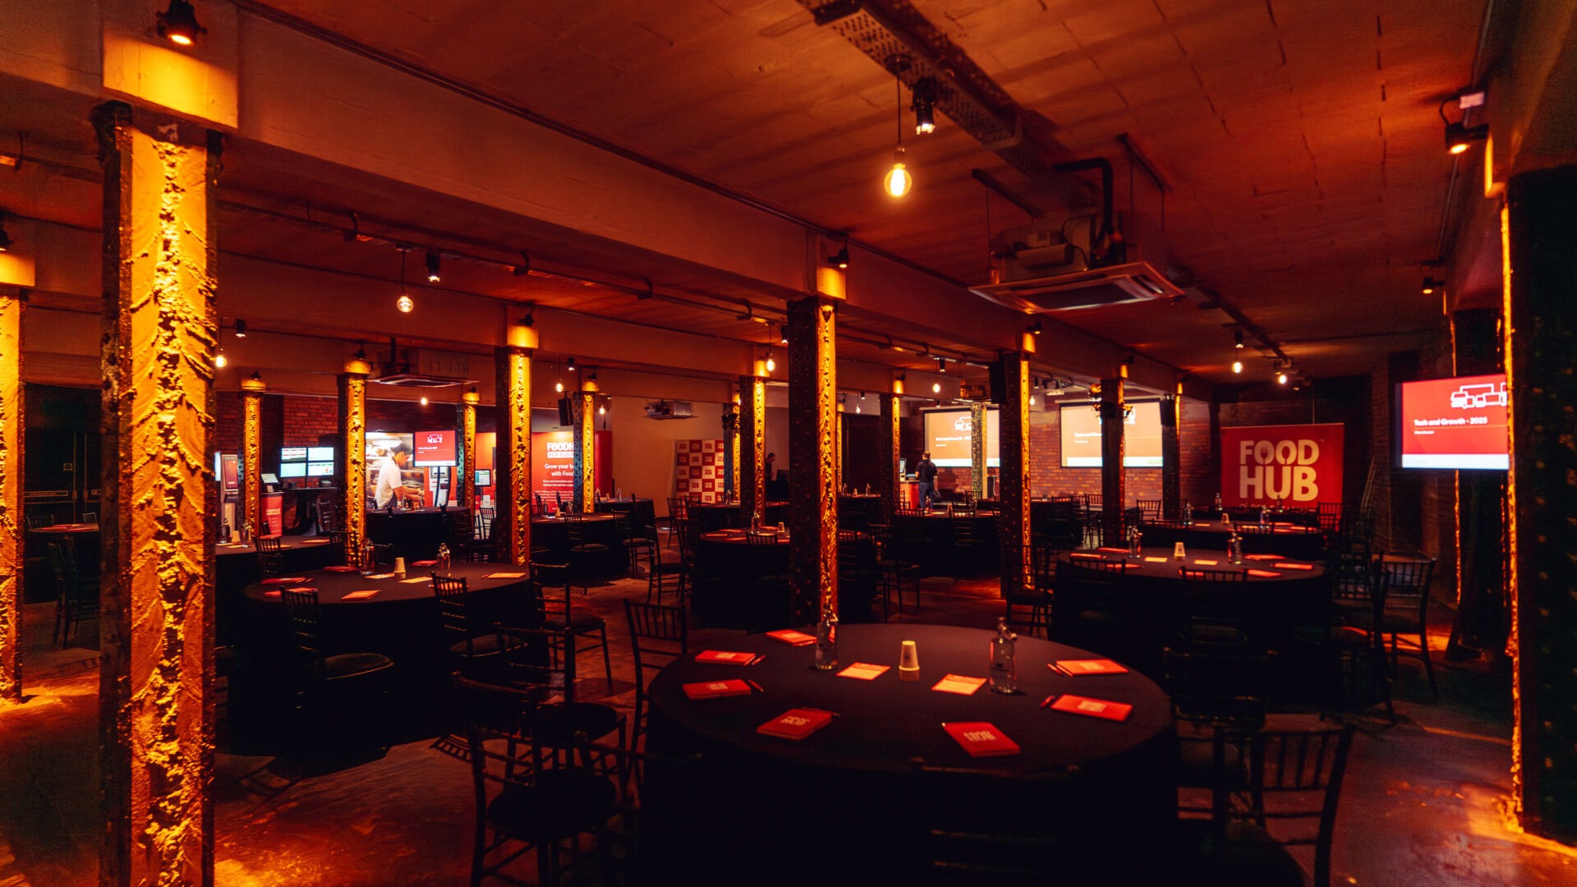
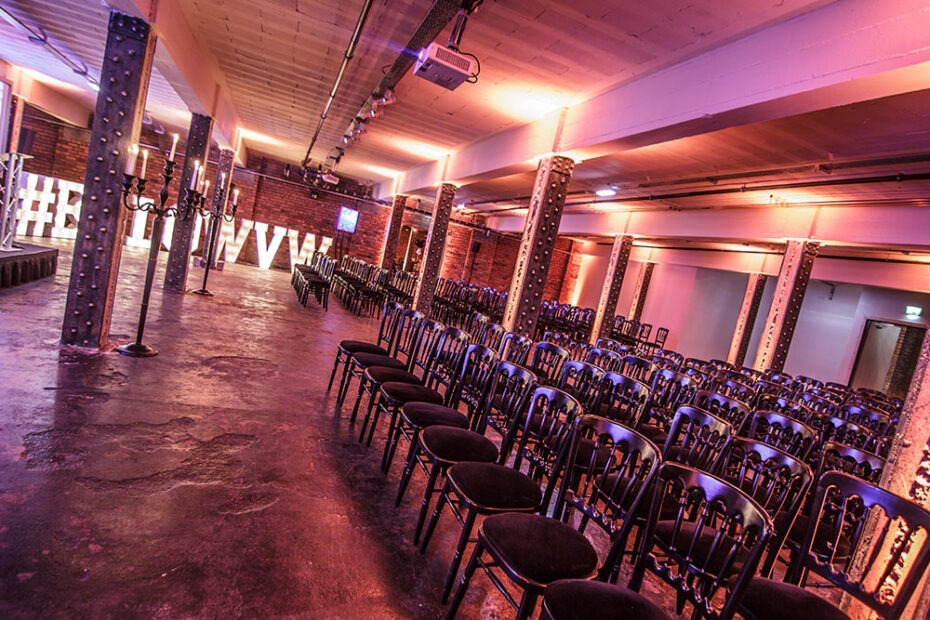
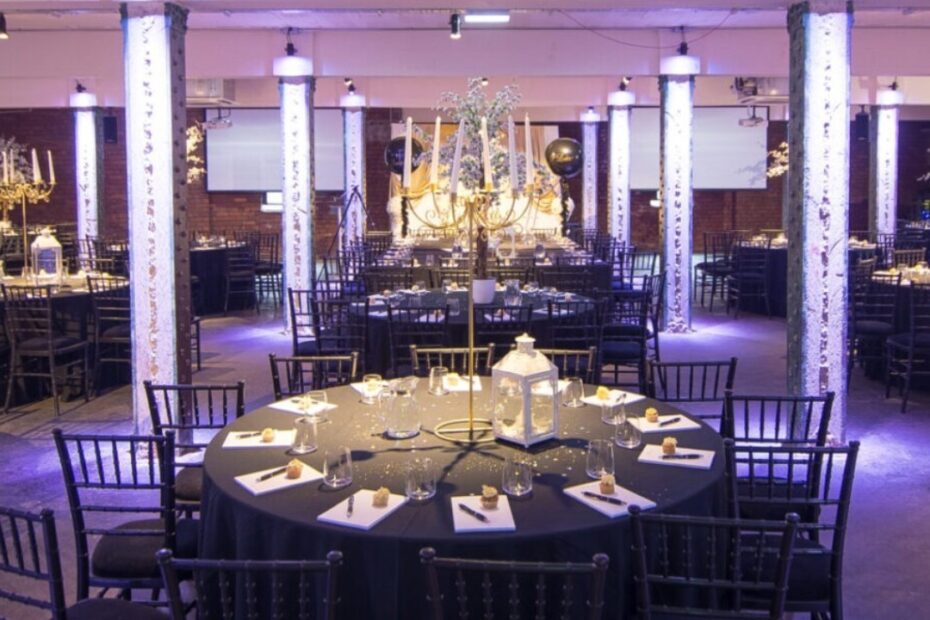
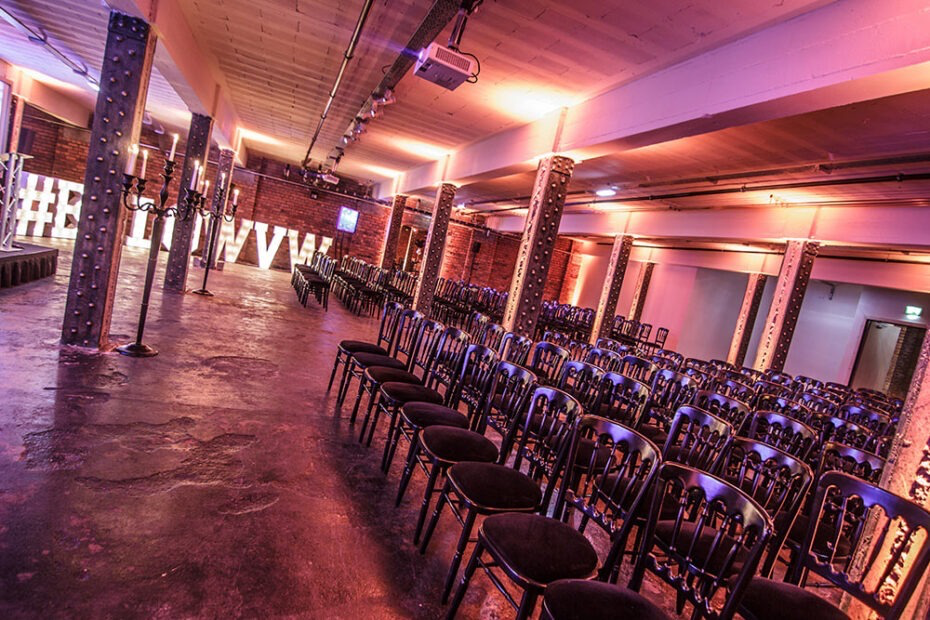
Commanding a monumental industrial presence on Trafford Wharf Road next to the historic docks, O2 Victoria Warehouse Manchester stands as a magnificent Grade II listed architectural landmark reflecting the structural prestige and economic legacy of Greater Manchester. Originally constructed in 1925 as the expansive Liverpool Warehousing Company complex, this massive 300,000-square-foot brick fortress pairs its raw historic identity with multi-million-pound modern venue infrastructure. Expertly managed via a unique dual operation where the Academy Music Group powers world-class live touring shows and the VW Group orchestrates high-end corporate events, the facility handles immense commercial configurations. The awe-inspiring interior design showcases beautifully preserved cast-iron structural columns, original wooden support beams, and exposed brick walls integrated with advanced digital media setups and full environmental climate networks. Positioned directly inside the cultural hub of Trafford Park near Old Trafford, the destination delivers premium regional transport infrastructure, sitting a short walk from dedicated tram links for rapid direct rail lines into Manchester city centre. Staging high-visibility projects here completely submerges clients within an inspiring, highly immersive heritage ecosystem backed by elite technical production support and premium, versatile artisan hospitality networks.

20-3500 guests

Gallery

O2 Victoria Warehouse Manchester
O2 Victoria Warehouse Manchester 2
O2 Victoria Warehouse Manchester 3
O2 Victoria Warehouse Manchester 4
O2 Victoria Warehouse Manchester 5

Spaces & Packages

The Cotton Shed

The Cotton Shed

£0.00

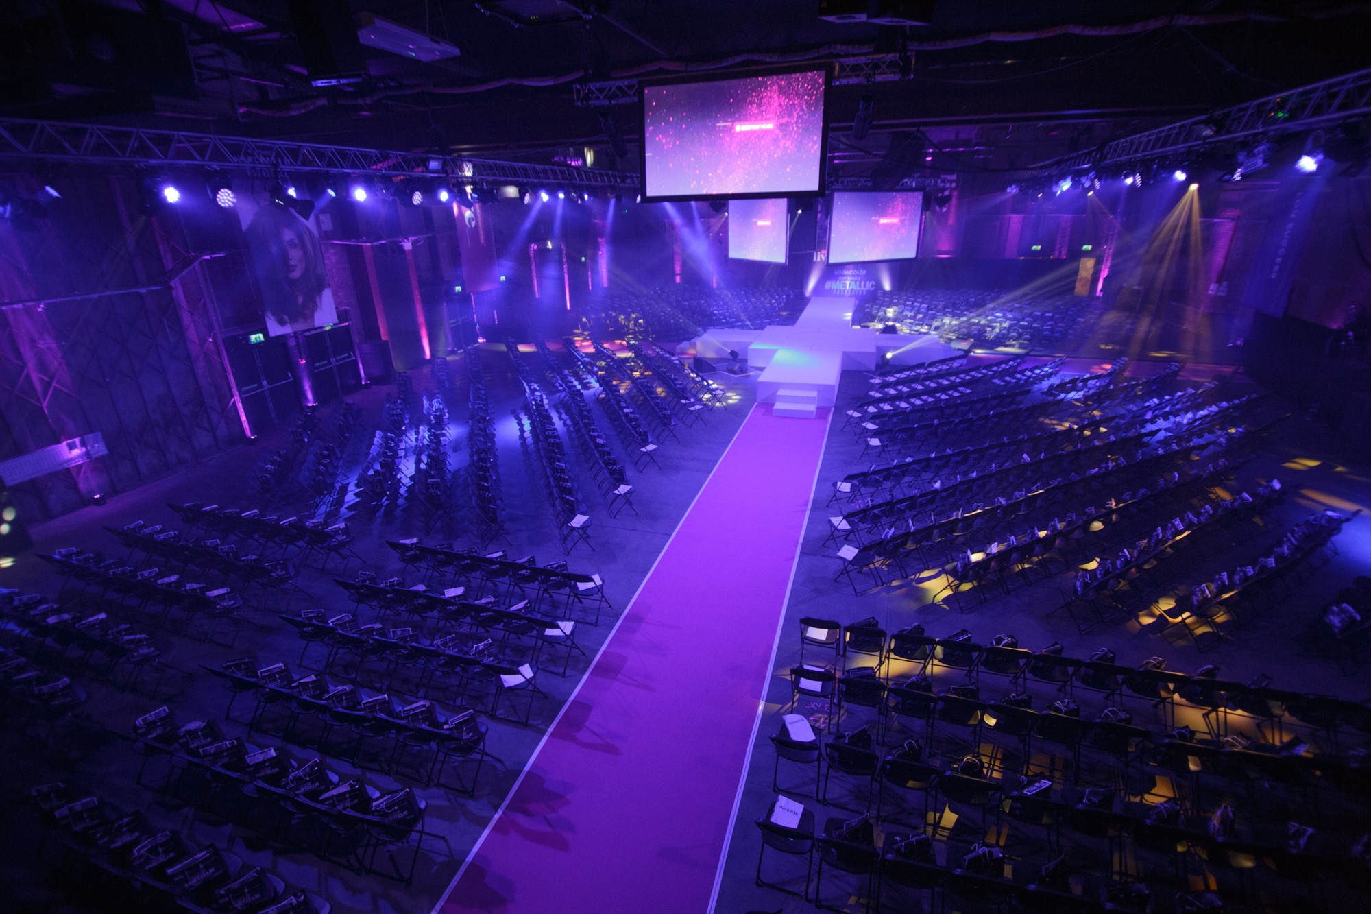
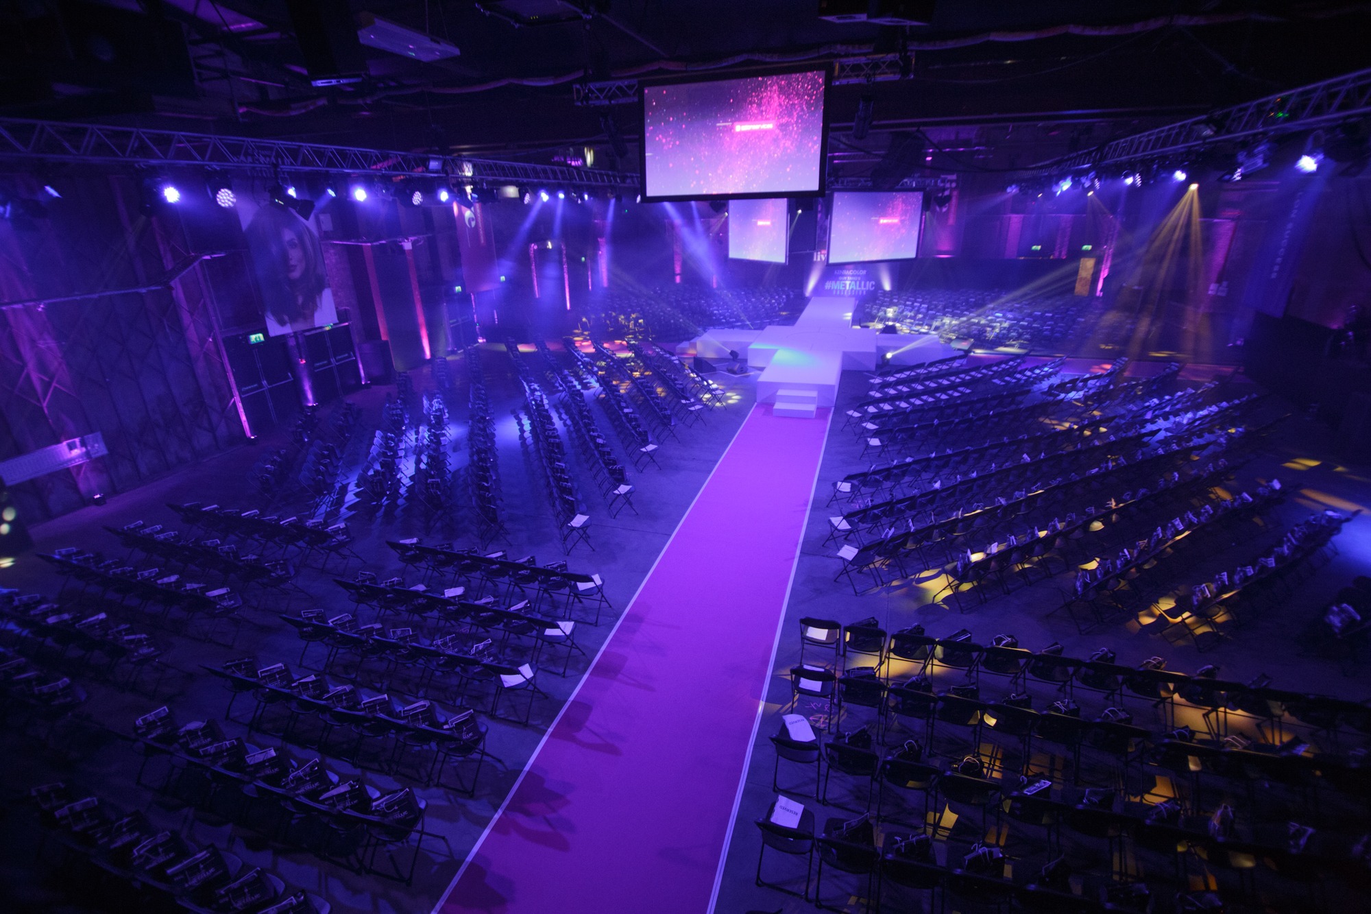
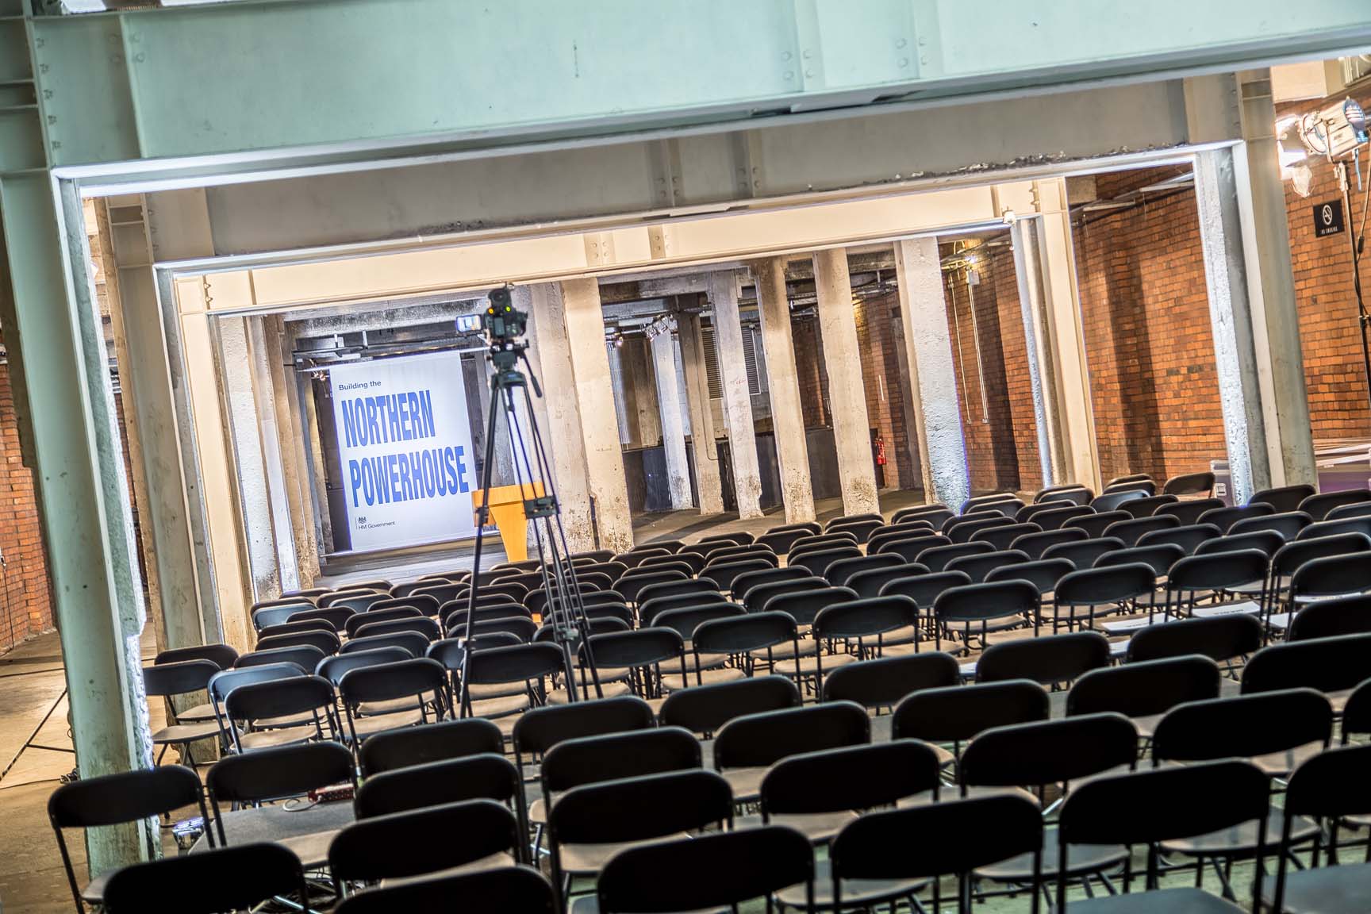
The massive, breathtaking flagship event environment spans an incredible 3,000 square meters of interconnected historic industrial space characterized by soaring columns and raw architectural aesthetics. Outfitted with high-connectivity technical grids, modular access systems, and advanced production infrastructure, this monumental cavernous blueprint converts into a world-class canvas hosting up to 3500.
The Archives

The Archives

£0.00

The dramatic secondary warehouse footprint delivers an atmospheric, history-steeped layout characterized by low-clearance industrial ceilings, rugged brickwork, and a highly vibrant corporate event atmosphere. Fully equipped with independent power distribution boards, versatile sound reinforcement networks, and adaptable lighting arrays, this high-connectivity footprint serves excellently for custom exhibitions hosting 1000.

The Cellars

The Cellars

£0.00

The intimate, beautifully rustic subterranean environment operates as a highly specialized hospitality retreat boasting authentic exposed support beams and moody, multi-tiered accent lighting configurations. Outfitted with independent climate controls, a fully stocked custom service bar, and dedicated high-speed wireless data loops, this quiet room ensures absolute distraction-free operational focus for breakout mixers hosting 300.

The Cimema

The Cimema

£0.00

The ultra-prestigious, retro-inspired executive viewing theatre serves as a highly unique media-driven breakout sanctuary reclaimed from an old historic Mancunian playhouse. Outfitted with luxury traditional seating tiers, premium acoustic wall treatments, high-definition presentation projection screens, and integrated screen-share networks, this restricted workspace guarantees ultimate focus for secure corporate briefings hosting up to 20.

Event Types

WeddingBirthdayAnniversaryEngagementPrivate PartyGalaBanquetConferenceSeminarWorkshopMeetingTrainingProduct LaunchRetreatAGMExhibitionLive PerformanceFashion ShowTrade ShowReligious Event

Amenities

CateringPhotographyDJ/MusicLive BandDecorationEvent PlanningFloristLightingSound SystemSecurityOther

Availability

Loading availability...

Contact

Public Events

No public events to show yet.