
TO

Toughsheet Community Stadium Premier Suite

@gwb79z

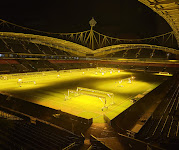
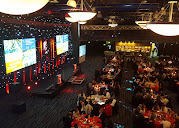
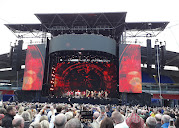
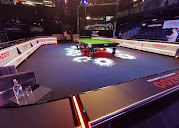
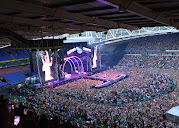
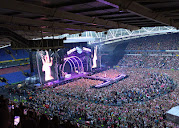
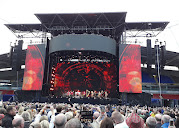
Flanking the northern boundary of the iconic football grounds in Horwich, the Toughsheet Community Stadium Premier Suite (officially known as the Boxoso Premier Suite) stands as a magnificent multi-purpose exhibition palace reflecting the sports heritage and commercial prestige of Greater Manchester. Built as an elite extension of Bolton Wanderers Football Club, this massive stadium complex pairs its sprawling sports infrastructure with a 4-star on-site hotel and comprehensive exhibition networks. Expertly managed through the dedicated Club Bolton hospitality operations department, the state-of-the-art corporate destination delivers unrivaled versatility for massive national trade exhibitions, product launches, high-impact business conventions, large combat sports tournaments, and evening award gala banquets. The awe-inspiring interior design showcases a cavernous, pillar-free ground floor layout boasting an incredible 7.5-meter clearance height, a massive integrated mezzanine tier, and heavy-duty vehicle roller shutters for smooth equipment installations. Positioned directly adjacent to Junction 6 of the M61 motorway, the destination offers superior regional transit infrastructure, sitting a one-minute walk from Horwich Parkway rail station for direct transit lines into central Manchester. Staging milestone industrial projects here completely submerges corporate clients within a high-energy stadium environment backed by an on-site technical production matrix, over 3,000 free car parking spaces, and extensive catering networks.

400-3000 guests

Gallery

Toughsheet Community Stadium Premier Suite
Toughsheet Community Stadium Premier Suite 2
Toughsheet Community Stadium Premier Suite 3
Toughsheet Community Stadium Premier Suite 4
Toughsheet Community Stadium Premier Suite 5

Spaces & Packages

Main Arena Floor

Main Arena Floor

£0.00

The spectacular flagship corporate event environment showcases an expansive, pillar-free multi-purpose arena layout spanning 2,200 square meters of high-capacity exhibition space. Outfitted with heavy-duty vehicle access roller shutters, advanced load-bearing rigging points, and integrated black-out star cloths, this cavernous ground-floor footprint converts into an exceptional custom canvas for major business conventions hosting
Premier Suite Mezzanine

Premier Suite Mezzanine

£0.00

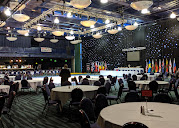
The dramatic elevated mezzanine level spans an additional 1,000 square meters of fluid corporate space overlooking the majestic main arena floor. Featuring standalone high-speed wireless network loops, independent circulation pathways, and dedicated registration zones, this bright, high-connectivity platform functions excellently as an exclusive VIP corporate lounge, interactive sponsor display area, or independent breakout zone holding 1000.

The 1877 Suite

The 1877 Suite

£0.00

The stately, beautifully styled academic environment provides an elegant private sanctuary boasting stunning panoramic views stretching directly across the pristine stadium pitch. Flooded with natural daylight from sweeping windows and equipped with a private reception piazza, dedicated restrooms, and high-definition presentation media, this premium suite ensures absolute distraction-free focus for high-profile business panels and stakeholder banquets holding 450.

Event Types

Sporting EventReligious EventTrade ShowExhibitionFashion ShowLive PerformanceAGMProduct LaunchRetreatTrainingMeetingWorkshopSeminarConferenceGalaBanquetPrivate PartyEngagementWeddingBirthdayAnniversary

Amenities

CateringPhotographyVideographyFloristDecorationLightingEvent PlanningSound SystemSecurityOther

Availability

Loading availability...

Contact

Public Events

No public events to show yet.



