ES

Escape to Freight Island

@hng3zt

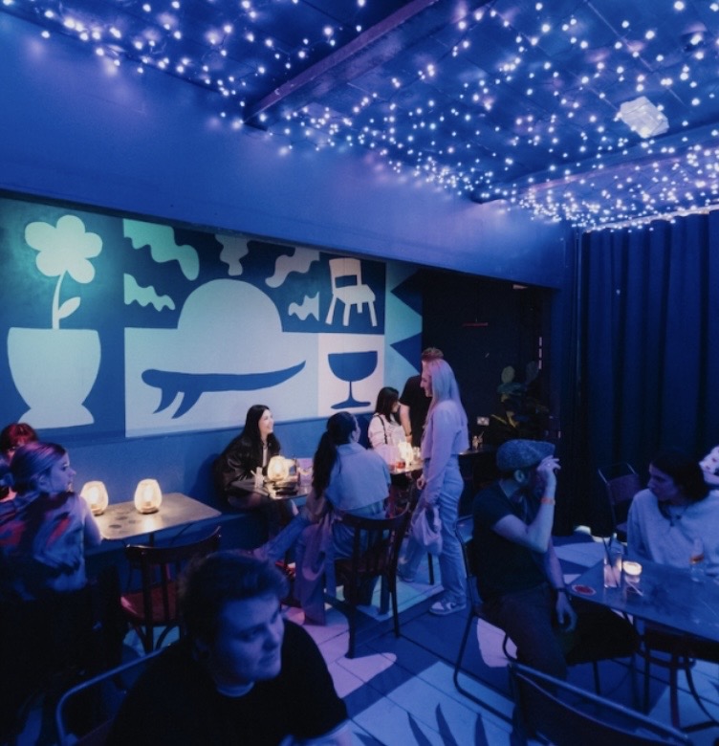
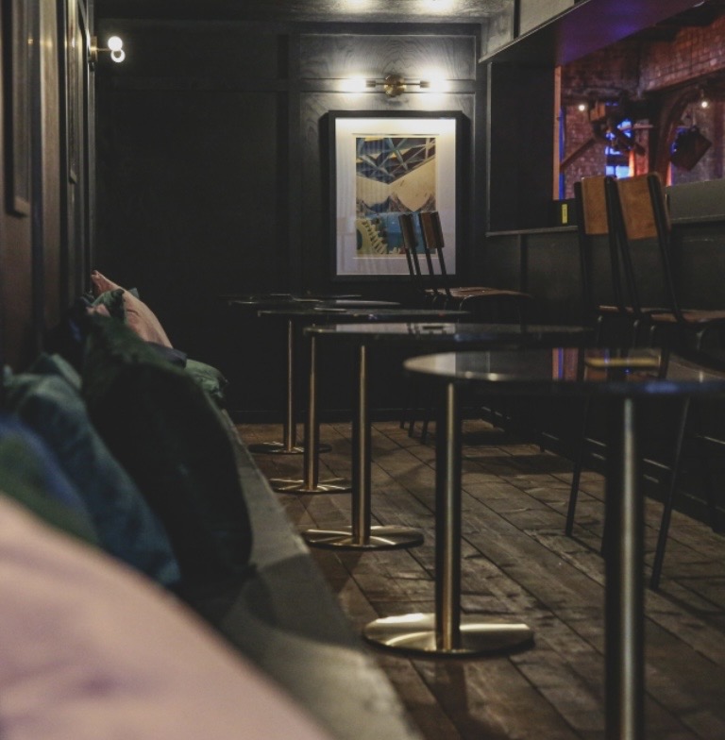
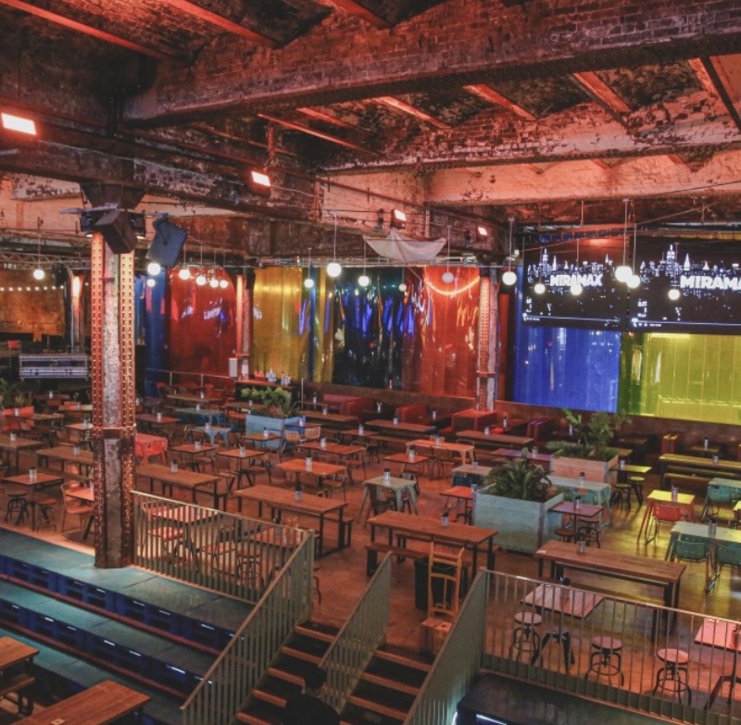
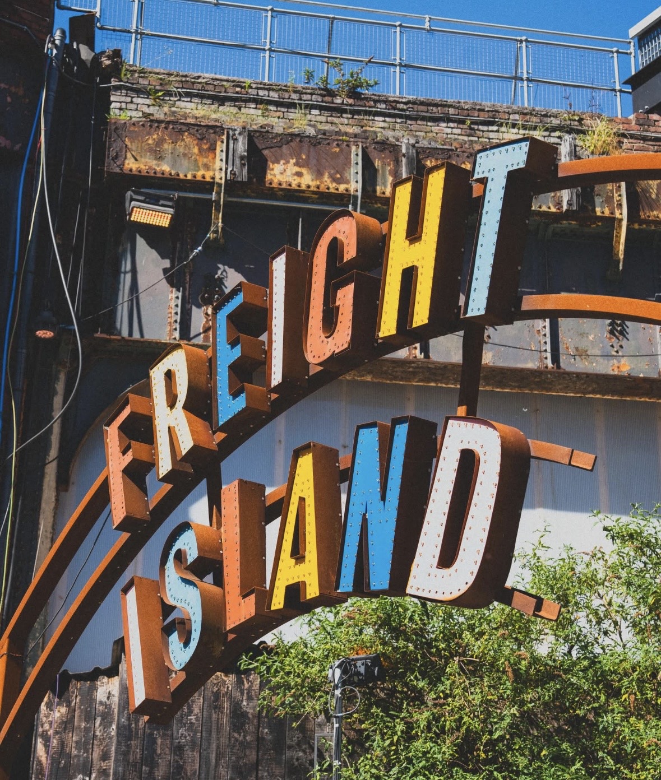
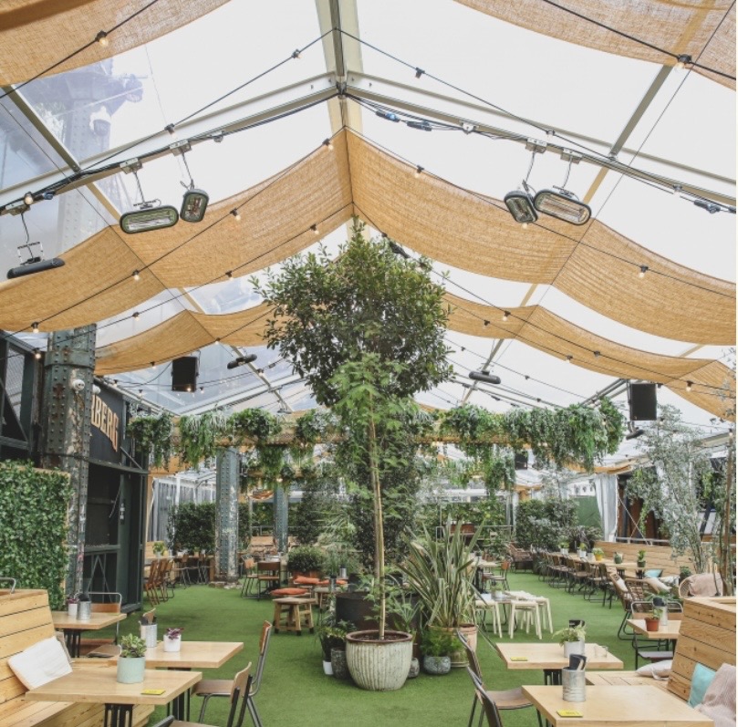
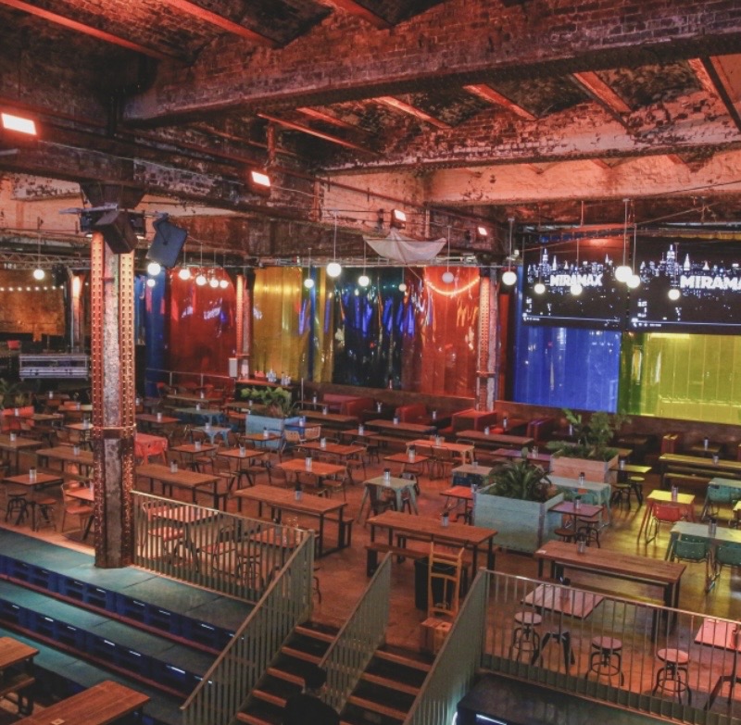
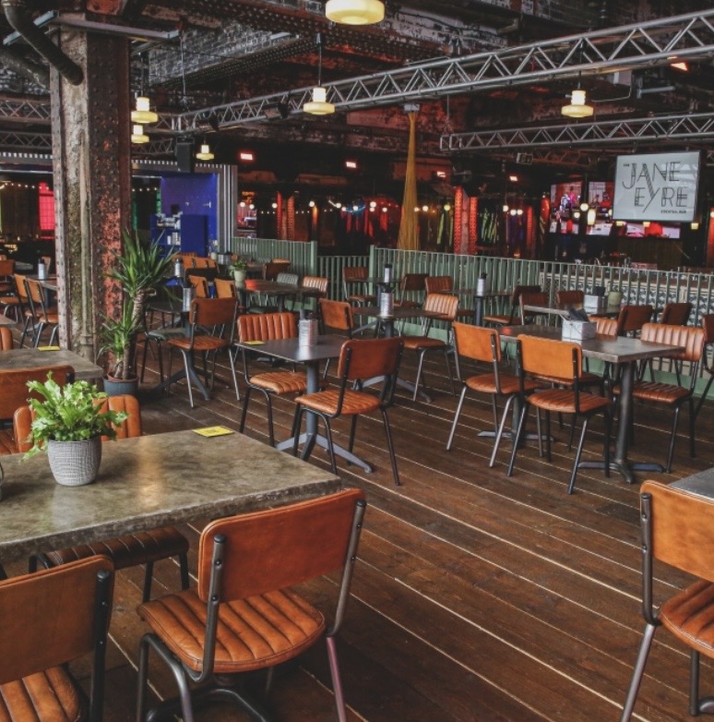
Escape to Freight Island represents a massive, genre-defying urban evolution that reimagines the spectacular industrial footprint of a historic freight depot at Depot Mayfield into an immersive, multi-layered cultural landscape. This sweeping complex functions as a collaborative city-within-a-city, masterfully fusing street-food stalls, craft draft micro-breweries, independent cocktail bars, indoor music venues, and vibrant outdoor programming zones all under one expansive infrastructure. The interior aesthetic highlights the raw architectural soul of central Manchester, showcasing weathered iron steel rafters, concrete floors, massive industrial brick walls, and custom-retrofitted cargo shipping container structures. Fully optimized with touring-grade L'Acoustics sound architecture, comprehensive digital presentation screens, state-of-the-art technical lighting rigs, and professional event stages, it acts as a premium canvas for colossal corporate takeovers, high-energy festival-style gatherings, product launches, and massive public activations. Backed by an acclaimed lineup of artisanal food vendors—ranging from wood-fired Neapolitan pizza heavyweights to low-and-slow Texan smoking pits—alongside an elite in-house logistical production crew, this urban venue breaks away from the rigid boundaries of standard convention spaces to supply event planners with an exceptionally dynamic, highly memorable, and fully customizable entertainment environment.

20-1200 guests

Gallery

Escape to Freight Island
Escape to Freight Island 2
Escape to Freight Island 3
Escape to Freight Island 4
Escape to Freight Island 5

Spaces & Packages

The Outside

The Outside

£0.00

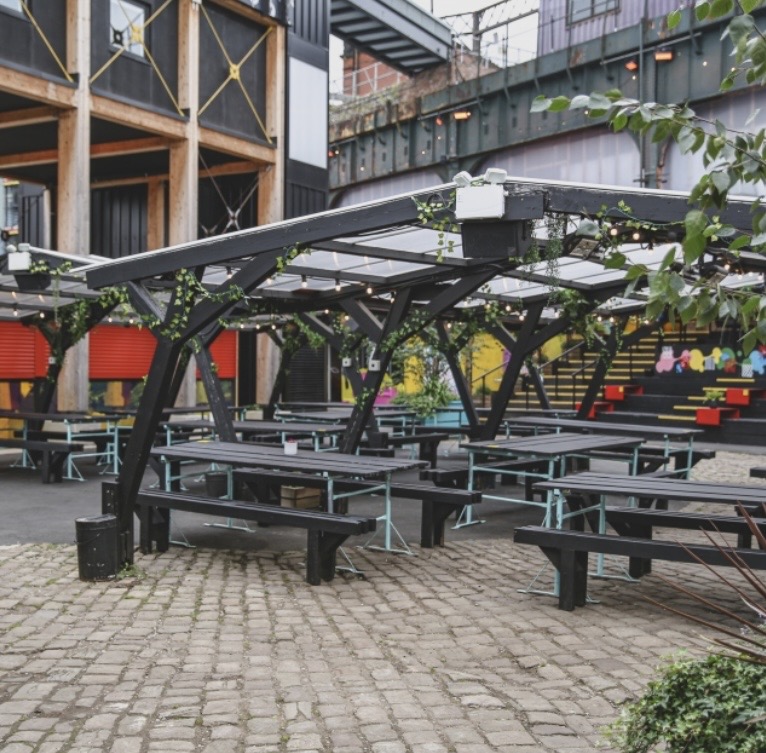
A colossal, fully open-air outdoor festival arena centered around an enormous main stage, towering projection walls, and a network of street food stalls. Operating as the premier heartbeat for massive summer parties, live outdoor broadcasts, and cultural food market takeovers, this vast urban courtyard handles large crowds effortlessly with an absolute standing guest capacity of 1200.
The Terrace

The Terrace

£0.00

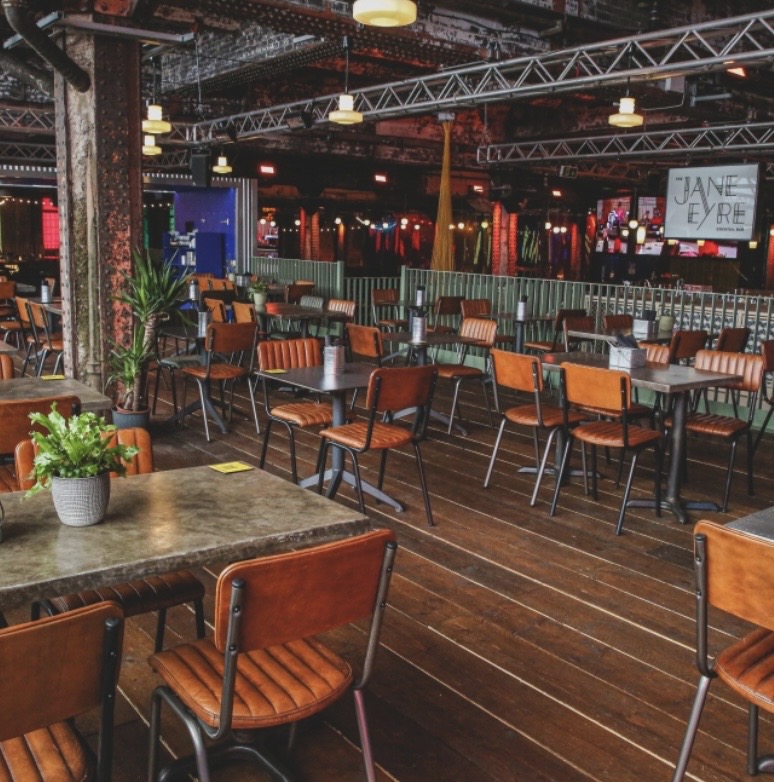
A beautifully sheltered, semi-outdoor raised deck area that perfectly bridges the gap between the indoor ticket hall and the open skies outside. Fitted with heated long seating layouts, custom weather-proofing, and a dedicated craft beer station, this intermediate platform offers a highly reliable, year-round corporate networking environment that comfortably handles a guest capacity of 150.

The Plant Room

The Plant Room

£0.00

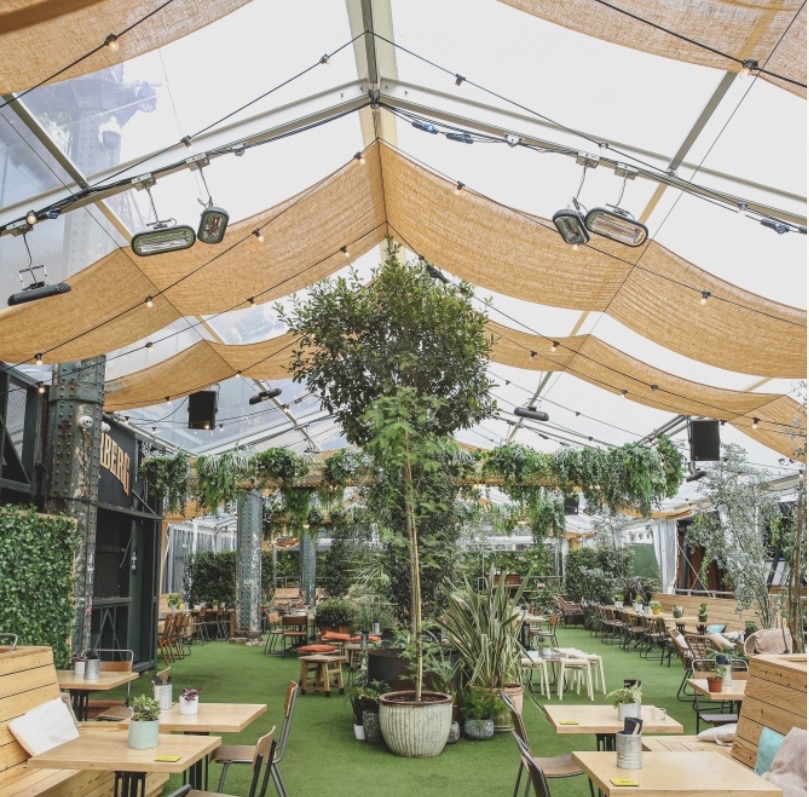
A lush, botanical indoor sanctuary packed with cascading greenery, vertical living walls, and beautiful micro-lit canopy features. This hidden tropical oasis provides a highly refreshing aesthetic contrast to the raw industrialism of the depot, establishing an incredibly chic setting for green corporate breakfasts, summer mixers, and stylish drinks receptions requiring a guest capacity of 100.

Casa Pomelo

Casa Pomelo

£0.00

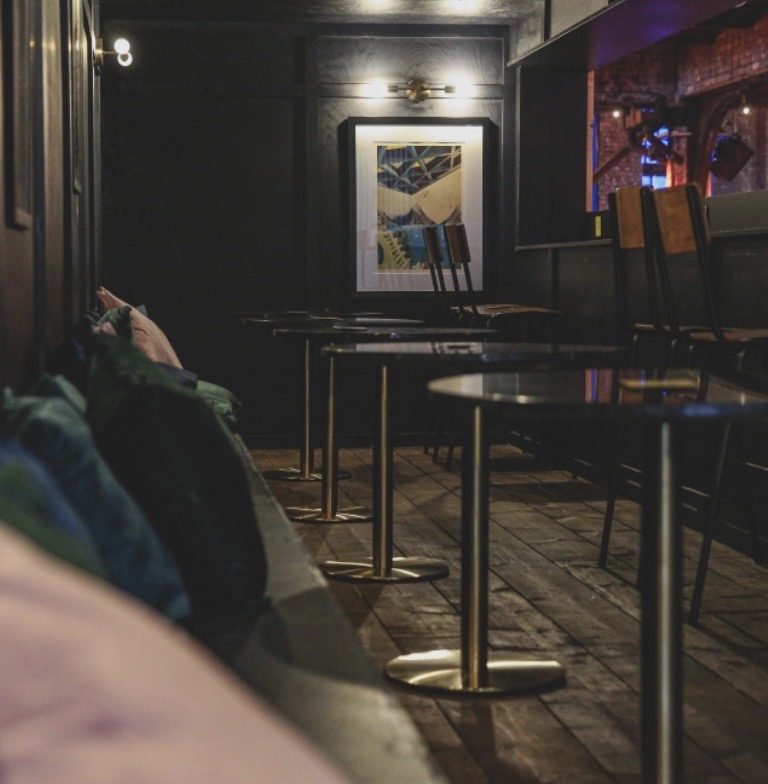
A vibrant, brightly decorated boutique lounge and specialized tequila bar curated in proud partnership with luxury distillers Casamigos. Delivering an upscale, premium beverage experience away from the crowded main halls, this richly stylized enclave functions brilliantly for private corporate networking mixers, brand launches, or high-end social celebrations that mandate a maximum guest capacity of 40.

The Viewing Gallery

The Viewing Gallery

£0.00

An intimate, highly conversational VIP cocktail lounge ingeniously constructed inside a fully customized, industrial cargo shipping container overlooking the main hustle of the venue. Featuring an open-faced window design that effortlessly blends complete corporate privacy with the high-energy background buzz of the complex, this quirky installation offers a relaxed setting tailored for an exclusive reception guest capacity of 30.

The Platform

The Platform

£0.00

An expansive, elevated premium production deck positioned boldly within the raised layout of the historic Ticket Hall and configured with its own massive central bar infrastructure. Boasting an independent, fully engineered performance stage, specialized overhead light trees, and advanced PA setups, this flexible zone serves as the ultimate command room for high-profile gala dinners and large-scale corporate takeovers with an absolute standing guest capacity of 900.

Event Types

WeddingBirthdayAnniversaryEngagementPrivate PartyGalaBanquetConferenceSeminarTrainingMeetingWorkshopRetreatProduct LaunchAGM

Amenities

CateringPhotographyLive BandEvent PlanningFloristDecorationSound SystemLightingSecurityOther

Availability

Loading availability...

Contact

Public Events

No public events to show yet.