CE

Centro Internacional de Conferências Joaquim Chissano & Event Center

@hu0thv

Maputo, MozambiqueJoined 2026

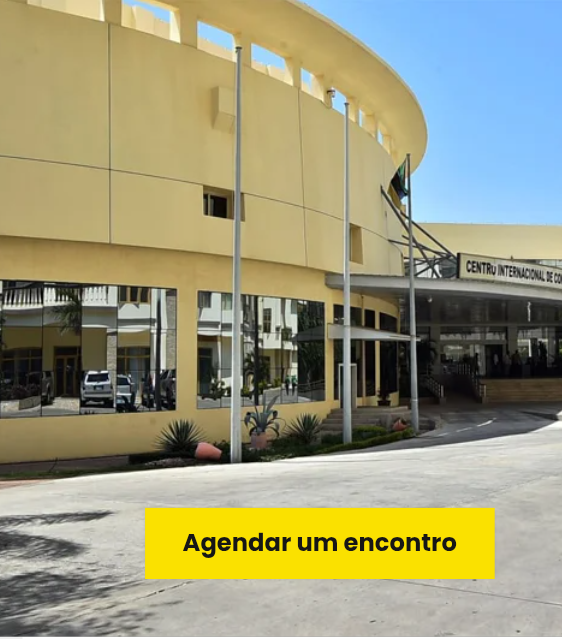
The Centro Internacional de Conferências Joaquim Chissano (CICJC) is a landmark, state-of-the-art convention facility explicitly designed to host highest-level international diplomacy and large-scale corporate commerce.Architectural Style & Atmosphere Grand Coastal Design: The complex features a modern, expansive architectural footprint built with wide, sunlit glass pavilions and high ceilings.Scenic Beachfront Setting: It sits directly along the popular Avenida da Marginal promenade, giving delegates sweeping, uninterrupted views of the Maputo Bay coastline.Premium Executive Ambiance: The interior is styled with high-end polished marble floors, wood-paneled walls, and grand escalators, maintaining an environment tailored for heads of state and global executives.

20-2000 guests

Gallery

Centro Internacional de Conferências Joaquim Chissano & Event Center
Centro Internacional de Conferências Joaquim Chissano & Event Center  2
Centro Internacional de Conferências Joaquim Chissano & Event Center  3
Centro Internacional de Conferências Joaquim Chissano & Event Center  4
Centro Internacional de Conferências Joaquim Chissano & Event Center  5

Spaces & Packages

Main building Plenary  Hall

Main building Plenary Hall

MZN 0.00

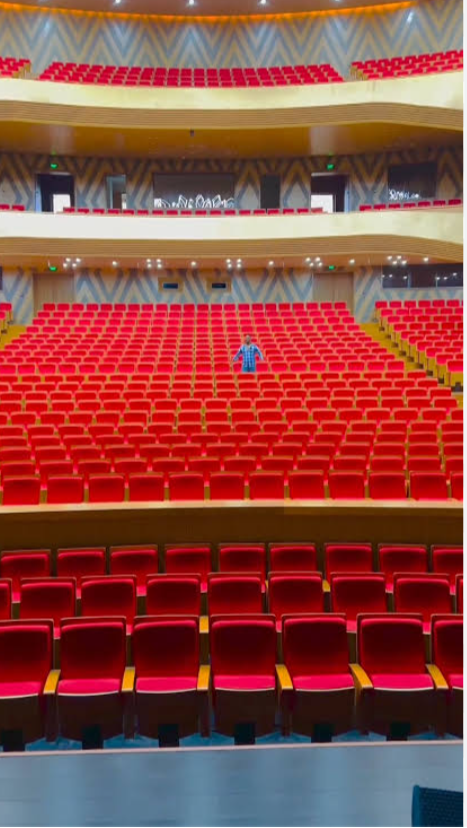
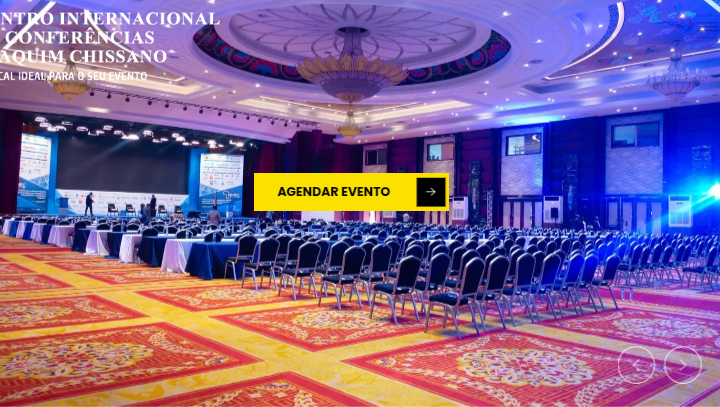
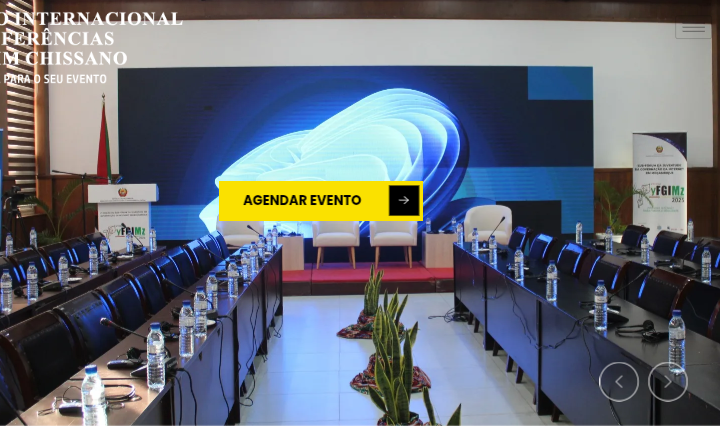
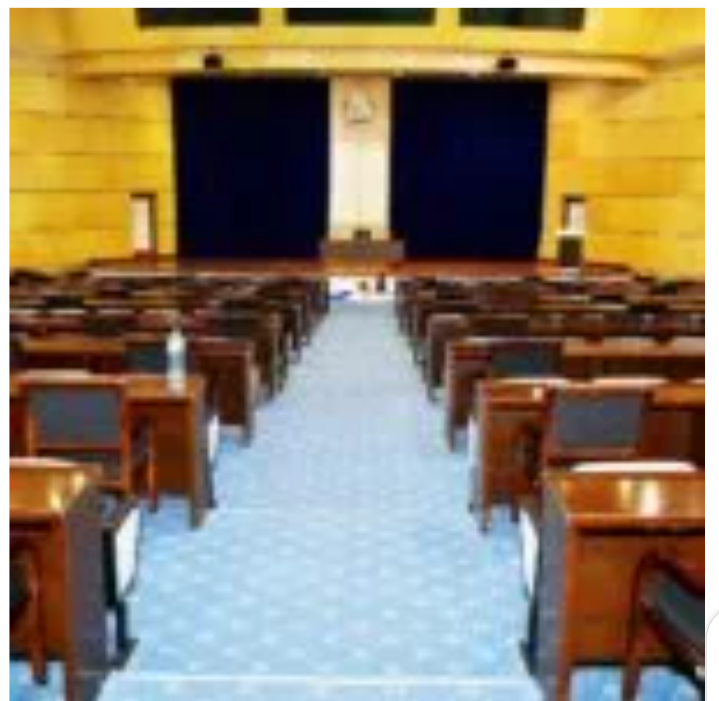
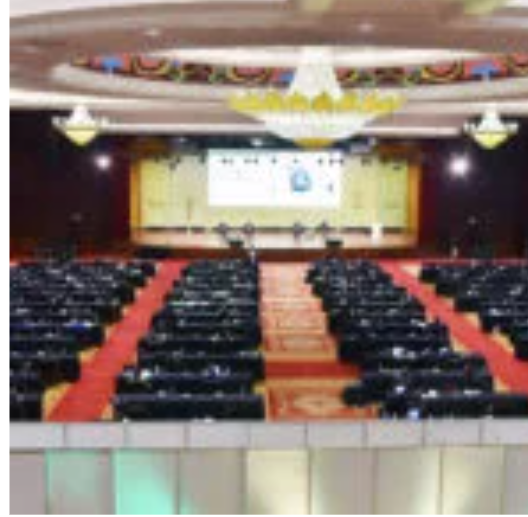
This 725m² auditorium accommodates 750 people, combining table seating and standard rows across a 29.80m × 24.40m layout. Fully equipped with AV systems, translation booths, delegate microphones, Wi-Fi, and registration desks, it also offers VIP waiting rooms, a secretariat space, and complete conference furniture.
Multipurpose Hall

Multipurpose Hall

MZN 0.00

Spanning a massive 1,590m² (41.30m × 38.50m), Multiple Hall offers versatile configurations hosting up to 2,000 attendees. It features a 520m² foyer, ten 20-person meeting rooms, four VIP lounges, LED wall technology, simultaneous interpretation booths, registration desks, Wi-Fi, and complete AV equipment tailored for large-scale events.

Exhibition Hall

Exhibition Hall

MZN 0.00

Engineered for high-profile gatherings, this premier venue comfortably hosts up to 750 guests in an Auditorium layout or 350 people with Classroom-style rows with tables, It serves as an authoritative canvas for mid-to-large political summits, keynote panels, and impactful corporate presentations.

Tent space

Tent space

MZN 0.00

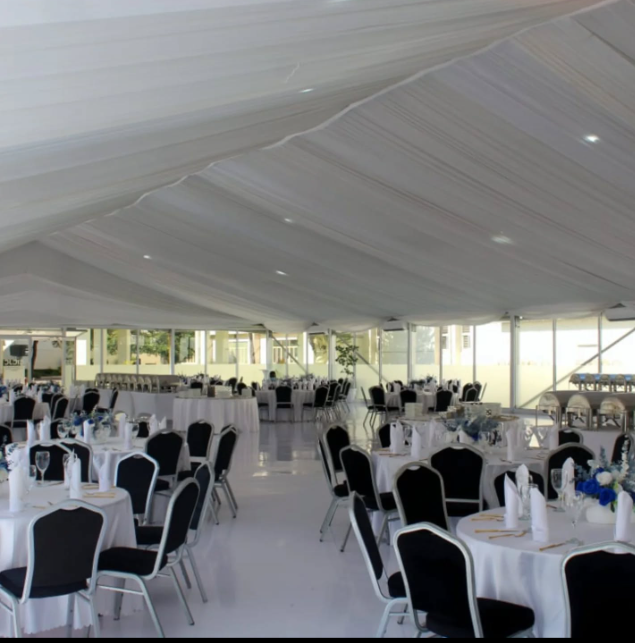
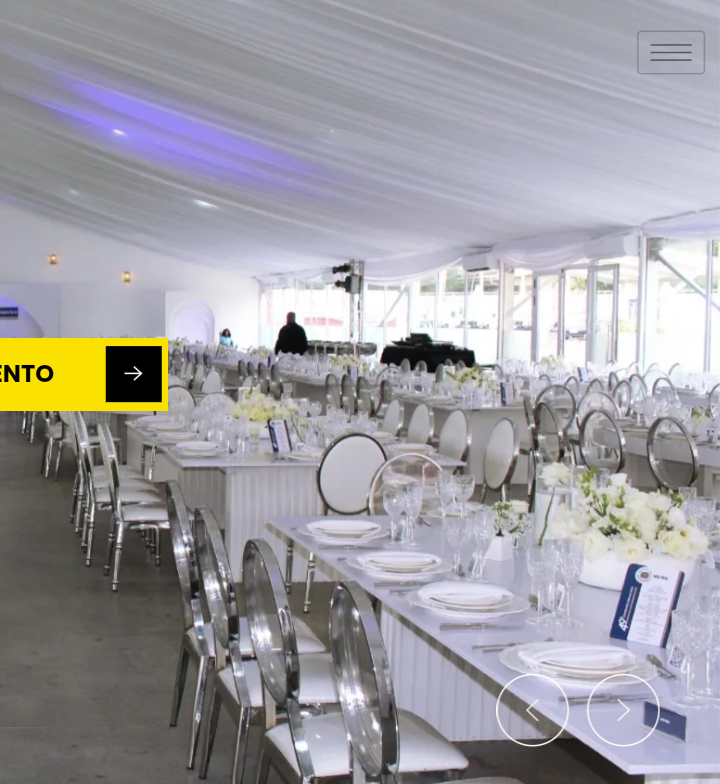
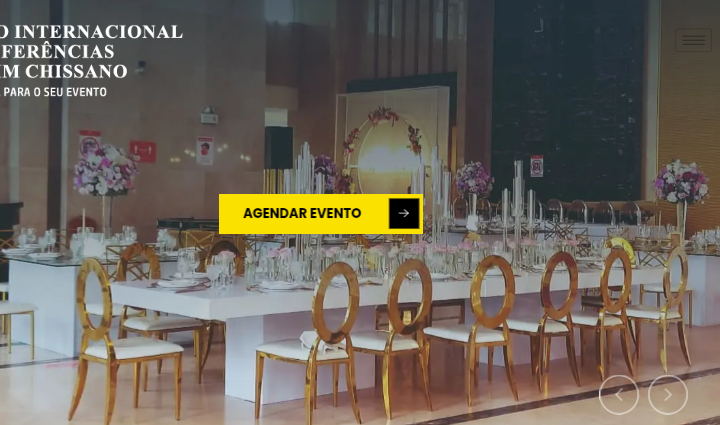
Designed as a high-capacity, climate-controlled temporary structure, the Tent Space provides an expansive, fully customized clear-span environment tailored for major international conferences, exhibitions, and large-scale banquets. Its column-free design delivers complete layout freedom to support any event scale or configuration.

Small Meeting Room

Small Meeting Room

MZN 0.00

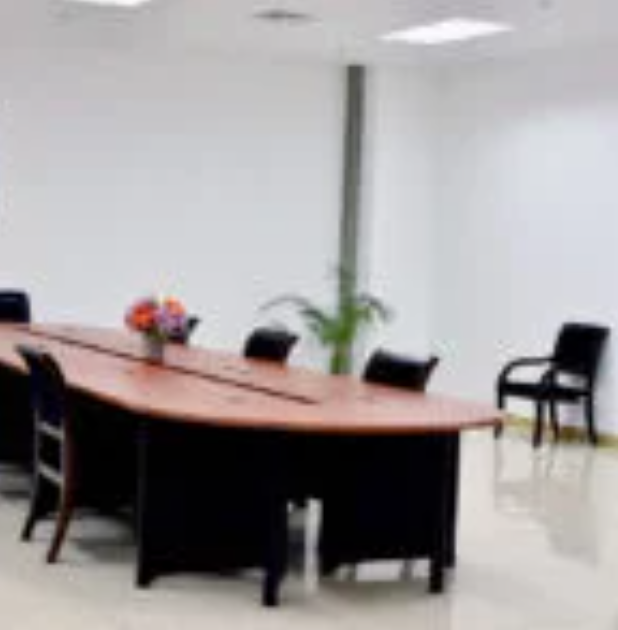
This flexible 52m² small meeting room adapts effortlessly to various layouts, accommodating up to 40 guests for cinema seating or 20 for casual sofa setups. Equipped with cozy sofas, Wi-Fi, and air conditioning, it offers an intimate, comfortable space ideal for smaller gatherings, workshops, or VIP discussions.

Event Types

WorkshopSeminarConferenceFuneralBanquetGalaBirthdayWeddingAnniversaryEngagementPrivate Party

Amenities

CateringPhotographySecuritySound SystemLightingEvent PlanningFloristDecoration

Availability

Loading availability...

Contact

Public Events

No public events to show yet.