
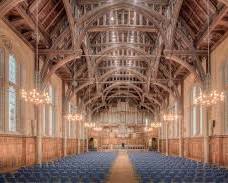
Whitworth Hall
£0.00We provide our magnificent Whitworth Hall as the principal event space, accommodating up to 600 theatre-style. We host formal dining, receptions, conferences, weddings, ceremonies, exhibitions, launches and filming.
@i6kkfo
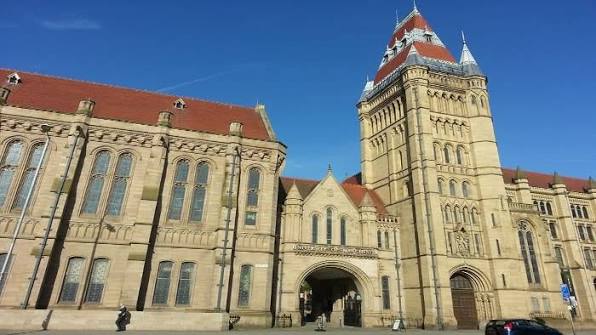
Whitworth Hall gives an impressive historic setting at the heart of The University of Manchester’s Old Quadrangle. Our Grade II listed neo-Gothic building combines historic character with a flexible environment for conferences, celebrations, meetings and large-scale events. We welcome organisers looking for a distinctive setting for formal dining, drinks receptions, exhibitions, product launches, filming, weddings and ceremonial occasions. Our magnificent Hall can accommodate up to 600 people in a theatre-style arrangement and up to 300 for formal dining, while our wider Whitworth Building provides additional meeting and breakout spaces. We work with our Conferences, Venues & Hospitality team to provide professional event support and flexible catering options, including banqueting, private dining and drinks receptions. We also offer accessible facilities and lift access to most areas. Located on our central Oxford Road campus, we are within easy reach of Manchester city centre and can be combined with nearby University venues for larger conferences and events.
We provide our magnificent Whitworth Hall as the principal event space, accommodating up to 600 theatre-style. We host formal dining, receptions, conferences, weddings, ceremonies, exhibitions, launches and filming.
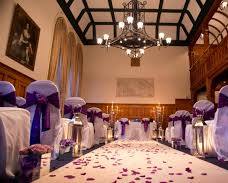
Our Council Chamber provides an imposing boardroom environment for smaller meetings, accommodating approximately 12–24 people depending on the configuration. We use it alongside our larger Whitworth Hall events.
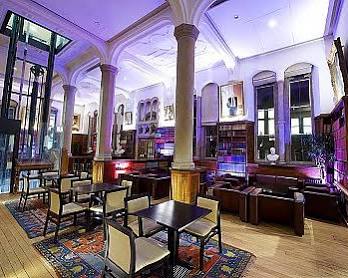
Christie's is our elegant wood-panelled adjoining space, providing a more intimate environment for private dinners and drinks receptions. We accommodate up to 120 guests for dining and up to 200 for standalone receptions.
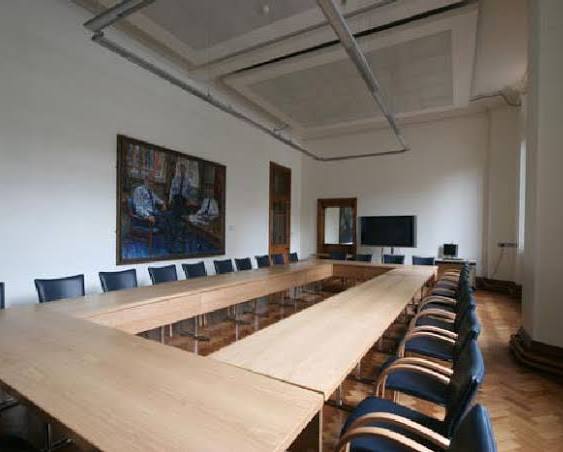
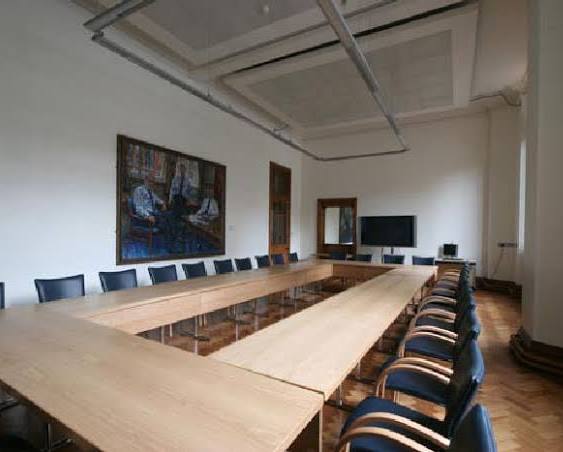
Our largest of the boardroom options, this space features a curved, multi-tier layout configured with integrated presentation monitors and modern office seating designed for up to 24 delegates.
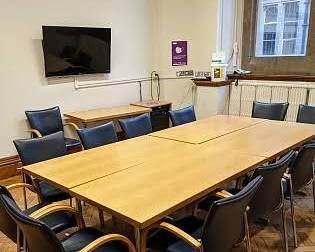
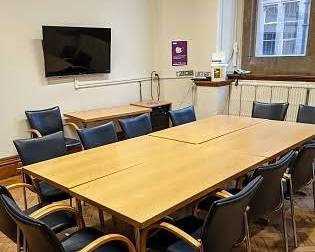
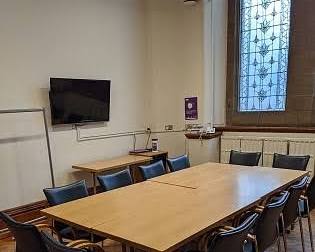
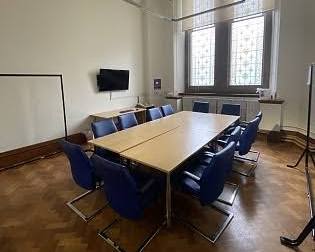
These rooms function as a flat meeting rooms with smooth, level access and is commonly used as a central briefing room, an interview suite, or a standalone presentation space
Loading availability...



