HO

Holiday Inn Manchester - City Centre

@i8hrvh

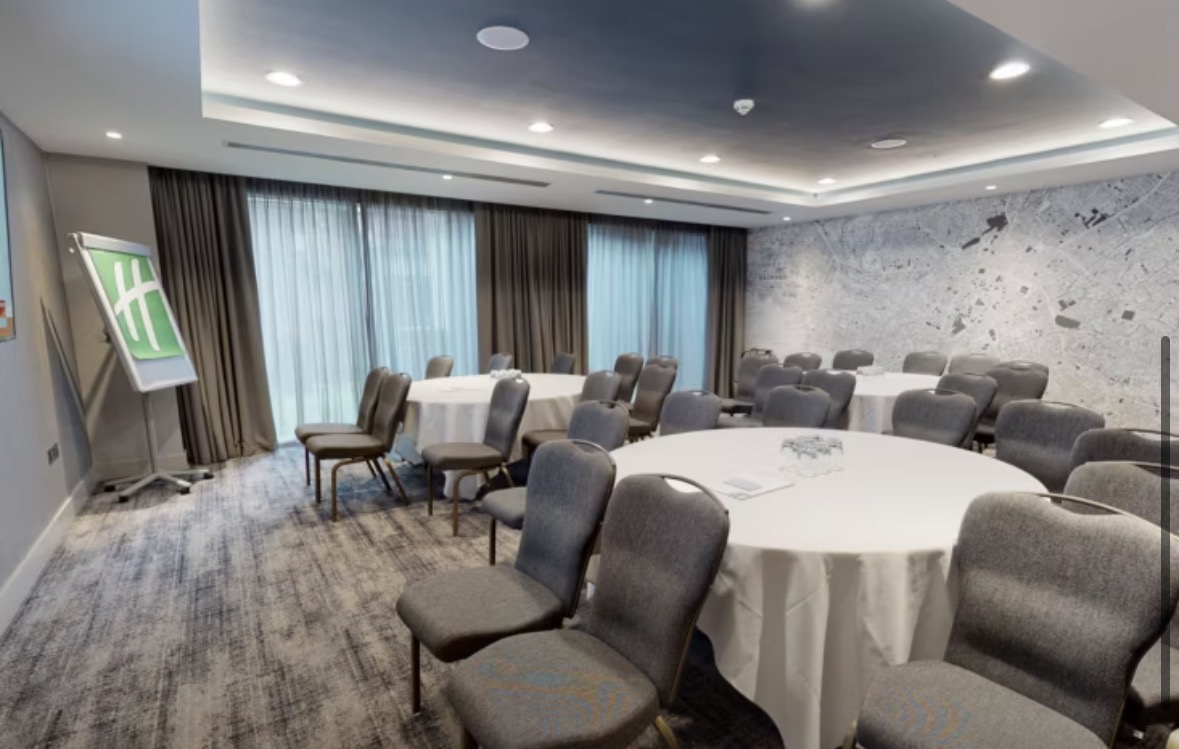
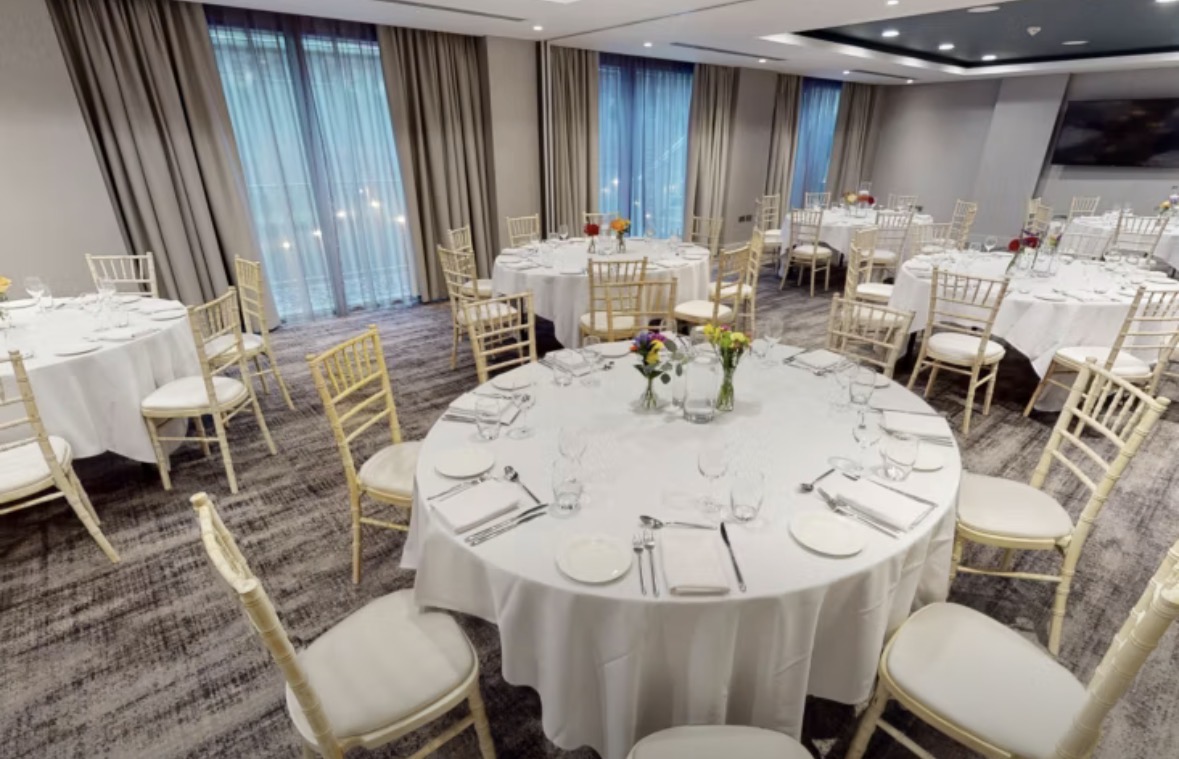
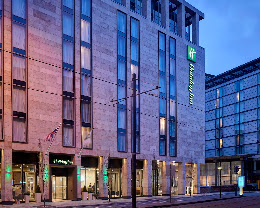
Embracing the rich musical heritage and pop-culture energy of Manchester, Holiday Inn Manchester - City Centre provides an exceptionally creative, high-specification hub on Aytoun Street designed for corporate and enterprise hosting. This vibrant 4-star complex skips conventional, sterile convention environments by naming and styling its entire meetings portfolio after iconic local musicians and nightspots. Operating as a major corporate hospitality anchor opposite Piccadilly Station, the venue features a highly adaptable collection of event and meeting spaces completely supported by the UK’s largest open lobby concept. The specialized business framework is fully optimized with integrated high-fidelity sound, wireless multi-device projection arrays, enterprise digital networks, and independent temperature controls. Planners are backed by an on-site team of audio-visual coordinators and custom banquet frameworks. Complete step-free street entrances, wide internal automated elevator networks, and barrier-free thresholds ensure a smooth routing process for all delegates. Its prominent position ensures unmatched multi-modal transit links across the region, making it an elite destination for large enterprise training blocks, creative networking mixers, strategy workshops, and high-profile private dinner banquets.

20-150 guests

Gallery

Holiday Inn Manchester - City Centre
Holiday Inn Manchester - City Centre 2
Holiday Inn Manchester - City Centre 3
Holiday Inn Manchester - City Centre 4
Holiday Inn Manchester - City Centre 5

Spaces & Packages

Meeting Room

Meeting Room

£0.00

A high-specification corporate workshop room utilizing clean mid-century styling and streamlined digital presentation connectivity panels. This corporate workspace delivers a comfortable, quiet layout designed for focused department briefings, intimate management training blocks, interactive strategy huddles, or private corporate roundtable chats away from public noise. It accommodates up to 20 guests standing.
Reception Area

Reception Area

£0.00

An expansive, beautifully appointed open greeting foyer flanking the primary business suites. Flooded with natural daylight, this dedicated welcoming space is perfectly optimized for handling event registration arrays, corporate check-in hubs, promotional vendor displays, and serving pre-event delegate coffees or greeting cocktails. It accommodates up to 100 guests standing.

Hacienda Suite

Hacienda Suite

£0.00

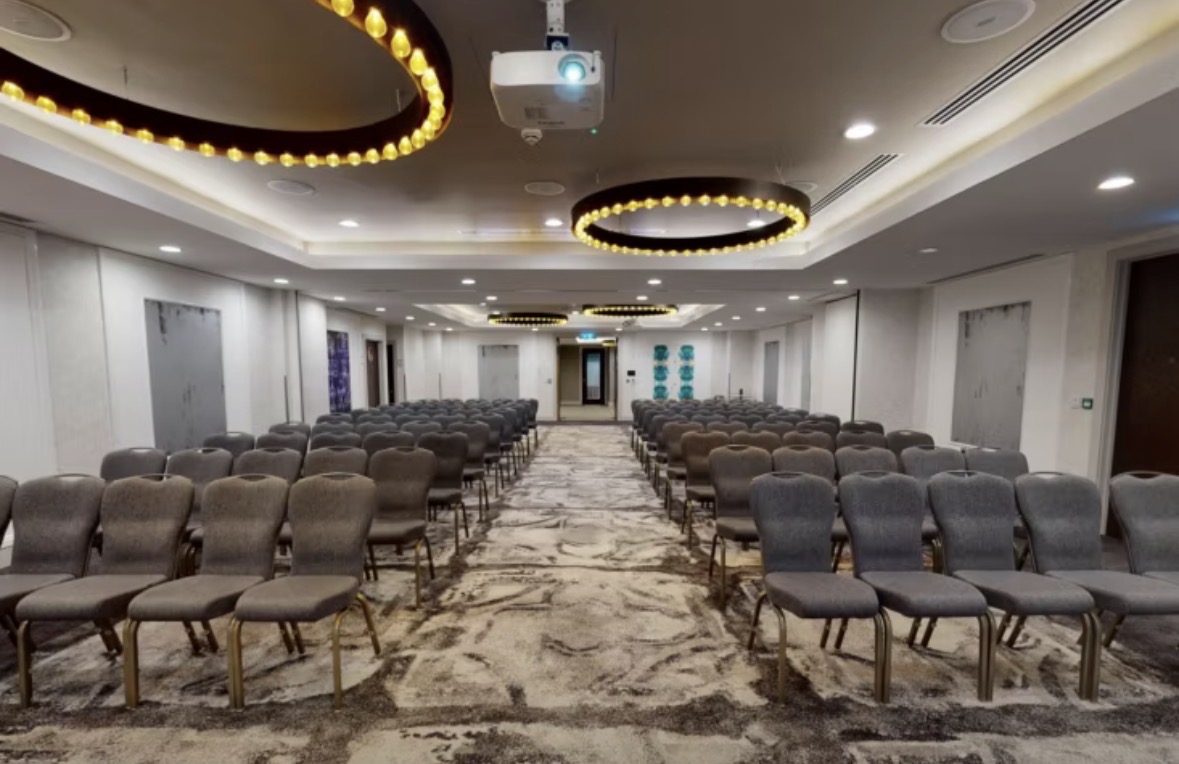
The hotel's flagship column-free presentation environment featuring industrial design flourishes, an integrated BOSE PA audio network, and automated projection media screens. This highly versatile commercial room functions as an outstanding central hub tailored for large corporate conferences, multi-speaker panel debates, or product launches. It accommodates up to 110 guests standing.

Morrissey

Morrissey

£0.00

A beautifully bright, contemporary corporate presentation room flooded with natural daylight through extensive floor-to-ceiling perimeter glass walls. Fitted with state-of-the-art interactive multimedia screens, independent climate controls, and modular desking arrays, it provides an inspiring signature background optimized for corporate professional development seminars. It accommodates up to 60 guests standing.

Piccadilly Breakout Space

Piccadilly Breakout Space

£0.00

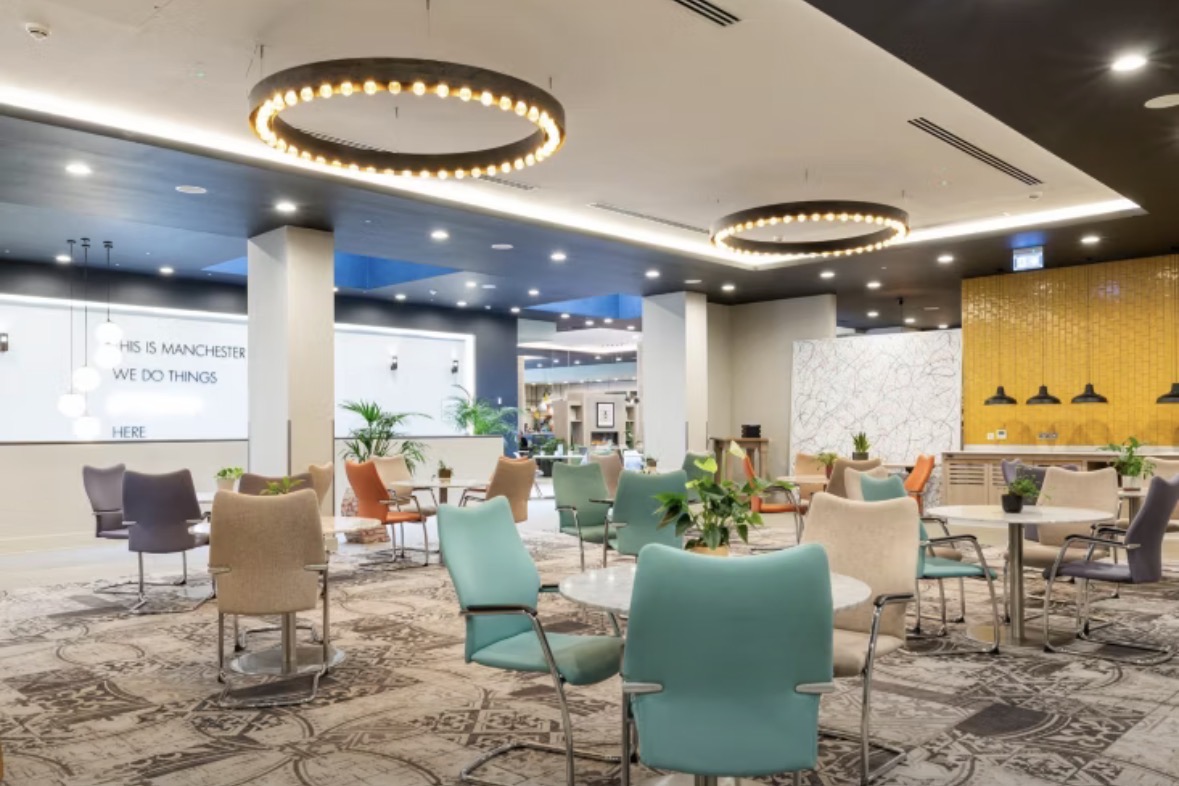
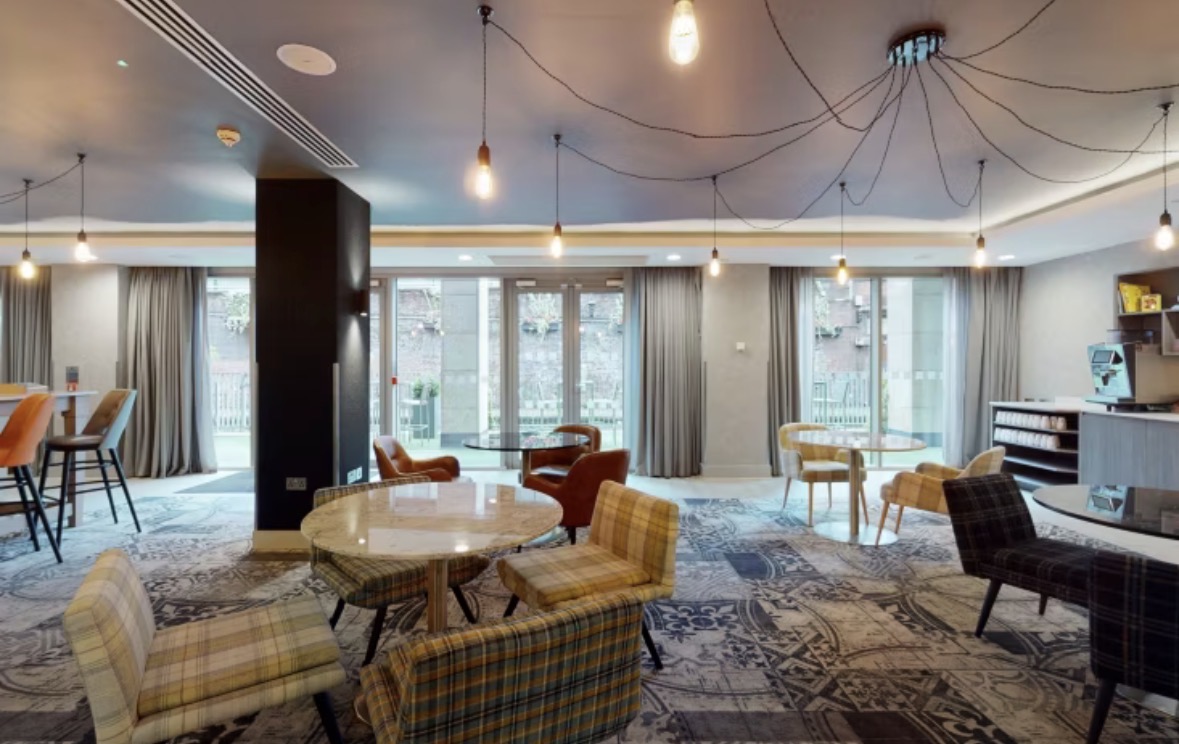
A vibrant and spacious open-plan social commons and networking hub featuring comfortable colorful lounge furniture and direct access to the main coffee stations. This specialized footprint provides an exceptional, informal setting optimized for mid-session corporate coffee breaks or relaxed post-conference social mixers. It accommodates up to 80 guests standing.

Conference Room

Conference Room

£0.00

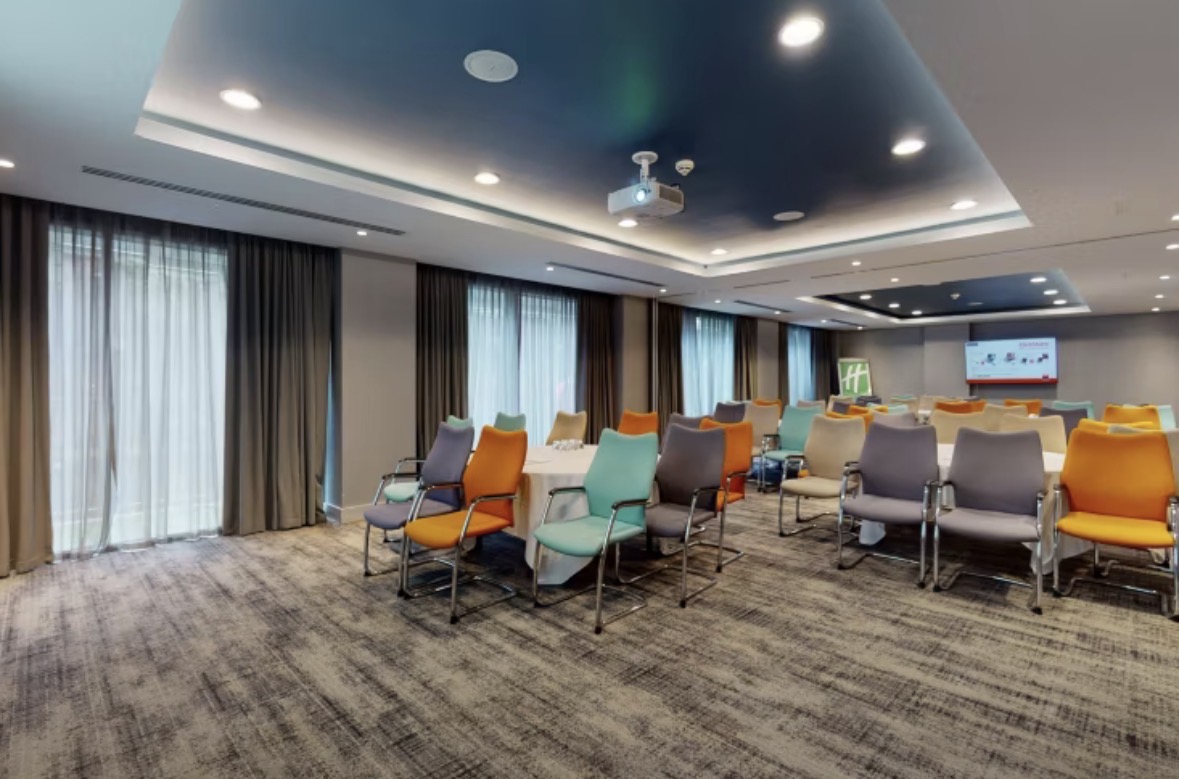
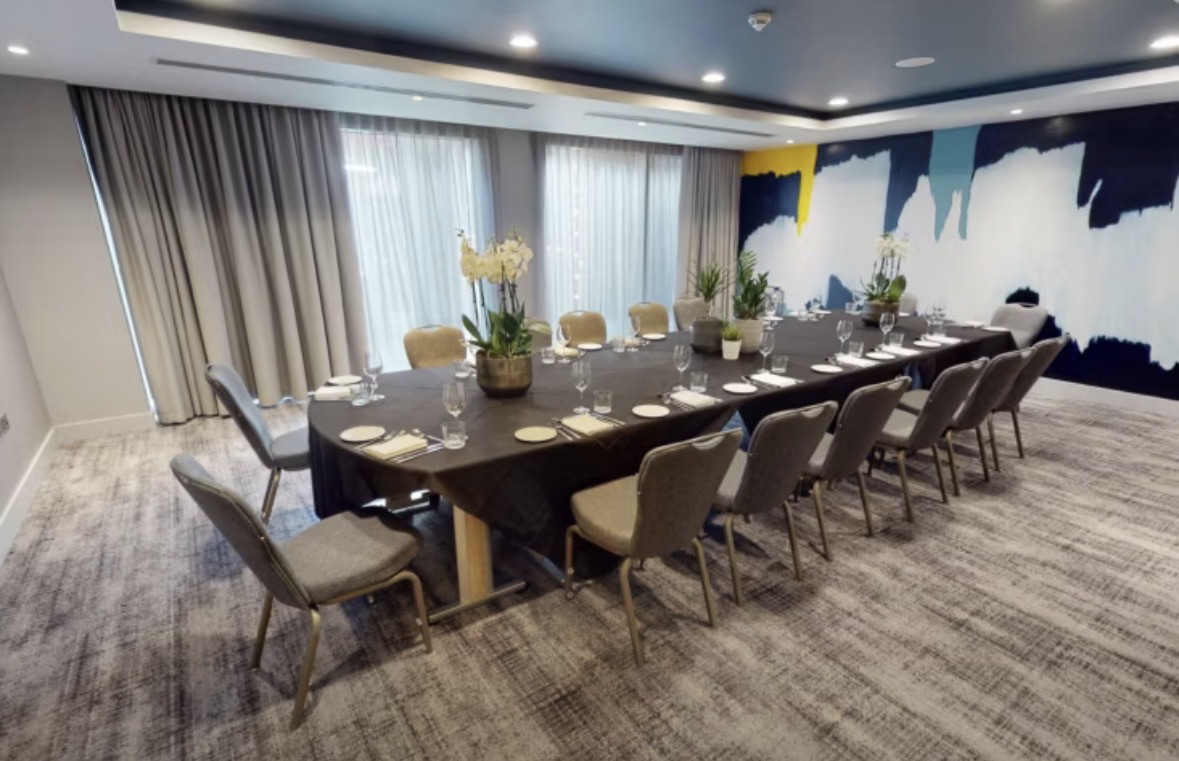
A sharp, fully integrated business suite fitted with premium smart boards, advanced video-conferencing technology, and ergonomic executive furniture. This distraction-free environment is specifically configured for high-level corporate presentations, corporate training seminars, or regional strategy workshops away from public corridors. It accommodates up to 50 guests seated.

Hall 1

Hall 1

£0.00

A large, highly adaptable flat-floored event hall featuring premium acoustic panels, customizable lighting setups, and modern multimedia projection systems. This functional space is specifically configured for high-level corporate presentations, large professional training seminars, strategy mapping workshops, or regional corporate meetings. It accommodates up to 100 guests standing.

Open Lobby Restaurant

Open Lobby Restaurant

£0.00

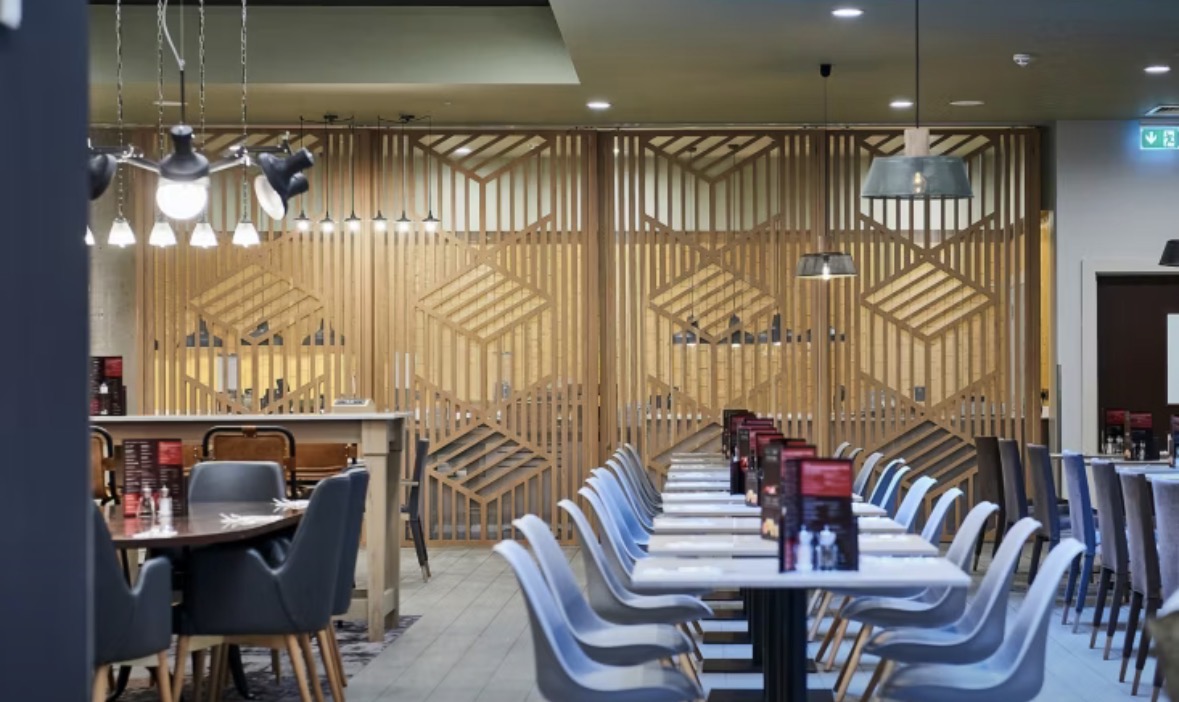
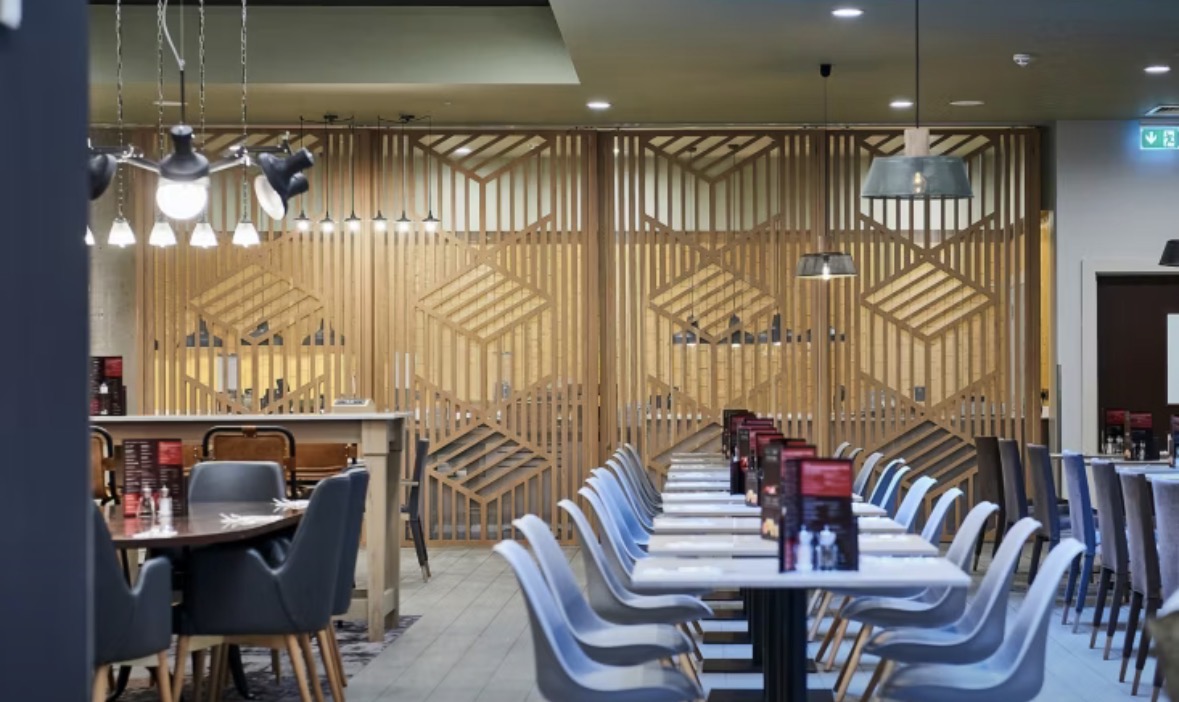
The hotel’s stunning signature ground-floor culinary hub showcasing modern design aesthetics, cozy booth seating, and refined artisan food options. Available for full group buyout or private receptions, this vibrant, high-energy space is optimized for corporate networking dinners, business breakfasts, or large celebratory evening dinners. It accommodates up to 150 guests standing.

Roby1884 Canalside Terrace

Roby1884 Canalside Terrace

£0.00

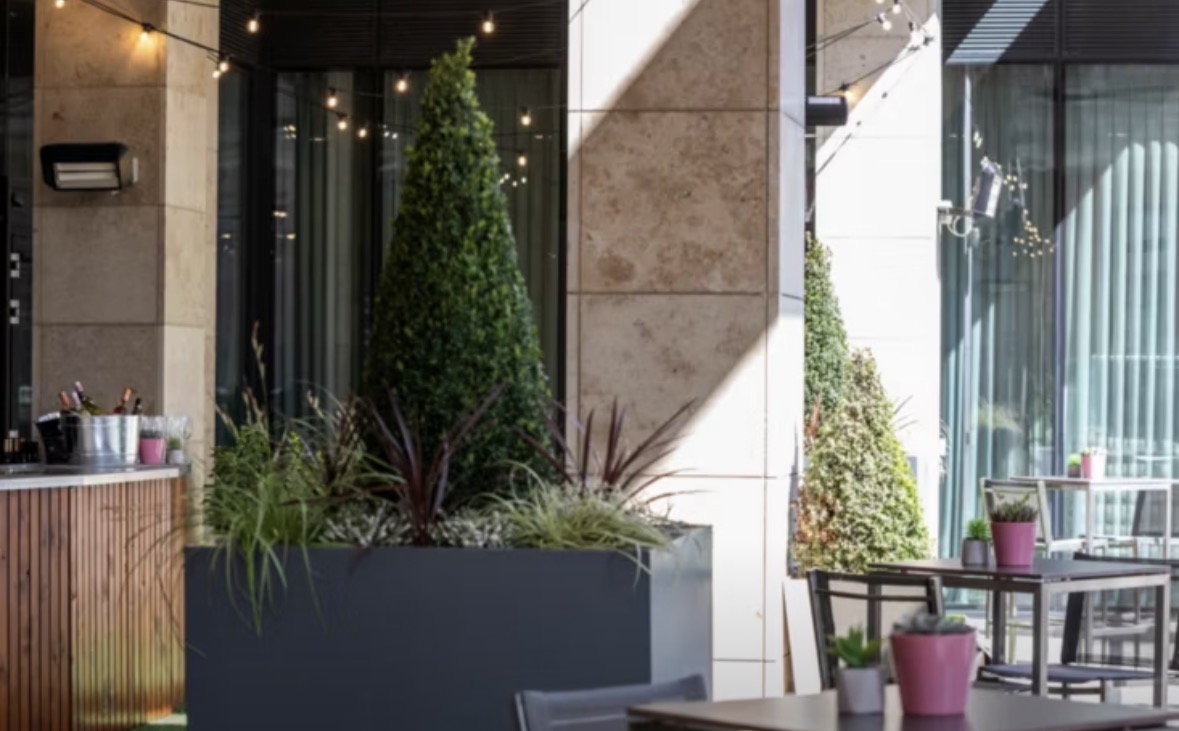
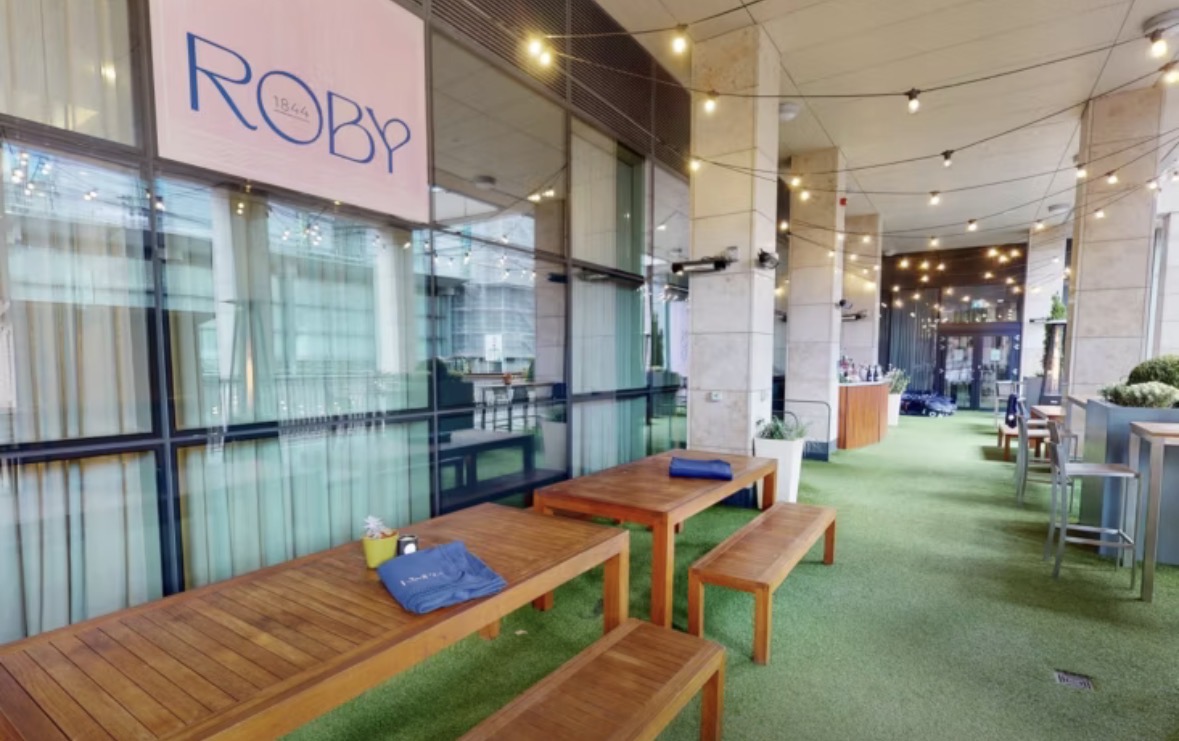
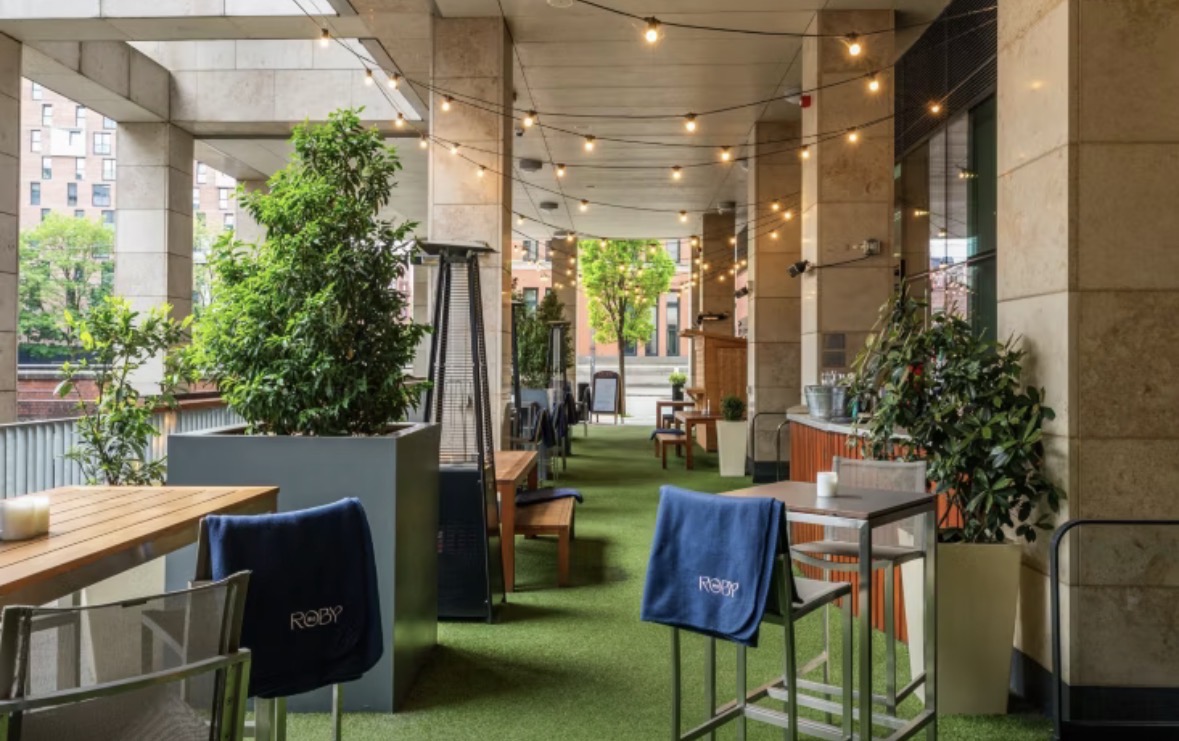
A spectacular open-air elevated garden boardwalk lounge and vibrant outdoor terrace running directly alongside the picturesque canal networks. Furnished with contemporary weather-resistant furniture and outdoor heating elements, it serves as an unforgettable, premium backdrop for summer evening corporate drinks receptions or relaxed team socials. It accommodates up to 150 guests standing.

Bar & Lounge

Bar & Lounge

£0.00

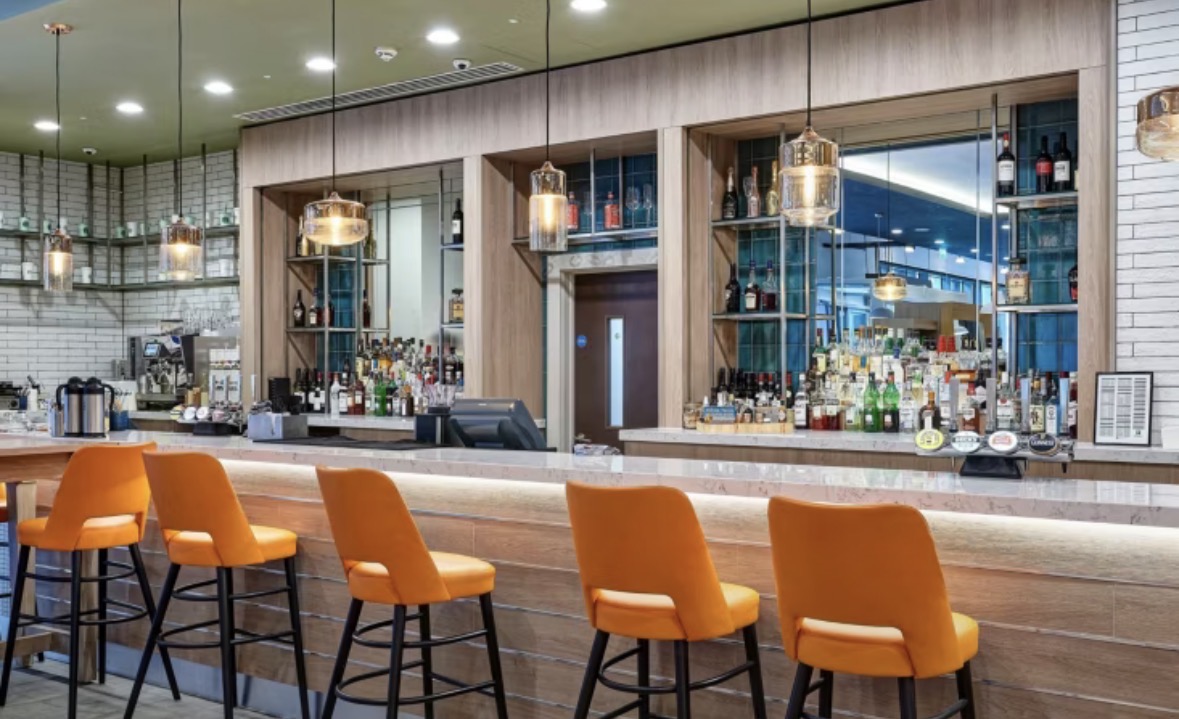
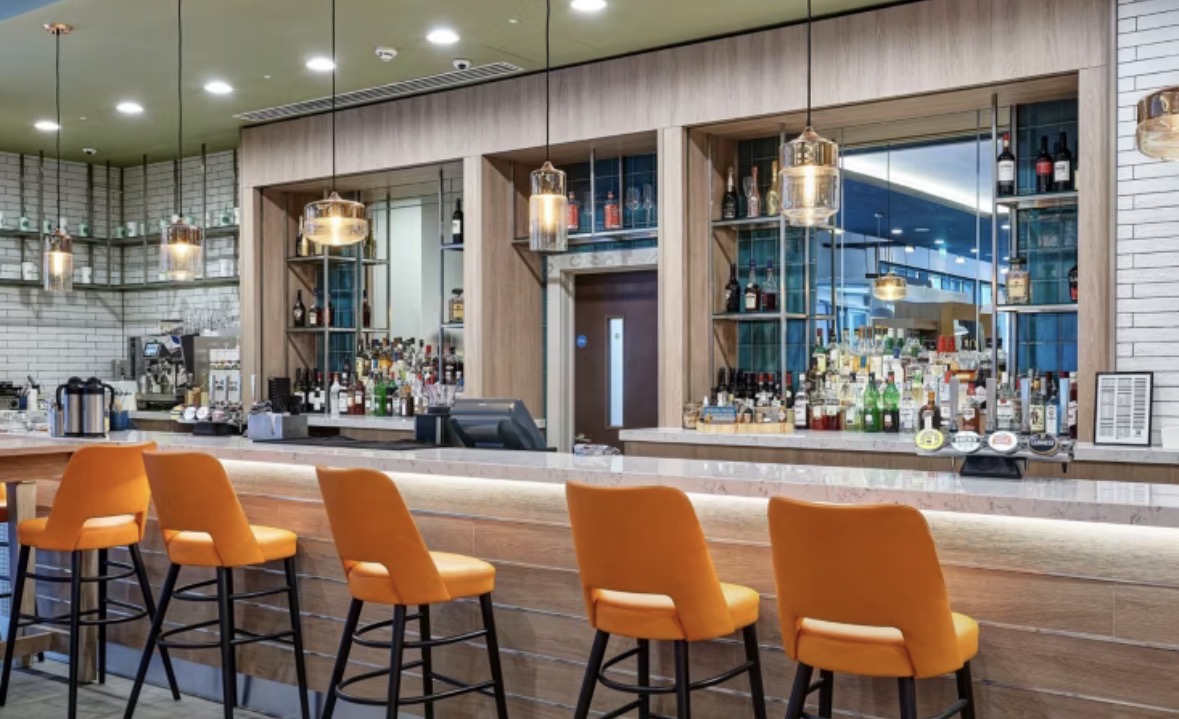
A lively, contemporary ground-floor bar area highlighting a long service counter and large street-facing glass windows. Providing a vibrant and informal setting directly off the main lobby, this space is perfectly optimized for casual post-conference social gatherings, afternoon team mixers, or relaxed group networking drinks. It accommodates up to 100 guests standing.

Hall 2

Hall 2

£0.00

A highly modular secondary event hall equipped with high-speed digital connectivity arrays, independent climate control fields, and flexible furniture desking lines. Perfectly soundproofed, this room is tailored for intermediate breakout exercises, collaborative team development sessions, or serving as an independent food station floor during large conferences. It accommodates up to 60 guests standing.

Event Types

WeddingAnniversaryBirthdayPrivate PartyEngagementGalaBanquetConferenceSeminarWorkshopMeetingTrainingProduct LaunchAGM

Amenities

CateringPhotographyFloristEvent PlanningDecorationLightingSound SystemOtherSecurity

Availability

Loading availability...

Contact

Public Events

No public events to show yet.