CA

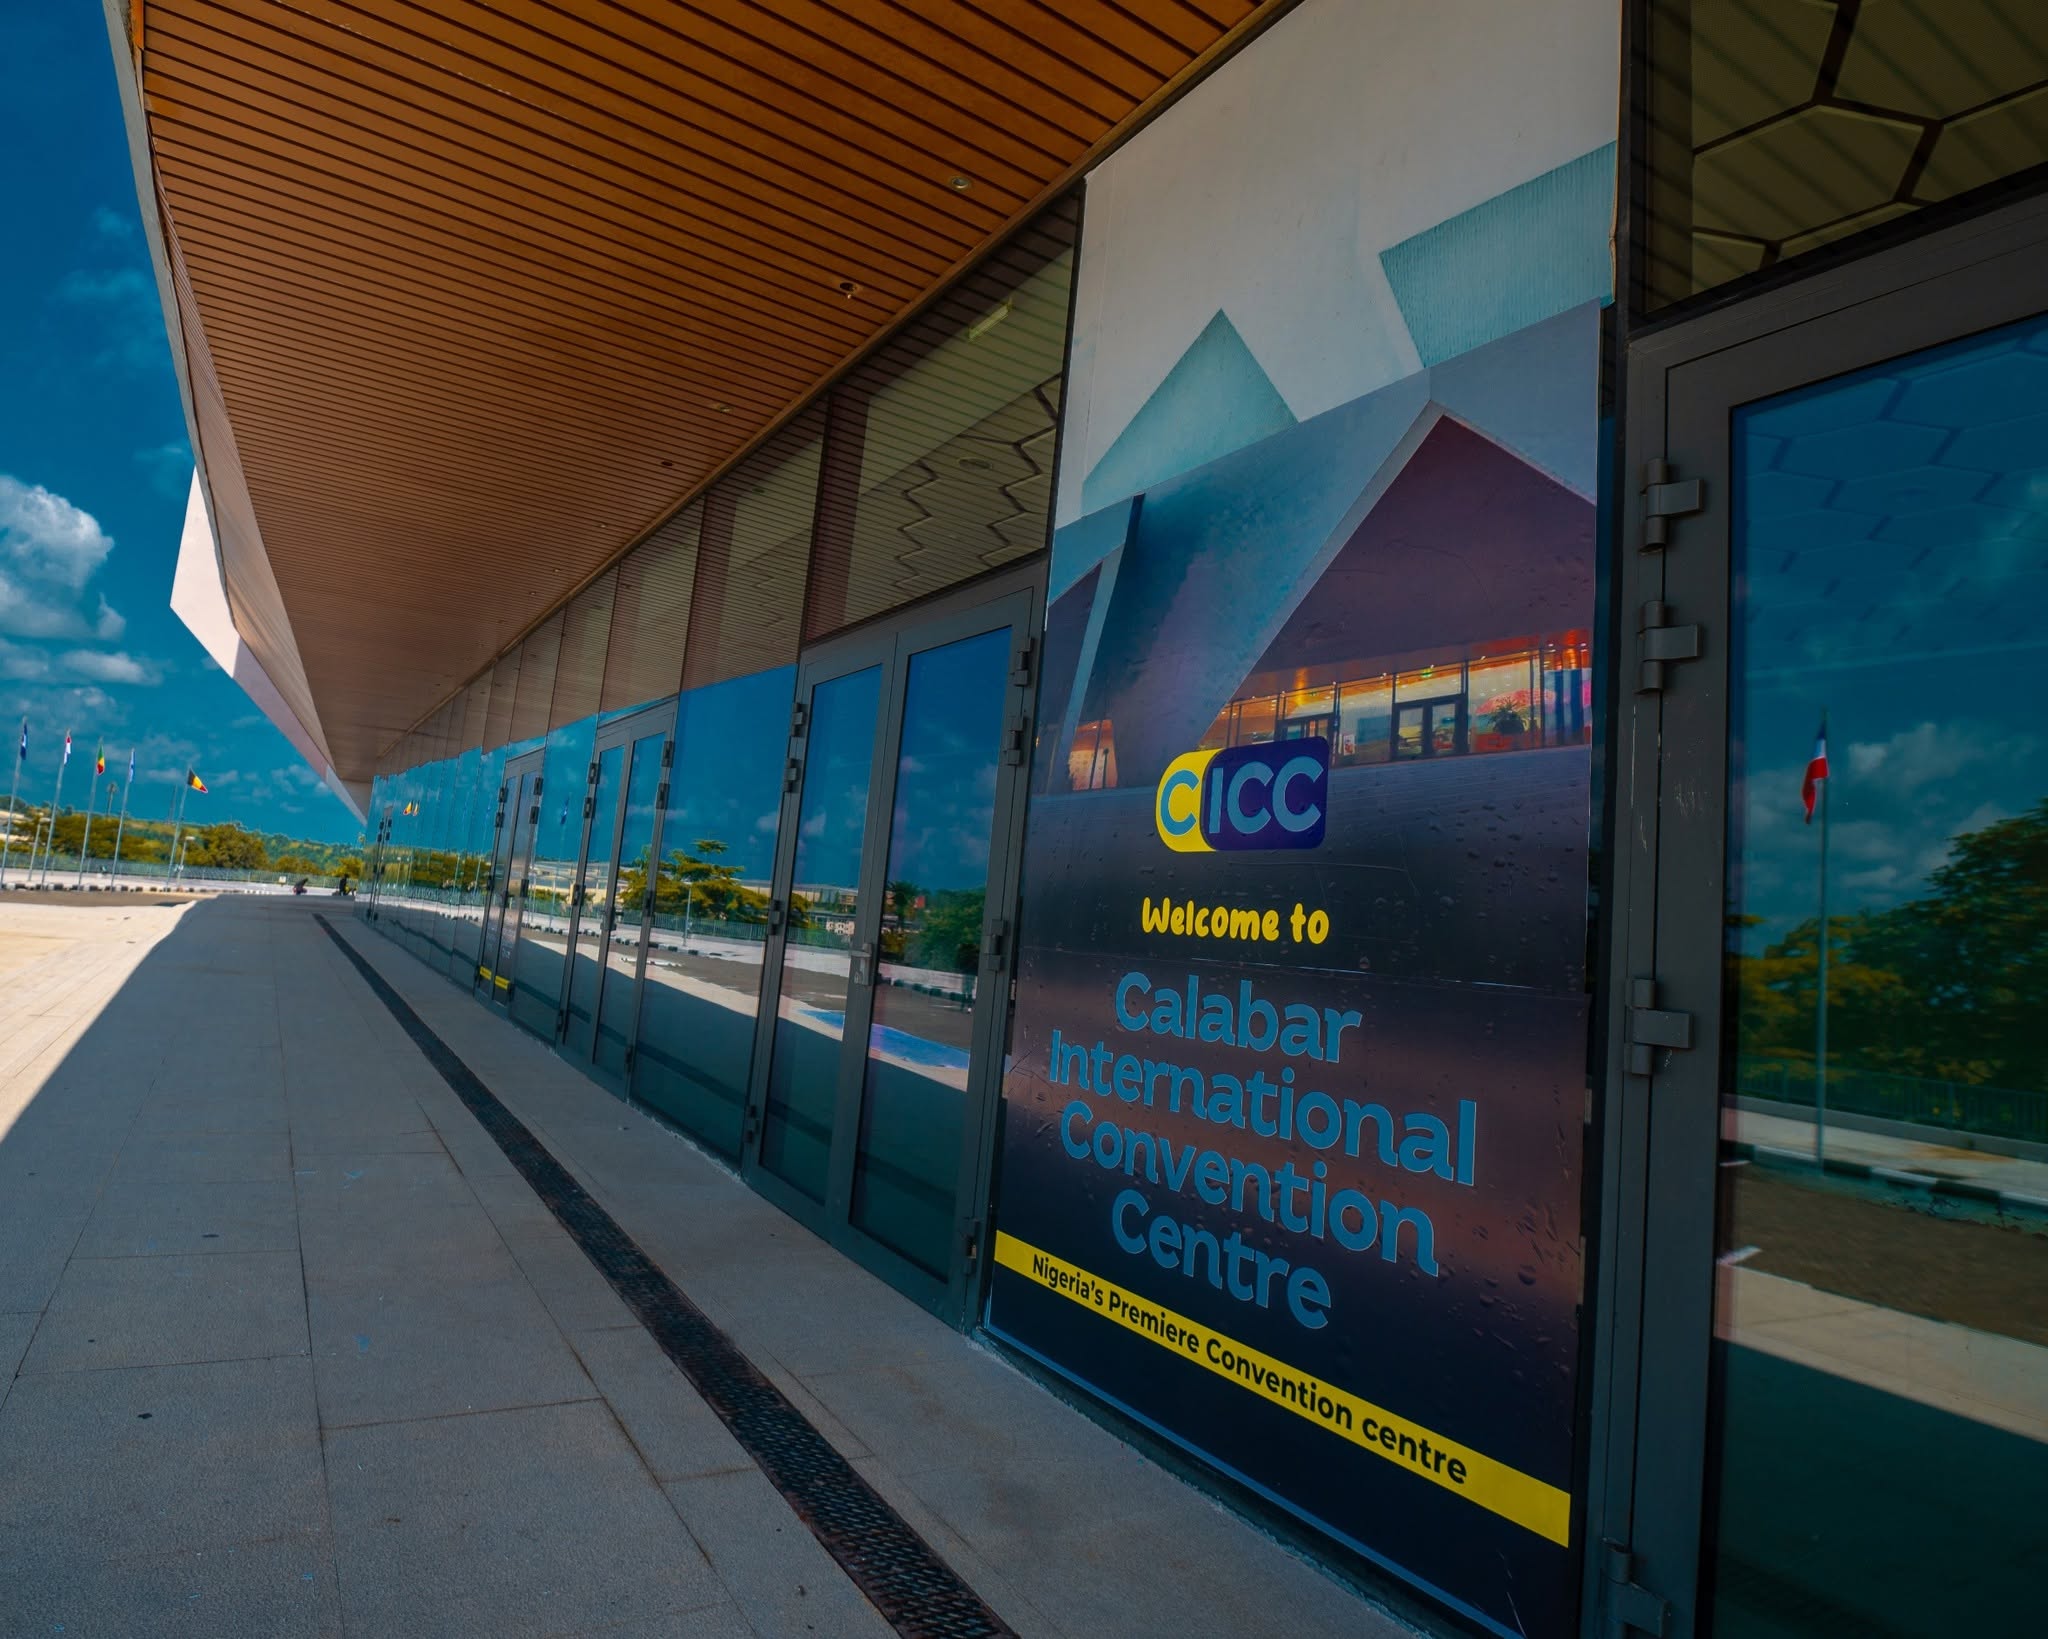
Calabar International Convention Centre

@i9rol0

Calabar, NigeriaJoined 2026

The Calabar International Convention Centre (Calabar ICC) is Nigeria’s premier multi-functional event facility, located in the Summit Hills district of Cross River State. Valued as a $90 million investment, it stands as the first purpose-built convention centre in the country and the largest venue in the South-South region.Designed by the award-winning Danish firm Henning Larsen Architects, the building features four striking, sculptural blocks that sit atop a hill, offering panoramic views of the Calabar River. The 16,000-square-metre facility can accommodate up to 5,000 delegates simultaneously across 21 flexible venues. This includes a 2,000-seat main auditorium, expansive flat-floor banquet halls, and twelve modern breakout meeting rooms.To support world-class events, the venue is equipped with a massive 1,200-square-metre commercial kitchen, advanced acoustic engineering, integrated overhead rigging grids, and secure parking for 800 vehicles. As the centerpiece of the 367-hectare Summit Hills masterplan, the centre is integrated with an 18-hole golf course, a business hotel, and a monorail system linking it to nearby transit hubs. It remains a top choice for international summits, trade expos, and high-profile corporate banquets.

2000-5000 guests

Gallery

Calabar International Convention Centre

Spaces & Packages

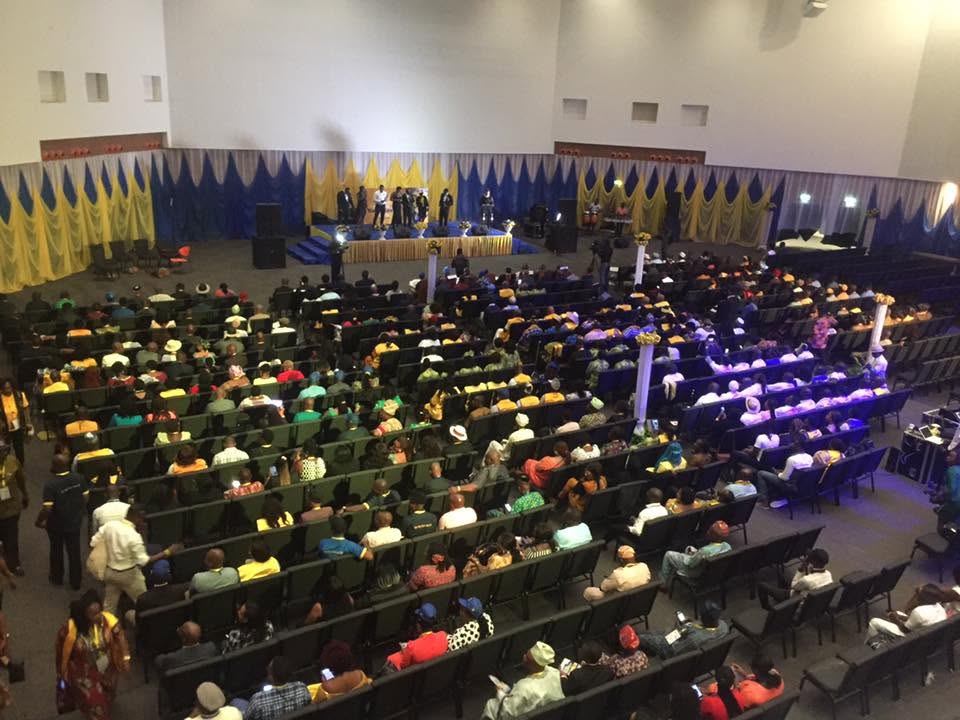
Main Auditorium

Main Auditorium

NGN 0.00

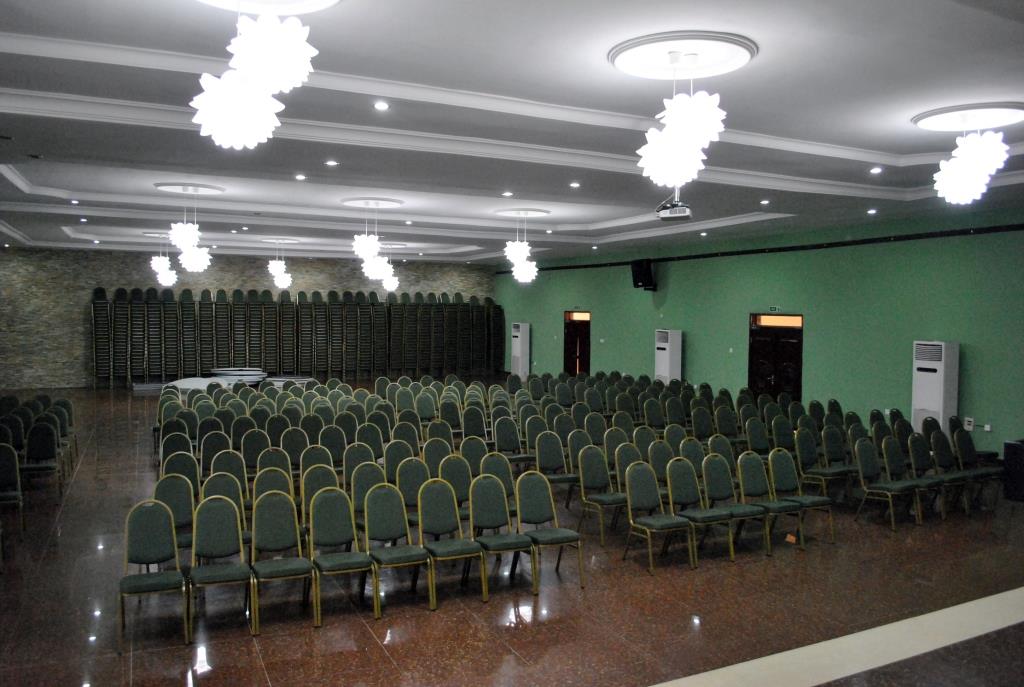
his architectural centerpiece seats 2,000 delegates in a tiered, theatre-style layout. It features advanced acoustic wood paneling and integrated overhead rigging grids, making it ideal for international summits, cinematic presentations, high-profile award ceremonies, and live musical performances requiring pristine sound distribution.
Hall B (Large Banquet Hall)

Hall B (Large Banquet Hall)

NGN 0.00

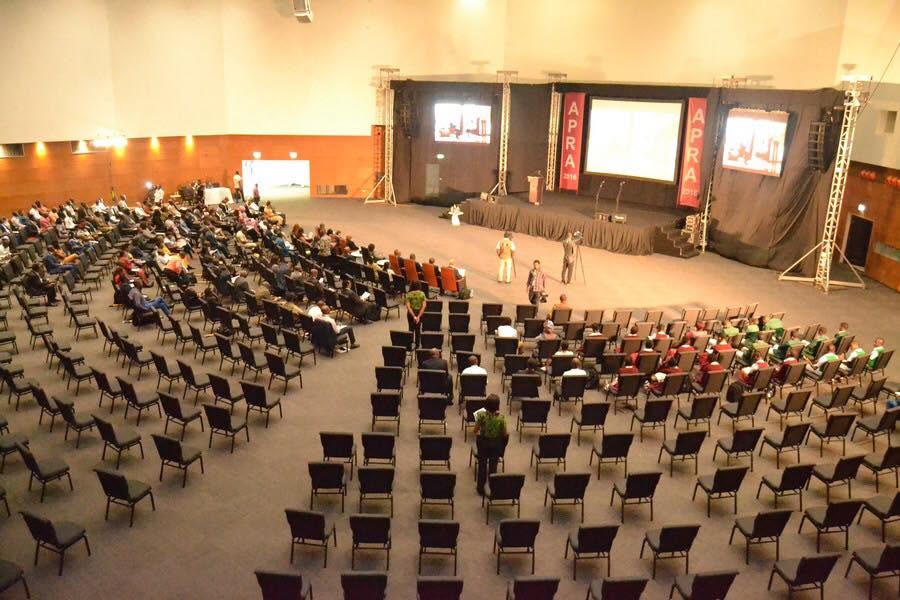
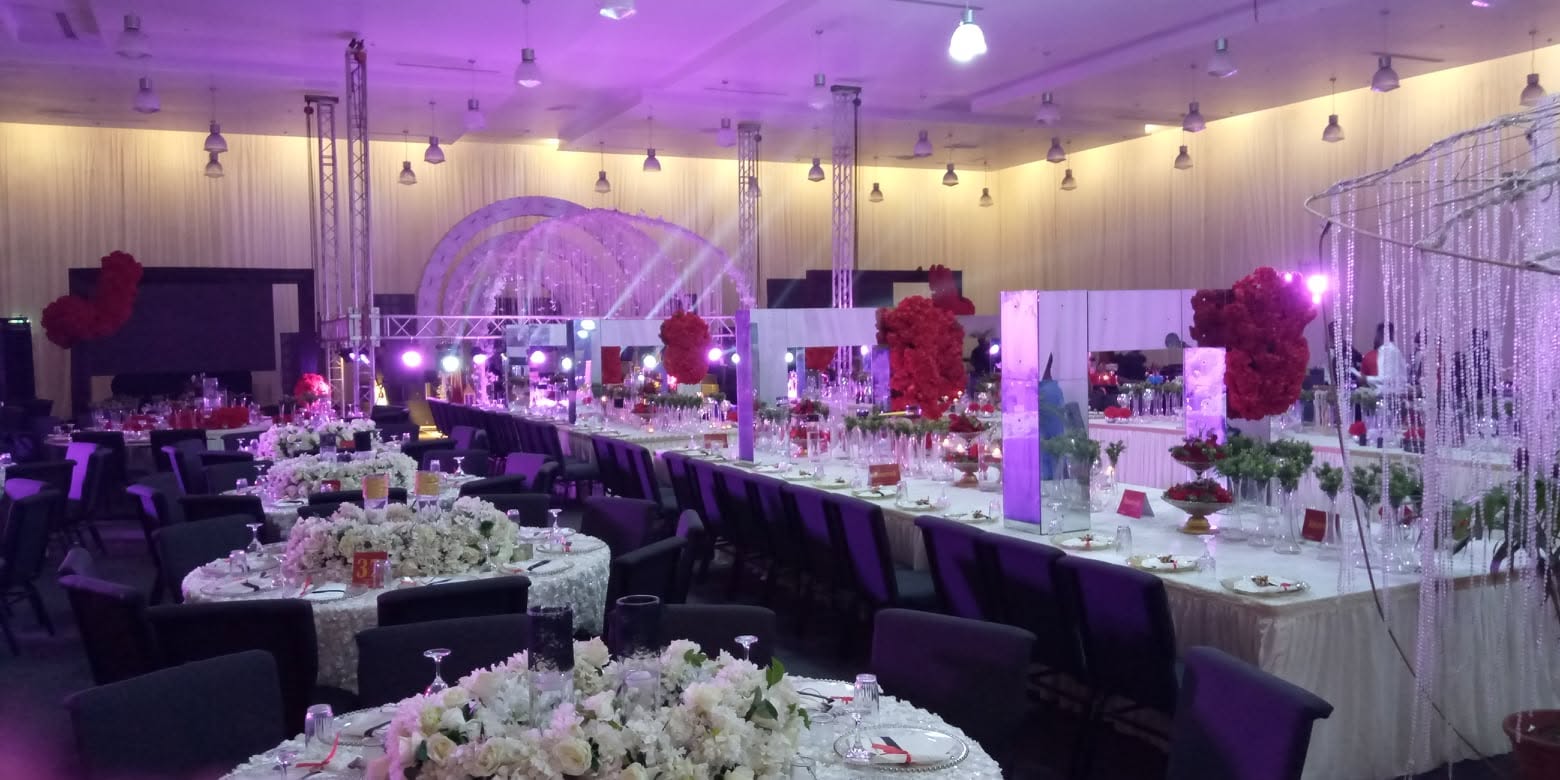
The largest flat-floor space accommodates 1,800 theatre guests or 900 banquet diners. It features high ceilings, flexible power grids for complex exhibit booths, and direct service-bay loading docks, making it the premier choice for major commercial exhibitions, trade expos, and massive corporate galas.

Hall A (Conference Hall)

Hall A (Conference Hall)

NGN 0.00

Hosting 1,500 theatre attendees or 650 dinner guests, this versatile hall bridges mid-sized conventions and formal banquets. It boasts premium audiovisual setups, flexible seating configurations, and strategic proximity to satellite kitchens for seamless, high-volume food and beverage service during multi-day corporate functions.

Event Types

WeddingBirthdayAnniversaryPrivate PartyBanquetGalaConferenceSeminarWorkshopMeetingRetreat

Amenities

CateringDecorationEvent Planning

Availability

Loading availability...

Contact

Public Events

No public events to show yet.