SH

Shine Conference Centre

@itpsky

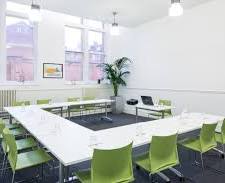
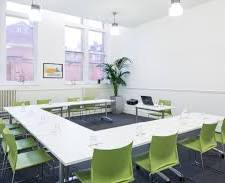
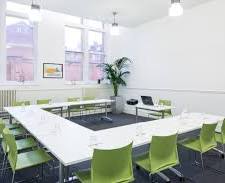
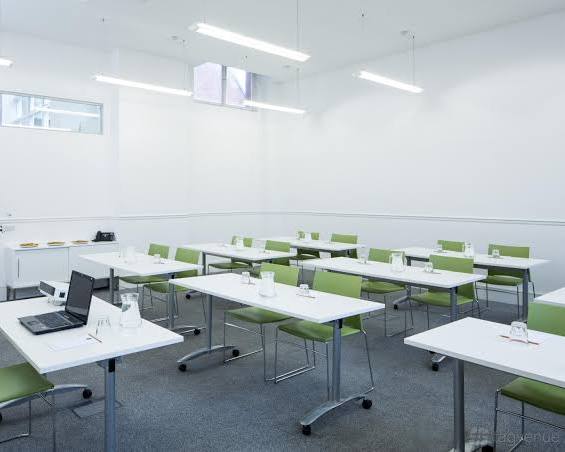
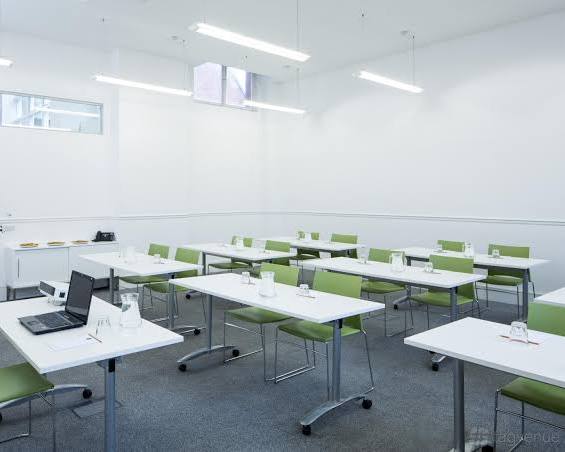
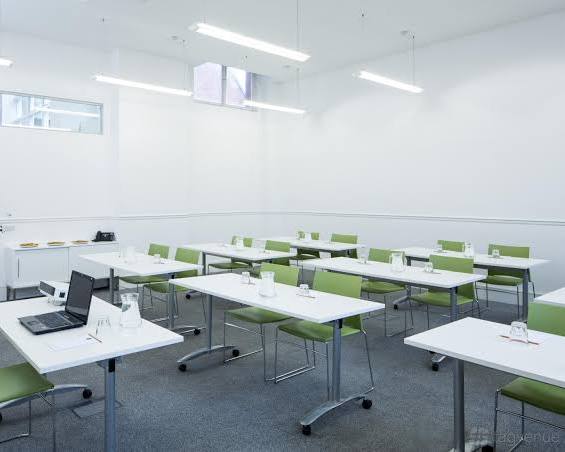
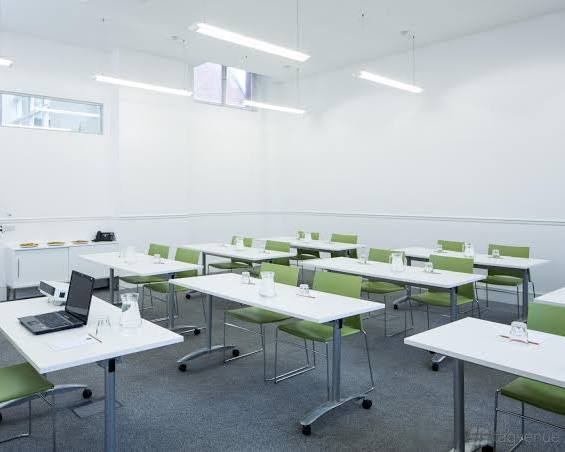
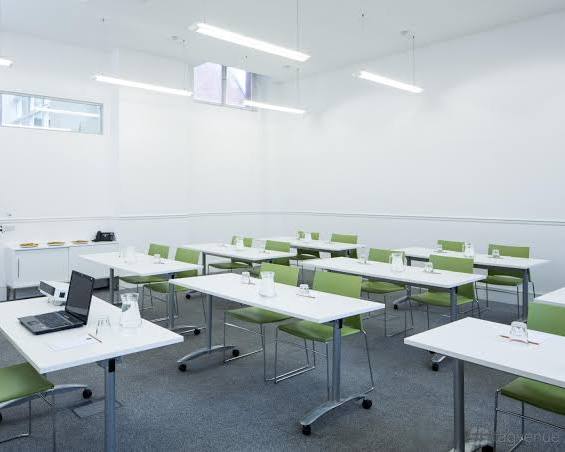
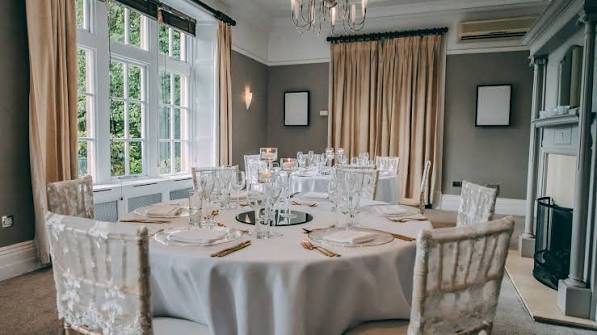
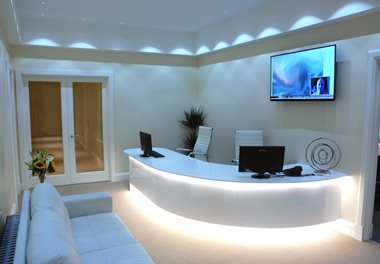
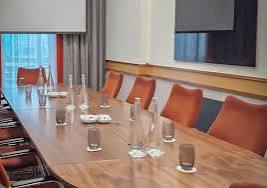
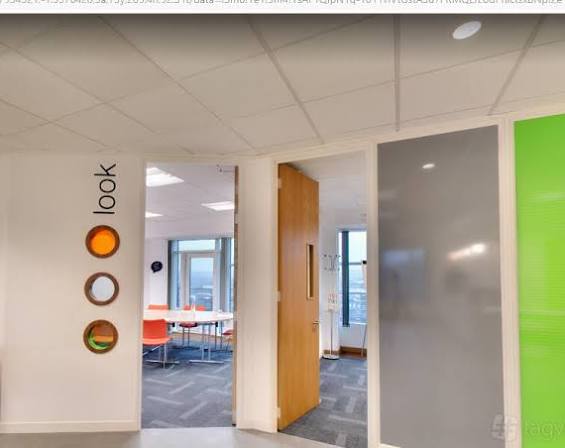
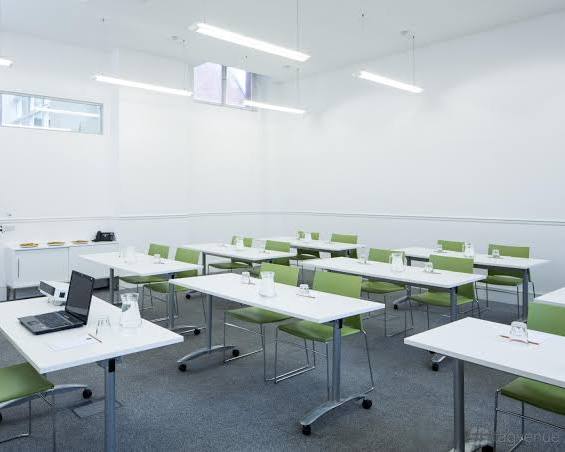
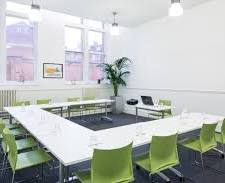
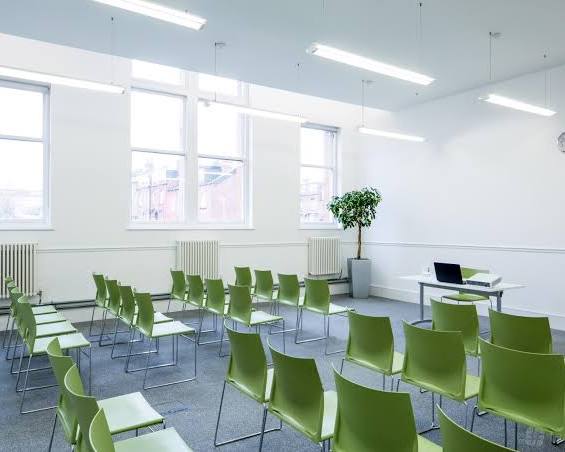
Shine Conference Centre is a distinctive conference, meeting and events venue located on Harehills Road in Leeds, West Yorkshire. Operating as a social enterprise, Shine combines professional event facilities with a strong commitment to creating positive social impact in the local community. The venue occupies a beautifully restored Grade II listed building that was originally constructed in 1898 as Gipton Board School and subsequently transformed into a modern business and events centre. Our building provides a bright and characterful setting, with extensive natural light, historic architectural features, contemporary meeting facilities and a large central atrium. Shine currently promotes 12 flexible event rooms capable of accommodating between 2 and 100 guests, making the venue suitable for everything from small interviews and board meetings to larger conferences, training sessions and networking events. Facilities include high-speed Wi-Fi, hybrid and video-conferencing technology, presentation equipment, professional reception services, on-site parking, an in-house café and catering kitchen. The venue also features an art gallery, gardens, secure bicycle storage, private showers and outdoor spaces. Its central atrium can be adapted for presentations, dining, networking and other larger gatherings. Shine is particularly suitable for organisations seeking a flexible Leeds venue with strong corporate facilities, distinctive architecture and a social-enterprise ethos.

2-150 guests

Gallery

Shine Conference Centre
Shine Conference Centre 2
Shine Conference Centre 3
Shine Conference Centre 4
Shine Conference Centre 5

Spaces & Packages

The Main Hall

The Main Hall

£0.00

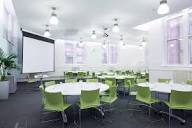
The Main Hall is Shine's largest traditional conference space. It is suitable for conferences, presentations, training, receptions and larger corporate events. Older venue information gives a capacity of up to 150 theatre/reception, with approximately 100 for dining. It features natural daylight, projection facilities, an integrated PA system, air conditioning and floor power sockets.
The Atrium

The Atrium

£0.00

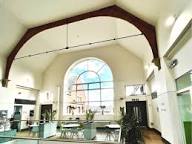
The Atrium is Shine's central multi-purpose communal space. It can be used for networking, receptions, presentations, exhibitions, dining and informal gatherings. Its open design and natural light make it particularly useful when an event needs a more social atmosphere rather than a conventional meeting-room layout. Older listings give up to 150 reception capacity

The Headmaster's Suite

The Headmaster's Suite

£0.00

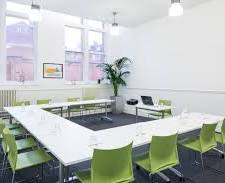
The Headmaster's Suite is a medium-sized meeting and conference room located within the historic building. It is appropriate for conferences, training, workshops, presentations and smaller corporate events. Older capacity information gives approximately 60 theatre/reception, with smaller capacities for classroom, boardroom and U-shaped configurations.

The Geography Room

The Geography Room

£0.00

The Geography Room is one of Shine's characterful smaller conference rooms. It can support meetings, training, workshops and presentations and benefits from natural daylight. Historical listings indicate capacity of approximately 35–60, depending on the room configuration.

The Drama Room

The Drama Room

£0.00

The Drama Room is another flexible meeting and training room within the former school building. It can accommodate different layouts and is suited to workshops, training, presentations, meetings and small events. Older venue data indicates a maximum of around 60 people.

The Common Room

The Common Room

£0.00

The Common Room provides a smaller, flexible environment for meetings, workshops, training and collaborative sessions. Its traditional school-room identity fits the character of Shine while providing modern conference functionality. Historical capacity information gives approximately 22–60, depending on the seating configuration.

The Language Lab

The Language Lab

£0.00

The Language Lab is a flexible meeting and training space that can be arranged for classroom, theatre, boardroom and other configurations. It is suitable for training courses, workshops, meetings and presentations. Historical venue information gives a maximum of approximately 60 people.

The History Room

The History Room

£0.00

The History Room is a medium-sized meeting space suitable for training, workshops, presentations and business meetings. It forms part of Shine's collection of rooms retaining the character of the former school while providing modern meeting facilities. Historical listings give a capacity of approximately 36–60.

The Art Room

The Art Room

£0.00

The Art Room is a flexible smaller event room appropriate for meetings, workshops, training and creative sessions. It benefits from the character of the historic Shine building and can be configured for different event formats. Older listings indicate approximately 24–60 people depending on layout.

The Chemistry Lab

The Chemistry Lab

£0.00

The Chemistry Lab is a compact meeting and training space designed for smaller groups. It can accommodate different seating arrangements and is appropriate for meetings, interviews, workshops and small training sessions. Older listings give a maximum of approximately 40 people.

The Tuck Shop

The Tuck Shop

£0.00

The Tuck Shop is one of the smallest spaces historically listed at Shine. It is particularly suited to small meetings, interviews, one-to-one sessions and compact board meetings. Older venue information gives a maximum capacity of approximately 25, while another listing gives 14 in meeting configuration.

Event Types

Private PartyConferenceSeminarWorkshopMeetingTrainingRetreat

Amenities

CateringPhotographyVideographyLive BandSecuritySound SystemLighting

Availability

Loading availability...

Contact

Public Events

No public events to show yet.