EX

Exhibition Centre Liverpool

@kdvore

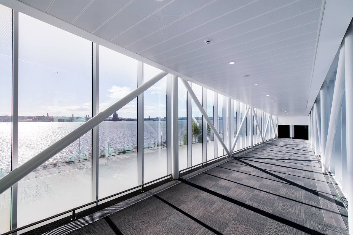
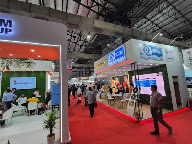
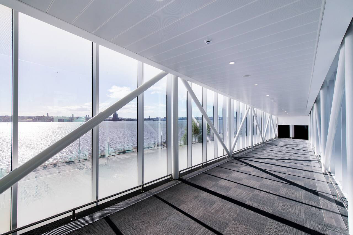
Positioned centrally on Liverpool’s iconic waterfront, Exhibition Centre Liverpool is a state-of-the-art facility operating as an integral part of the newly rebranded Liverpool Experience Campus. Designed by Wilkinson Eyre, this premier BREEAM-accredited commercial venue features advanced eco-friendly systems including onsite wind turbines, low-carbon building materials, and automated rainwater harvesting. The venue delivers exceptional utility for massive trade shows, international consumer conventions, industrial corporate exhibitions, and large-scale entertainment events. It features an integrated covered footbridge connecting directly to the ACC Liverpool convention infrastructure and the onsite 4-star Pullman Liverpool hotel, allowing flawless foot traffic flow for corporate attendees. Accessibility is a core engineering attribute, featuring level, step-free access throughout all main exhibition halls, automated entrance doorways, and fully compliant modern restrooms. Vehicular access via Queens Wharf leads directly to a massive multi-storey onsite car park providing thousands of dedicated visitor spaces. Public transit links are robust, with James Street, Moorfields, and Liverpool Lime Street main rail stations situated within easy reach, complemented by local bus connections arriving nearby at Kings Parade. This infrastructure makes it a premier destination for global business events.

1000-2000 guests

Gallery

Exhibition Centre Liverpool
Exhibition Centre Liverpool 2
Exhibition Centre Liverpool 3
Exhibition Centre Liverpool 4
Exhibition Centre Liverpool 5

Spaces & Packages

Hall 1

Hall 1

£0.00

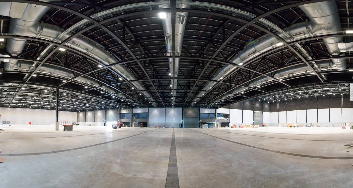
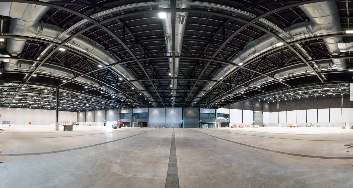
A fully flexible, clear-span exhibition space featuring state-of-the-art acoustic design, column-free layouts, high-load concrete flooring, and integrated utility floor boxes. The area offers rapid load-in capabilities through oversized bay doors and direct power access, making it highly capable of hosting large-scale corporate trade shows, conferences, and consumer exhibitions hosting up to 2,000 guests.

Hall 2

Hall 2

£0.00

A multi-purpose central hall configured with drive-in access doors for rapid event build-outs, presenting a seamless clear-span design with overhead rig points. This highly adaptive space features comprehensive climate control systems, advanced digital infrastructure, and customizable layouts perfectly tailored to accommodate large corporate banquets, product launches, and major public conventions hosting up to 1000 guests.

Event Types

WeddingBirthdayAnniversaryEngagementPrivate PartyGalaBanquetFuneralConferenceSeminarMeetingWorkshopTrainingRetreatProduct LaunchAGMFashion ShowLive PerformanceExhibitionReligious EventTrade ShowSporting EventGraduation

Amenities

CateringPhotographyDJ/MusicFloristDecorationEvent PlanningLightingSound SystemSecurityOther

Availability

Loading availability...

Contact

Public Events

No public events to show yet.