VI

Village Hotel Wirral

@ljfuu8

Birkenhead, United KingdomJoined 2026

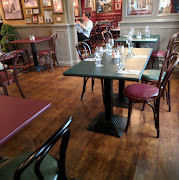
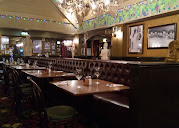
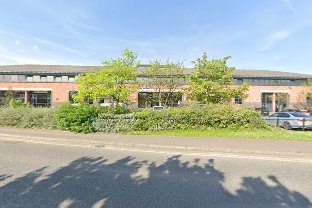
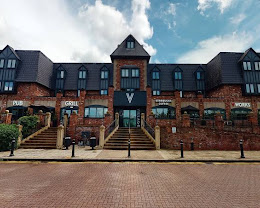
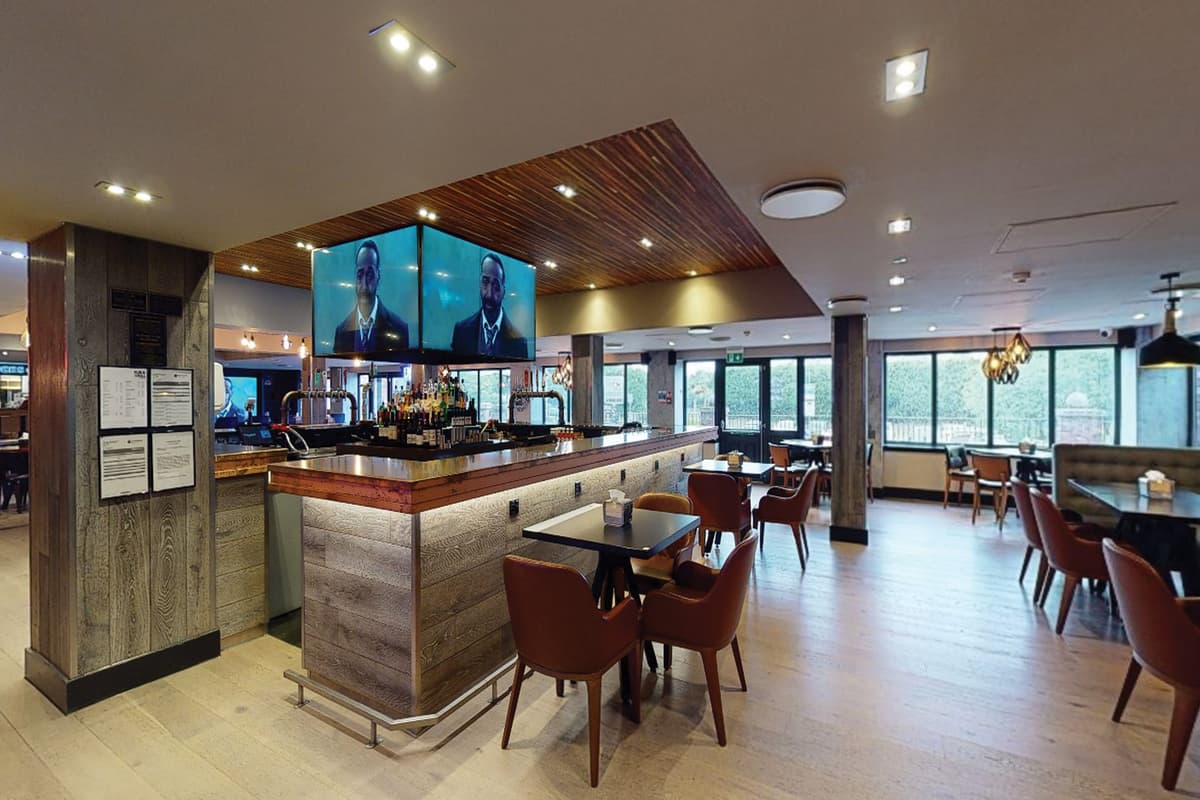
Village Hotel Wirral is a highly contemporary, vibrant, and multi-functional 4-star commercial hotel resort situated within the busy industrial and commercial corridor of Bromborough. Built with a sleek, modern architectural profile, the property focuses heavily on a comprehensive "everything under one roof" hospitality strategy, combining extensive guest rooming with specialized corporate event facilities, a premier health fitness club, and a full-scale public leisure plaza. It functions as a premier commercial hub for professional corporate training organizations, national sales operations, cross-agency seminars, and multi-day business conferences seeking completely integrated digital tech layouts and convenient employee accommodation options. The entire ground-floor corporate meeting center supports a total maximum concurrent capacity of up to 355 delegates when utilizing all sections simultaneously. Traveling delegates can easily access the complex from all regional commercial centers; it features a massive on-site secure parking facility. The venue is positioned just off the active A41 arterial corridor, three miles from Junction 5 of the M53 motorway, and within a brief half-mile walking distance from Port Sunlight railway station. This links the hotel directly to central Liverpool, Chester, and Liverpool John Lennon Airport.

10-220 guests

Gallery

Village Hotel Wirral
Village Hotel Wirral 2
Village Hotel Wirral 3
Village Hotel Wirral 4
Village Hotel Wirral 5

Spaces & Packages

Inspiration Suite

Inspiration Suite

£0.00

A spacious, ultra-modern presentation hall designed as the flagship event environment on the main ground floor. Featuring integrated climate control networks, customizable smart presentation displays, and an independent registration foyer, it accommodates up to 220 delegates theatre style or 150 seated guests for a formal gala award dinner.
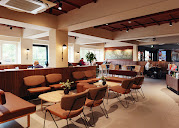
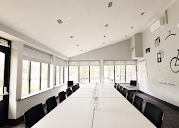
The HUB Foyer & Breakout Arena

The HUB Foyer & Breakout Arena

£0.00

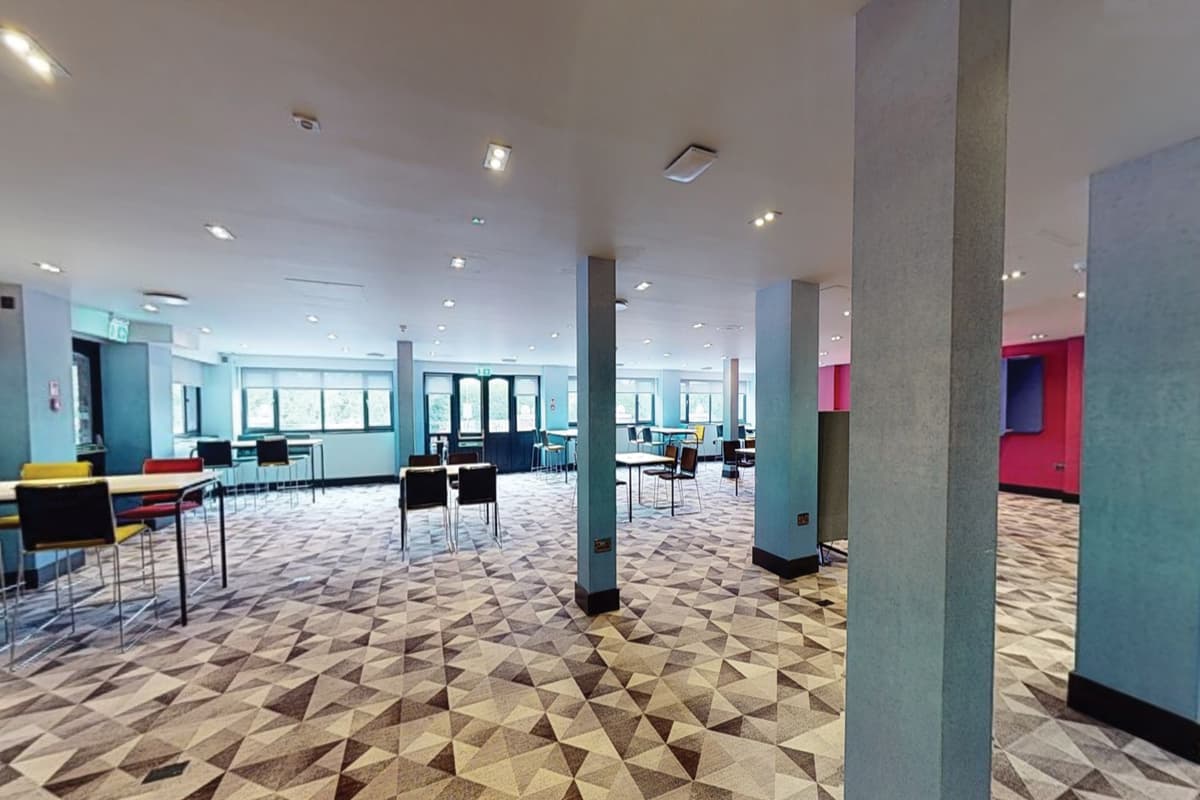
A central, open-plan communal refreshment hall wrapping directly around the private meeting spaces. Engineered with unlimited hot and cold beverage stations, digital information kiosks, and interactive snack bars, it handles up to 100 standing delegates for corporate network mixers and mid-session conference intervals.

Meeting Room 1

Meeting Room 1

£0.00

The primary partitioned segment of the main suite, utilizing sophisticated acoustic wall structures to ensure total confidentiality. The self-contained space holds up to 80 delegates theatre style or 40 in a cabaret workshop setup, tailored specifically for intermediate corporate seminars.

Meeting Room 2

Meeting Room 2

£0.00

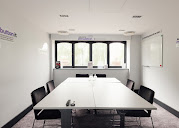
A flexible mid-sized corporate training space equipped with high-definition presentation monitors and dedicated writing boards. This modular installation accommodates up to 60theatre-style attendees or 35 in a standard U-shaped layout for corporate personnel briefings.

Meeting Room 3

Meeting Room 3

£0.00

A professional, fully air-conditioned syndicate suite boasting advanced wall-mounted presentation arrays and high-speed data networks. This room comfortably hosts up to 40 delegates in a classroom format or 50 in a theater setup, optimized for technical training seminars.

Meeting Room 4

Meeting Room 4

£0.00

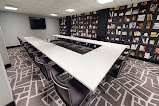
A bright, tech-enabled regional committee room designed to facilitate distraction-free corporate alignment days and team presentations. The column-free interior holds up to 30 delegates in a hollow-square layout or up to 45 attendees in a theater presentation alignment.

Meeting Room 5

Meeting Room 5

£0.00

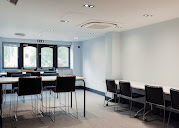
A modern vocational workshop space featuring versatile furniture configurations to support dynamic group problem-solving and corporate seminars. This room accommodates up to 25 people in a cabaret arrangement or 40 delegates for general business lectures.

The VWorks Coworking Boardroom

The VWorks Coworking Boardroom

£0.00

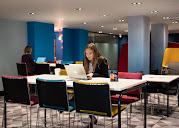
A premium, high-end private business facility situated inside the hotel's dedicated VWorks workspace wing. Dressed with ergonomic seating, a central collaborative table, and built-in video-conferencing technology, it accommodates up to 14 executive delegates for confidential board updates.

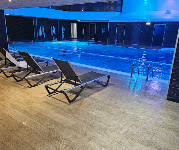
The Heated Indoor Pool & Wellness Zone

The Heated Indoor Pool & Wellness Zone

£0.00

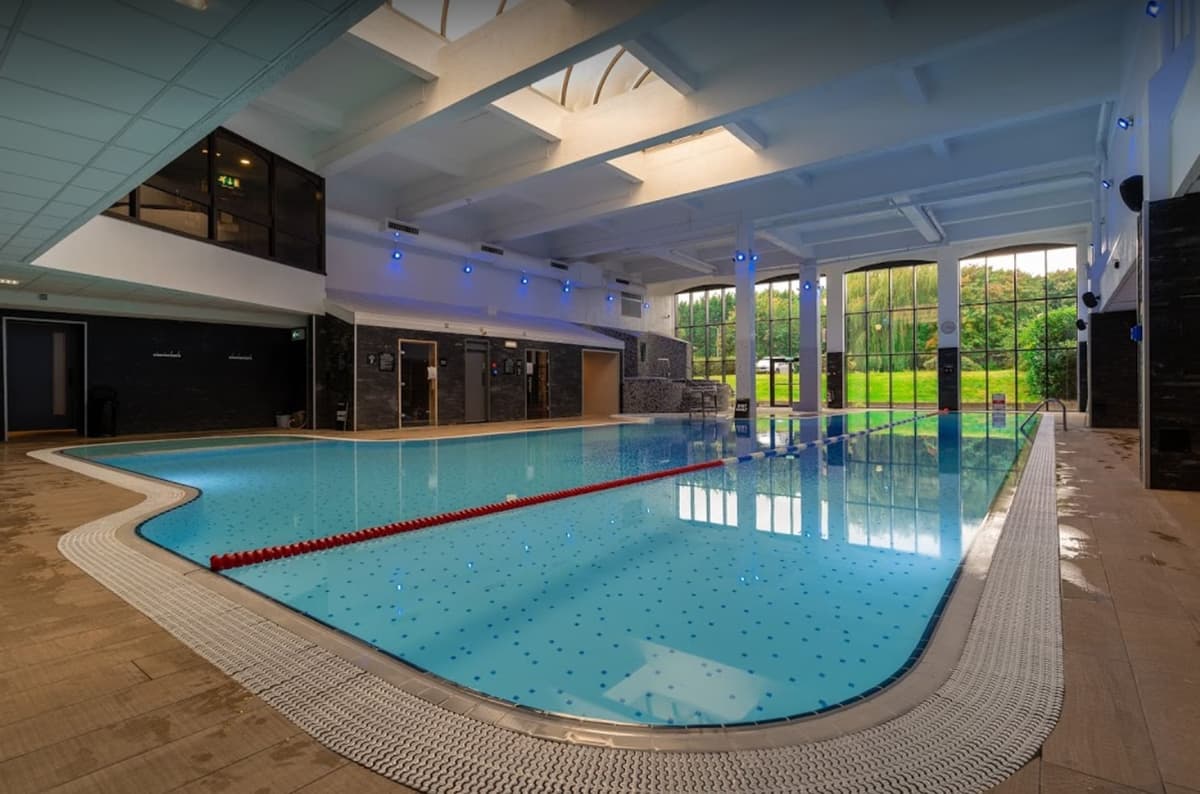
A premium health and fitness installation featuring a 25-meter heated indoor swimming pool, a sauna, a steam room, and a whirlpool spa. This fully staffed facility can accommodate up to 60 delegates concurrently, optimized for structured corporate wellness retreats, team-building physical challenges, and post-conference employee relaxation programs.

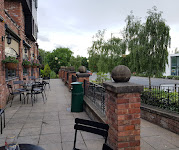
The HUB Alfresco Terrace

The HUB Alfresco Terrace

£0.00

A contemporary, hard-standing outdoor stone terrace wrapping around the side of the main leisure and dining complex. Featuring stylish modern patio furniture, integrated parasols, and open-air seating for up to 50 standing or seated delegates, this space serves as an excellent environment for summer networking drinks, outdoor lunch extensions, and casual evening cocktail mixers.

Private Dining Room

Private Dining Room

£0.00

A quiet, specialized training environment situated away from the primary banqueting rooms, designed for distraction-free group collaboration and business strategy sessions. Dressed with modern audiovisual connections and adjustable workspace configurations, it holds up to 30 delegates in a classroom format or up to 45 attendees in a theater presentation alignment.

Event Types

WeddingBirthdayAnniversaryEngagementPrivate PartyGalaBanquetConferenceSeminarMeetingTrainingRetreatProduct LaunchWorkshopAGMFashion ShowLive PerformanceExhibitionTrade Show

Amenities

PhotographyCateringFloristDecorationEvent PlanningLightingSound SystemSecurityOther

Availability

Loading availability...

Contact

Public Events

No public events to show yet.