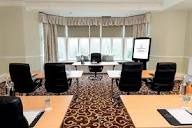
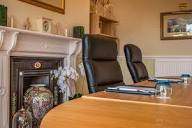
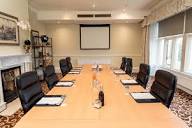
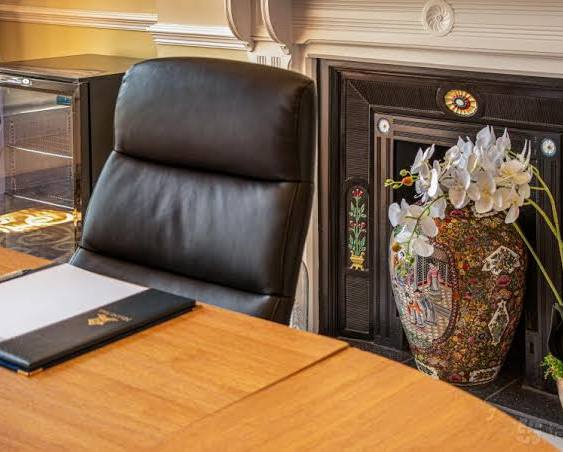
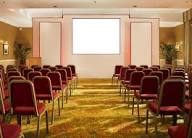
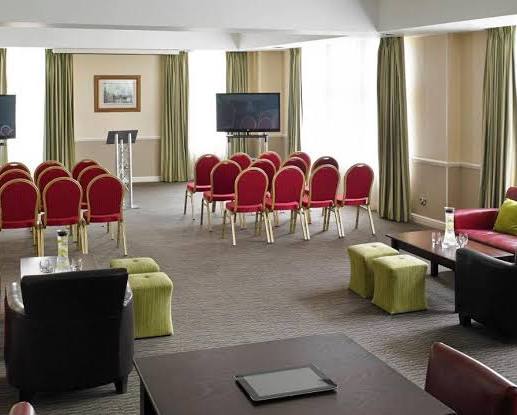
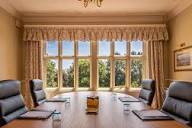
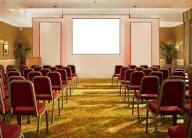
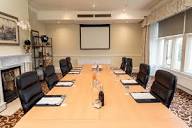
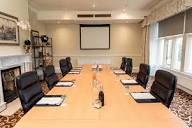
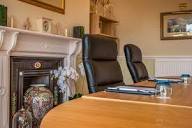
Hollins Hall Hotel, Spa & Golf is a Victorian-style country hotel and event venue set within approximately 200 acres of landscaped grounds at Hollins Hill, Baildon, near Shipley and Bradford. The property combines historic character with a broad range of conference, wedding, meeting and private-event facilities. Its seven air-conditioned function rooms can accommodate events from small meetings to conferences for up to 200 delegates. The principal event spaces include the Hawksworth Suite, Bronte Suite, Burley Room, Esholt Room, Thompson Room, Copper Room and China Room, with flexible theatre, classroom, boardroom, cabaret and dining configurations. The Hawksworth Suite is the largest space and can be divided into the smaller Burley and Esholt sections. For weddings, the hotel is licensed for civil ceremonies and offers dedicated wedding coordination, catering, reception facilities and private bars in selected suites. Beyond the event rooms, guests have access to hotel accommodation, free onsite parking, Wi-Fi, an indoor swimming pool, gym, spa and health facilities, sauna, golf facilities and dining options. Our venue also benefits from proximity to Baildon and Guiseley railway stations, Leeds Bradford Airport and major motorway connections. Its combination of countryside setting, accommodation, leisure facilities and adaptable event rooms makes it suitable for corporate conferences, training, weddings, private dinners, celebrations and meetings.
2-200 guests
Gallery
Spaces & Packages
The Hawksworth Suite
£0.00
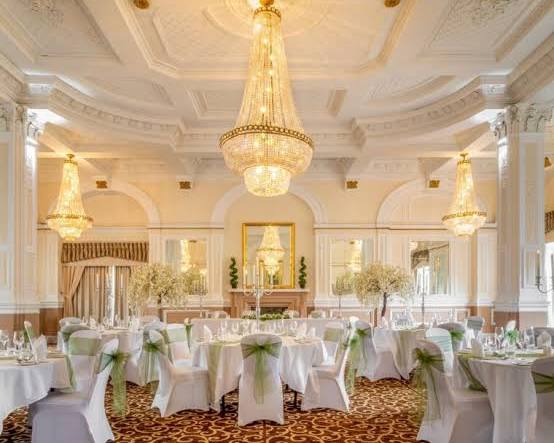
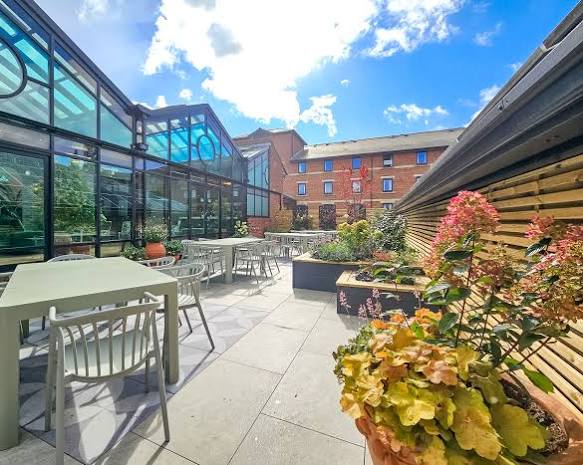
The Hawksworth Suite is Hollins Hall’s largest and most versatile event space, designed for conferences, weddings, dinners, receptions and larger private functions. It offers natural daylight, air conditioning, a private outdoor patio, dedicated reception area and exclusive bar. The room supports multiple layouts and can accommodate up to 200 theatre-style delegates.
The Bronte Suite
£0.00
The Bronte Suite is a bright, flexible event room suited to conferences, training sessions, private functions and civil ceremonies. Natural daylight, air conditioning, landscaped-ground views, a private balcony and nearby breakout areas make it adaptable. It can accommodate up to 100 theatre-style delegates and 70 guests for seated dining events.
The Burley Room
£0.00
The Burley Room is one of two equal sections created by dividing the larger Hawksworth Suite. Its 77.39-square-metre footprint provides a practical setting for meetings, training, presentations, smaller receptions and breakout sessions. It offers natural daylight, air conditioning and flexible layouts, with capacity reaching 100 theatre-style delegates depending on configuration.
The Esholt Room
£0.00
The Esholt Room is the second section created when the Hawksworth Suite is divided, making it effectively identical to Burley in size and capacity. It is suitable for meetings, training, presentations and smaller events, with flexible seating arrangements, natural daylight and air conditioning. Theatre-style capacity reaches 100 delegates comfortably.
The Thompson Room
£0.00
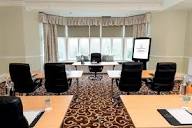
The Thompson Room occupies part of the original manor house and provides an intimate setting for meetings, private dining, workshops and smaller celebrations. Its traditional character is complemented by natural daylight and garden views through a large bay window. The room can accommodate up to 40 theatre-style delegates and 30 guests for dinner.
The Copper Room
£0.00
The Copper Room, also marketed as Copper Beach, is a compact boardroom-style space with traditional character and views towards the gardens. It is particularly suitable for executive meetings, interviews, training sessions and small workshops. Natural daylight, air conditioning and presentation equipment support productive gatherings, with capacity reaching 36 delegates theatre-style.
The Wharfe Room
£0.00
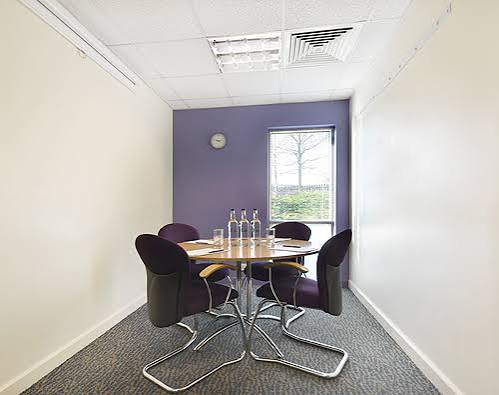
The Wharfe Room is one of Hollins Hall’s smallest meeting spaces, making it suitable for private discussions, interviews, small meetings and focused breakout sessions. The compact room benefits from natural light and can be arranged as a boardroom or small reception. Its published maximum capacity is 10 delegates overall.
The China Room
£0.00
The China Room is the smallest named meeting space at Hollins Hall and is designed for interviews, presentations, confidential meetings and small group discussions. It features traditional details, garden views and natural daylight. Its compact format is appropriate where privacy and concentration matter, with a published maximum capacity of 10 delegates.