MA

Manchester Central Convention Complex

@ns6qjn

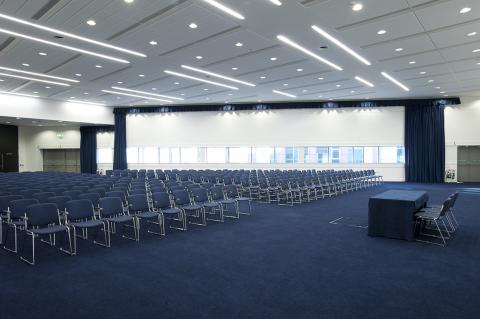
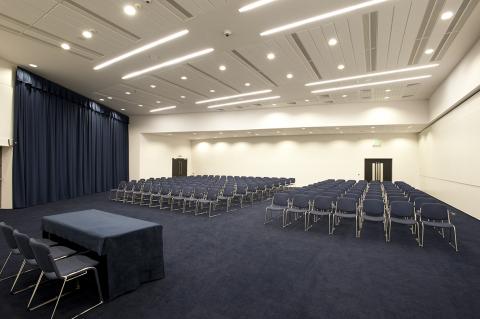
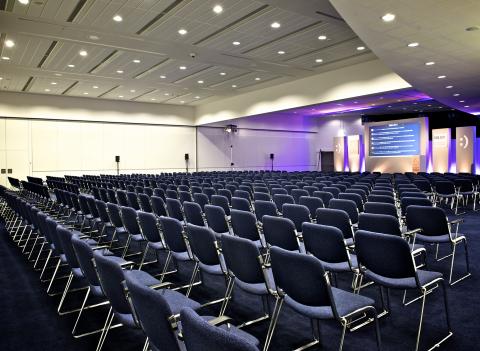
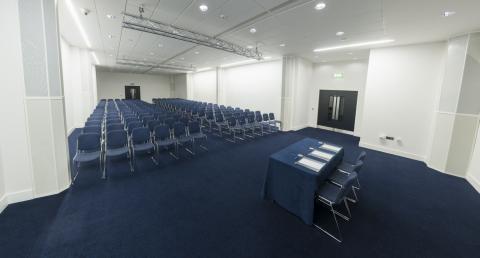
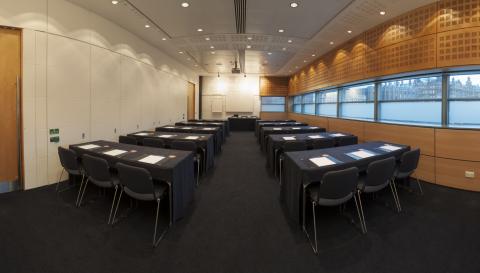
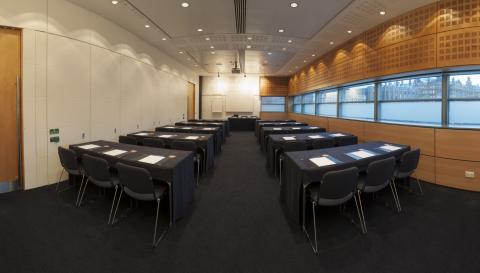
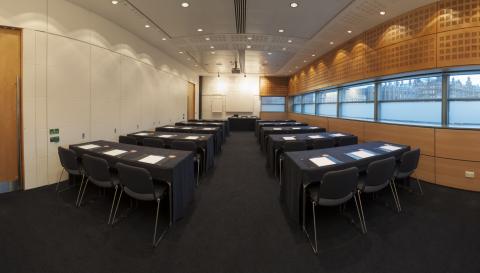
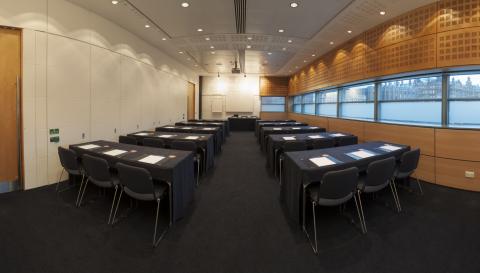
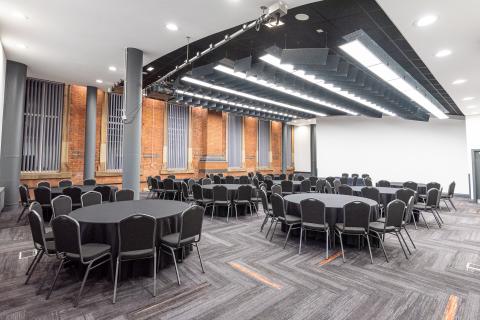
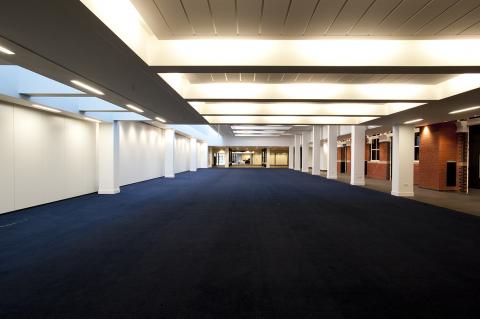
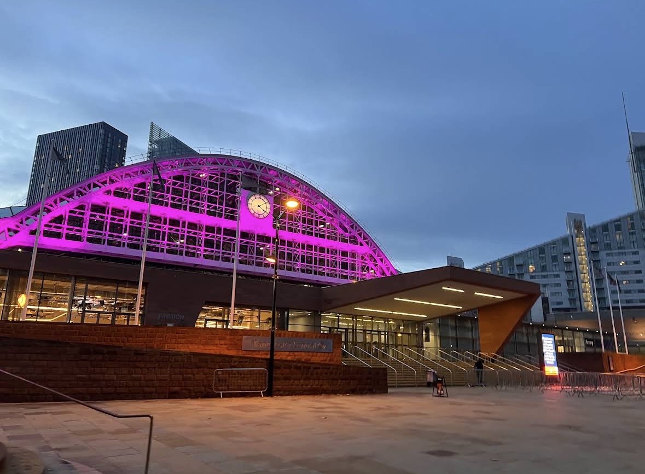
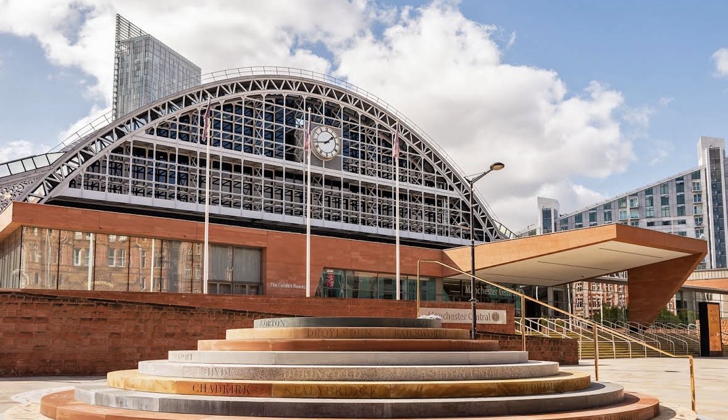
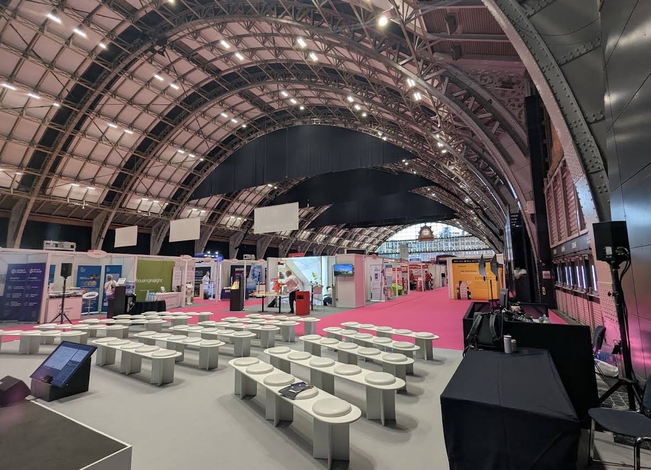
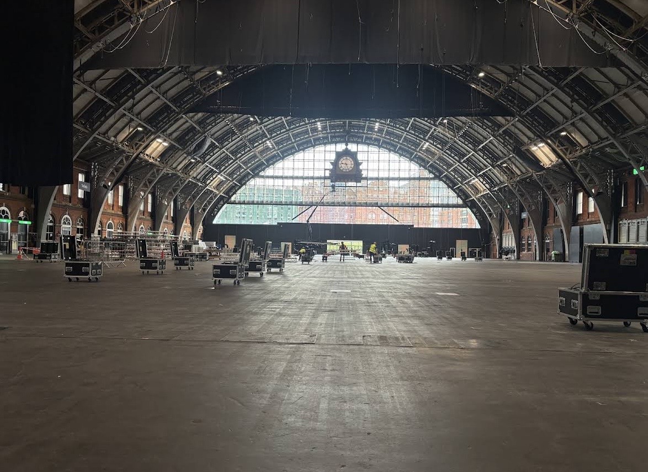
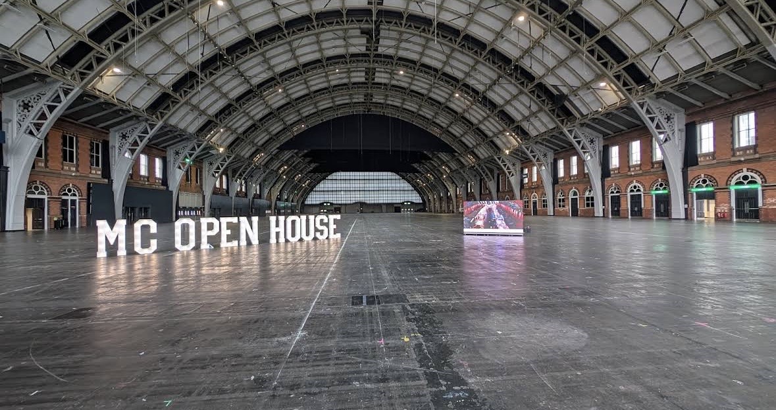
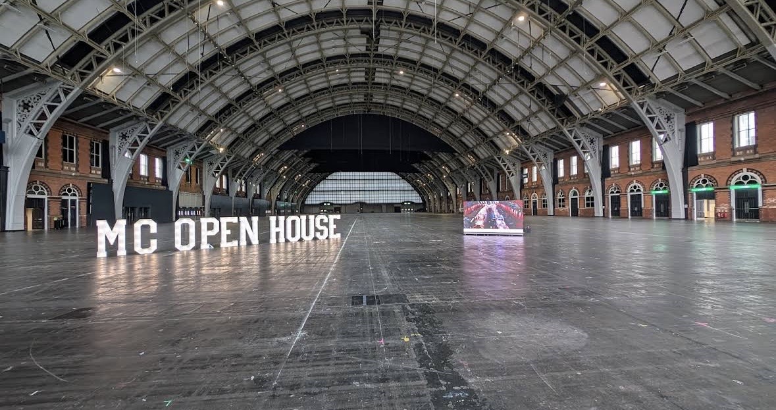
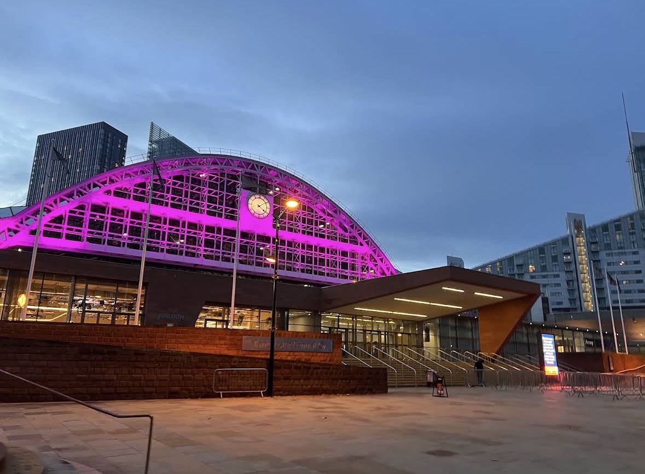
The Manchester Central Convention Complex stands as an iconic, award-winning architectural masterpiece explicitly designed for world-class professional functions right in the vibrant core of Manchester, United Kingdom. Originally operating as a bustling Victorian railway terminus known as Manchester Central Railway Station, the magnificent Grade II* listed building seamlessly preserves its historic character, featuring a massive, distinctive 64-metre wide vaulted brick arched roof and an iconic historic station clock. This industrial heritage blends beautifully with state-of-the-art facilities, offering over 23,000 square metres of flexible multi-purpose event infrastructure capable of hosting major political party conferences, massive international trade expositions, large-scale consumer conventions, and high-profile corporate functions. Located within walking distance of prime city-centre retail districts, excellent local restaurants, and thousands of luxury hotel bedrooms, the venue guarantees an exceptional attendee experience. It features an on-site multi-storey car park and unparalleled regional accessibility, positioned just minutes from major national railway hubs, extensive local Metrolink tram services, and Manchester International Airport. Operated by a dedicated team of venue professionals, this spectacular flagship destination serves as the leading premier framework for executing complex, multi-room corporate events on an elite international scale.

50-8100 guests

Gallery

Manchester Central Convention Complex
Manchester Central Convention Complex 2
Manchester Central Convention Complex 3
Manchester Central Convention Complex 4
Manchester Central Convention Complex 5

Spaces & Packages

Central Hall 1

Central Hall 1

£0.00

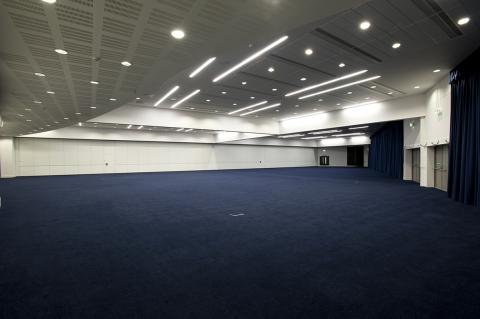
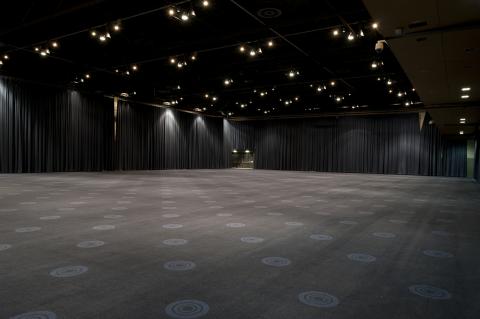
Central Hall 1 is a spectacular, column-free exhibition venue engineered beneath the striking historic vaulted ceiling to deliver maximum layout flexibility for prestigious consumer expositions, corporate galas, and massive brand launches. Equipped with highly advanced lighting systems, premium utility floor ducting, and exceptional vertical height clearances, this massive indoor space features a precise guest capacity of 8,100 attendees.
Central Hall 2

Central Hall 2

£0.00

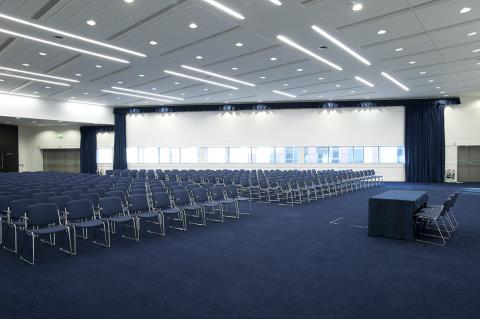
Central Hall 2 provides an equally magnificent, highly versatile open floor area tailored perfectly for large-scale industrial trade shows, public conventions, and expansive banquet events. Fully integrated with modern climate control, dedicated logistics loading infrastructure, and flawless acoustic properties, this iconic, uninterrupted space maintains a precise guest capacity of 8,100 visitors.

Central 1

Central 1

£0.00

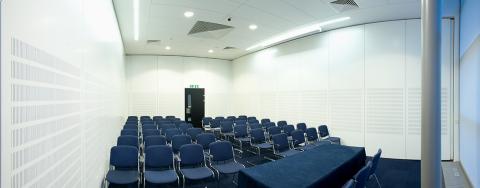
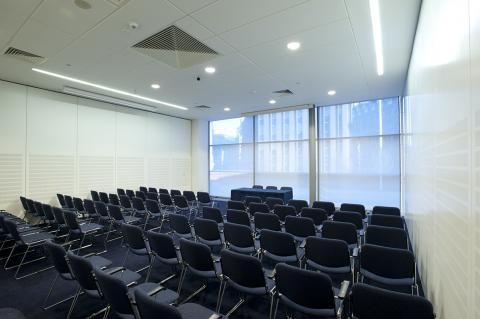
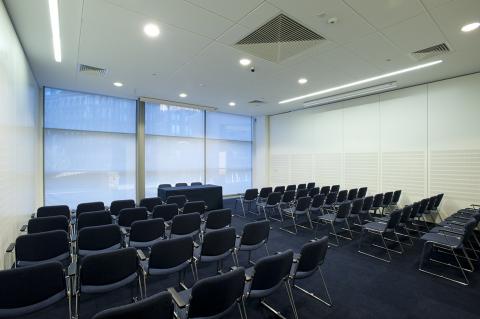
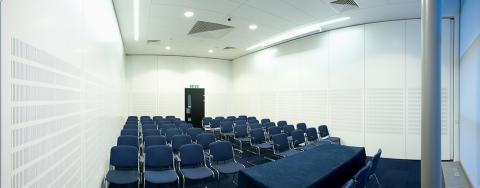
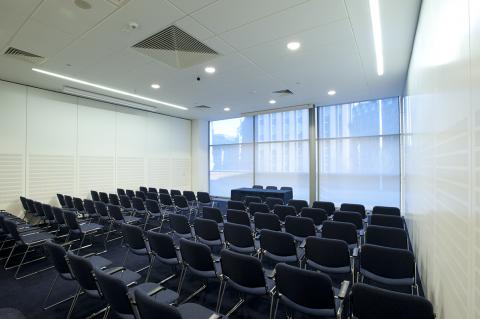
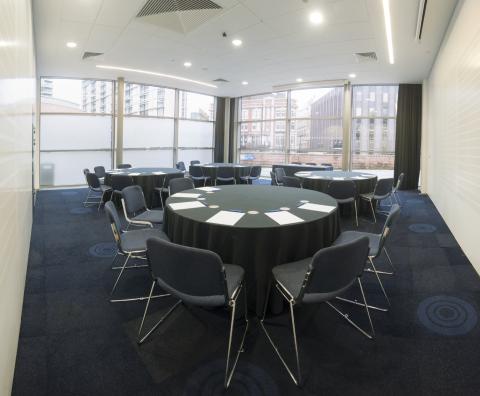
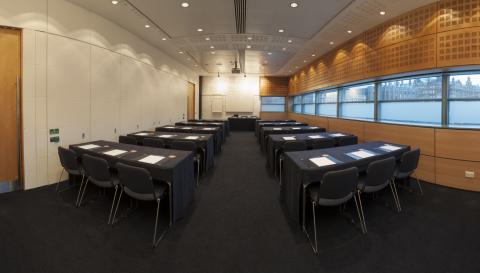
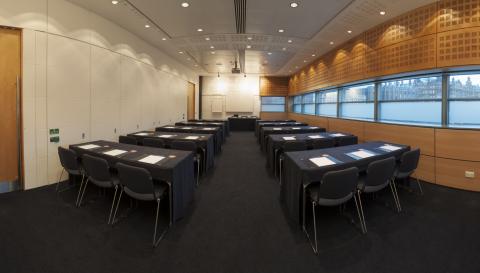
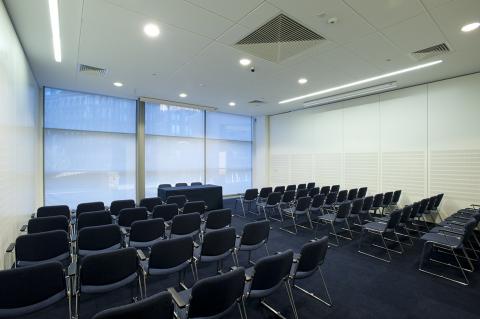
Central 1 comprises high-tech, modular meeting rooms explicitly engineered for executive board meetings, speaker greenrooms, or breakout sessions. Offering acoustic isolation, smart multimedia displays, and flexible table configurations, these spaces can be combined or used individually, with each room maintaining a precise guest capacity of 60 seated corporate delegates.

Central 2

Central 2

£0.00

Central 2comprises high-tech, modular meeting rooms explicitly engineered for executive board meetings, speaker greenrooms, or breakout sessions. Offering acoustic isolation, smart multimedia displays, and flexible table configurations, these spaces can be combined or used individually, with each room maintaining a precise guest capacity of 60 seated corporate delegates.

Central 3

Central 3

£0.00

Central 3 comprises high-tech, modular meeting rooms explicitly engineered for executive board meetings, speaker greenrooms, or breakout sessions. Offering acoustic isolation, smart multimedia displays, and flexible table configurations, these spaces can be combined or used individually, with each room maintaining a precise guest capacity of 60 seated corporate delegates.

Central 4

Central 4

£0.00

Central 4 comprises high-tech, modular meeting rooms explicitly engineered for executive board meetings, speaker greenrooms, or breakout sessions. Offering acoustic isolation, smart multimedia displays, and flexible table configurations, these spaces can be combined or used individually, with each room maintaining a precise guest capacity of 60 seated corporate delegates.

Central 5

Central 5

£0.00

Central 5 comprises high-tech, modular meeting rooms explicitly engineered for executive board meetings, speaker greenrooms, or breakout sessions. Offering acoustic isolation, smart multimedia displays, and flexible table configurations, these spaces can be combined or used individually, with each room maintaining a precise guest capacity of 60 seated corporate delegates.

Central 6

Central 6

£0.00

Central 6 comprises high-tech, modular meeting rooms explicitly engineered for executive board meetings, speaker greenrooms, or breakout sessions. Offering acoustic isolation, smart multimedia displays, and flexible table configurations, these spaces can be combined or used individually, with each room maintaining a precise guest capacity of 60 seated corporate delegates.

Central 7

Central 7

£0.00

Central 7 comprises high-tech, modular meeting rooms explicitly engineered for executive board meetings, speaker greenrooms, or breakout sessions. Offering acoustic isolation, smart multimedia displays, and flexible table configurations, these spaces can be combined or used individually, with each room maintaining a precise guest capacity of 60 seated corporate delegates.

Central 8

Central 8

£0.00

Central 8 comprises high-tech, modular meeting rooms explicitly engineered for executive board meetings, speaker greenrooms, or breakout sessions. Offering acoustic isolation, smart multimedia displays, and flexible table configurations, these spaces can be combined or used individually, with each room maintaining a precise guest capacity of 60 seated corporate delegates.

Central Foyer

Central Foyer

£0.00

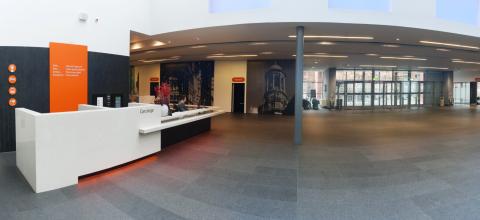
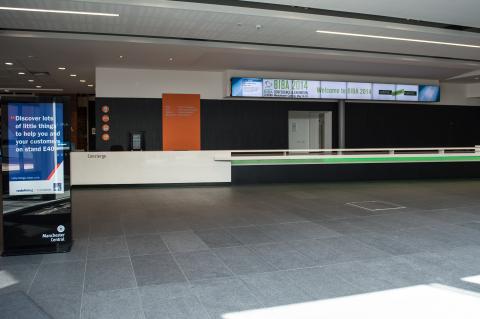
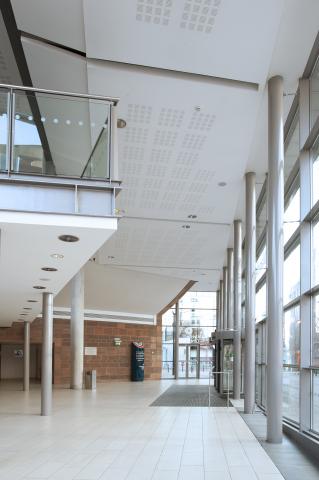
The Central Foyer is a breathtaking, grand arrival concourse positioned directly beneath the venue’s iconic historic clock to handle delegate registration and security screenings. Boasting monumental glass facades, digital information displays, and direct access to the main exhibition halls, this impressive entry space features a precise guest capacity of 1,000 standing visitors.

Charter 1

Charter 1

£0.00

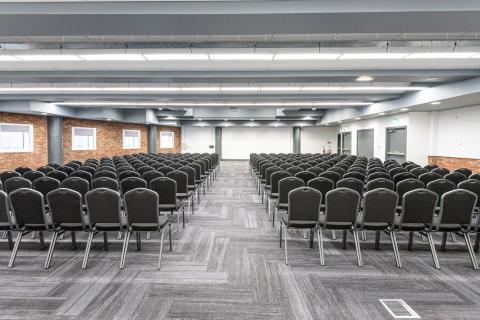
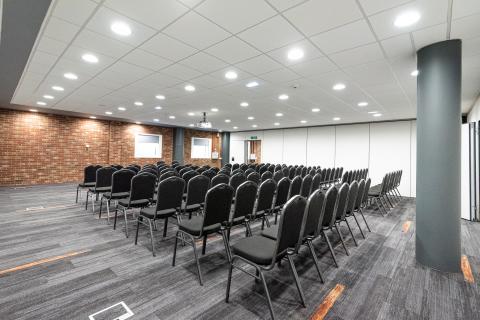
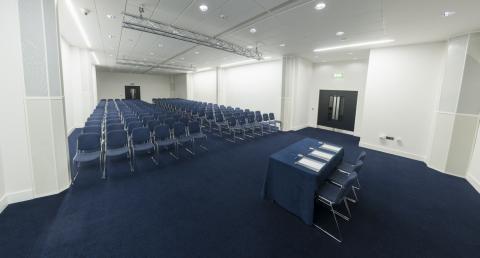
Represents modern, interconnecting corporate suites masterfully configured for medium-scale AGM meetings, private banquets, and vendor exhibitions. Outfitted with standalone audiovisual feeds, sleek contemporary wall panels, and dynamic lighting rigs, each individual room functions completely independently, featuring a precise guest capacity of 270 theater-style attendees from across Europe.

Charter 2

Charter 2

£0.00

Represents modern, interconnecting corporate suites masterfully configured for medium-scale AGM meetings, private banquets, and vendor exhibitions. Outfitted with standalone audiovisual feeds, sleek contemporary wall panels, and dynamic lighting rigs, each individual room functions completely independently, featuring a precise guest capacity of 270 theater-style attendees from across Europe.

Charter 3

Charter 3

£0.00

Represents modern, interconnecting corporate suites masterfully configured for medium-scale AGM meetings, private banquets, and vendor exhibitions. Outfitted with standalone audiovisual feeds, sleek contemporary wall panels, and dynamic lighting rigs, each individual room functions completely independently, featuring a precise guest capacity of 270 theater-style attendees from across Europe.

Charter 4

Charter 4

£0.00

Represents modern, interconnecting corporate suites masterfully configured for medium-scale AGM meetings, private banquets, and vendor exhibitions. Outfitted with standalone audiovisual feeds, sleek contemporary wall panels, and dynamic lighting rigs, each individual room functions completely independently, featuring a precise guest capacity of 270 theater-style attendees from across Europe.

Charter Foyer

Charter Foyer

£0.00

The Charter Foyer is a bright, beautifully designed registration and networking hub serving as the exclusive pre-function entrance for the private event wing. Flooded with brilliant natural light, it is ideal for delegate registration, coffee breaks, and cocktail receptions, maintaining an absolutely precise guest capacity of 400 standing guests total.

Charter Suite

Charter Suite

£0.00

The Charter Suite is an elegant, premium venue cluster combining multiple spaces into a self-contained pavilion ideal for large-scale corporate banquets, product launches, or conferences. Featuring a beautiful adjoining sky-lit gallery and advanced presentation equipment, this elite, highly versatile environment features a precise guest capacity of 1,000 gala dinner guests.

Exchange 1

Exchange 1

£0.00

Consists of ultra-modern, high-tech modular breakout spaces engineered specifically for interactive corporate workshops, private seminars, or live pitch presentations. Outfitted with integrated data links, automated climate controls, and professional soundproofing, each individual room offers highly flexible layouts, featuring a precise guest capacity of 70 theater-style delegates altogether.

Exchange 2

Exchange 2

£0.00

Consists of ultra-modern, high-tech modular breakout spaces engineered specifically for interactive corporate workshops, private seminars, or live pitch presentations. Outfitted with integrated data links, automated climate controls, and professional soundproofing, each individual room offers highly flexible layouts, featuring a precise guest capacity of 70 theater-style delegates altogether.

Exchange 3

Exchange 3

£0.00

Consists of ultra-modern, high-tech modular breakout spaces engineered specifically for interactive corporate workshops, private seminars, or live pitch presentations. Outfitted with integrated data links, automated climate controls, and professional soundproofing, each individual room offers highly flexible layouts, featuring a precise guest capacity of 70 theater-style delegates altogether.

Exchange 4

Exchange 4

£0.00

Consists of ultra-modern, high-tech modular breakout spaces engineered specifically for interactive corporate workshops, private seminars, or live pitch presentations. Outfitted with integrated data links, automated climate controls, and professional soundproofing, each individual room offers highly flexible layouts, featuring a precise guest capacity of 70 theater-style delegates altogether.

Exchange 5

Exchange 5

£0.00

Consists of ultra-modern, high-tech modular breakout spaces engineered specifically for interactive corporate workshops, private seminars, or live pitch presentations. Outfitted with integrated data links, automated climate controls, and professional soundproofing, each individual room offers highly flexible layouts, featuring a precise guest capacity of 70 theater-style delegates altogether.

Exchange 6

Exchange 6

£0.00

Consists of ultra-modern, high-tech modular breakout spaces engineered specifically for interactive corporate workshops, private seminars, or live pitch presentations. Outfitted with integrated data links, automated climate controls, and professional soundproofing, each individual room offers highly flexible layouts, featuring a precise guest capacity of 70 theater-style delegates altogether.

Exchange 7

Exchange 7

£0.00

Consists of ultra-modern, high-tech modular breakout spaces engineered specifically for interactive corporate workshops, private seminars, or live pitch presentations. Outfitted with integrated data links, automated climate controls, and professional soundproofing, each individual room offers highly flexible layouts, featuring a precise guest capacity of 70 theater-style delegates altogether.

Exchange 8

Exchange 8

£0.00

Consists of ultra-modern, high-tech modular breakout spaces engineered specifically for interactive corporate workshops, private seminars, or live pitch presentations. Outfitted with integrated data links, automated climate controls, and professional soundproofing, each individual room offers highly flexible layouts, featuring a precise guest capacity of 70 theater-style delegates altogether.

Exchange 9

Exchange 9

£0.00

Consists of ultra-modern, high-tech modular breakout spaces engineered specifically for interactive corporate workshops, private seminars, or live pitch presentations. Outfitted with integrated data links, automated climate controls, and professional soundproofing, each individual room offers highly flexible layouts, featuring a precise guest capacity of 70 theater-style delegates altogether.

Exchange 10

Exchange 10

£0.00

Consists of ultra-modern, high-tech modular breakout spaces engineered specifically for interactive corporate workshops, private seminars, or live pitch presentations. Outfitted with integrated data links, automated climate controls, and professional soundproofing, each individual room offers highly flexible layouts, featuring a precise guest capacity of 70 theater-style delegates altogether.

Exchange 11

Exchange 11

£0.00

Consists of ultra-modern, high-tech modular breakout spaces engineered specifically for interactive corporate workshops, private seminars, or live pitch presentations. Outfitted with integrated data links, automated climate controls, and professional soundproofing, each individual room offers highly flexible layouts, featuring a precise guest capacity of 70 theater-style delegates altogether.

Exchange Auditorium

Exchange Auditorium

£0.00

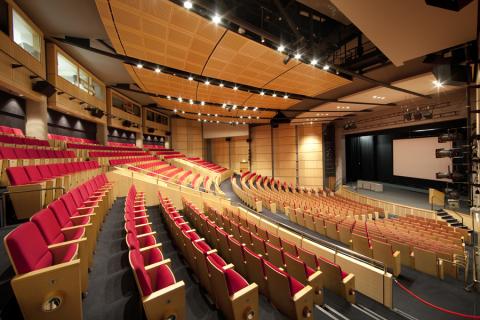
The Exchange Auditorium is a purpose-built, state-of-the-art keynote theatre expertly tiered and acoustically engineered to host high-profile international summits, major corporate presentations, and creative panel discussions. Boasting premier integrated audiovisual tech, plush concert-style seating, and flawless sightlines, this world-class auditorium space features an absolutely precise guest capacity of 804 delegates.

Exchange Hall

Exchange Hall

£0.00

Exchange Hall provides an exceptionally magnificent, highly versatile multi-purpose floor area tailored perfectly for large-scale industrial trade shows, public conventions, and expansive banquet events. Fully integrated with modern climate control, dedicated logistics loading infrastructure, and flawless acoustic properties, this iconic, uninterrupted space maintains a precise guest capacity of 1,600 visitors.

Exchange Lower Foyer

Exchange Lower Foyer

£0.00

The Exchange Lower Foyer is a spacious, modern arrival zone perfectly optimized to manage high-volume visitor registration, corporate security screenings, and event ticketing. Serving as a functional entry gateway fully equipped with digital signage and cloakroom access, this sleek, open area features a precise guest capacity of 500 standing visitors.

Exchange Upper Foyer

Exchange Upper Foyer

£0.00

The Exchange Upper Foyer is a bright, elevated hospitality concourse engineered to support mid-event networking receptions, major exhibition catering, and interactive brand activation pop-ups. Seamlessly connected to the main auditorium entrances and overlooking the lower complex, this versatile mezzanine layout environment features a precise guest capacity of 400 standing attendees.
The Gallery

The Gallery

£0.00

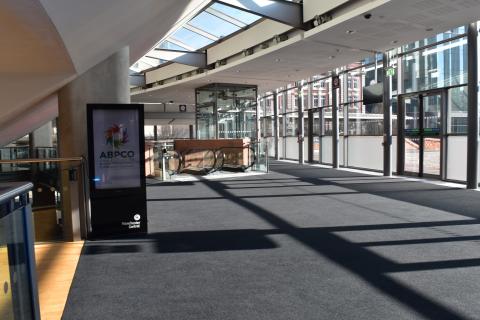
The Gallery is a stunning, architectural sky-lit pavilion designed to provide a premium backdrop for exclusive VIP drinks receptions, fine art displays, and corporate networking. Flooded with spectacular natural daylight and featuring elegant modern finishes, this beautiful, elongated indoor walkway features a completely precise guest capacity of 300 standing guests.

Charter 5

Charter 5

£0.00

Represents modern, interconnecting corporate suites masterfully configured for medium-scale AGM meetings, private banquets, and vendor exhibitions. Outfitted with standalone audiovisual feeds, sleek contemporary wall panels, and dynamic lighting rigs, each individual room functions completely independently, featuring a precise guest capacity of 270 theater-style attendees from across Europe.

Charter 6

Charter 6

£0.00

Represents modern, interconnecting corporate suites masterfully configured for medium-scale AGM meetings, private banquets, and vendor exhibitions. Outfitted with standalone audiovisual feeds, sleek contemporary wall panels, and dynamic lighting rigs, each individual room functions completely independently, featuring a precise guest capacity of 270 theater-style attendees from across Europe.

Event Types

ConferenceWorkshopTrainingRetreatLive PerformanceFashion ShowExhibitionTrade ShowReligious EventSporting Event

Amenities

FloristDecorationEvent PlanningLightingSound SystemSecurityOther

Availability

Loading availability...

Contact

Public Events

No public events to show yet.