TH

The Urban Hotel Lusaka

@oabmev

Lusaka, ZambiaJoined 2026

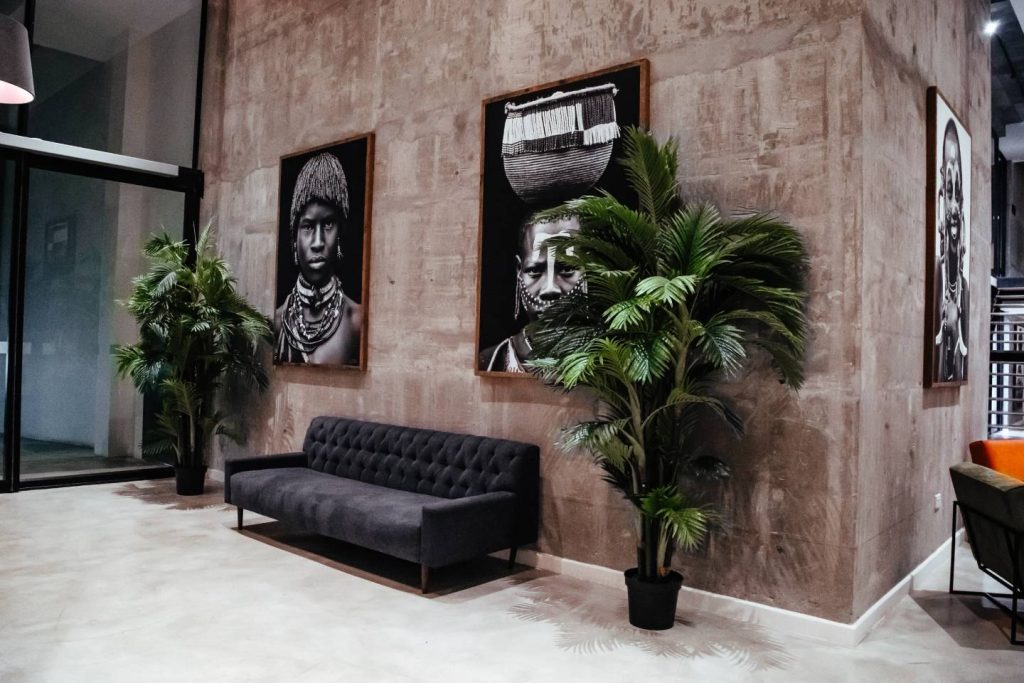
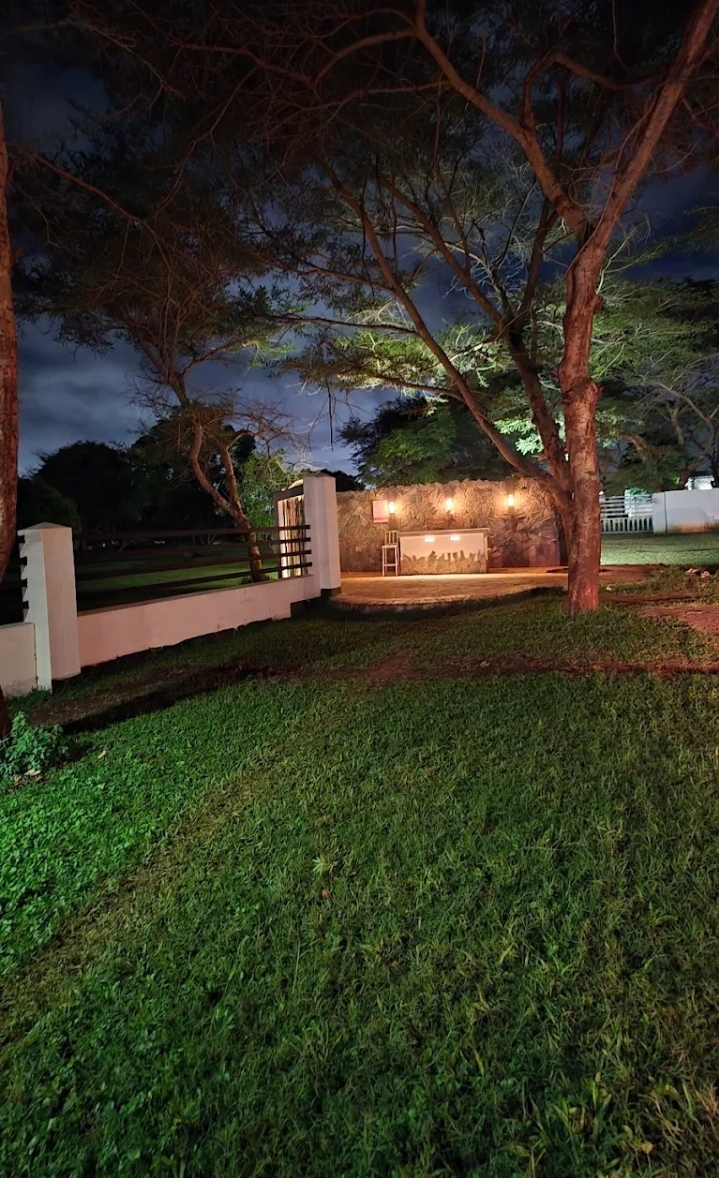
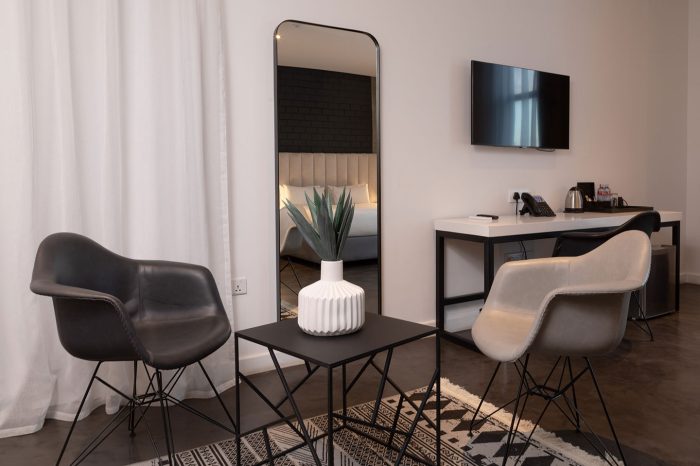
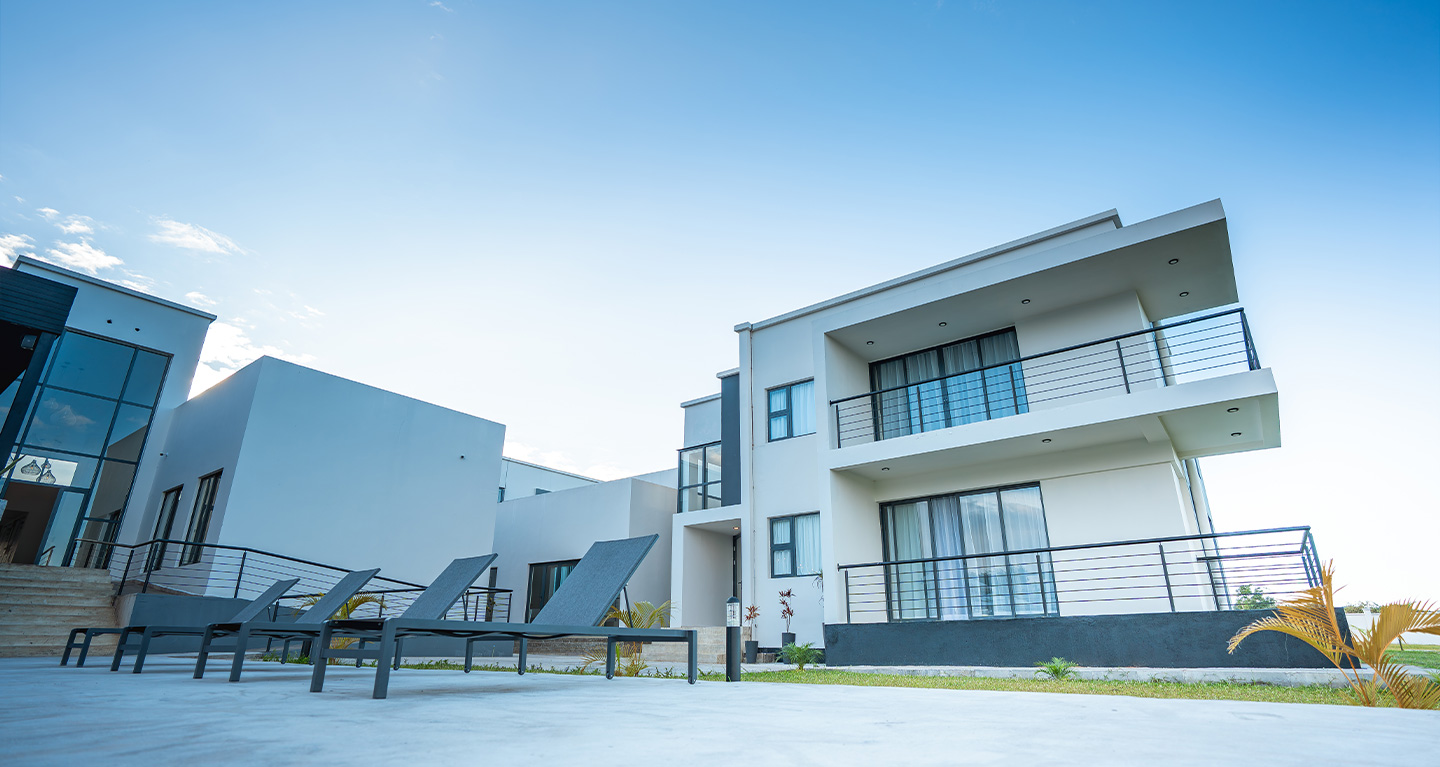
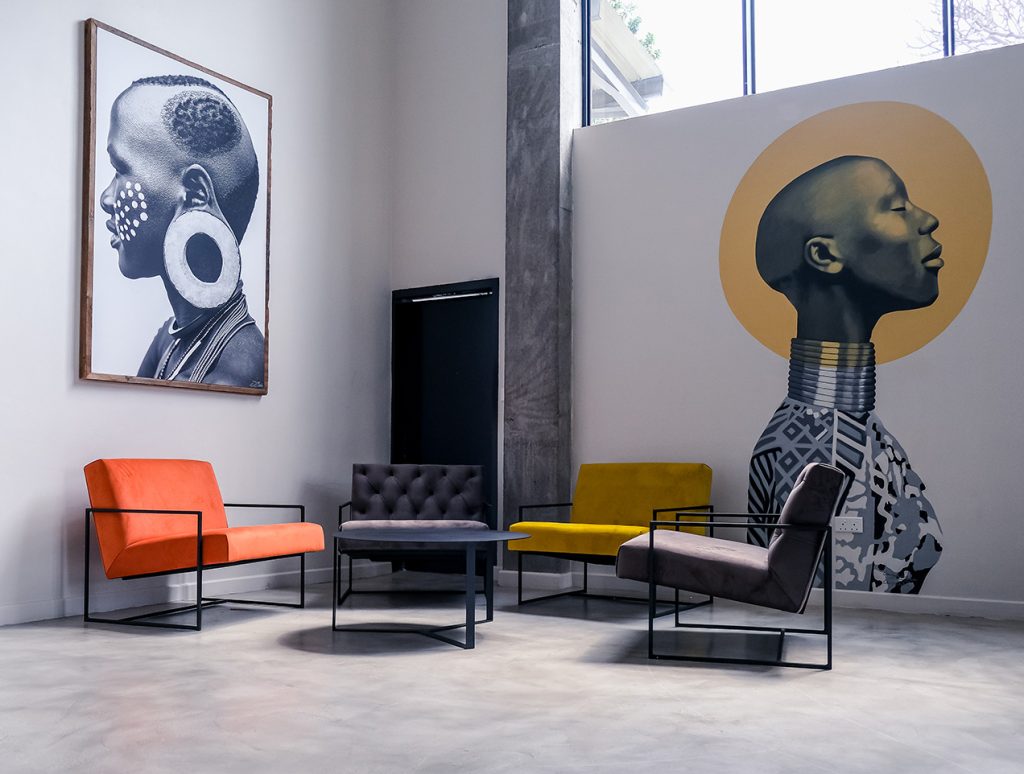
The Urban Hotel Lusaka is a trendy, design-led boutique hotel and corporate event venue located in the upscale Leopards Hill area of Lusaka, Zambia. Blending contemporary architecture with local artistic expression, the property features chic guest accommodations, a versatile main conference hall, an elegant banquet hall, a dedicated art space, an executive boardroom, an outdoor swimming pool, and an award-winning restaurant and bar lounge—ideal for boutique conferences, corporate galas, private dinners, and creative exhibitions.

15-200 guests

Gallery

The Urban Hotel Lusaka
The Urban Hotel Lusaka 2
The Urban Hotel Lusaka 3
The Urban Hotel Lusaka 4
The Urban Hotel Lusaka 5

Spaces & Packages

Main Conference Hall

Main Conference Hall

ZMW 0.00

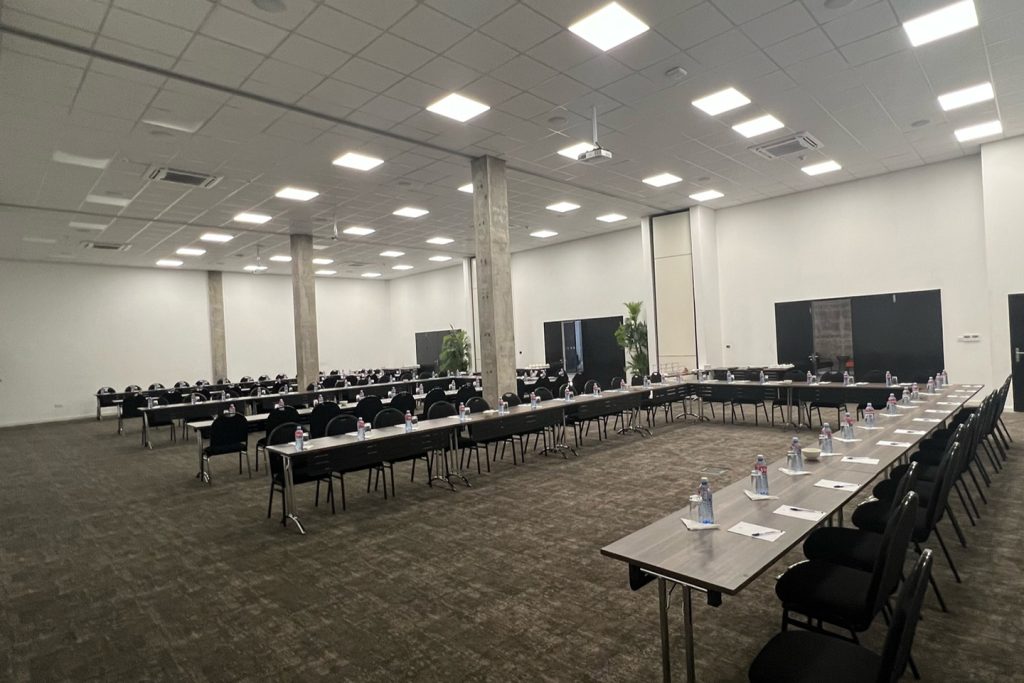
A climate-controlled, modern conference hall fitted with high-definition presentation drop points, integrated audio-visual technology, high-speed fiber Wi-Fi, and flexible table configurations for corporate seminars, summits, and workshops. Layout Seating Capacities: Cinema / Auditorium Style: Up to 150 Delegates Schoolroom / Classroom Style: Up to 90 Delegates Banquet / Dinner Layout: Up to 80 Guests U-Shape Setup: Up to 40 Delegates Suitable For: Corporate conferences, strategic workshops, product launches, industry summits, and business seminars.
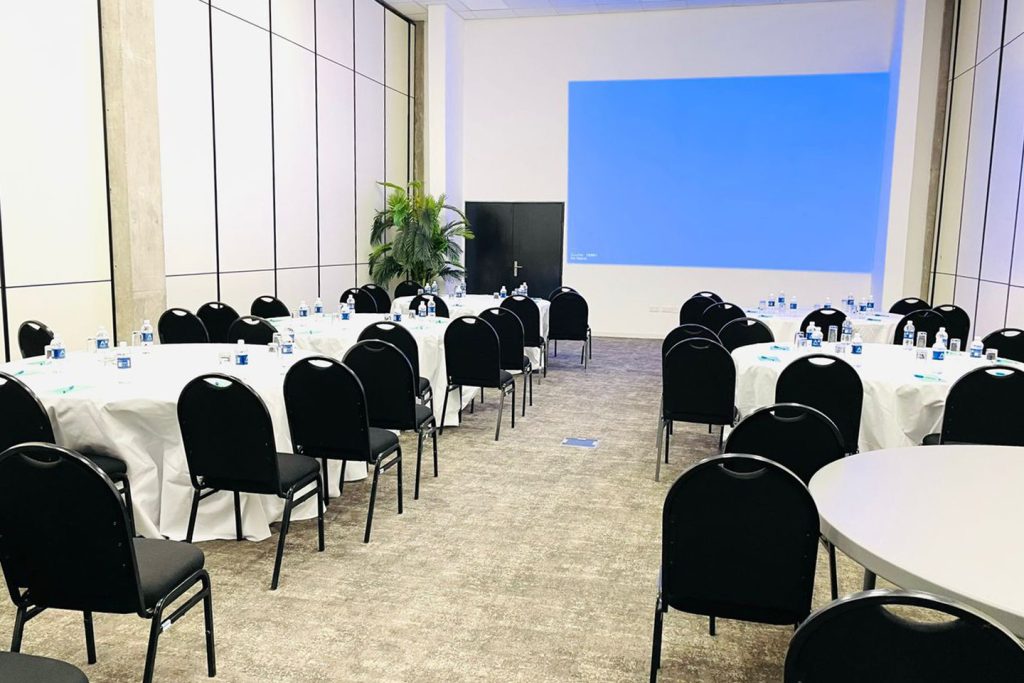
Executive Banquet Hall

Executive Banquet Hall

ZMW 0.00

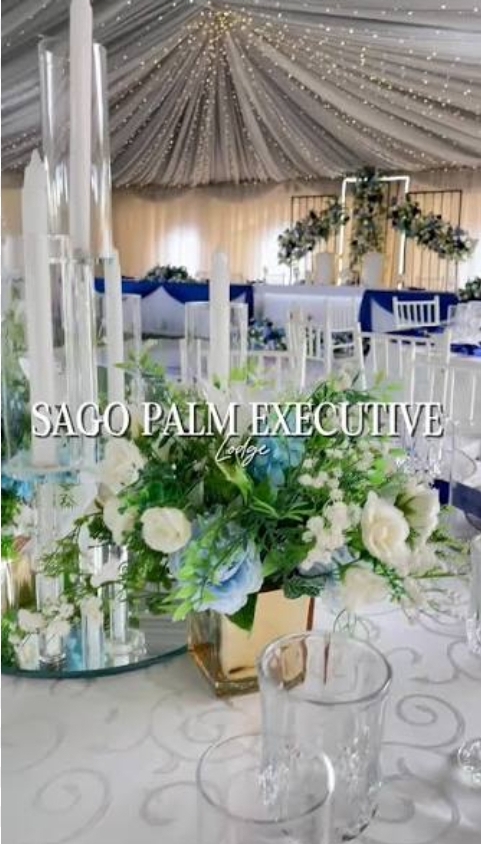
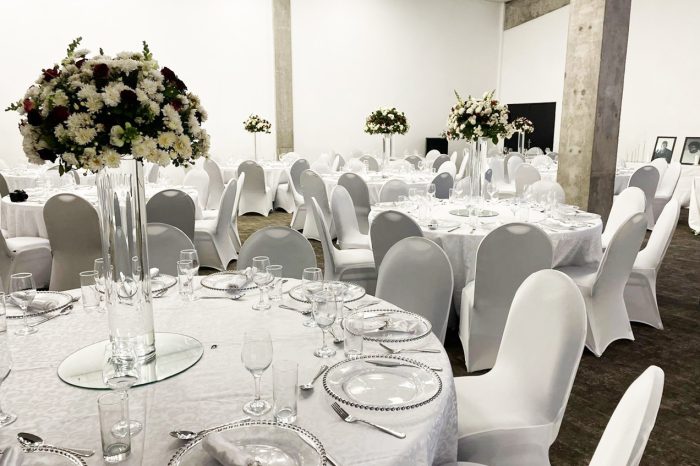
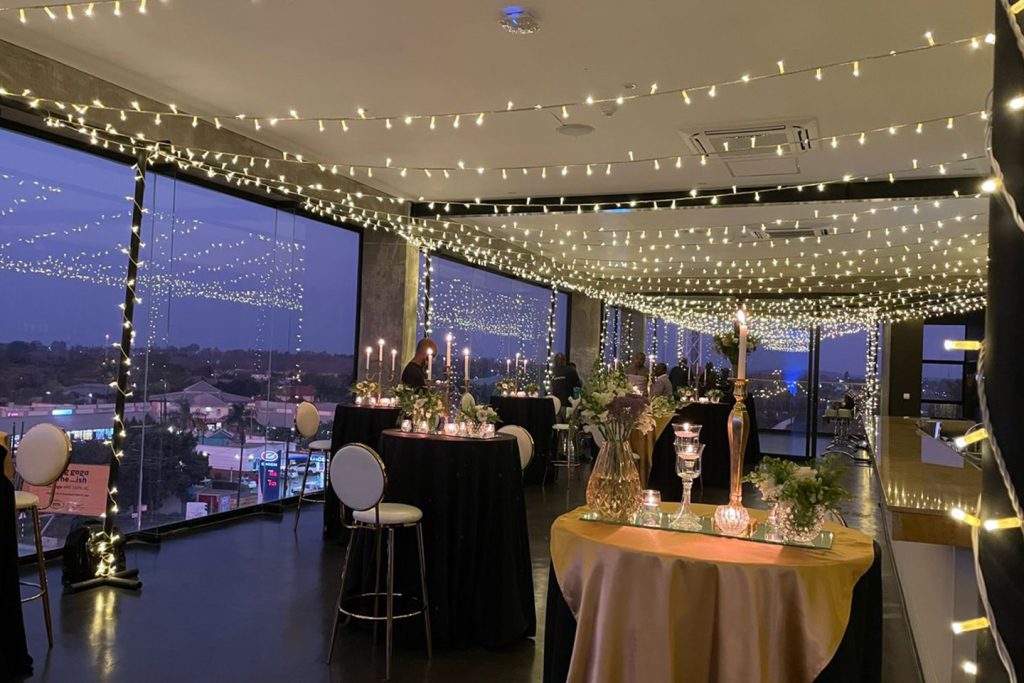
An elegant, multipurpose banquet hall designed for formal corporate dinners, award galas, cocktail receptions, and private social celebrations with full banquet catering and bar service. Layout Seating Capacities: Banquet / Dinner Layout: Up to 120 Guests Cocktail / Reception Layout: Up to 200 Guests Cinema / Auditorium Style: Up to 150 Guests Suitable For: Corporate gala dinners, award ceremonies, formal wedding banquets, milestone birthday receptions, and cocktail parties.

Executive Boardroom / Conference Room

Executive Boardroom / Conference Room

ZMW 0.00

A climate-controlled executive meeting room equipped with luxury ergonomic seating, video conferencing support, presentation screens, and dedicated power/data access for high-level management meetings and board discussions. Layout Seating Capacities: Boardroom Setup: Up to 20 Delegates Cinema / Presentation Style: Up to 30 Delegates U-Shape Setup: Up to 15 Delegates Suitable For: Executive board meetings, strategic planning sessions, private client presentations, bilateral negotiations, and VIP syncs.

Urban Art Space

Urban Art Space

ZMW 0.00

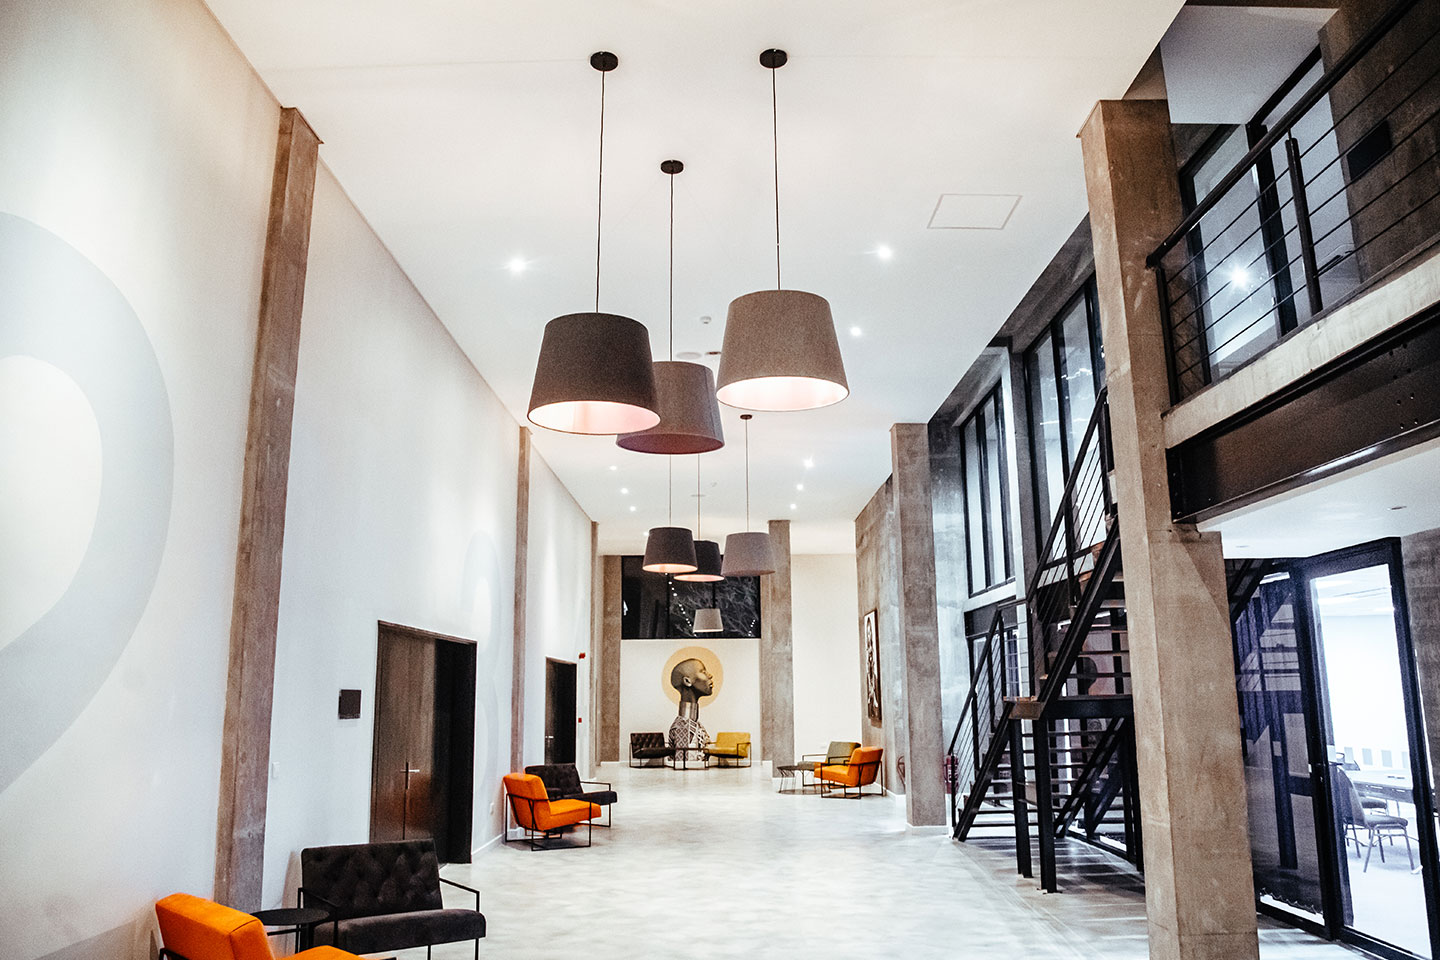
A unique, creative gallery and event zone showcasing contemporary artwork and local designs, providing a distinctive backdrop for pop-up exhibitions, creative showcases, cultural events, and high-style cocktail mixers. Layout Seating Capacities: Cocktail / Reception Layout: Up to 80 Guests Gallery / Exhibition Display: Flexible Banquet / Dinner Layout: Up to 40 Guests Suitable For: Art exhibitions, book launches, creative workshops, boutique cocktail mixers, and private networking sessions.

Event Types

ConferenceMeetingWeddingSeminarRetreat

Amenities

Spa

Availability

Loading availability...

Contact

Public Events

No public events to show yet.