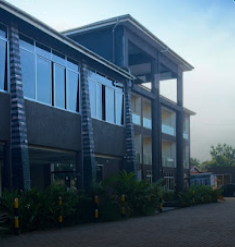
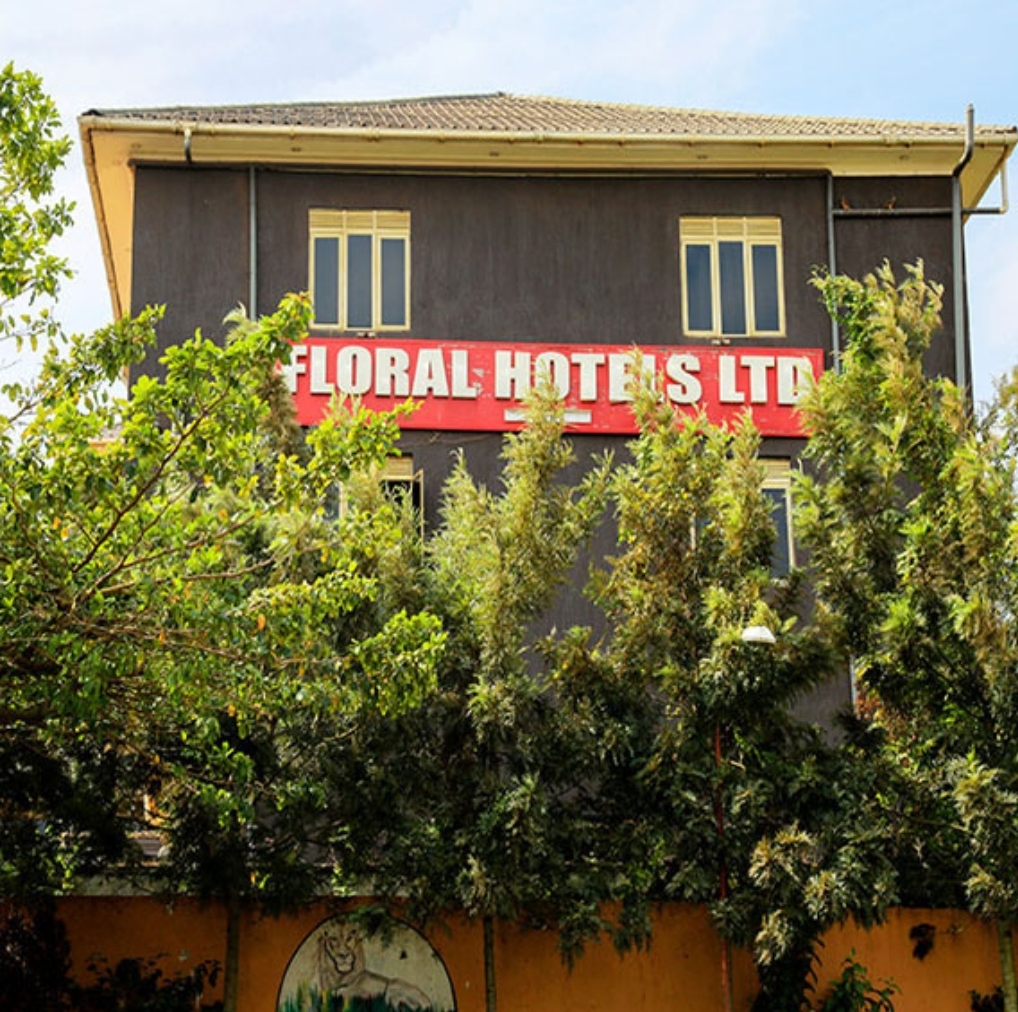
Nexus Resorts Hotel Plus is the newer Nexus Resorts property in Nansana Municipality, combining contemporary accommodation, dining and event facilities for business and leisure guests. The hotel has five executive room categories: Executive Deluxe, Executive Twin, Executive Studio, Executive Triple and Executive Quadruple. The rooms are en-suite and air-conditioned, with facilities varying by category and including balconies, seating areas, work desks, kitchenettes, minibars and wireless internet. The hotel also has a restaurant and bar operating around the clock, together with a rooftop terrace overlooking Nansana and Kampala, providing additional leisure and dining space for guests.
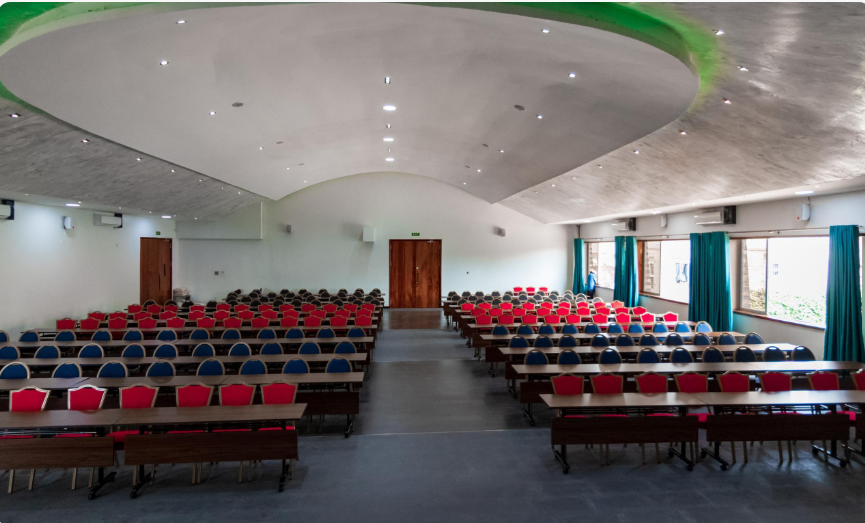
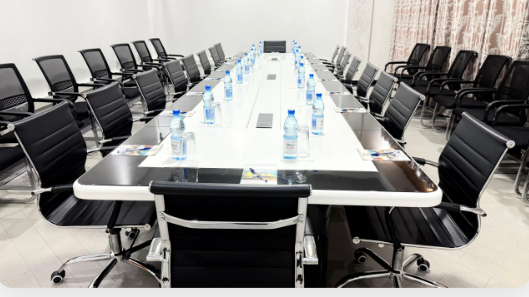
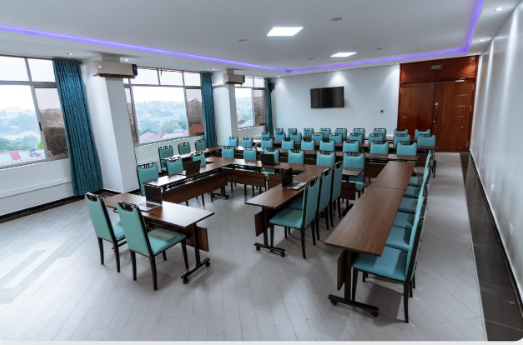
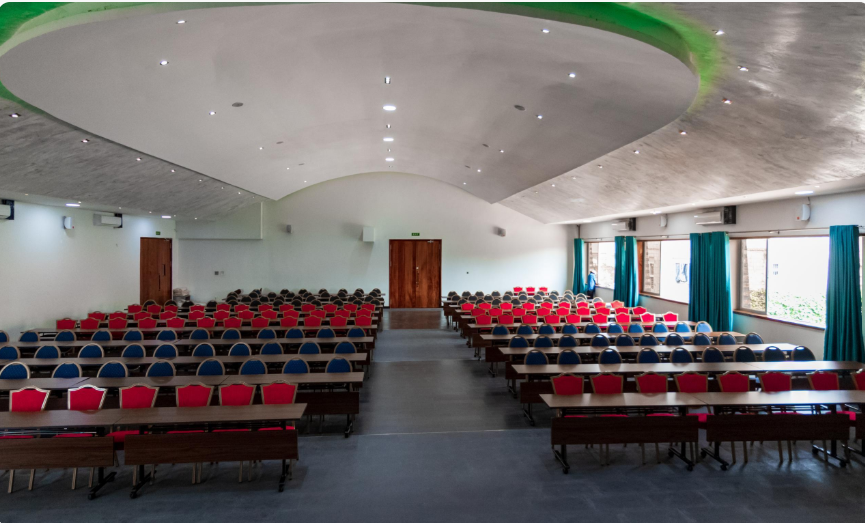
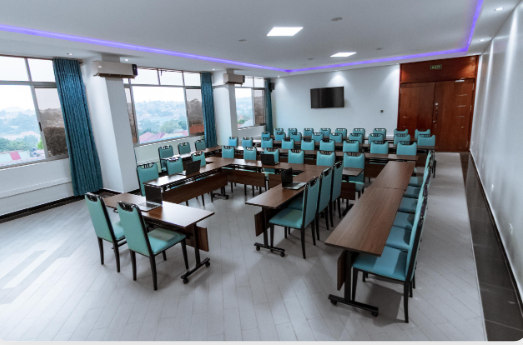
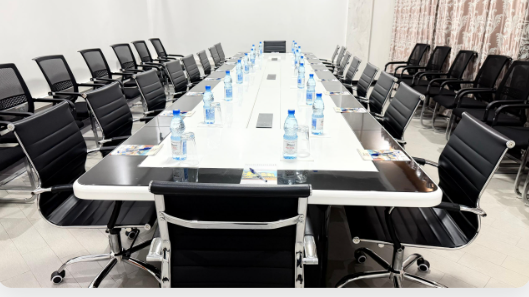
Events at Nexus Resorts Hotel Plus are centred around three purpose-defined spaces: the Main Conference Hall, Mini-Conference and Executive Boardroom. The Main Conference Hall, known as Giraffe, is the largest space at 339.9 square metres and accommodates up to 350 guests in theatre configuration or 250 for a banquet. The Mini-Conference provides an 88.5-square-metre room with natural light and seating for up to 80 theatre-style, while the 47-square-metre Boardroom accommodates up to 40 theatre-style or 25 in boardroom configuration. The event facilities are supported by projectors and screens, PA systems, microphones, podiums, wireless internet, flip charts, whiteboards, tables and chairs, while catering options include tea and coffee breaks, buffet or plated lunch, dinner and cocktail receptions.
10-350 guests
Gallery
Spaces & Packages
Main Conference Hall
UGX 0
The Main Conference Hall, known as Giraffe, is the hotel's largest event space, measuring 339.9 m² with dimensions of 20.6 × 16.5 metres. Its full-height ceiling and integrated cove lighting give the room the scale required for large conferences, seminars and social functions. It accommodates 350 guests in theatre seating, 200 in classroom configuration and 250 for banquets. The hall can host conferences and large seminars as well as weddings, receptions, product launches, exhibitions, church and community gatherings, graduations and galas.
Mini-Conference Room
UGX 0
The Mini-Conference Room measures 88.5 m², with dimensions of 11.8 × 7.5 metres, and features a full wall of windows overlooking Nansana. The room can be arranged in classroom, U-shape or theatre configurations, making it suitable for training programmes, workshops, smaller conferences and seminars. It accommodates 80 guests in theatre style and 60 in classroom style, with the supplied capacity chart giving a banquet capacity of 70 guests.
Executive Boardroom
UGX 0
The Executive Boardroom is a 47 m² meeting room measuring 8.7 × 5.4 metres, designed for smaller executive meetings and decision-making sessions. It accommodates up to 40 guests in theatre configuration and 25 in boardroom seating, with the capacity chart also giving 25 for banquet setup. The room is appropriate for management meetings, executive discussions, interviews, smaller workshops and private business sessions.