EU

Eusbett Hotel & Event Center

@oxhc5i

Accra, GhanaJoined 2026

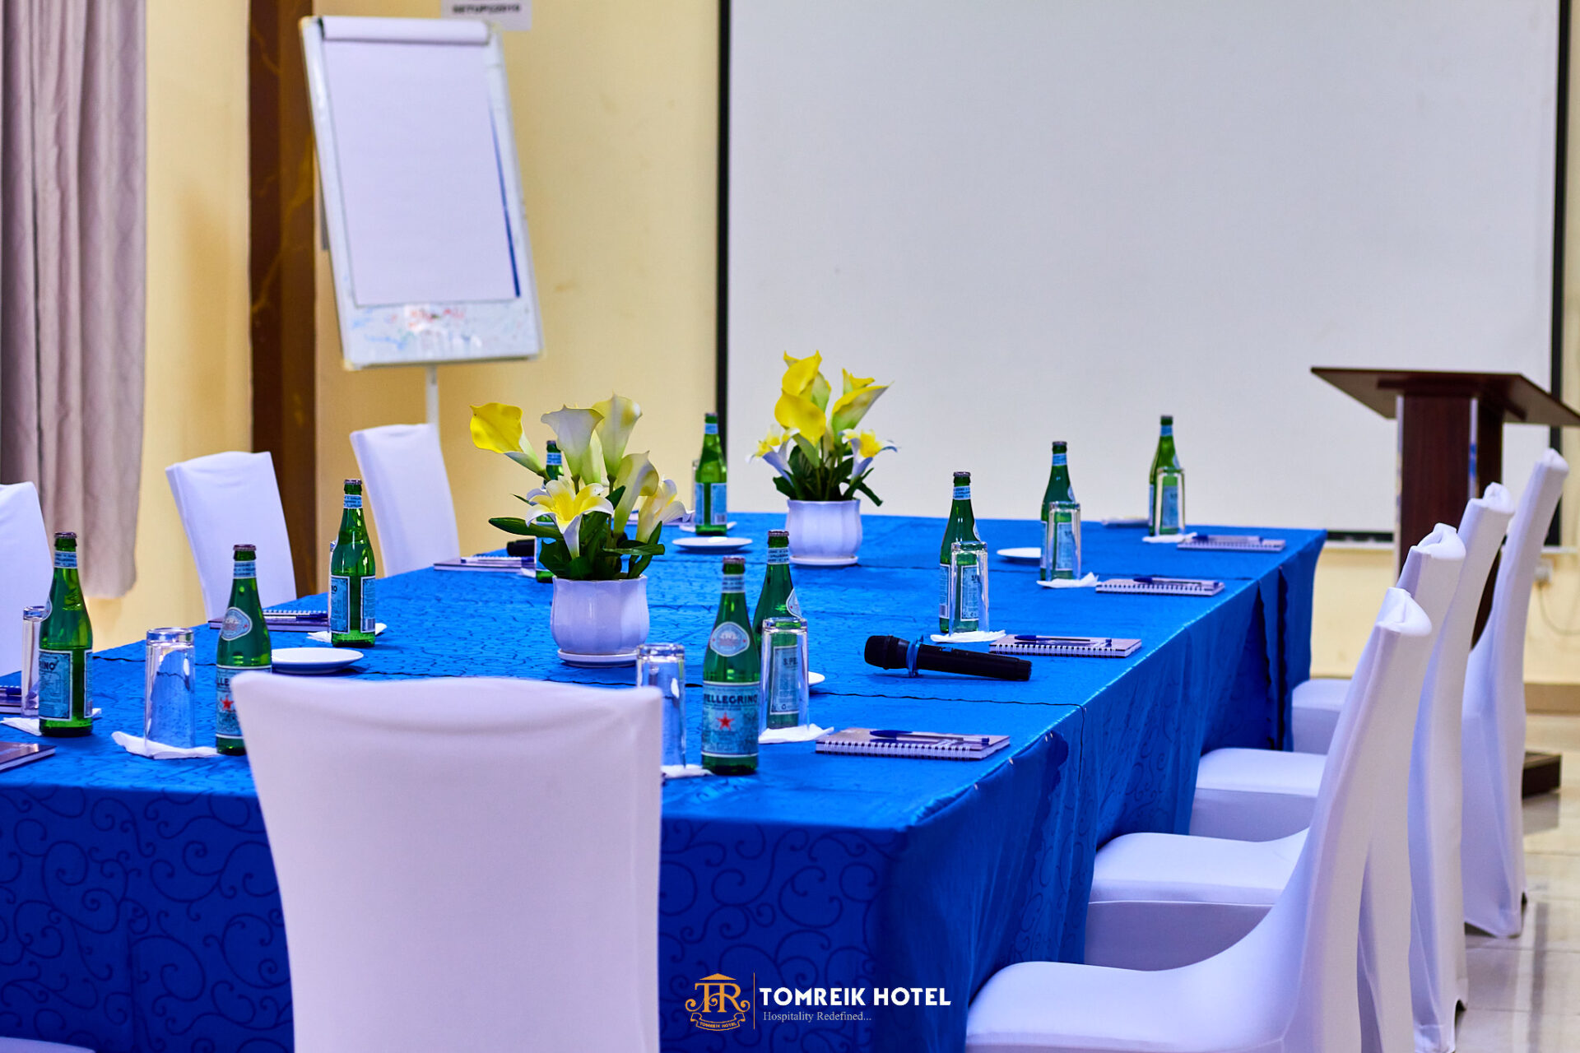
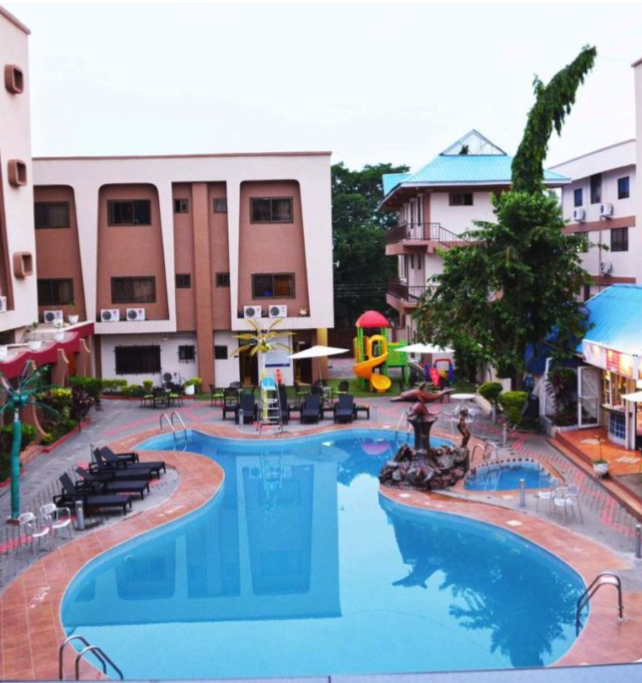
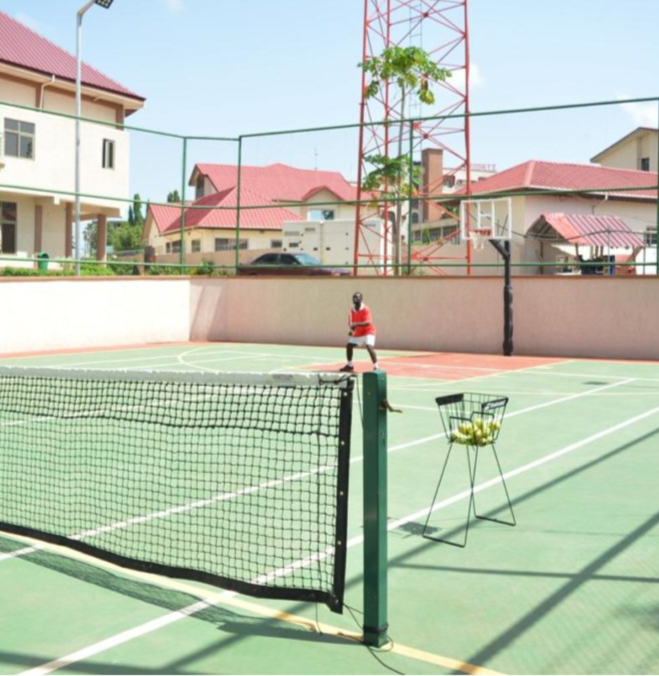
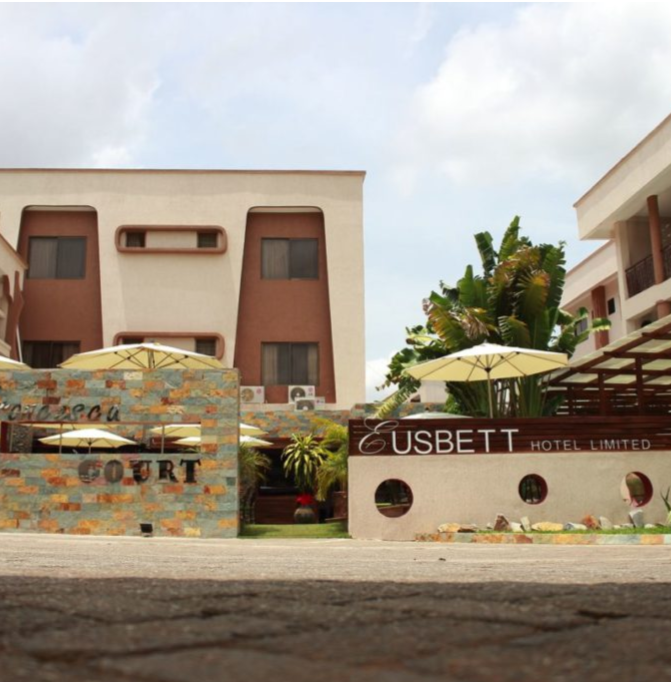
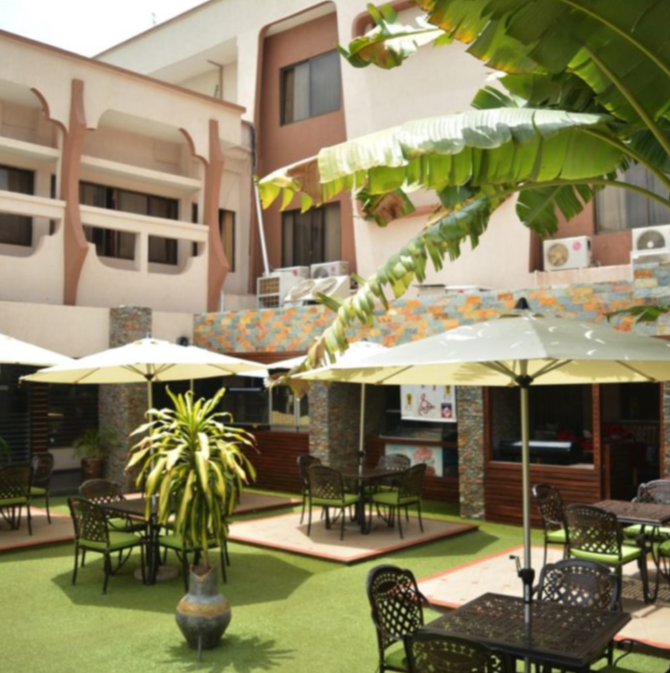
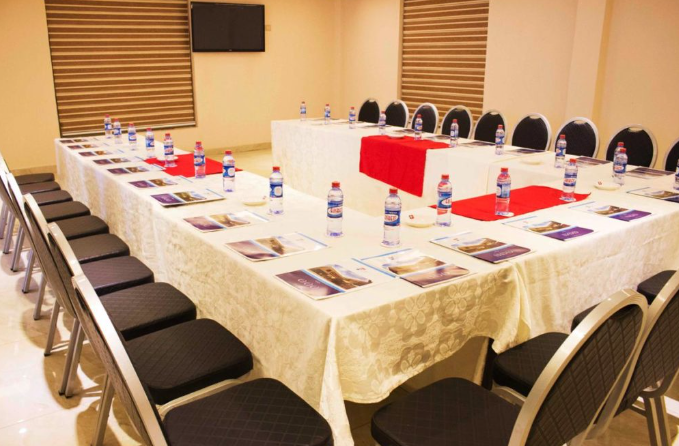
Eusbett Hotel provides the perfect venue and destination for all your conference and meeting needs, weigther it is the board meeting for ten (10) or the national conference for up to three thousand (3,000) participants we have the facilities to host it all. With our ten(10)expertly designed meeting/conference rooms which are carefully fitted with all the modern and state of the art facilities coupled with excellent and efficient service delivery by professional staff, Eusbett Hotel should be your ideal and only preferred meeting/conference destination. Our modern business centre provides the business guest with services such as high speed internet, photocopying, fax machine, lamination, binding, telephone calls, document processing and printing. There is also a speed Wi-Fi internet connectivity for all hotel guest in every corner of the hotel premise. We have a modern state of the art Gym (the largest in any hotel in Ghana), Swimming pool, Tennis/Basketball court and in-house Clinic to take care of the recreational and health needs of our cherished guests. For the night ballers, our Royal Lounge/Night Club is opened daily till very late with all the services you require to ensure there is never a dull moment in your night life.

10-3000 guests

Gallery

Eusbett Hotel & Event Center
Eusbett Hotel & Event Center 2
Eusbett Hotel & Event Center 3
Eusbett Hotel & Event Center 4
Eusbett Hotel & Event Center 5

Spaces & Packages

Board Room A

Board Room A

GHS 0.00

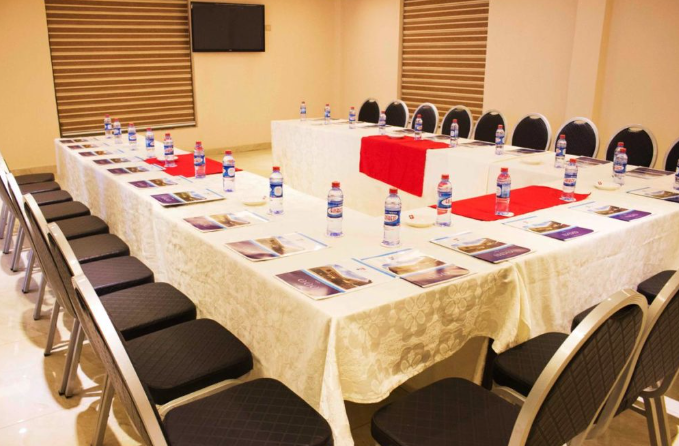
Board Room A offers a sophisticated, highly functional corporate environment explicitly tailored to host executive meetings, strategic planning sessions, and high-level business presentations. Designed to comfortably accommodate between 12 and 30 guests, the venue easily adapts to a variety of seating configurations—including traditional boardroom, interactive U-shape, or focused classroom setups—ensuring maximum engagement for both intimate committee discussions and larger leadership assemblies. The space is fully equipped with modern event technology, featuring crisp high-definition display screens, seamless video conferencing integration, high-speed Wi-Fi, and intuitive audiovisual controls to keep your presentations running smoothly. To elevate the overall experience, Board Room A is fitted with ergonomic executive seating, optimal acoustic insulation for absolute privacy, and dedicated climate control, providing an refined, distraction-free atmosphere built for productive collaboration and impactful decision-making.
Board Room B

Board Room B

GHS 0.00

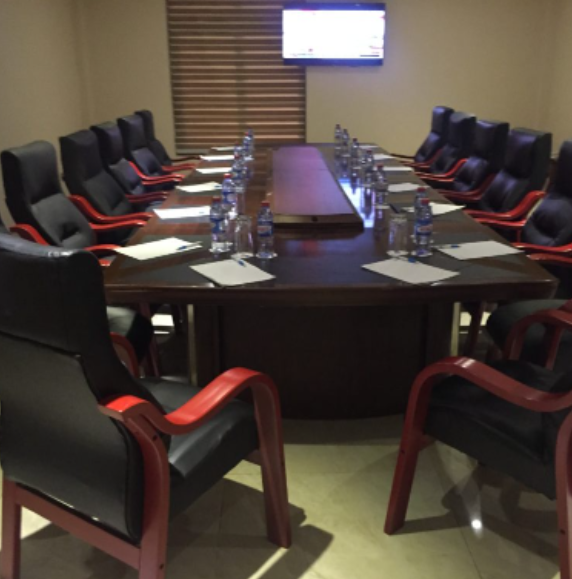
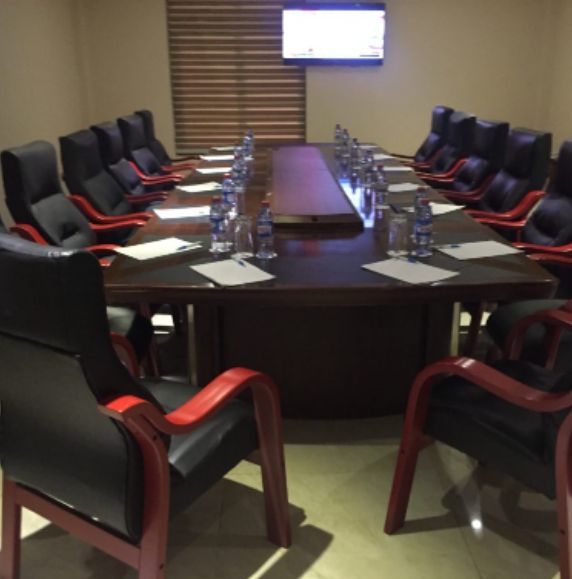
Board Room B offers a sophisticated, highly functional corporate environment explicitly tailored to host executive meetings, strategic planning sessions, and high-level business presentations. Designed to comfortably accommodate between 15 and 40 guests, the venue easily adapts to a variety of seating configurations—including traditional boardroom, interactive U-shape, or focused classroom setups—ensuring maximum engagement for both intimate committee discussions and larger leadership assemblies. The space is fully equipped with modern event technology, featuring crisp high-definition display screens, seamless video conferencing integration, high-speed Wi-Fi, and intuitive audiovisual controls to keep your presentations running smoothly. To elevate the overall experience, Board Room B is fitted with ergonomic executive seating, optimal acoustic insulation for absolute privacy, and dedicated climate control, providing an refined, distraction-free atmosphere built for productive collaboration and impactful decision-making.
Board Room C

Board Room C

GHS 0.00

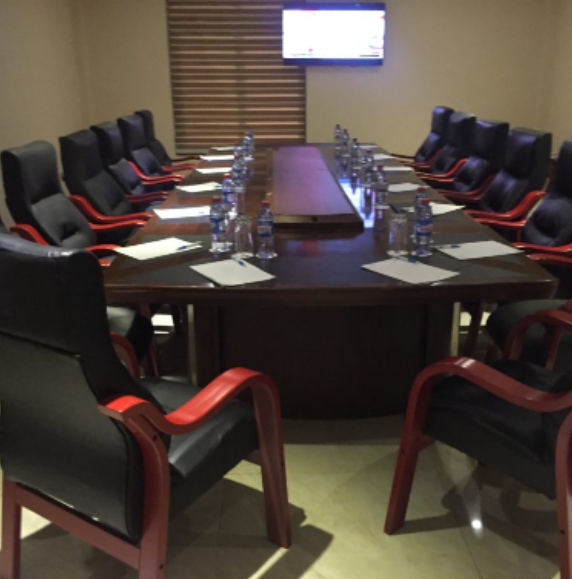
Board Room Coffers a sophisticated, highly functional corporate environment explicitly tailored to host executive meetings, strategic planning sessions, and high-level business presentations. Designed to comfortably accommodate between 12 and 30 guests, the venue easily adapts to a variety of seating configurations—including traditional boardroom, interactive U-shape, or focused classroom setups—ensuring maximum engagement for both intimate committee discussions and larger leadership assemblies.The space is fully equipped with modern event technology, featuring crisp high-definition display screens, seamless video conferencing integration, high-speed Wi-Fi, and intuitive audiovisual controls to keep your presentations running smoothly. To elevate the overall experience, Board Room C is fitted with ergonomic executive seating, optimal acoustic insulation for absolute privacy, and dedicated climate control, providing a refined, distraction-free atmosphere built for productive collaboration and impactful decision-making.
ERNEST HALL

ERNEST HALL

GHS 0.00

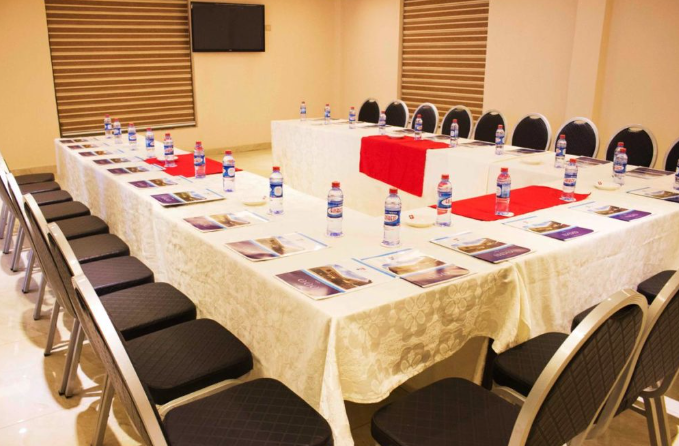
Ernest Hall offers a sophisticated, highly functional corporate environment explicitly tailored to host executive meetings, strategic planning sessions, and high-level business presentations. Designed to comfortably accommodate up to 50 guests, the venue easily adapts to a variety of seating configurations—including traditional boardroom, interactive U-shape, or focused classroom setups—ensuring maximum engagement for both intimate committee discussions and larger leadership assemblies. The space is fully equipped with modern event technology, featuring crisp high-definition display screens, seamless video conferencing integration, high-speed Wi-Fi, and intuitive audiovisual controls to keep your presentations running smoothly. To elevate the overall experience, Ernest Hall is fitted with ergonomic executive seating, optimal acoustic insulation for absolute privacy, and dedicated climate control, providing a refined, distraction-free atmosphere built for productive collaboration and impactful decision-making.
ERNESTINA HALL

ERNESTINA HALL

GHS 0.00

Ernestina Hall offers a sophisticated, highly functional corporate environment explicitly tailored to host executive meetings, strategic planning sessions, and high-level business presentations. Designed to comfortably accommodate between 12 and 40 guests, the venue easily adapts to a variety of seating configurations—including traditional boardroom, interactive U-shape, or focused classroom setups—ensuring maximum engagement for both intimate committee discussions and larger leadership assemblies. The space is fully equipped with modern event technology, featuring crisp high-definition display screens, seamless video conferencing integration, high-speed Wi-Fi, and intuitive audiovisual controls to keep your presentations running smoothly. To elevate the overall experience, Board Room A is fitted with ergonomic executive seating, optimal acoustic insulation for absolute privacy, and dedicated climate control, providing an refined, distraction-free atmosphere built for productive collaboration and impactful decision-making.
ANTHONY HALL

ANTHONY HALL

GHS 0.00

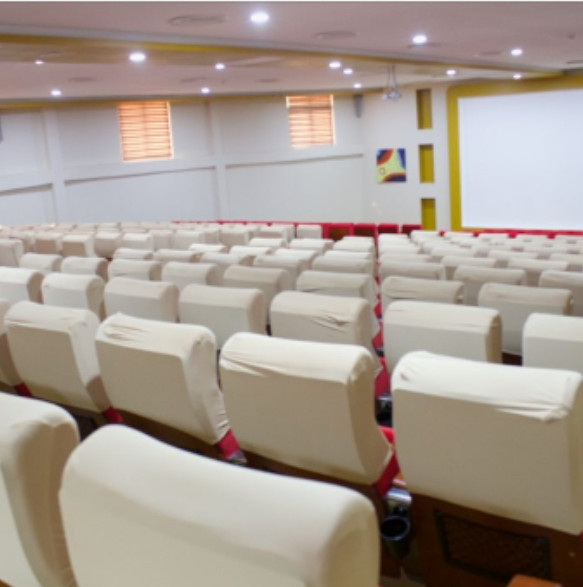
Anthony Hall offers a sophisticated, highly functional corporate environment explicitly tailored to host executive meetings, strategic planning sessions, and high-level business presentations. Designed to comfortably accommodate 12 to 60 guests, the venue easily adapts to a variety of seating configurations—including traditional boardroom, interactive U-shape, or focused classroom setups—ensuring maximum engagement for both intimate committee discussions and larger leadership assemblies. The space is fully equipped with modern event technology, featuring crisp high-definition display screens, seamless video conferencing integration, high-speed Wi-Fi, and intuitive audiovisual controls to keep your presentations running smoothly. To elevate the overall experience, Anthony Hall is fitted with ergonomic executive seating, optimal acoustic insulation for absolute privacy, and dedicated climate control, providing a refined, distraction-free atmosphere built for productive collaboration and impactful decision-making.
CONFERENCE HALL

CONFERENCE HALL

GHS 0.00

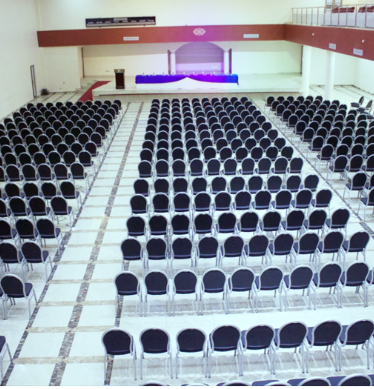
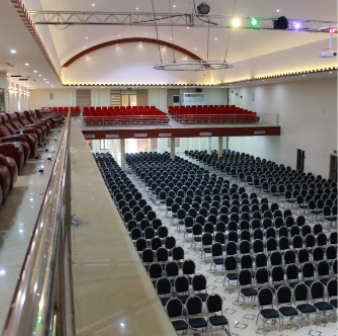
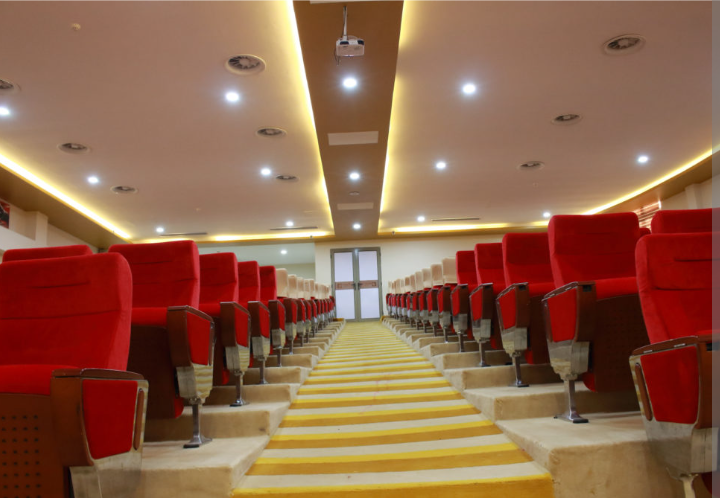
Accommodating 300 guests on a stretch line means the cinema hall hosts the full capacity in one single, unbroken, and continuous linear setup without splitting the audience across multiple levels, rooms, or staggered sessions. Every guest sits together in a unified row-by-row arrangement facing the main screen, ensuring consistent sightlines, balanced audio, and a shared event experience across the entire space.

ST JOHN HALL

ST JOHN HALL

GHS 0.00

Accommodating up to 180 guests on a stretch line at John's Hall means hosting the entire gathering in one continuous, unbroken, and unified seating layout without splitting the audience across multiple rooms, partitions, or staggered shifts. Every single guest experiences the event simultaneously within a single panoramic space, enjoying direct, unobstructed sightlines to the head stage or presentation screen. From the front row to the back, the linear configuration ensures balanced sound distribution, uniform air conditioning, and wide, sweeping aisles that allow 180 people to move, enter, and exit smoothly without creating bottlenecks.

MINI CONFERENCE HALL

MINI CONFERENCE HALL

GHS 0.00

Accommodating up to 300 guests on a stretch line at the Mini Conference Hall means hosting the entire audience in one single, unbroken, and continuous setup without splitting the group across multiple rooms, partitions, or staggered sessions. Everyone sits together within one wide, panoramic layout facing the main stage or projection screen, guaranteeing direct, clear sightlines for all 300 attendees. This unified linear configuration keeps the crowd fully engaged in a shared experience while offering balanced acoustics, uniform climate control, and wide, uninterrupted aisles for effortless crowd movement from arrival to exit.

BALLROOM

BALLROOM

GHS 0.00

Accommodating up to 2,000 guests on a stretch line at the Ballroom means hosting the entire crowd in one grand, unbroken, and continuous floor layout without splitting the event across partition walls, adjoining suites, or staggered shifts. All 2,000 attendees gather simultaneously within one massive, open-plan space, enjoying sweeping, unobstructed sightlines directly to the main stage, head table, or presentation screen. This vast, unified seating setup maintains high-impact collective energy while relying on wide, continuous central and perimeter aisles, high-capacity climate control, and surrounding audio distribution to move and accommodate the large audience safely and comfortably.

Event Types

WeddingBirthdayAnniversaryEngagementPrivate PartyGalaBanquetFuneralConferenceSeminarWorkshop

Amenities

CateringPhotographyVideographyDJ/MusicLive BandFloristDecorationEvent PlanningLightingSound SystemSecurity

Availability

Loading availability...

Contact

Public Events

No public events to show yet.