G
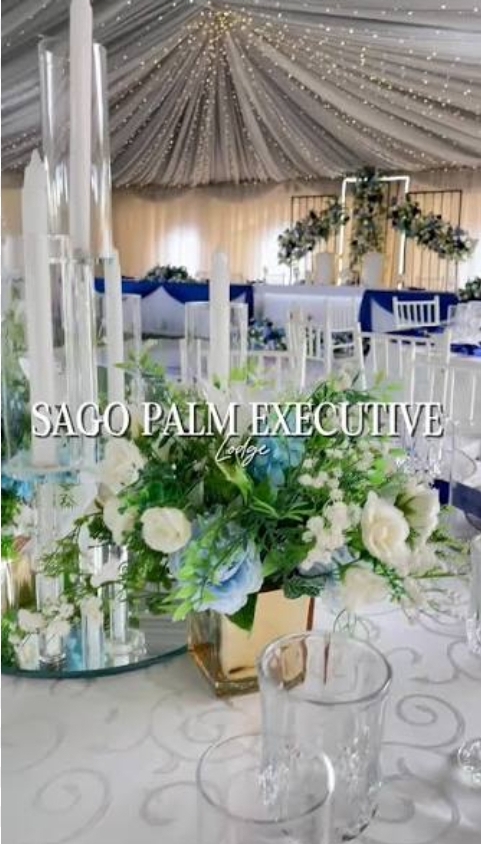
Grand Ballroom / Main Conference Hall (Divisible into Section A & B)
ZMW 0.00The primary corporate ballroom featuring state-of-the-art integrated audiovisual technology, high-speed Wi-Fi, flexible acoustic partitioning, high ceilings, and dedicated pre-function foyer space. Total Square Footage: ~3,100 sq. ft. / ~288 sq. m. Layout Seating Capacities: Theater / Plenary Style: Up to 300 Delegates Banquet / Seated Dinner Setup: Up to 180 Guests Classroom / Seminar Style: Up to 140 Delegates Cocktail / Standing Reception: Up to 300 Guests U-Shape / Boardroom Setup: Up to 60 Delegates Suitable For: International conventions, corporate galas, NGO summits, product launches, and grand wedding banquets.