RA

Raybow International Hotel & Event Center

@q31bvh

Accra, GhanaJoined 2026

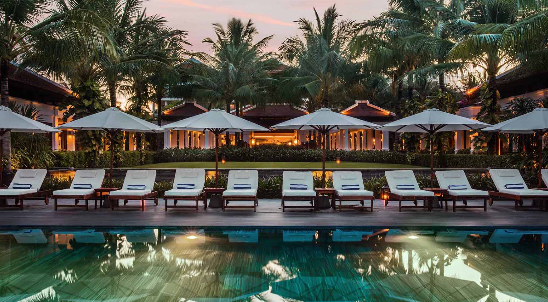
Rainbow International Hotel & Event Center combines modern luxury with exceptional hospitality, serving as a premier destination for leisure, corporate gatherings, and grand celebrations. Featuring state-of-the-art event spaces, elegant accommodations, and tailored services, the venue caters seamlessly to international conferences, weddings, and executive retreats. Guests enjoy fine dining, world-class amenities, and beautifully designed surroundings crafted for both productivity and relaxation. Whether hosting a high-profile convention or seeking a refined getaway, Rainbow International Hotel & Event Center delivers an unforgettable experience marked by sophistication, comfort, and impeccable service.

20-180 guests

Gallery

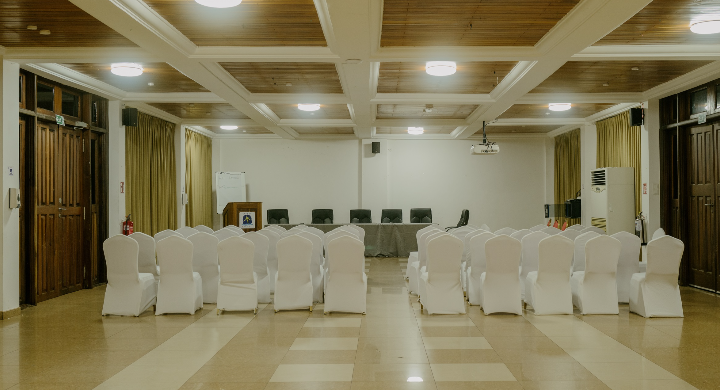
Raybow International Hotel & Event Center
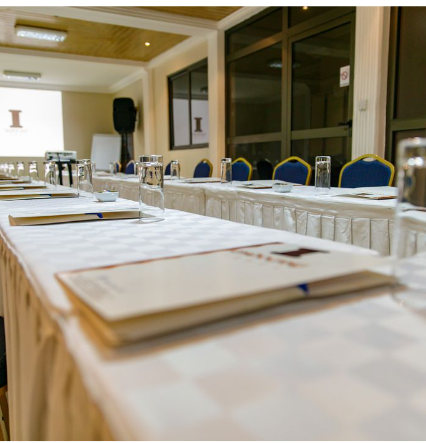
Raybow International Hotel & Event Center 2
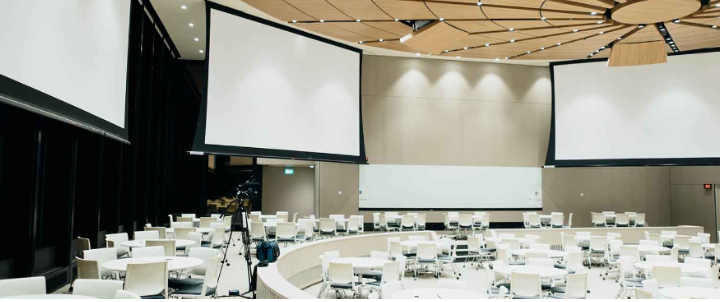
Raybow International Hotel & Event Center 3
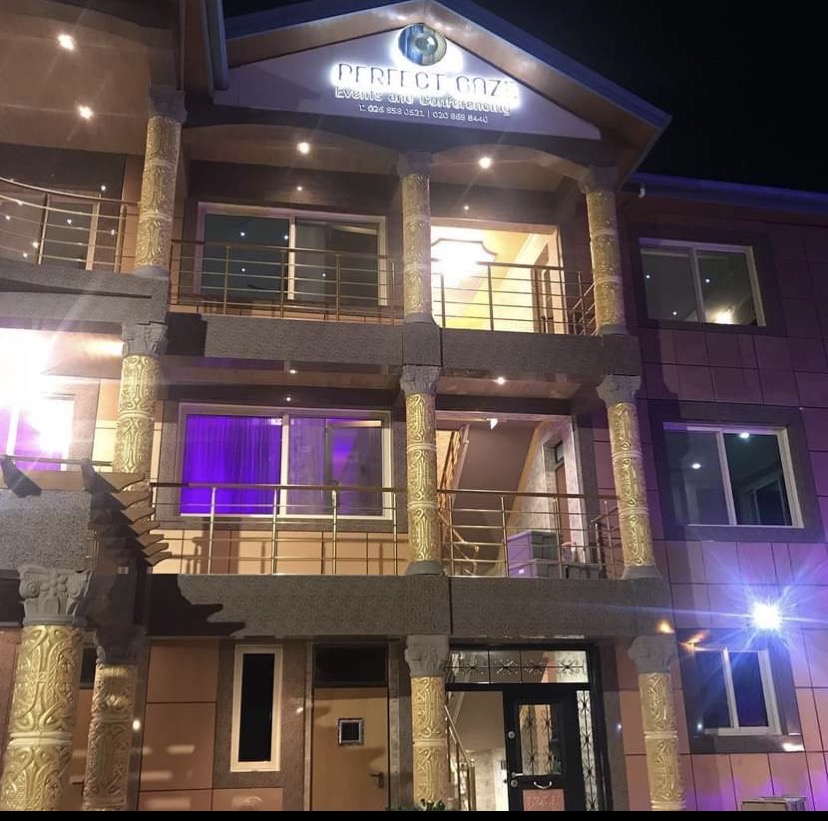
Raybow International Hotel & Event Center 4
Raybow International Hotel & Event Center 5

Spaces & Packages

Meeting Room 1

Meeting Room 1

GHS 0.00

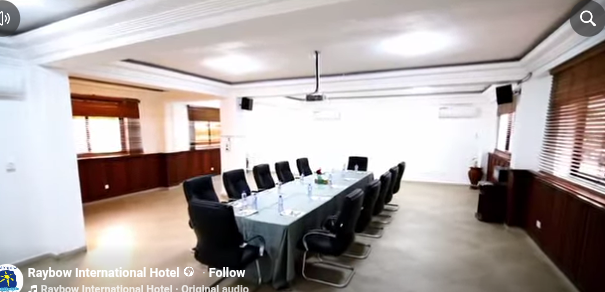
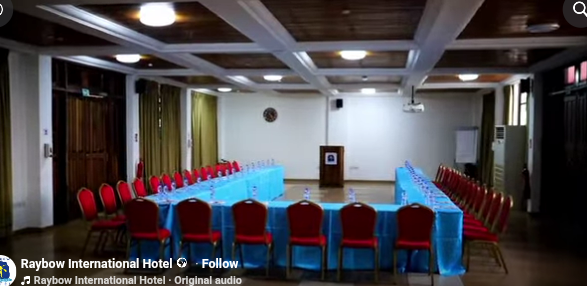
Designed for high-level governance and critical decision-making, our Executive Meeting Room comfortably accommodates up to 12 leaders in an atmosphere of modern sophistication. The space features state-of-the-art audiovisual technology, including high-definition interactive displays, advanced video conferencing capabilities, integrated ceiling microphones, and high-speed enterprise Wi-Fi for seamless collaboration. Ergonomic executive leather seating, an expansive conference table with integrated power and data connectivity, and customizable ambient lighting ensure total comfort during long sessions. With acoustic soundproofing and dedicated administrative support, this private boardroom offers the ideal environment for executive retreats, strategic planning, and confidential board meetings.
Meeting Room 2

Meeting Room 2

GHS 0.00

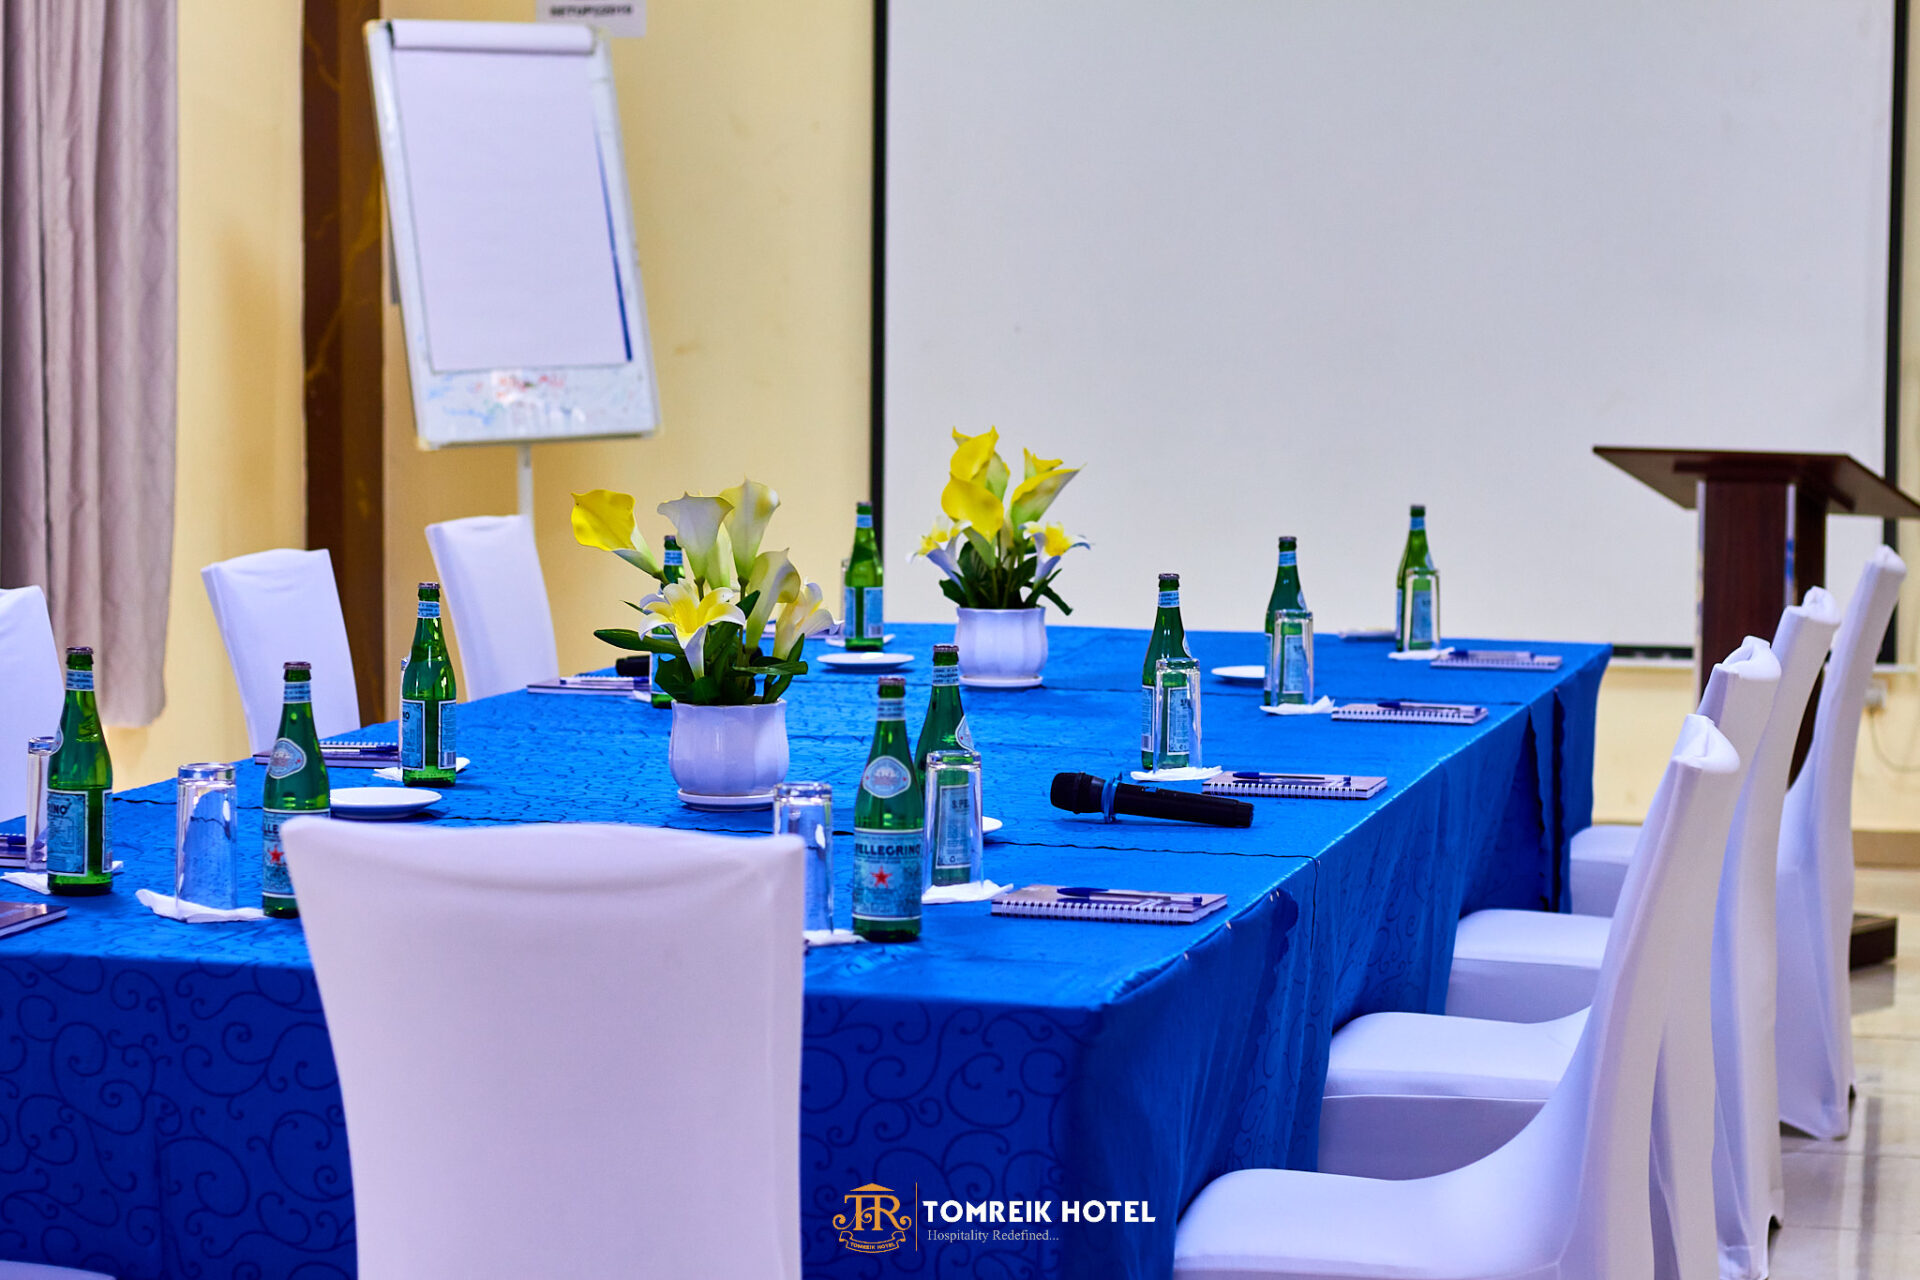
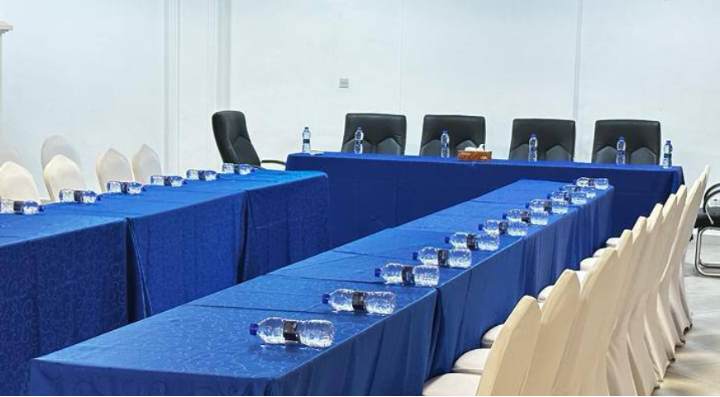
Tailored for dynamic seminars, corporate training, and interactive workshops, Meeting Room 2 offers a versatile space for up to 50 guests. The room features state-of-the-art audiovisual technology, including dual high-definition projection systems, integrated surround sound, wireless presentation tools, and ultra-fast enterprise Wi-Fi to ensure seamless presentations. Flexible seating configurations—from theater and classroom setups to collaborative U-shape arrangements—allow you to customize the environment to your event’s exact needs. Complete with acoustic soundproofing, ergonomic seating, adjustable ambient lighting, and dedicated technical support, Meeting Room 2 provides a professional, highly productive setting for mid-sized corporate gatherings.

Meeting Room  3

Meeting Room 3

GHS 0.00

Ideal for board meetings, team strategy sessions, and intimate workshops, Meeting Room 3 comfortably accommodates up to 30 guests. The room is equipped with state-of-the-art presentation technology, including a large high-definition display, integrated video conferencing tools, clear audio systems, and high-speed enterprise Wi-Fi. Flexible seating layouts—such as classroom, boardroom, or hollow-square configurations—allow you to adapt the space to your event's focus. Complete with ergonomic seating, acoustic soundproofing, smart lighting, and dedicated technical support, Meeting Room 3 offers a quiet, highly productive environment for focused corporate sessions.

Meeting Room 4

Meeting Room 4

GHS 0.00

Perfect for mid-sized conferences, product launches, and corporate seminars, Meeting Room 4 comfortably hosts up to 80 guests. The space is fully equipped with state-of-the-art technology, featuring high-definition projection systems, integrated wireless audio, seamless presentation connectivity, and high-speed enterprise Wi-Fi. Flexible seating arrangements—including theater, classroom, or banquet configurations—allow for easy customization to suit your event's flow. Complete with ergonomic seating, acoustic paneling, customizable ambient lighting, and on-site technical assistance, Meeting Room 4 delivers a professional, impactful environment for large team gatherings and presentations.

Meeting Room 5

Meeting Room 5

GHS 0.00

Designed for grand presentations, corporate galas, and major industry conferences, Meeting Room 5 / Main Hall comfortably hosts up to 150 guests. The expansive venue is equipped with cutting-edge audiovisual systems, including dual high-definition projection, professional acoustic sound engineering, wireless microphone setups, and high-speed enterprise Wi-Fi. Flexible layout options—such as theater, banquet, classroom, or exhibition setups—allow for tailored configurations to match your event's exact scope. Featuring ergonomic seating, customizable ambient lighting, and dedicated technical and catering support, this hall provides an impressive, highly polished setting for large-scale corporate events.

Meeting Room 6

Meeting Room 6

GHS 0.00

Engineered for large-scale corporate conferences, award ceremonies, and high-impact symposiums, Meeting Room 6 comfortably accommodates up to 180 guests depending on your preferred seating arrangement. This expansive venue is fully equipped with state-of-the-art technology, featuring high-definition projection systems, professional acoustic sound integration, wireless microphone setups, and ultra-fast enterprise Wi-Fi. The room adapts effortlessly to theater, classroom, banquet, or reception layouts to suit any event format. Complete with ergonomic seating, customizable ambient lighting, and dedicated technical support, Meeting Room 6 delivers a highly flexible, prestigious setting for major corporate gatherings.

Event Types

WorkshopSeminarConferenceFuneralBanquetGalaPrivate PartyEngagementAnniversaryBirthdayWedding

Amenities

CateringPhotographyVideographyDJ/MusicLive BandFloristLightingEvent PlanningDecorationSound SystemSecurity

Availability

Loading availability...

Contact

Public Events

No public events to show yet.