HO

Hotel J-Frigh

@qb92n3

Kampala, UgandaJoined 2026

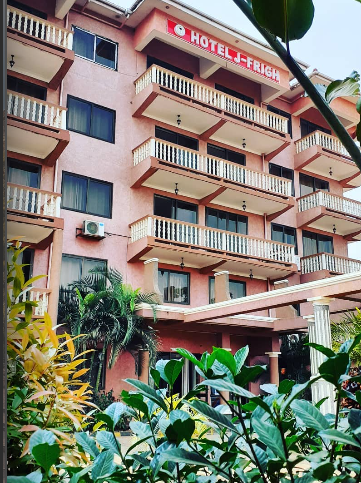
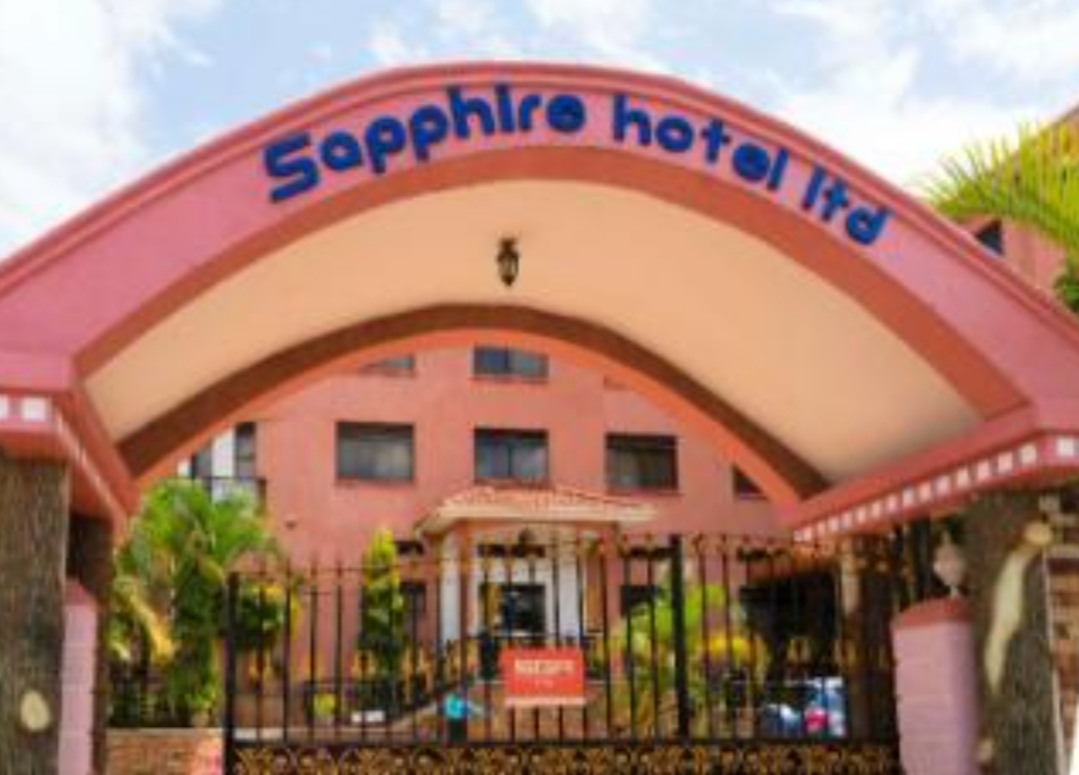
Hotel J-Frigh is a hotel and conference property in Makerere Kikoni, Kampala, positioned on Nanfubambi Road close to Makerere University and within the wider Makerere Hill area. The property combines accommodation, restaurant and bar facilities with a dedicated conference and events operation. Its location makes it suited to organisations, businesses, institutions and private groups seeking an event venue within Kampala while also having accommodation available on the same premises. The current events operation is built around three specifically identified spaces: a 30-square-metre Boardroom for 12 guests, a 120-square-metre Conference Hall A for 80 guests, and an 800-square-metre Grand Auditorium for up to 500 guests. This gives the property a clearly defined progression from small executive meetings to medium-sized conferences and large-scale corporate gatherings. The spaces are equipped according to their intended use, with the Boardroom providing a projector, whiteboard, video conferencing and Wi-Fi; Conference Hall A providing projection, sound, microphones and Wi-Fi; and the Grand Auditorium providing stage lighting, professional sound, multiple screens and a backstage area. The current events operation is built around three specifically identified spaces: a 30-square-metre Boardroom for 12 guests, a 120-square-metre Conference Hall A for 80 guests, and an 800-square-metre Grand Auditorium for up to 500 guests. This gives the property a clearly defined progression from small executive meetings to medium-sized conferences and large-scale corporate gatherings. The spaces are equipped according to their intended use, with the Boardroom providing a projector, whiteboard, video conferencing and Wi-Fi; Conference Hall A providing projection, sound, microphones and Wi-Fi; and the Grand Auditorium providing stage lighting, professional sound, multiple screens and a backstage area.

10-500 guests

Gallery

Hotel J-Frigh
Hotel J-Frigh 2
Hotel J-Frigh 3
Hotel J-Frigh 4
Hotel J-Frigh 5

Spaces & Packages

Grand Auditorium

Grand Auditorium

UGX 0

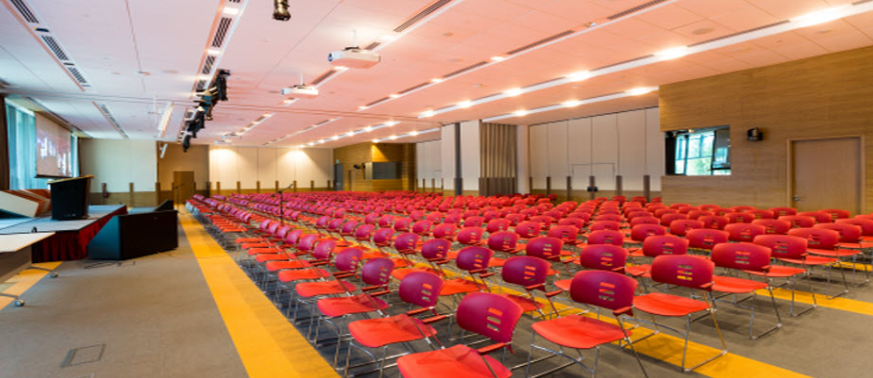
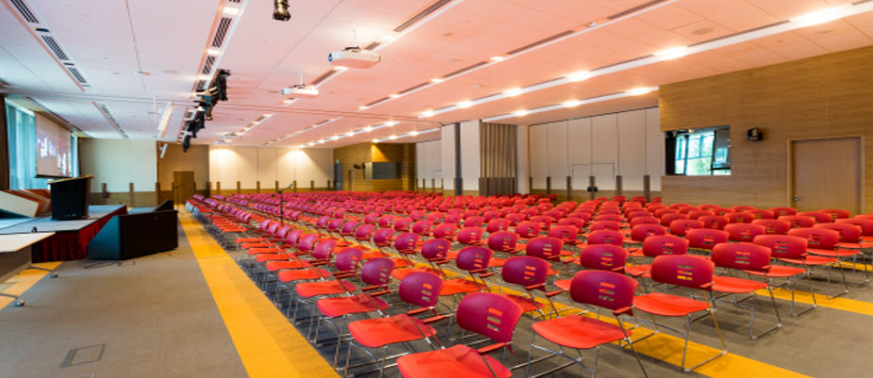
The Grand Auditorium is the hotel's largest documented event space, measuring 800 square metres and accommodating up to 500 guests. Its scale and built-in production facilities distinguish it from the hotel's smaller meeting rooms. The auditorium includes stage lighting, professional sound, multiple screens and a backstage area, providing infrastructure for large conferences, seminars, corporate events, presentations and stage-based programmes.

Boardroom

Boardroom

UGX 0

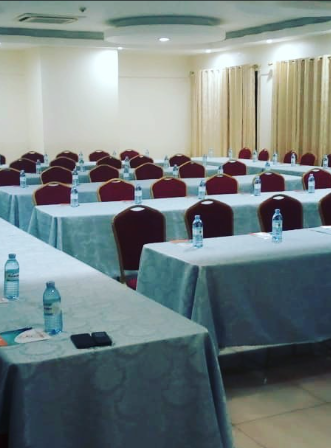
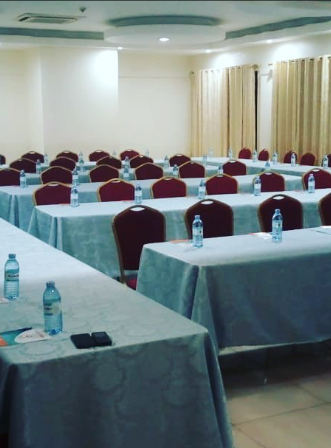
The Boardroom is the hotel's smallest and most specifically defined meeting space, measuring 30 square metres and accommodating up to 12 guests. Its equipment package includes a projector, whiteboard, video-conferencing capability and Wi-Fi, giving the room a setup suited to executive meetings, small-group discussions, consultations and focused corporate sessions. The room's video-conferencing provision also allows meetings to include participants joining remotely.

Conference Hall A

Conference Hall A

UGX 0

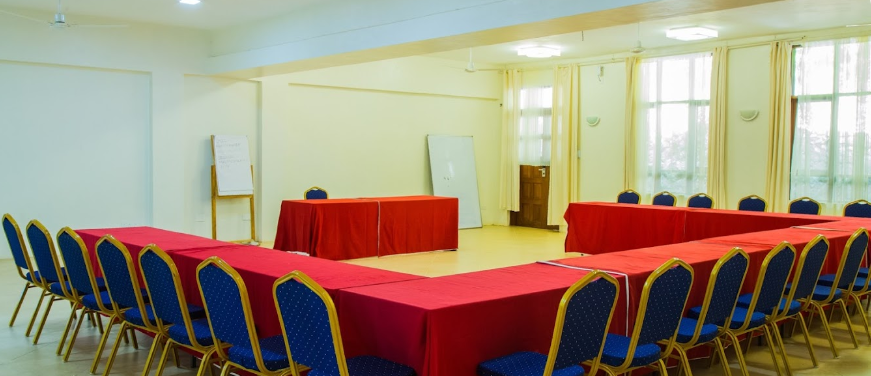
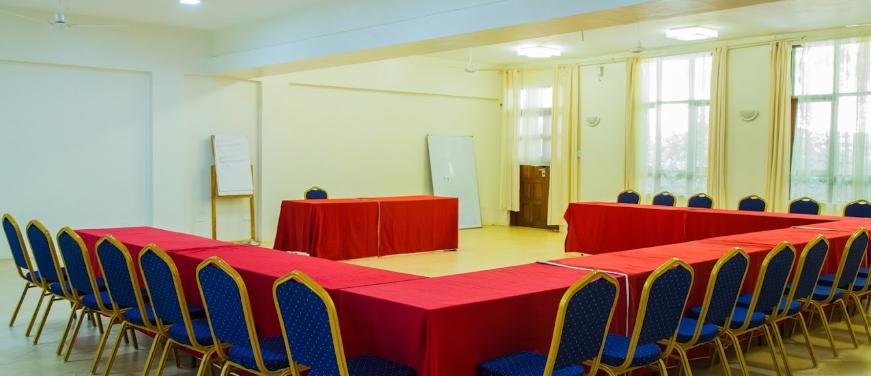
Conference Hall A is the hotel's 120-square-metre medium-sized conference space, with seating for up to 80 guests. It is configured as a flexible conference room where seating can be arranged for different medium-sized meetings and events. The space is equipped with a projector, sound system, microphones and Wi-Fi, making it suitable for seminars, workshops, presentations, training sessions, business meetings and smaller corporate events.

Event Types

WeddingBirthdayPrivate PartyBanquetConferenceSeminarWorkshopMeetingTrainingRetreatProduct LaunchAGMGraduationExhibition

Amenities

CateringDJ/MusicEvent PlanningDecorationSound SystemLightingSecurityTransport

Availability

Loading availability...

Contact

Public Events

No public events to show yet.