MA

Mayfield Depot

@qcaoek

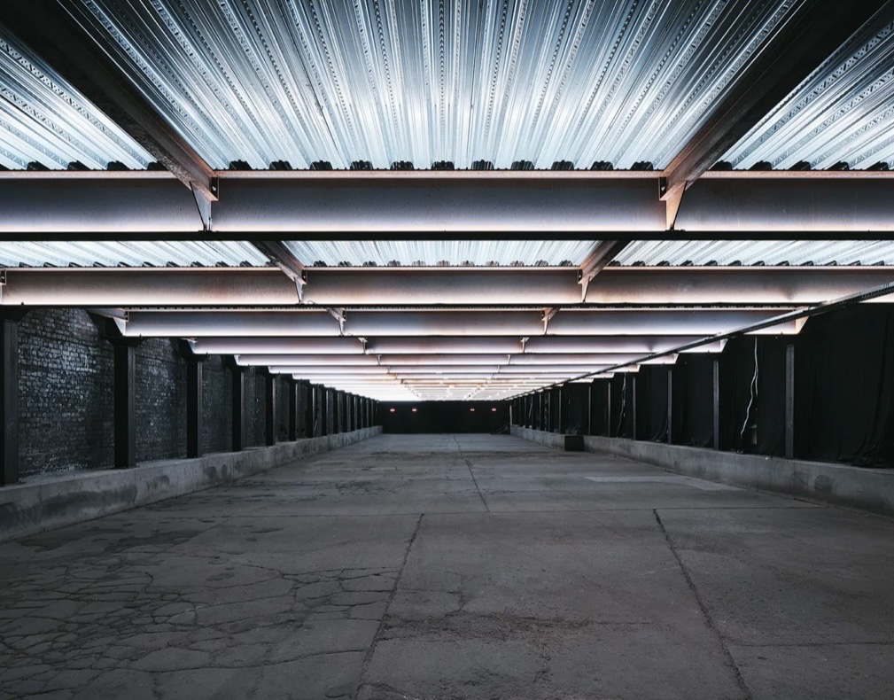
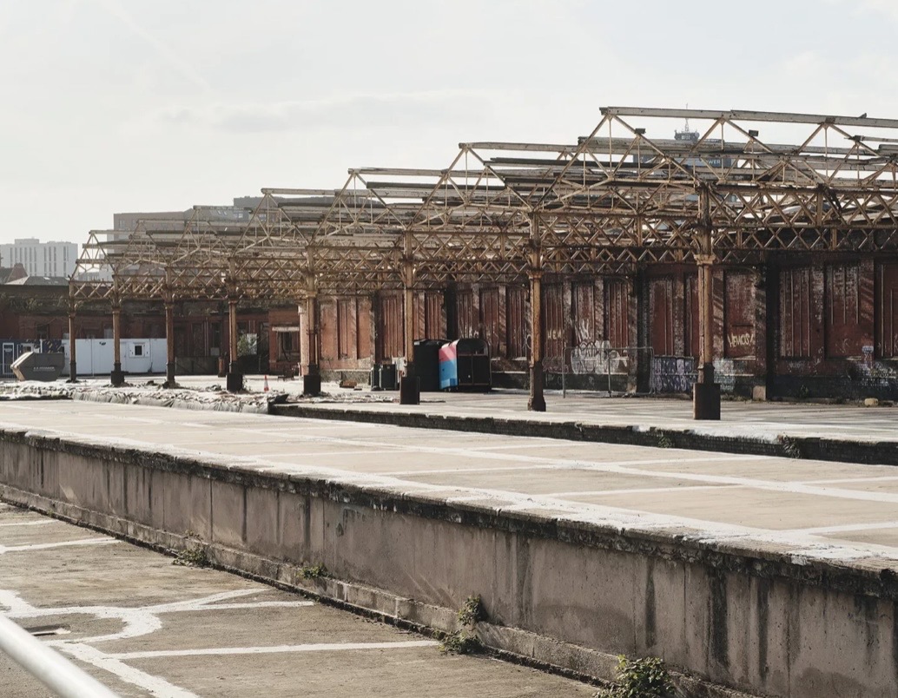
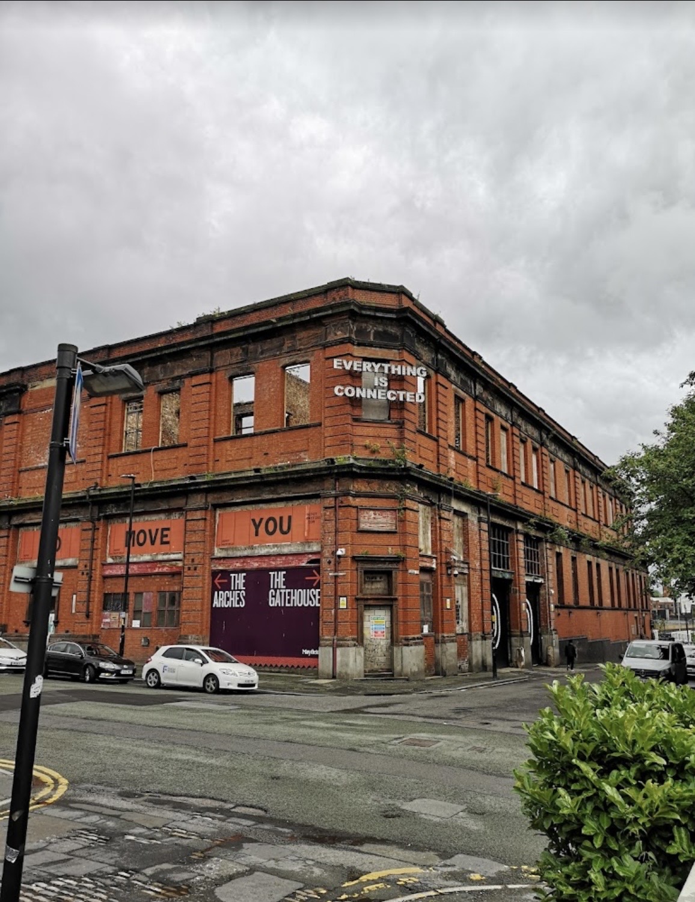
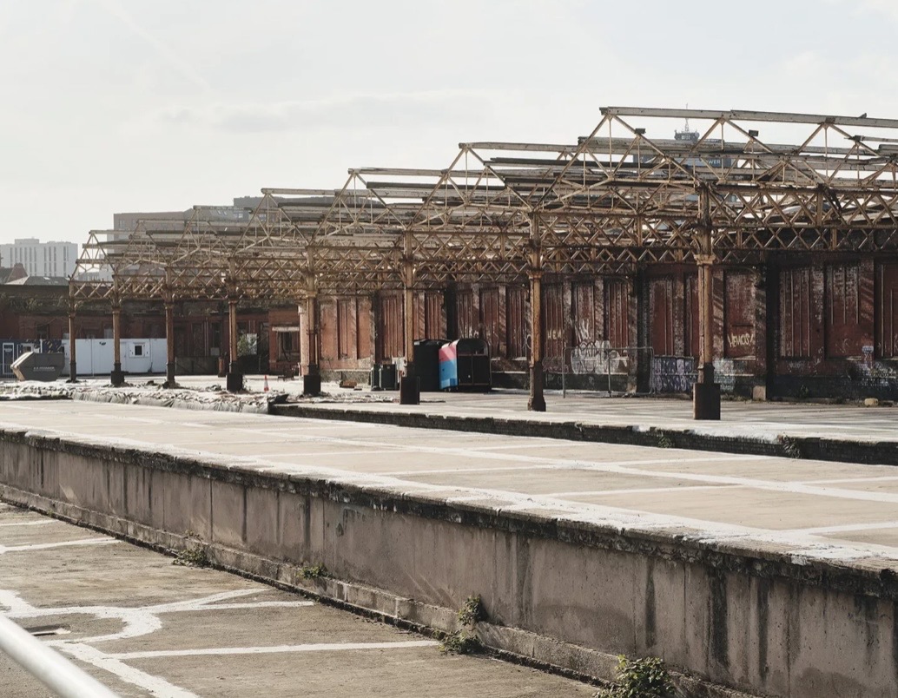
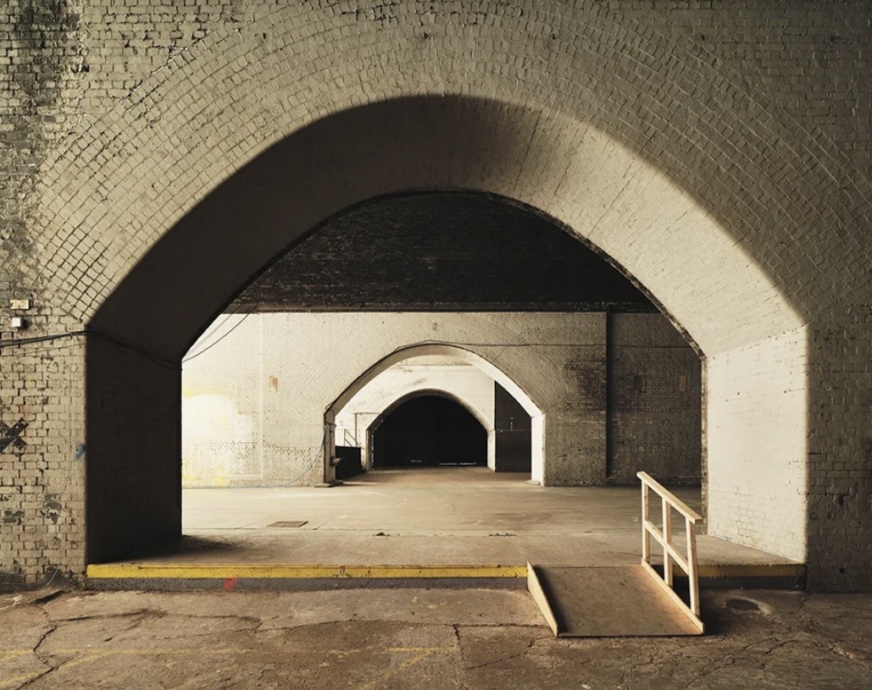
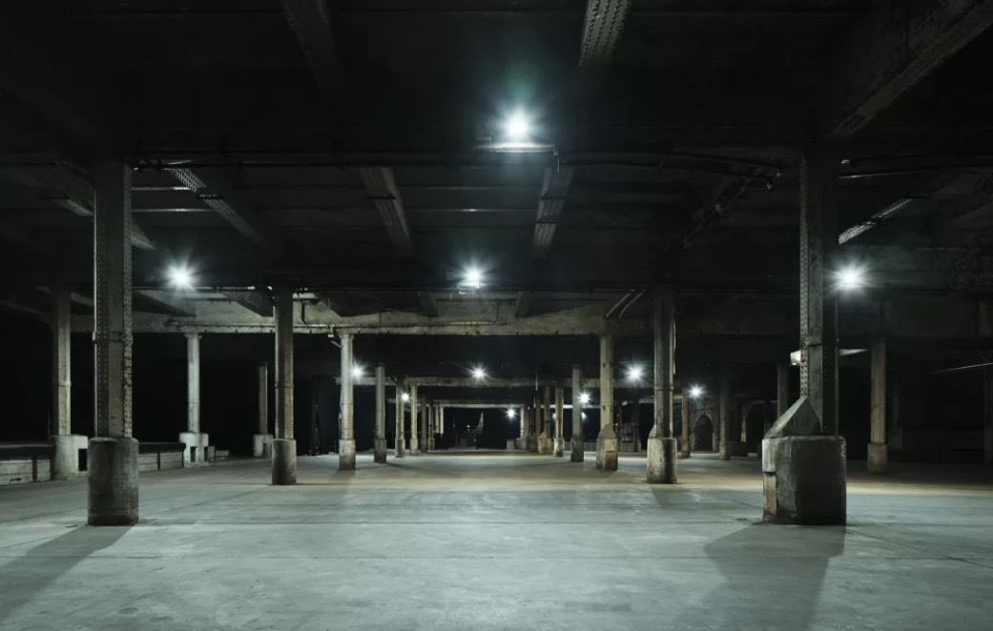
Mayfield Depot is a colossal, internationally renowned industrial event complex situated immediately adjacent to Manchester Piccadilly station. Originally constructed in 1910 as a major railway station and passenger relief depot, this sprawling five-acre site was later utilized as a parcel depot before being left abandoned for nearly three decades. Today, it stands proudly as a monumental, raw industrial blank canvas that anchors one of the largest urban regeneration frameworks in the United Kingdom. The architectural profile delivers an incredibly dramatic, awe-inspiring backdrop, proudly showcasing massive exposed iron structures, soaring brick arches, raw concrete platform scaling, and rugged weathered textures that instantly encapsulate Manchester’s profound industrial heritage. Operated by world-class venue management specialists, this highly versatile asset handles massive multi-stage indoor electronic music festivals, high-end automotive brand launches, colossal corporate tech conventions, large-scale public consumer exhibitions, and immense film production sets. The complex integrates vast electrical power distribution networks, high-capacity rigging infrastructures, and complex heavy vehicle loading access points to facilitate massive technical productions. Surrounded by the newly developed Mayfield Park, this legendary urban landmark offers event planners completely unparalleled structural scale and creative freedom overseen by an expert on-site management crew.

1500-10000 guests

Gallery

Mayfield Depot
Mayfield Depot 2
Mayfield Depot 3
Mayfield Depot 4
Mayfield Depot 5

Spaces & Packages

The Depot

The Depot

£0.00

A gargantuan, awe-inspiring raw industrial arena featuring massive structural iron pillars, soaring concrete roof framing, and extensive concrete flooring, masterfully optimized to accommodate massive international product launches, multi-stage music festivals, or monumental corporate conventions for up to 10,000 guests.
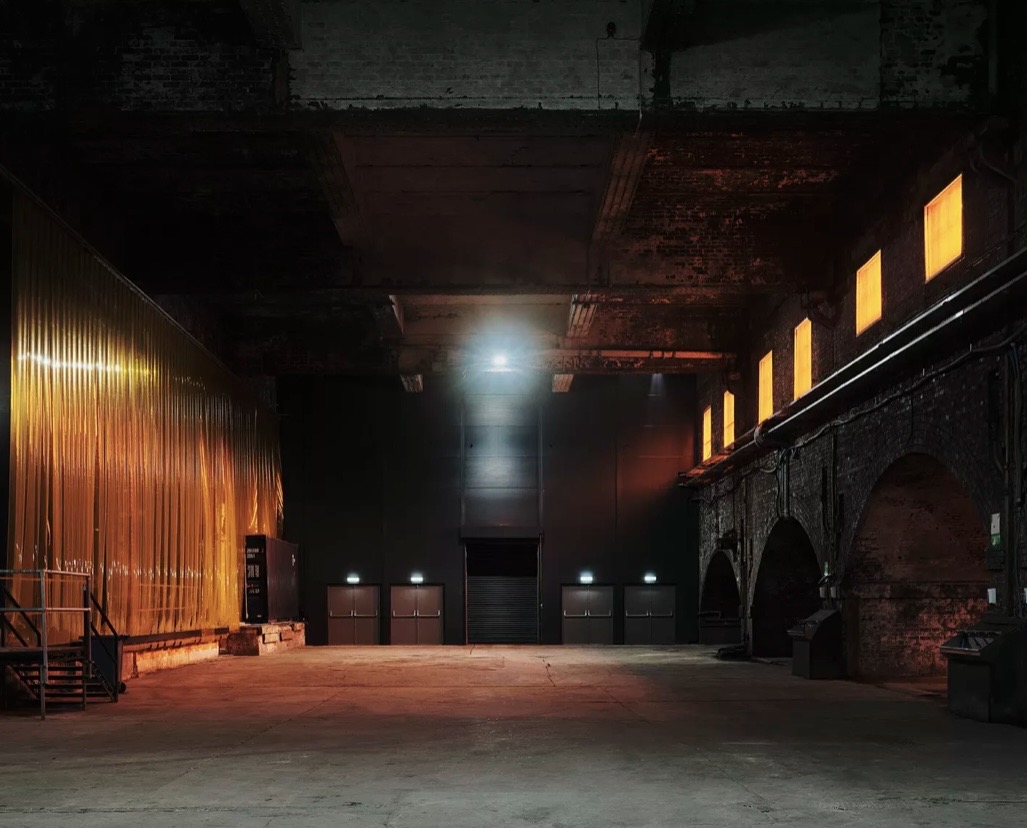
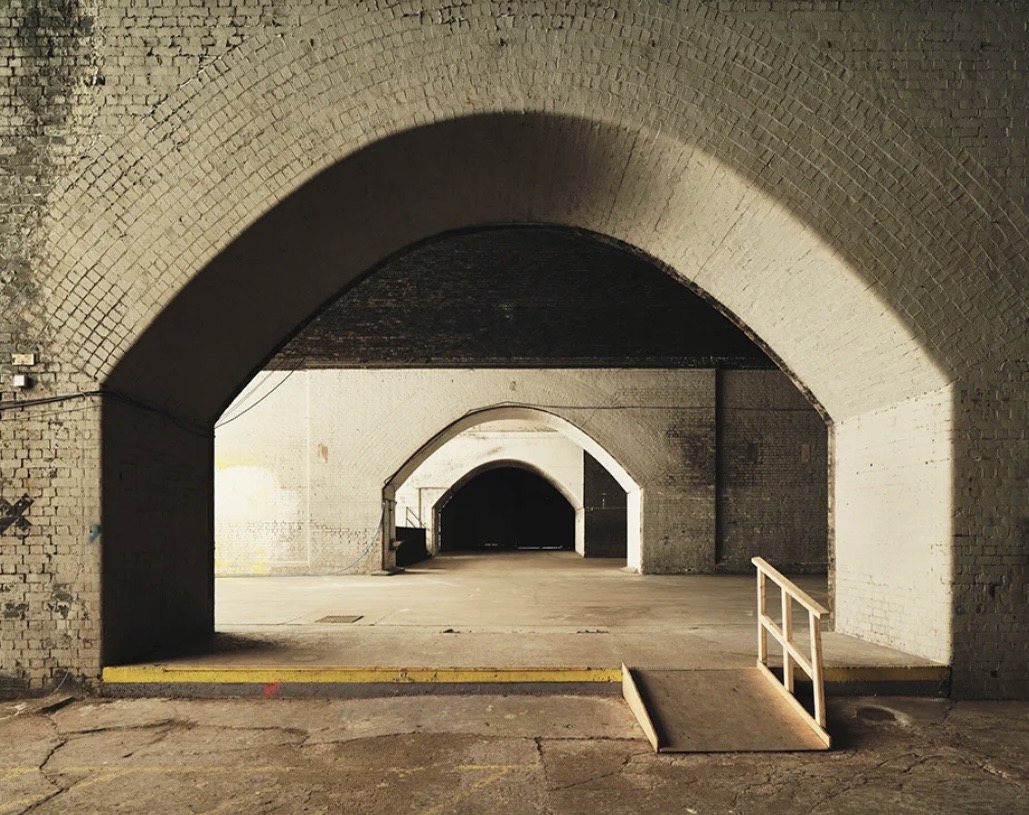
Concourse

Concourse

£0.00

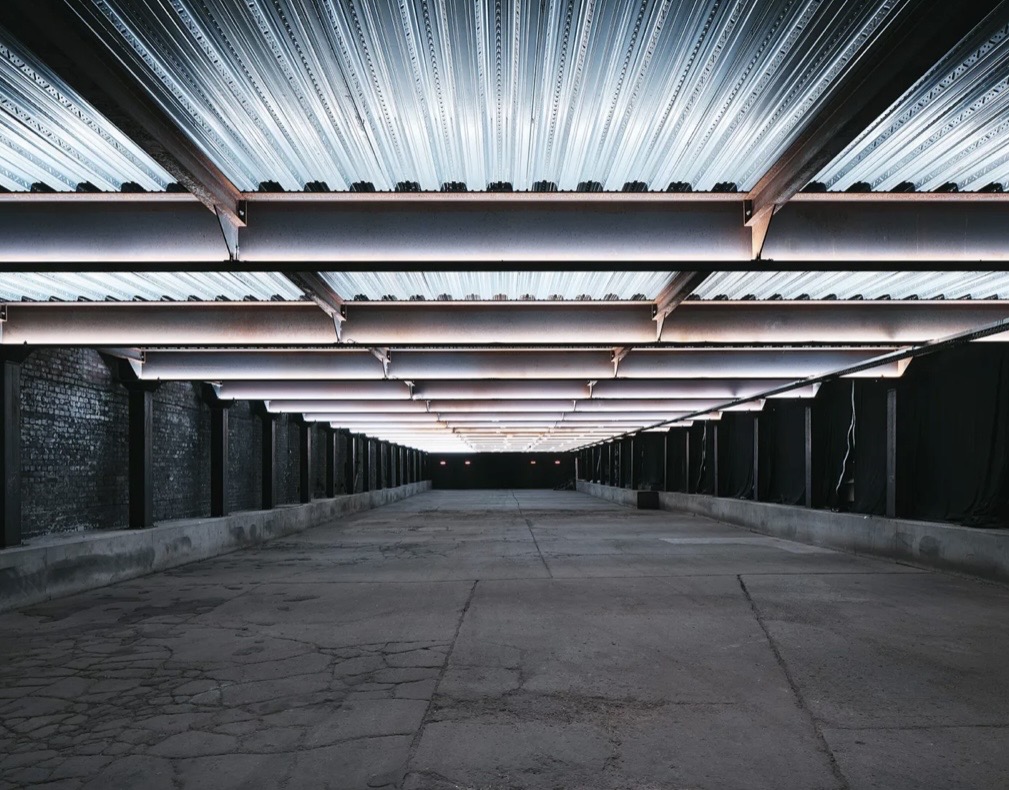
A spectacular, elongated industrial space boasting lower-slung steel beam networks, atmospheric exposed brick arches, and direct multi-point access corridors to adjacent outdoor zones, perfectly tailored to support high-capacity corporate experiential brand activations, street food markets, or large-scale presentation tracks holding up to 3,500 guests.

Archive

Archive

£0.00

A beautifully distinct, more intimate subterranean-style raw brick warehouse space featuring low arches, moody atmospheric lighting rigs, and flexible staging configurations, explicitly engineered to facilitate creative corporate breakout paths, localized fashion showcases, or unique private evening drinks receptions hosting up to 2,500 guests.

Ticket Hall

Ticket Hall

£0.00

A highly characterful, beautifully preserved heritage entry hall featuring vintage Edwardian tile outlines, large industrial windows pouring in natural daylight, and a massive open footprint, explicitly engineered to facilitate rapid delegate registration tracks, large indoor brand activations, or premium corporate welcoming mixers hosting up to 1,500 guests.

The Platform

The Platform

£0.00

A dramatic, elevated open-air former railway platform space running alongside the core structure, showing off original train tracks, industrial steel safety railings, and wide city skyline views, masterfully designed to host exceptional corporate summer festivals, high-end experiential product pop-ups, or open-air networking socials for up to 2,000 guests.

Event Types

WeddingBirthdayAnniversaryEngagementPrivate PartyGalaBanquetConferenceSeminarTrainingRetreatProduct LaunchAGMLive PerformanceFashion ShowExhibitionTrade ShowReligious EventSporting EventGraduation

Amenities

PhotographyFloristLightingEvent PlanningDecorationSound SystemSecurityOther

Availability

Loading availability...

Contact

Public Events

No public events to show yet.