FR

Friends' Meeting House

@qezqfm

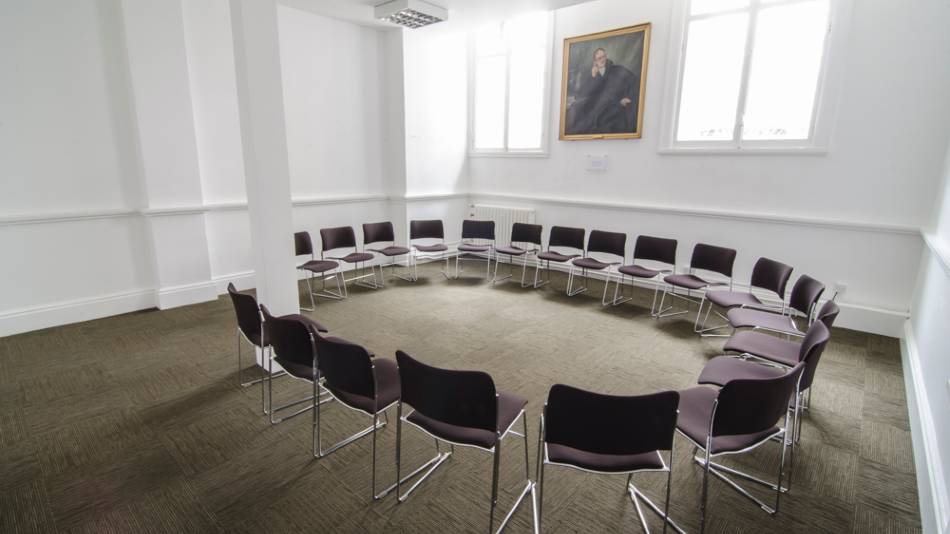
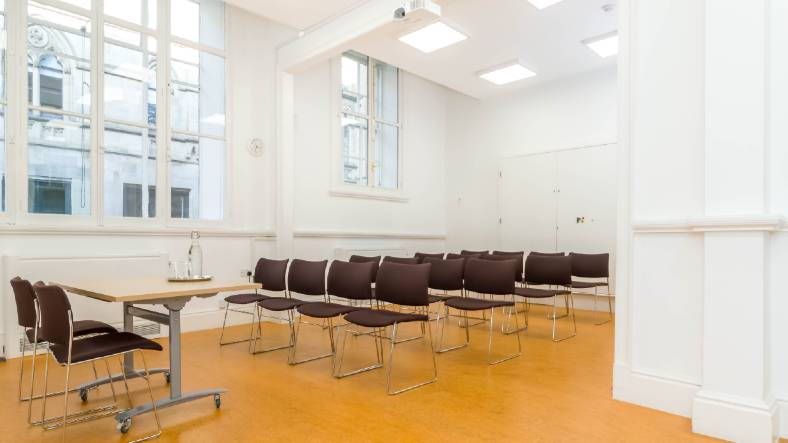
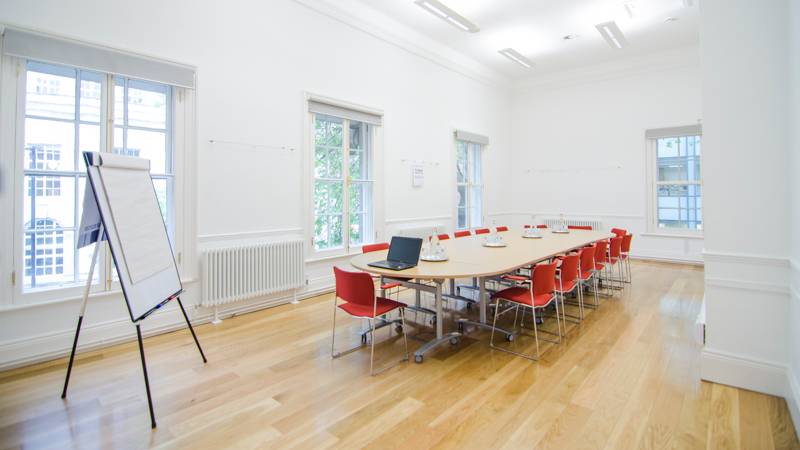
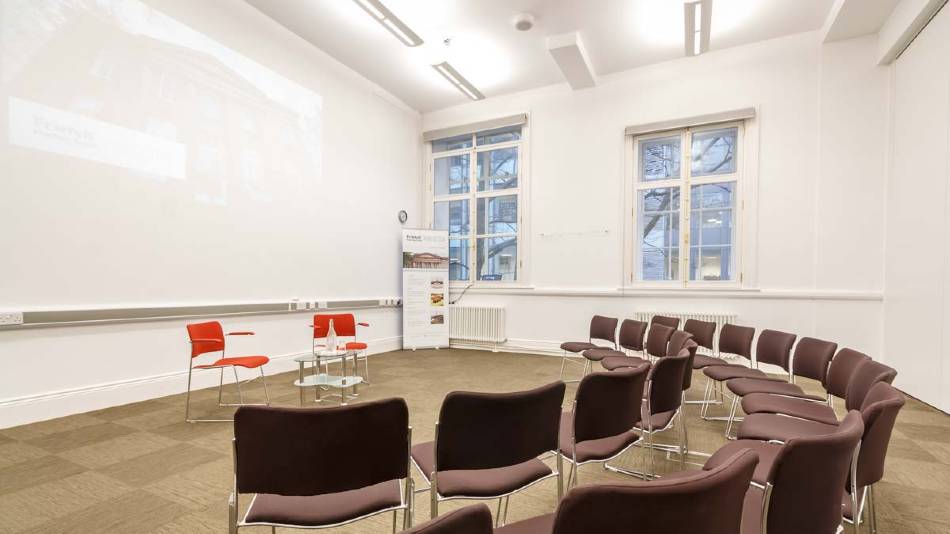
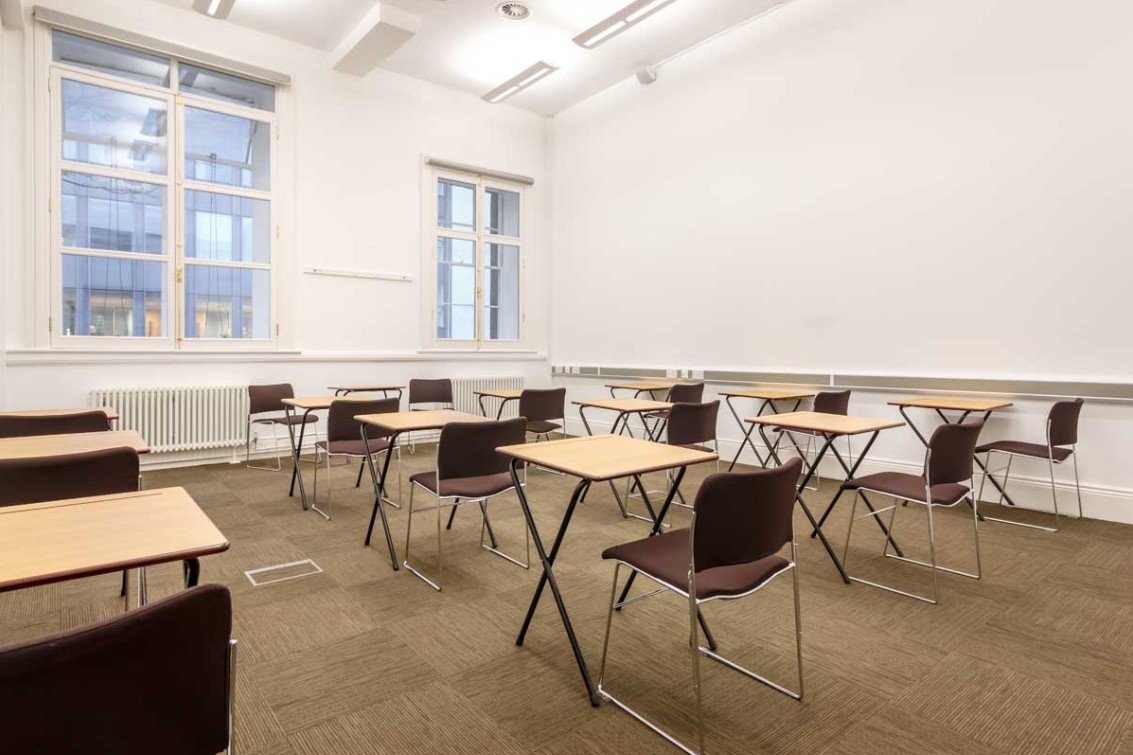
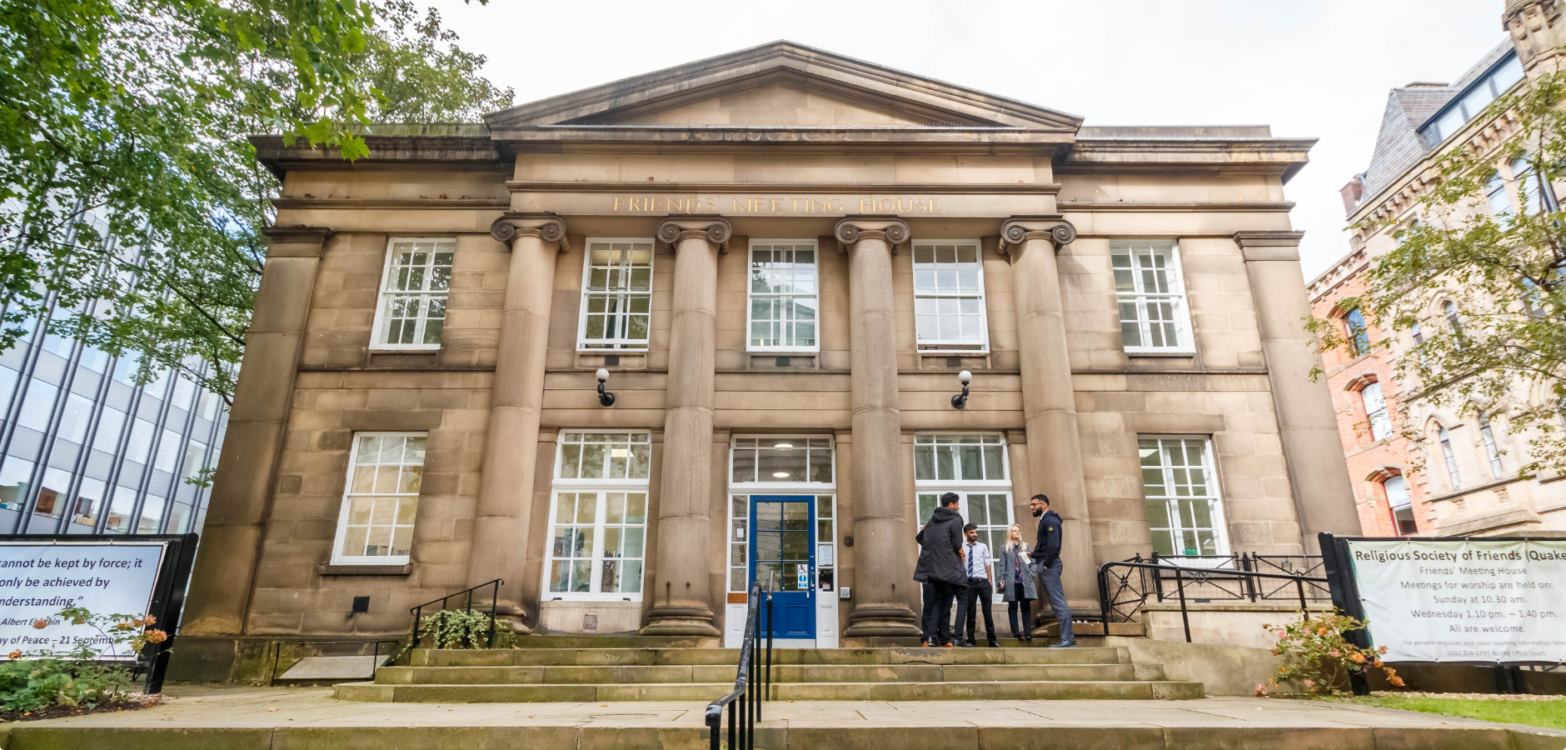
The Friends' Meeting House stands as a majestic, beautifully preserved Grade II listed historic landmark anchoring the civic and corporate conference sectors in central Manchester, United Kingdom. Built originally in 1828 by the Quaker community, this striking neoclassical architectural monument features an impressive stone facade, classical columns, and a tranquil, welcoming atmosphere that offers a peaceful escape from the busy city centre. Having earned a prestigious Green Tourism award, the eco-friendly conference facility fully prioritizes environmental sustainability alongside modern corporate utility across its multi-room floor plan. It serves as an exceptionally popular, distraction-free backdrop for international educational seminars, third-sector training workshops, local government forums, and corporate AGMs. Positioned right in the heart of the city, the venue sits directly adjacent to Manchester Central Library and Albert Square, ensuring unmatched transport connectivity via the St Peter's Square Metrolink tram intersection and major city rail hubs. Backed by a highly professional, welcoming on-site operations crew providing pre-installed digital presentation arrays, induction loop hearing assistance systems, and fresh fair-trade hospitality catering packages, this landmark destination guarantees a flawless, exceptionally productive environment for business execution.

10-300 guests

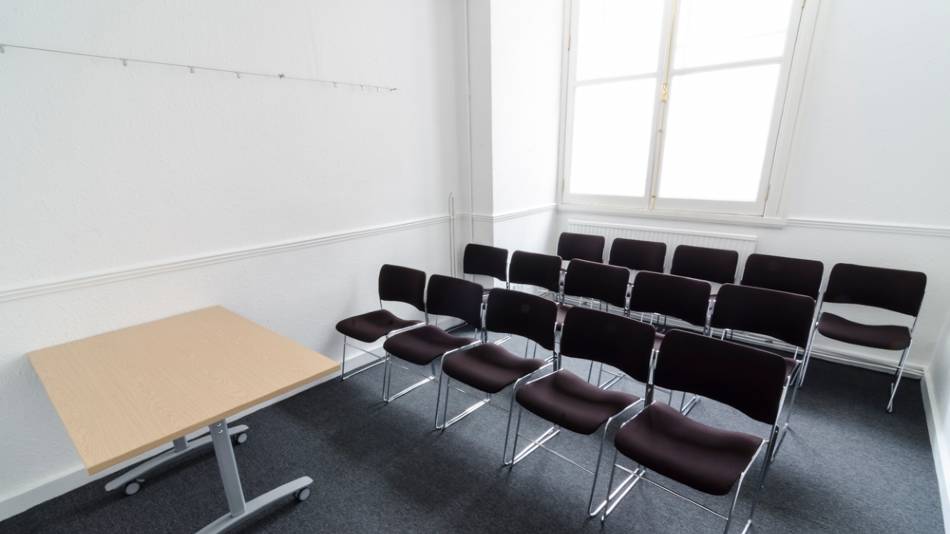
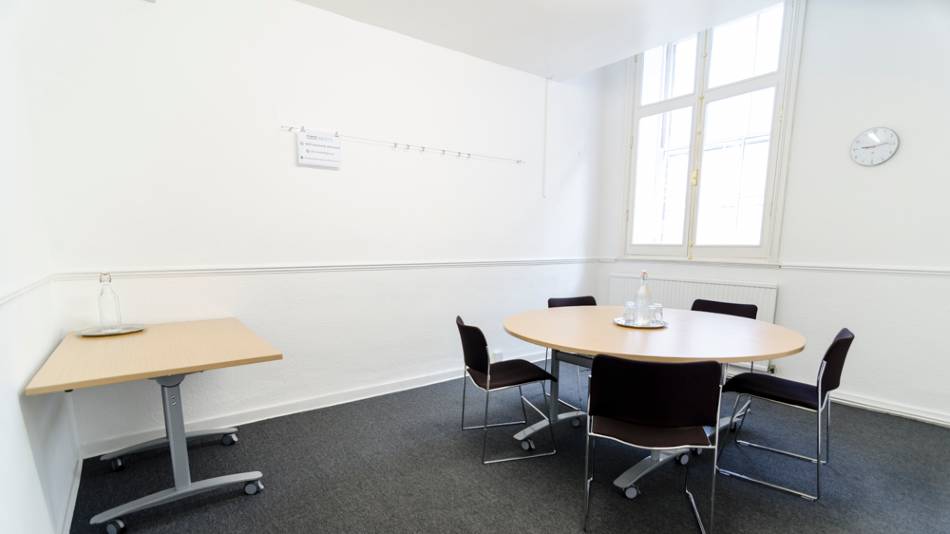
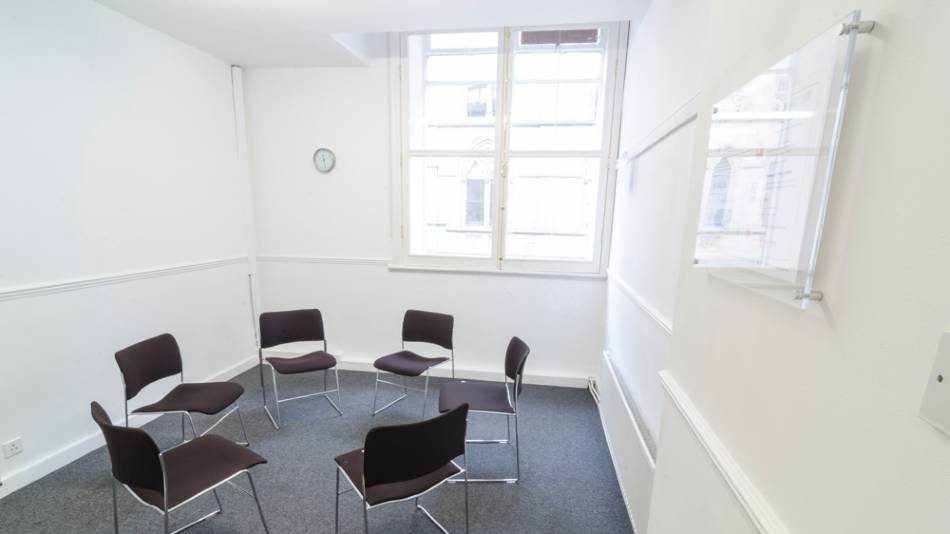
Gallery

Friends' Meeting House
Friends' Meeting House 2
Friends' Meeting House 3
Friends' Meeting House 4
Friends' Meeting House 5

Spaces & Packages

Main Hall & Balconies

Main Hall & Balconies

£0.00

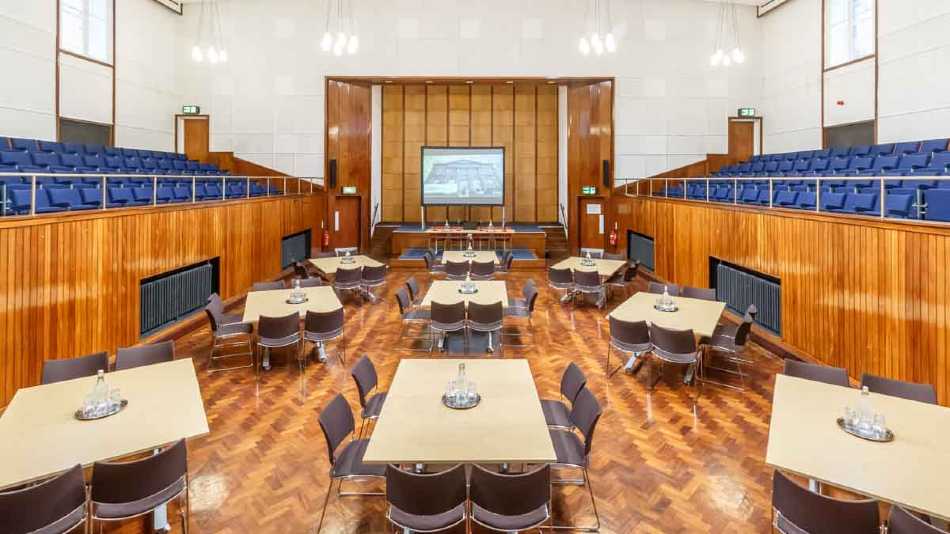
The Main Hall & Balconies is a spectacular, soaring auditorium venue combining a flat ground floor with two historic tiered spectator balconies overlooking the main stage. Engineered with excellent acoustic insulation and beautiful ceiling windows displaying the original 19th-century beams, this versatile space features an absolutely precise guest capacity of 300 theater-style delegates.
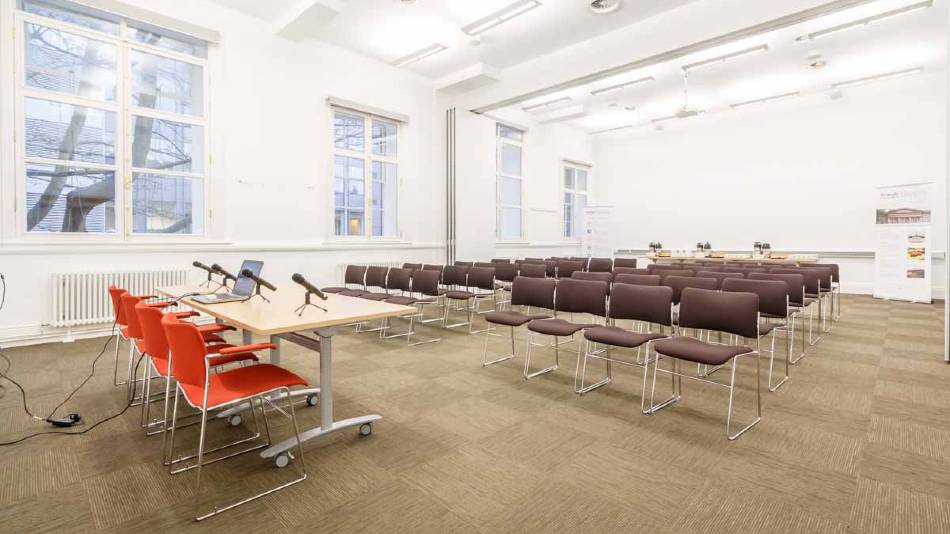
The Upper Hall

The Upper Hall

£0.00

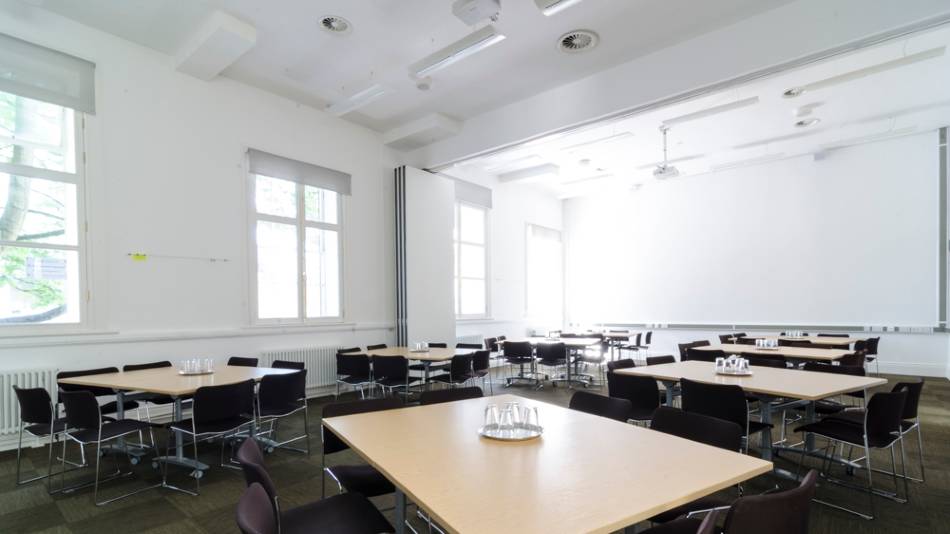
The Upper Hall provides a magnificent, highly versatile intermediate corporate floor area tailored perfectly for large-scale presentation seminars, collaborative team away days, and technical training modules. Fully integrated with modern mechanical ventilation systems, dedicated plug sockets pre-fitted into the floors, and excellent acoustic padding, the space features a precise guest capacity of 104 theater-style attendees.

Meeting Room G1

Meeting Room G1

£0.00

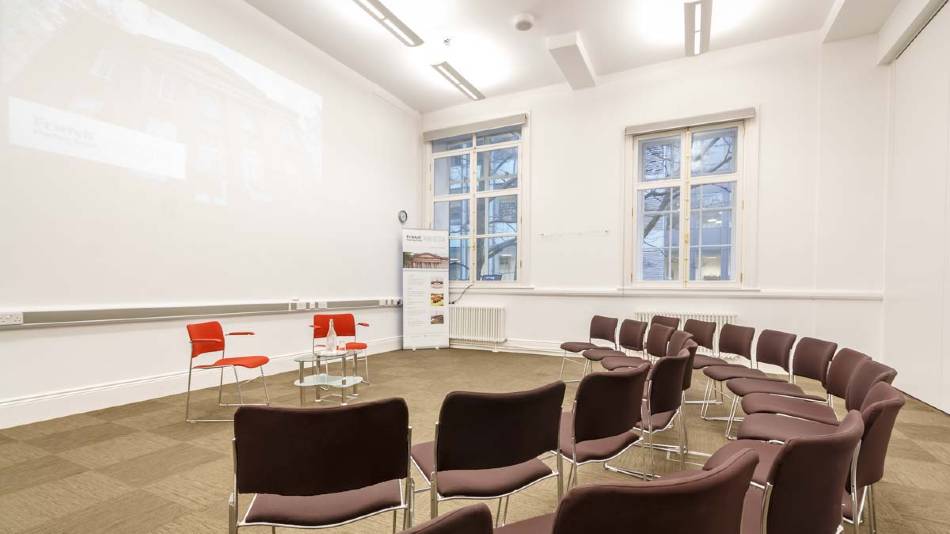
The Meeting Room G1 functions as an upscale, beautifully finished premium sanctuary designed to provide an exclusive environment for executive corporate networking, private speaker greenrooms, or VIP breakout modules. Outfitted with stylish contemporary furnishings, pre-installed multimedia presentation arrays, and independent climate control feeds, the tailored corporate space holds a completely precise guest capacity of 53 theater delegates.

Meeting Room G3

Meeting Room G3

£0.00

The Meeting Room G3 functions as an upscale, beautifully finished premium sanctuary designed to provide an exclusive environment for executive corporate networking, private speaker greenrooms, or VIP breakout modules. Outfitted with stylish contemporary furnishings, pre-installed multimedia presentation arrays, and independent climate control feeds, the tailored corporate space holds a completely precise guest capacity of 30 theater delegates.

Meeting Room G4

Meeting Room G4

£0.00

The Meeting Room G4 functions as an upscale, beautifully finished premium sanctuary designed to provide an exclusive environment for executive corporate networking, private speaker greenrooms, or VIP breakout modules. Outfitted with stylish contemporary furnishings, pre-installed multimedia presentation arrays, and independent climate control feeds, the tailored corporate space holds a completely precise guest capacity of 30 theater delegates.

Meeting Room F11

Meeting Room F11

£0.00

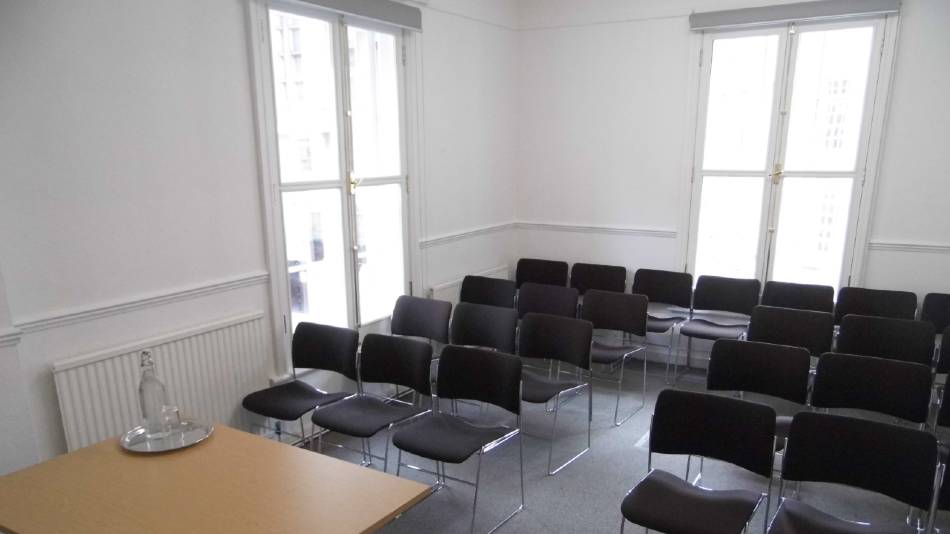
The Meeting Room F11 is a bright, modern corporate environment positioned on the first floor with step-free lift access to support interactive strategy workshops and board presentations. Outfitted with high-speed wireless networks, flexible table matrices, and dedicated multimedia displays, this streamlined, functional room secures an absolutely precise guest capacity of 52 theater-style guests.

Meeting Room F12

Meeting Room F12

£0.00

The Meeting Room F12 is a bright, modern corporate environment positioned on the first floor with step-free lift access to support interactive strategy workshops and board presentations. Outfitted with high-speed wireless networks, flexible table matrices, and dedicated multimedia displays, this streamlined, functional room secures an absolutely precise guest capacity of 57 theater-style guests.

Meeting Room F13

Meeting Room F13

£0.00

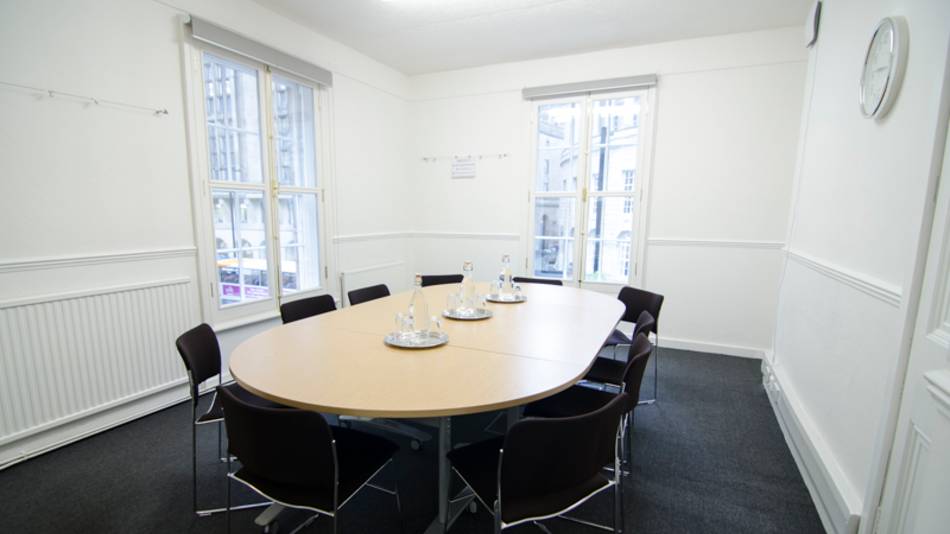
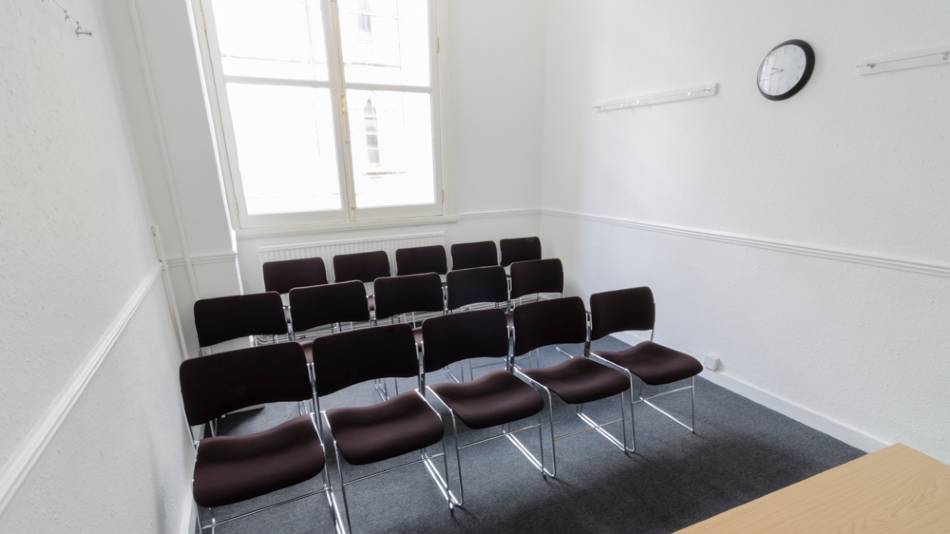
The Meeting Room F13 is a bright, modern corporate environment positioned on the first floor with step-free lift access to support interactive strategy workshops and board presentations. Outfitted with high-speed wireless networks, flexible table matrices, and dedicated multimedia displays, this streamlined, functional room secures an absolutely precise guest capacity of 35 theater-style guests.

Meeting Room F14

Meeting Room F14

£0.00

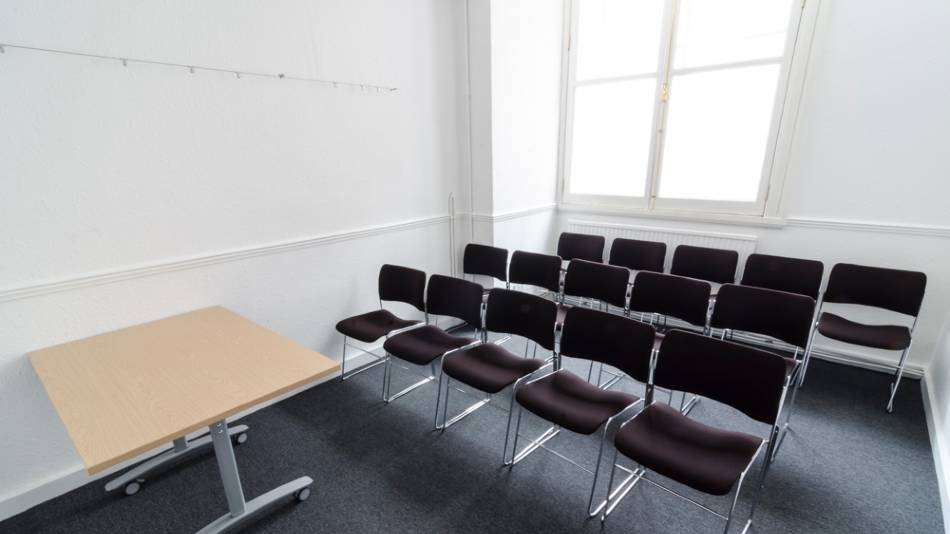
The Meeting Room F14 is a bright, modern corporate environment positioned on the first floor with step-free lift access to support interactive strategy workshops and board presentations. Outfitted with high-speed wireless networks, flexible table matrices, and dedicated multimedia displays, this streamlined, functional room secures an absolutely precise guest capacity of 30 theater-style guests.

Meeting Room F15

Meeting Room F15

£0.00

The Meeting Room F15 is a bright, modern corporate environment positioned on the first floor with step-free lift access to support interactive strategy workshops and board presentations. Outfitted with high-speed wireless networks, flexible table matrices, and dedicated multimedia displays, this streamlined, functional room secures an absolutely precise guest capacity of 25 theater-style guests.

Meeting Room F16

Meeting Room F16

£0.00

The Meeting Room F16 is a bright, modern corporate environment positioned on the first floor with step-free lift access to support interactive strategy workshops and board presentations. Outfitted with high-speed wireless networks, flexible table matrices, and dedicated multimedia displays, this streamlined, functional room secures an absolutely precise guest capacity of 20 theater-style guests.

Meeting Room F17

Meeting Room F17

£0.00

The Meeting Room F17 is a bright, modern corporate environment positioned on the first floor with step-free lift access to support interactive strategy workshops and board presentations. Outfitted with high-speed wireless networks, flexible table matrices, and dedicated multimedia displays, this streamlined, functional room secures an absolutely precise guest capacity of 12 theater-style guests.

Event Types

WeddingBirthdayAnniversaryEngagementPrivate PartyGalaBanquetConferenceSeminarWorkshopMeetingTrainingRetreatProduct LaunchAGMLive PerformanceExhibitionFashion ShowTrade ShowReligious EventSporting EventGraduation

Amenities

CateringLive BandFloristDecorationPhotographyEvent PlanningLightingSound SystemSecurityOther

Availability

Loading availability...

Contact

Public Events

No public events to show yet.